"Spacious Semi-Detached House with 6.5 Rooms in Aire-la-Ville"
Purchase price
CHF 1,700,000.–
Notify on price drop
Rooms
6.5
Living space
157 m2
Location
Chemin des Ecrevisses 13, 1288 Aire-la-VilleTravel time
- 35 min.Station: Russin
Surrounding information
School
6 min.Ecole d'Aire-la-VillePublic Transport
2 min.Aire-la-Ville-Centre
Times refer to the route on foot.
Costs
- Purchase price:
- CHF 1,700,000.–
- Notify on price drop
Main information
- Available from:
- By agreement
- Type:
- Row house
- No. of rooms:
- 6.5
- Number of floors:
- 3
- Surface living:
- 157 m2
- Land area:
- 266 m2
- Volume:
- 787 m3
- Room height:
- 2.45 m
- Year built:
- 2006
Features and furnishings
Fireplace
Child-friendly
Parking space
New building
Documents (0)
Description
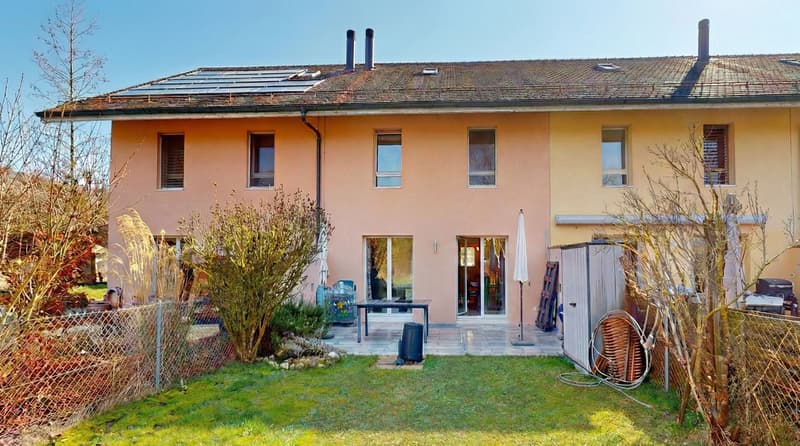
This spacious individual house with 7 rooms located in Aire-la-Ville seduces with its beautiful volumes, thoughtful distribution, and pleasant Southeast orientation. Built in 2006, the property offers a living area of 175 m², complemented by a generous useful area of 64 m², totaling more than 238 m² of available space.
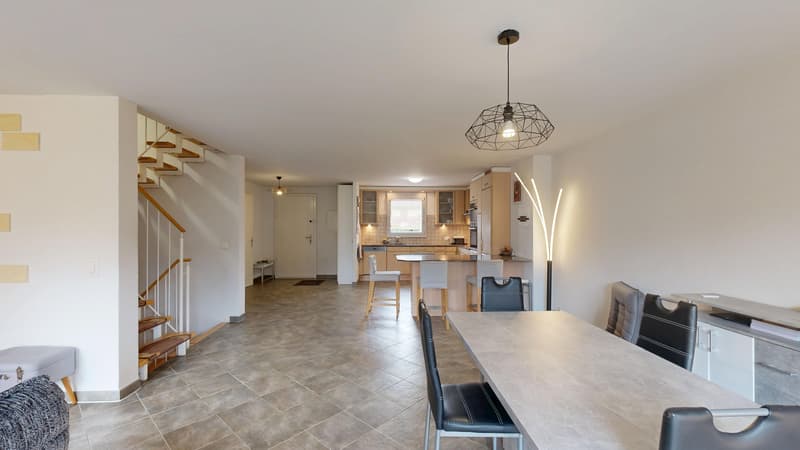
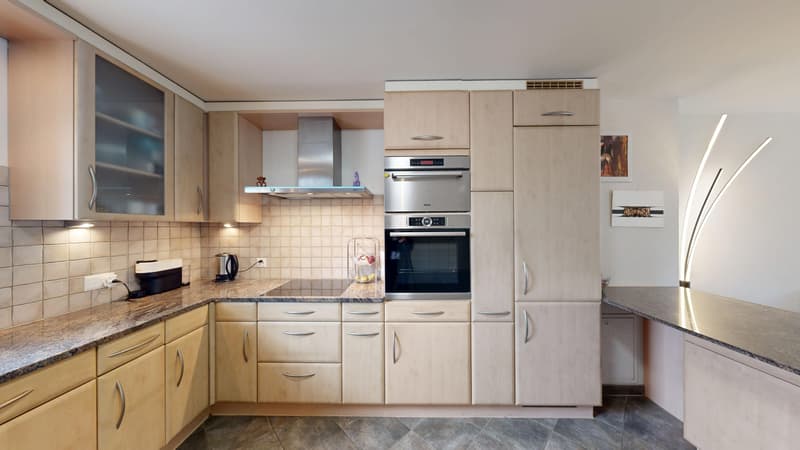
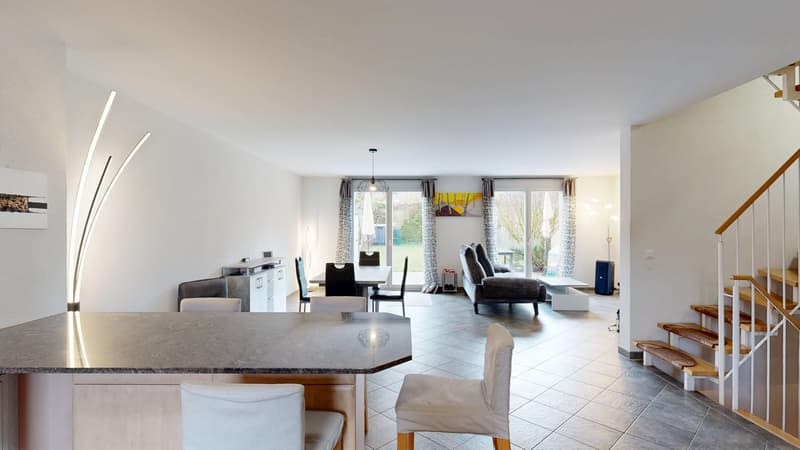
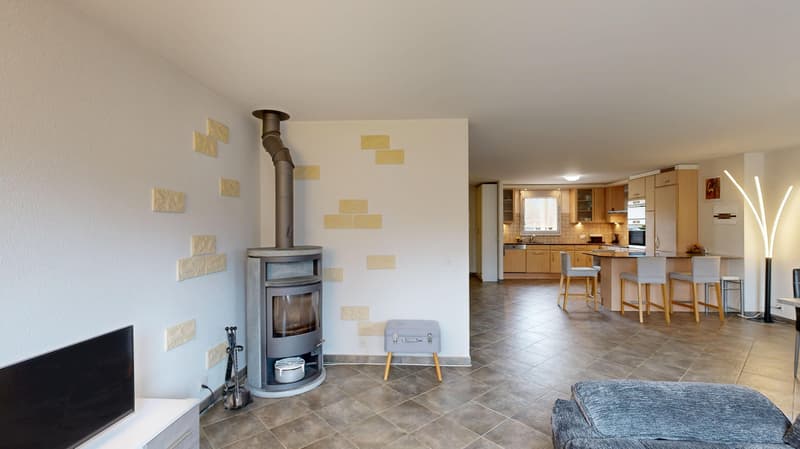
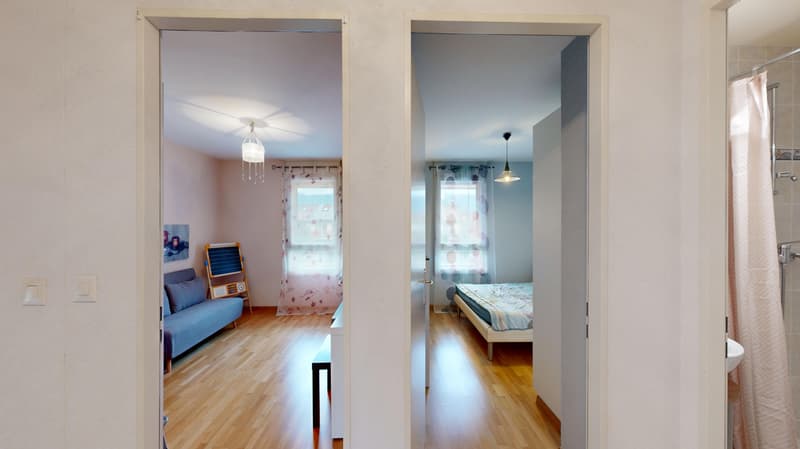
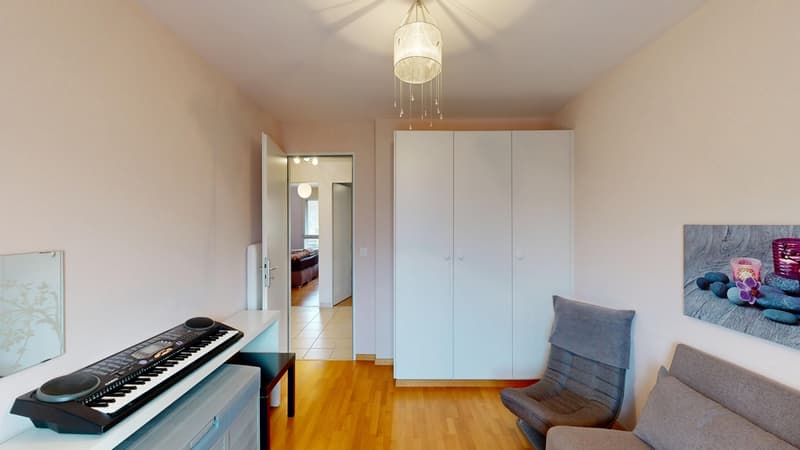
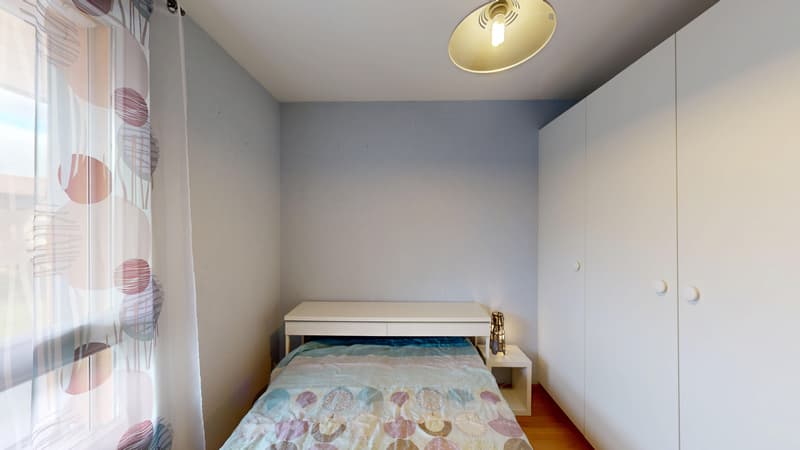
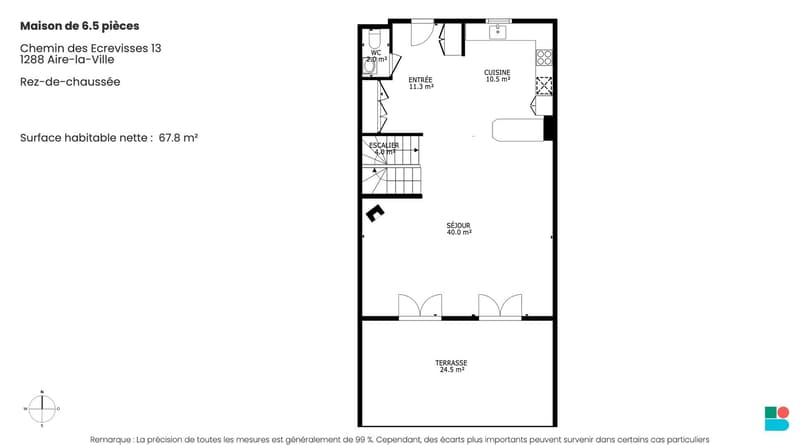
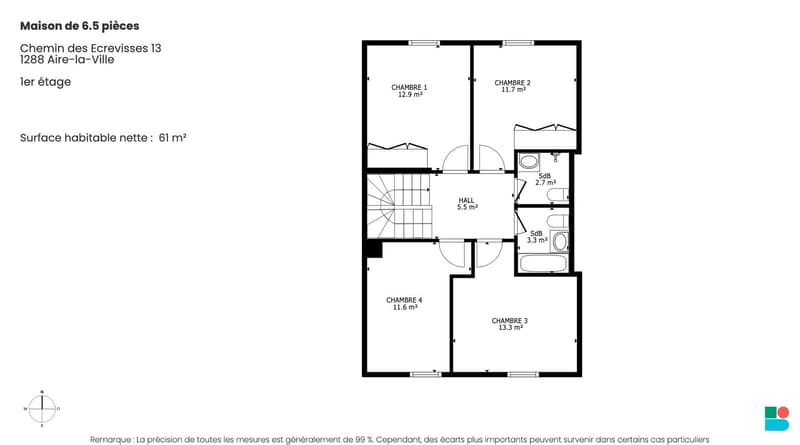
Upon entering, you will be greeted by large integrated storage spaces, perfectly optimizing the organization of the home. The ground floor also has a practical visitor toilet. The heart of the house consists of an open living room with a ceiling height of 2.45 meters, creating an airy and light-filled atmosphere. The fully equipped kitchen invites sharing, while a warm fireplace enhances winter evenings. The day rooms are equipped with ceramic tiles, combining elegance and ease of maintenance. The night area, upstairs, consists of 4 bright bedrooms, all dressed in parquet. The house has two perfectly equipped bathrooms for family comfort: one with a bathtub and the other with a shower.
Additional advantages:
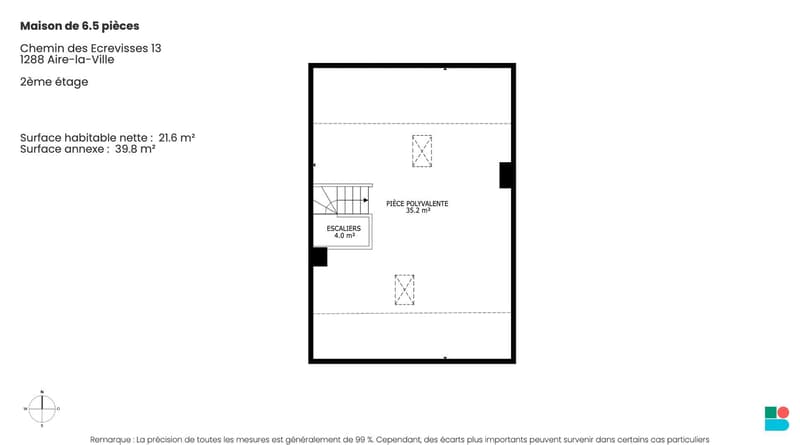
- Converted attic: A versatile, heated, and insulated space, ideal for a game room, a workshop, or an office.
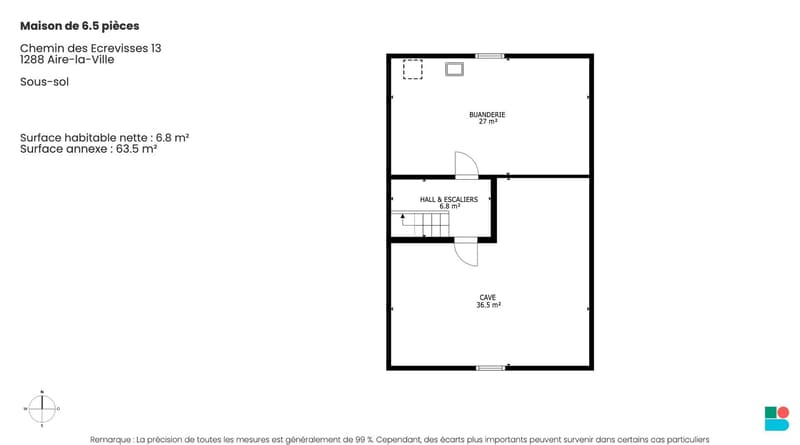
- Full basement: Offering a significant useful area for a gym or a large storage space.
- Outdoor areas: A carefully maintained garden of 137 m² (on a total plot of 266 m²), offering a green and secure setting for children.
- Parking: Three outdoor parking spaces complete this property.
Technically, the house is connected to the remote heating network with floor distribution. The property has been maintained with particular care over the years and is in an excellent general condition.
Notes:
- Generous volumes: 175 m² of living space (238 m² of useful space) with 4 bedrooms and converted attic.
- Ideal family life: 2 bathrooms, visitor toilet, numerous storage spaces, and large Southeast garden.
- Impeccable condition: Construction in 2006, ecological remote heating, and careful maintenance.
Upon entering, you will be greeted by large integrated storage spaces, perfectly optimizing the organization of the home. The ground floor also has a practical visitor toilet. The heart of the house consists of an open living room with a ceiling height of 2.45 meters, creating an airy and light-filled atmosphere. The fully equipped kitchen invites sharing, while a warm fireplace enhances winter evenings. The day rooms are equipped with ceramic tiles, combining elegance and ease of maintenance. The night area, upstairs, consists of 4 bright bedrooms, all dressed in parquet. The house has two perfectly equipped bathrooms for family comfort: one with a bathtub and the other with a shower.
Additional advantages:
- Converted attic: A versatile, heated, and insulated space, ideal for a game room, a workshop, or an office.
- Full basement: Offering a significant useful area for a gym or a large storage space.
- Outdoor areas: A carefully maintained garden of 137 m² (on a total plot of 266 m²), offering a green and secure setting for children.
- Parking: Three outdoor parking spaces complete this property.
Technically, the house is connected to the remote heating network with floor distribution. The property has been maintained with particular care over the years and is in an excellent general condition.
Notes:
- Generous volumes: 175 m² of living space (238 m² of useful space) with 4 bedrooms and converted attic.
- Ideal family life: 2 bathrooms, visitor toilet, numerous storage spaces, and large Southeast garden.
- Impeccable condition: Construction in 2006, ecological remote heating, and careful maintenance.
Mortgage Calculator
From dream house to home ownership: the mortgage calculator can help you estimate the affordability of this property.

Free
Unlock the full experience
Sync your favourites, manage search alerts, and access all your important services seamlessly across devices. Create your free account for a personalized home search!
Viewing
Contact for viewing
Valérie Martin

Contact
- Listing ID
- 4003382062
- Object ref.
- wbNAXyRAjBXC.wbNAXyRAjBXC.wbNAXyRAjBXC