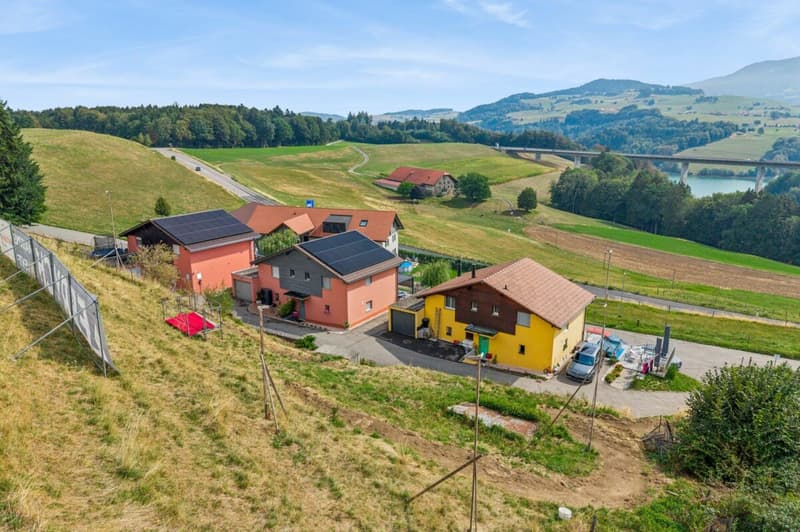
"Exclusive living with breathtaking lake views"
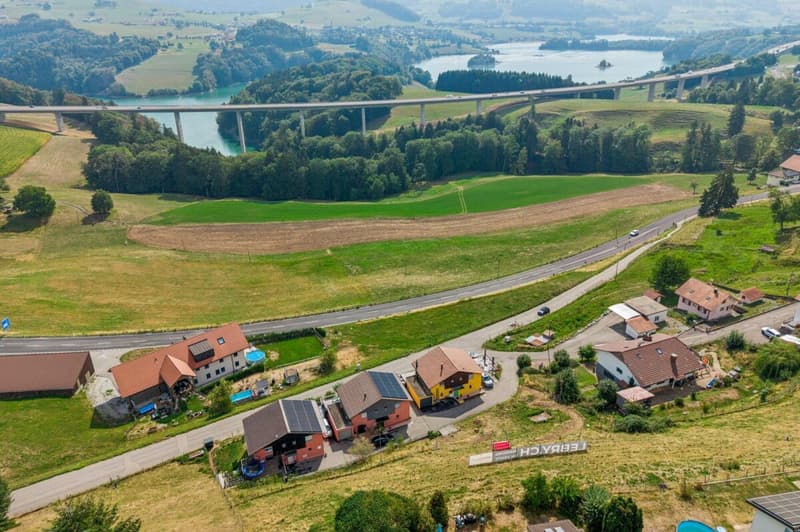
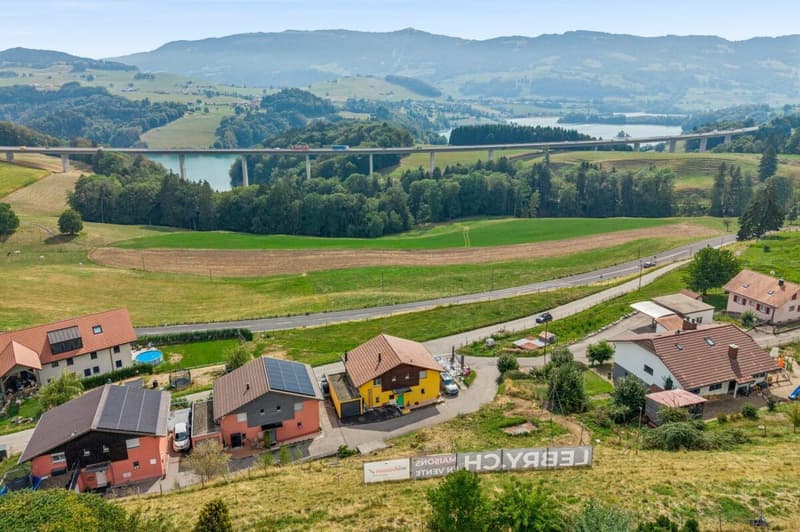
Location
La Cote 3, 1645 Le BryCosts
- Purchase price:
- CHF 1,030,000.–
- Notify on price drop
Main information
- Available from:
- By agreement
- Type:
- Row house
- No. of rooms:
- 4.5
- Number of bathrooms:
- 2
- Floor:
- GF
- Number of floors:
- 3
- Surface living:
- 133 m2
- Year built:
- 2027
Documents (0)
Description
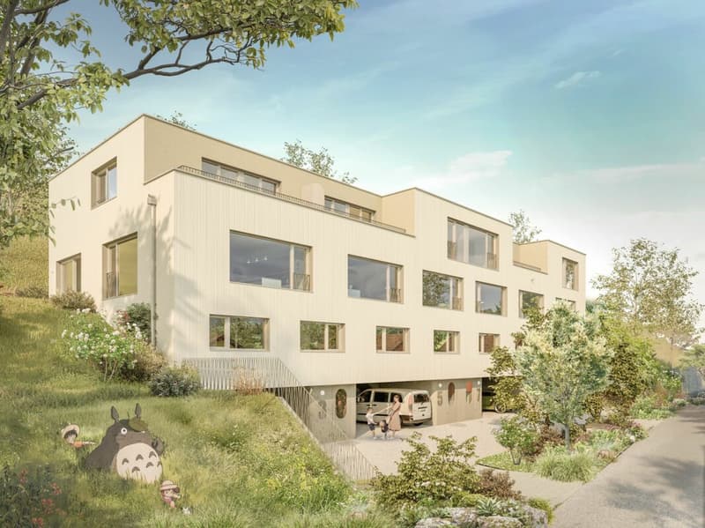
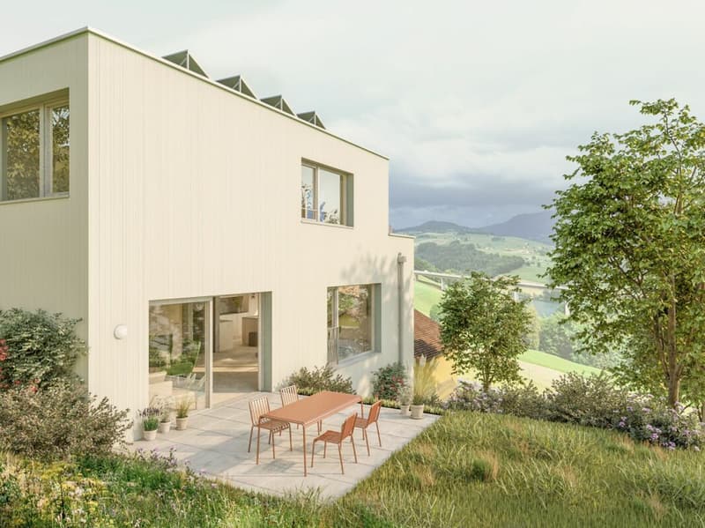
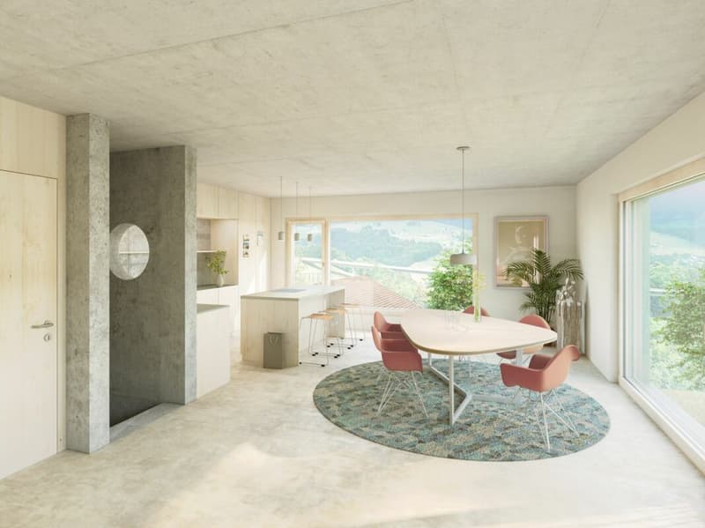
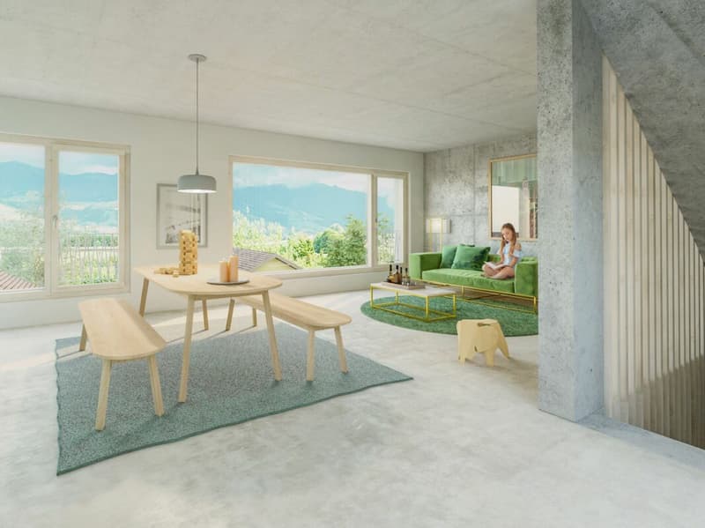
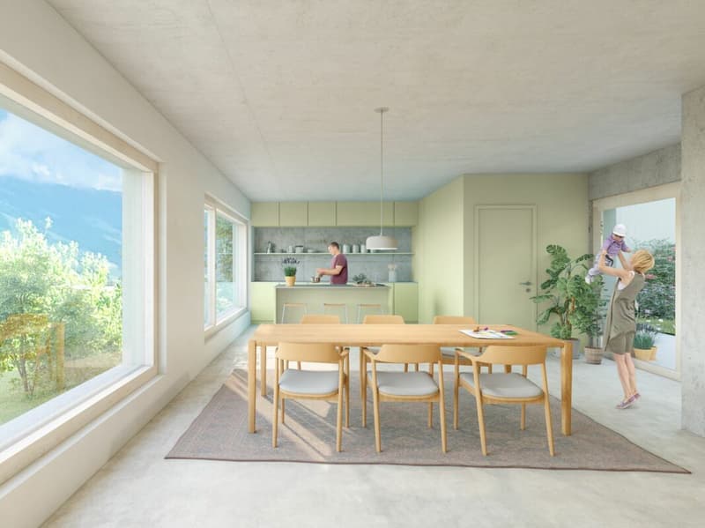
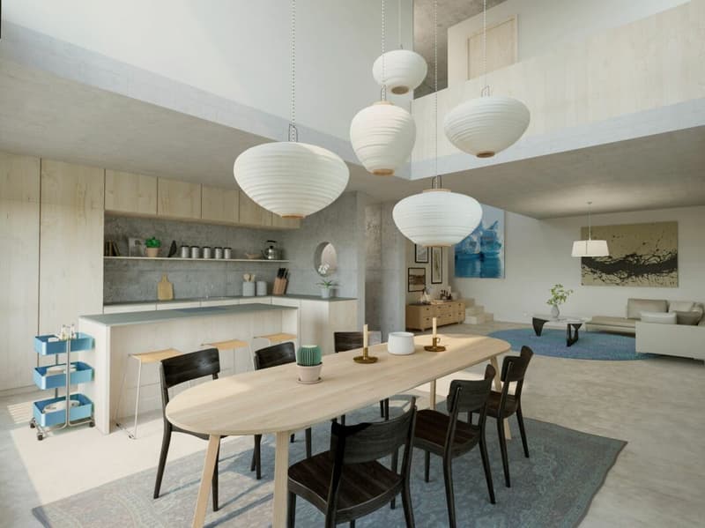
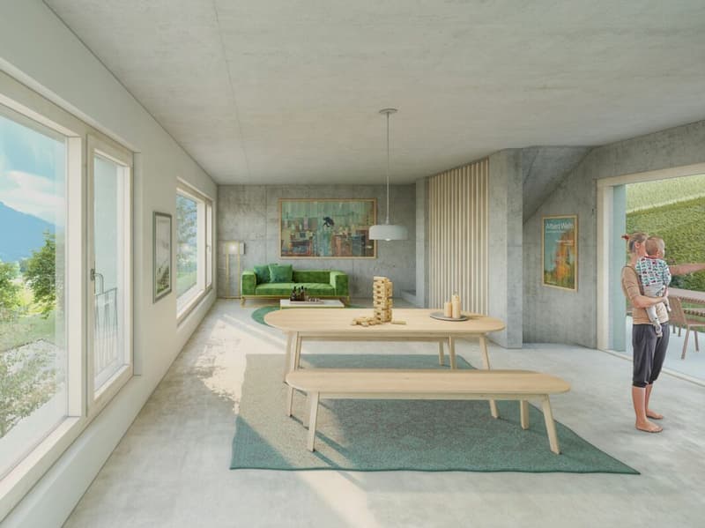
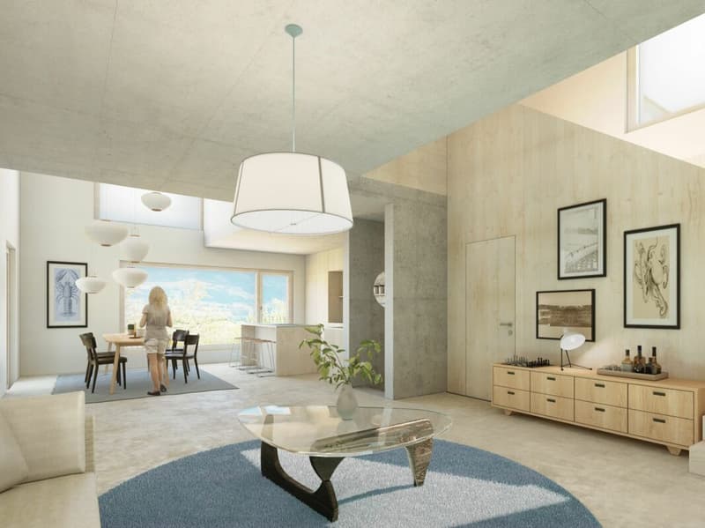
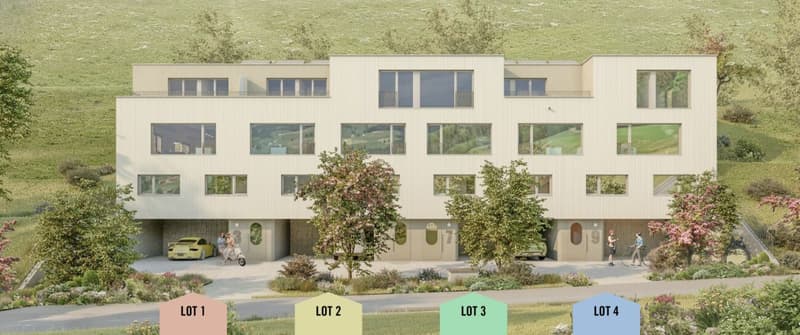
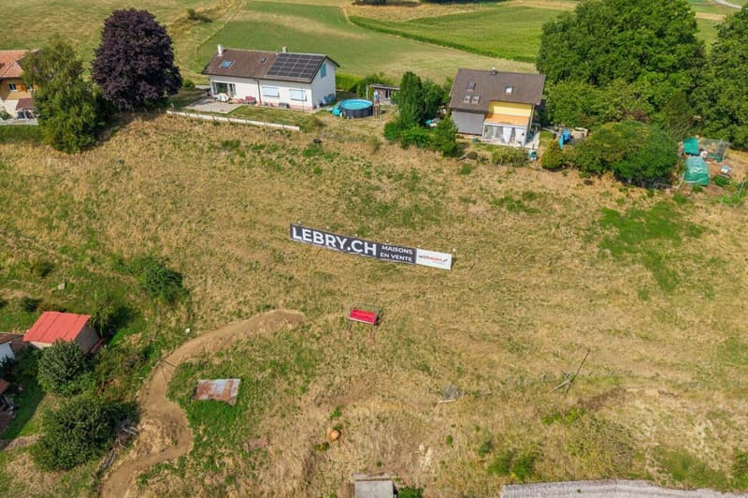
In a privileged location, four modern townhouses are being built, which convince with their high-quality architecture, spacious outdoor areas, and impressive views of the lake. The thoughtfully designed living areas offer direct access to the outside and create a harmonious connection between living and nature. Embedded in the natural topography of the property, this residential project combines tranquility, privacy, and high quality of life in a unique environment.
Sales object - Lot 1The four lots are identical from the ground floor to the second floor, only the third floor is differently constructed from lot to lot.
This modern townhouse convinces with a well-thought-out room layout on four floors. On the ground floor, there are two covered parking spaces directly at the entrance, as well as an inviting entrance area.
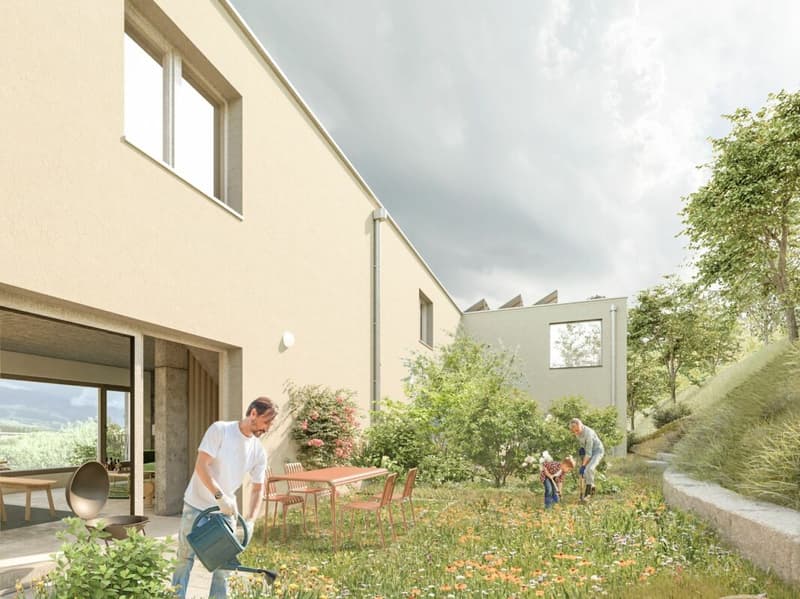
On the 1st floor, you will find two bright bedrooms, a spacious bathroom, and a utility room with integrated laundry room and storage space. The 2nd floor forms the heart of the house with an open living and dining area, a high-quality kitchen, a guest toilet, and direct access to the approximately 175 m² large garden. A cozy terrace with a view of the lake rounds off this floor. On the 3rd floor, there are two more spacious bedrooms, a bathroom with a bathtub, and a sunny terrace with a magnificent lake view.
Key data:
Sales price: CHF 1'250'000
Rooms: 5.5
Net living area: 164.1 m²
Terraces: 10 m² + 16 m²
Basement: 16 m²
Garden: approximately 175 m²
Status: Available
Sales object - Lot 2This modern townhouse convinces with a well-thought-out room layout on four floors. On the ground floor, there are two covered parking spaces directly at the entrance, as well as an inviting entrance area.
On the 1st floor, you will find two bright bedrooms, a spacious bathroom, and a utility room with integrated laundry room and storage space. The 2nd floor forms the heart of the house with an open living and dining area, a high-quality kitchen, a guest toilet, and direct access to the approximately 90 m² large garden. A cozy terrace with a view of the lake rounds off this floor. On the 3rd floor, there is another spacious bedroom, a bathroom with a bathtub, and a sunny terrace with a magnificent lake view.
Key data:
Sales price: CHF 1'050'000
Rooms: 4.5
Net living area: 140 m²
Terrace: 8 m² + 12 m²
Basement: 16 m²
Garden: approximately 90 m²
Status: Available
Sales object - Lot 3This modern townhouse convinces with a well-thought-out room layout on four floors. On the ground floor, there are two covered parking spaces directly at the entrance, as well as an inviting entrance area.
On the 1st floor, you will find two bright bedrooms, a spacious bathroom, and a utility room with integrated laundry room and storage space. The 2nd floor forms the heart of the house with an open living and dining area, a high-quality kitchen, a guest toilet, and direct access to the approximately 80 m² large garden. A cozy terrace with a view of the lake rounds off this floor. On the 3rd floor, there is another spacious bedroom, a bathroom with a bathtub, and a sunny terrace with a magnificent lake view.
Key data:
Sales price: CHF 1'030'000
Rooms: 4.5
Net living area: 133.2 m²
Terraces: 8 m² + 12 m²
Basement: 16 m²
Garden: approximately 80 m²
Status: Available
Sales object - Lot 4This modern townhouse convinces with a well-thought-out room layout on four floors. On the ground floor, there are two covered parking spaces directly at the entrance, as well as an inviting entrance area.
On the 1st floor, you will find two bright bedrooms, a spacious bathroom, and a utility room with integrated laundry room and storage space. The 2nd floor forms the heart of the house with an open living and dining area, a high-quality kitchen, a guest toilet, and direct access to the approximately 360 m² large garden. A cozy terrace with a view of the lake rounds off this floor. On the 3rd floor, there are two more spacious bedrooms, a bathroom with a bathtub, and a sunny terrace with a magnificent lake view.
Key data:
Sales price: CHF 1'210'000
Rooms: 5.5
Net living area: 154.6 m²
Terrace: 12.6 m²
Basement: 16 m²
Outdoor area: 12 m²
Garden: approximately 360 m²
Status: Available
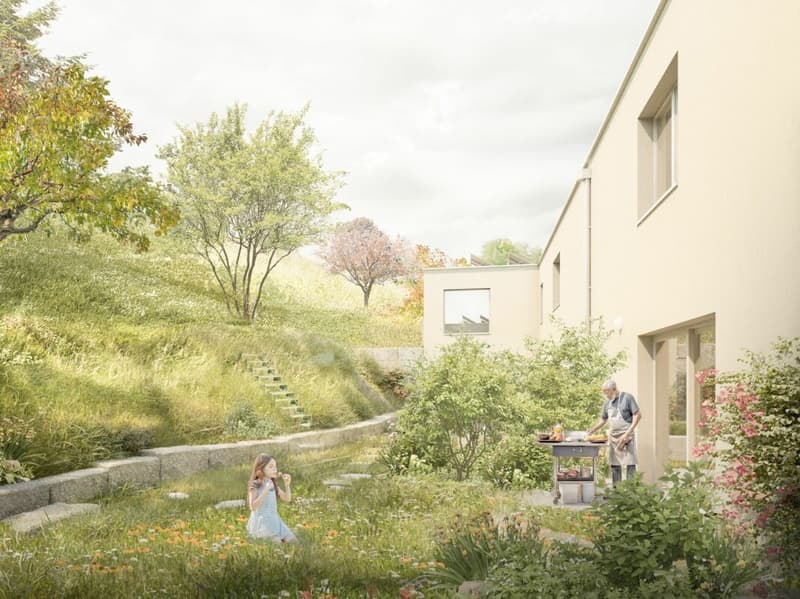
Outdoor areaThe spacious outdoor area of this exclusive property convinces with extensive lawns and a private terrace for each lot. The harmoniously designed outdoor spaces invite you to relax, linger, and enjoy the outdoors. Embedded in a quiet and natural environment, the property combines privacy, quality of life, and a magnificent view of the surrounding landscape and the lake.
Parking possibilitiesTwo covered parking spaces are available for each lot, which can be purchased for CHF 20'000 per space. These parking spaces are located directly at the entrance area and offer the highest comfort in everyday life.
Outdoor parking spaces for bicycles are available to residents.
Technical dataConstruction: Solid construction
Windows: Triple glazing, wood/metal
Heating: Air-water heat pump, distribution via underfloor heating
Fiber optic
The property has a modern photovoltaic system with a capacity of 3.5 kW. The generated solar power can be used for self-consumption or fed into the public grid for a profit.
Interior design: The architect has made a pre-selection for the interior design and given his recommendation. If no selection is made, the architect decides.
Further execution variants can be examined on request. Any additional costs arising from this will be shown in a separate buyer's offer. Changes will only be made after receipt of the corresponding payment.
Changes to load-bearing components, technical installations, and shafts, common components, facades, and outdoor facilities are not possible.
General informationThe project includes four houses, which are established as condominiums. The value quotas of the individual units are:
House / Lot 1: 275?
House / Lot 2: 240?
House / Lot 3: 230?
House / Lot 4: 255?
Each unit has a clearly defined value quota, offering transparent ownership conditions within the development.
Mortgage Calculator
From dream house to home ownership: the mortgage calculator can help you estimate the affordability of this property.

Unlock the full experience
Sync your favourites, manage search alerts, and access all your important services seamlessly across devices. Create your free account for a personalized home search!


Contact
Dario Cattaneo
- Listing ID
- 4003382292
- Object ref.
- 724b6e56-8f0b-11f1-a4e0-069ae14c7a06