"Family-friendly row house with garden"
Purchase price
CHF 1,670,000.–
Rooms
5.5
Living space
153 m2
Location
Wieswaldweg 28, 8135 Langnau am AlbisTravel time
- 12 min.Station: Langnau-Gattikon
Surrounding information
Pharmacy
13 min.Albis DrogerieSchool
13 min.Schulhaus WolfgrabenSupermarket
14 min.LidlPublic Transport
4 min.Unterrengg
Times refer to the route on foot.
Costs
- Purchase price:
- CHF 1,670,000.–
Main information
- Available from:
- By agreement
- Type:
- Row house
- No. of rooms:
- 5.5
- Surface living:
- 153 m2
- Land area:
- 208 m2
- Year built:
- 1973
Documents (0)
Description
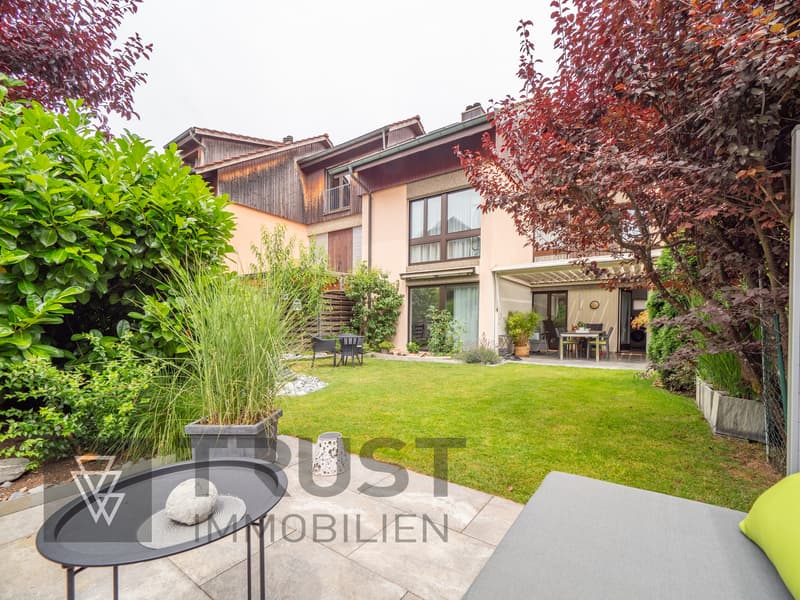
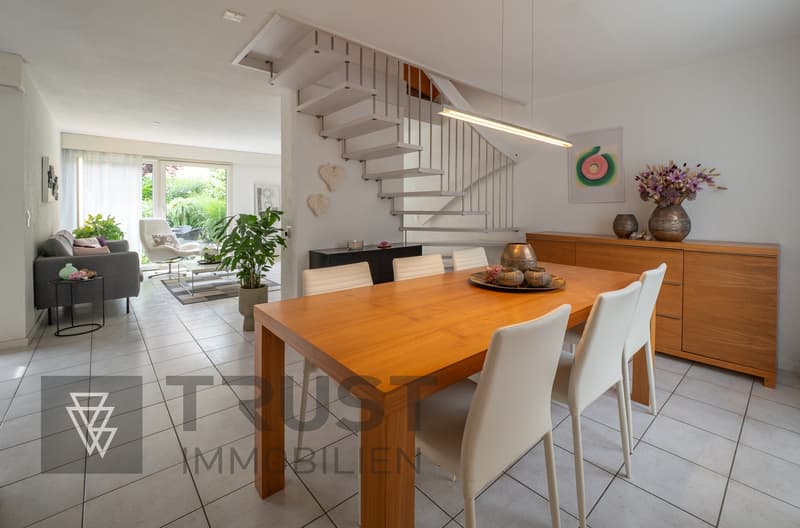
This 5.5-room row house combines a well-thought-out space concept with a lovingly designed garden and an exceptionally family-friendly environment. The space is distributed over three floors, offering a variety of possibilities for family life as well as individual retreats. The forest, playground, kindergarten, school, and public transport are all within comfortable walking distance.
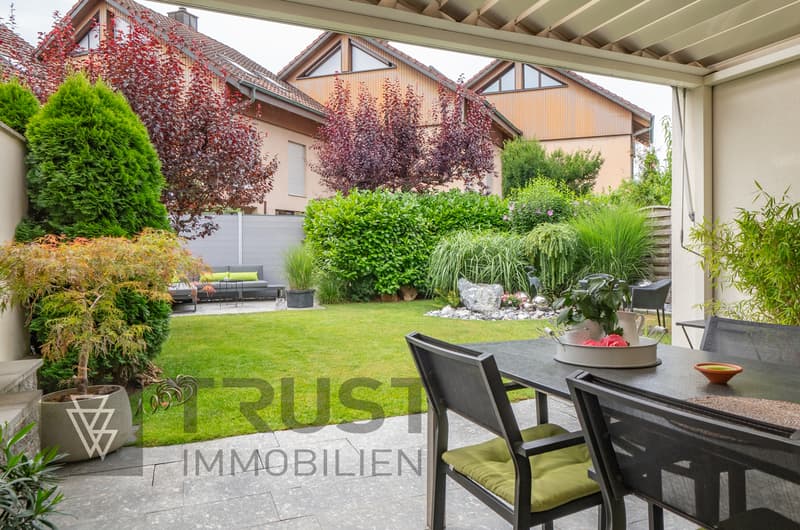
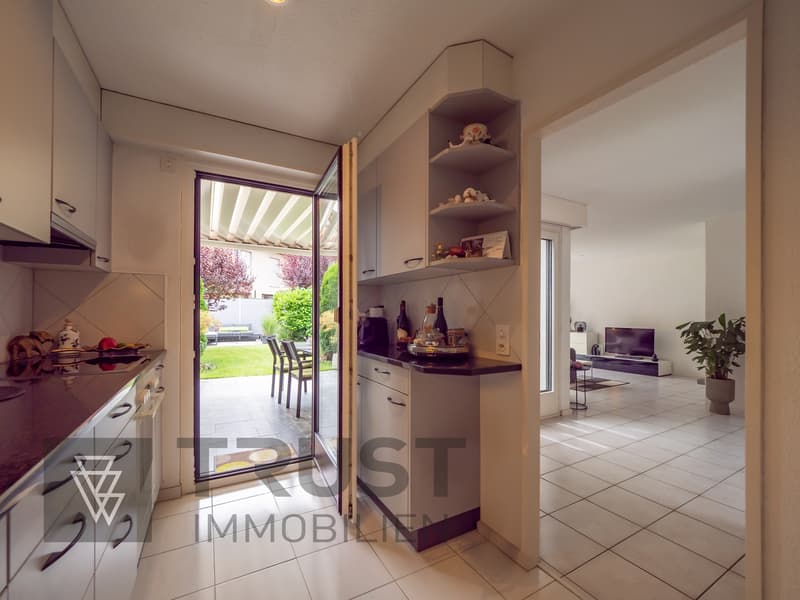
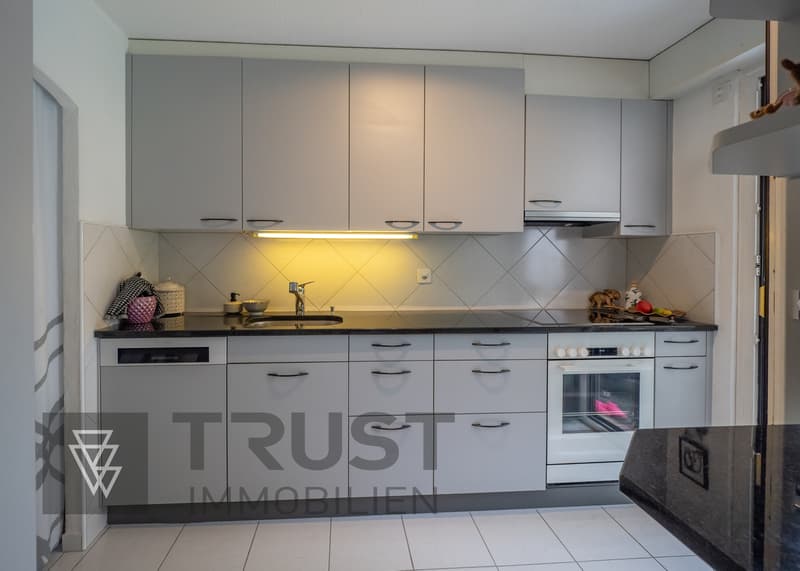
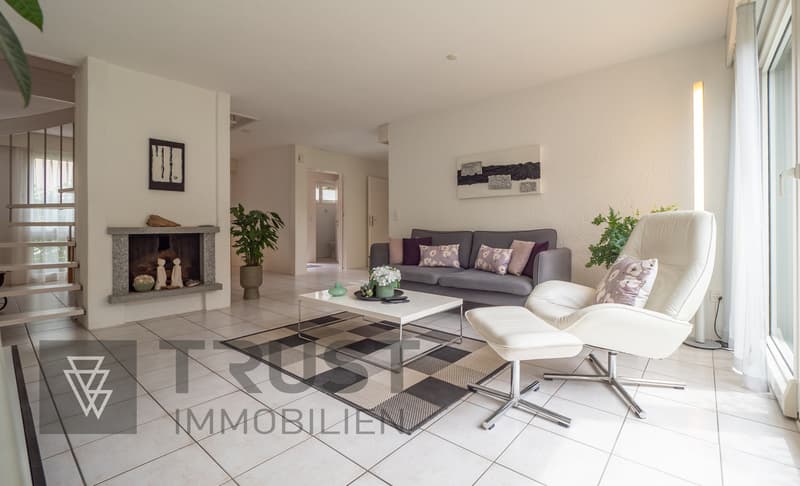
On the ground floor, the bright living and dining area forms the heart of the house. The open staircase divides the room in a natural way, while the fireplace provides a cozy atmosphere in the cooler months. The semi-open kitchen blends harmoniously into the living area and offers direct access to the covered garden seat. An adjacent réduit with washing machine and tumble dryer makes everyday life easier.
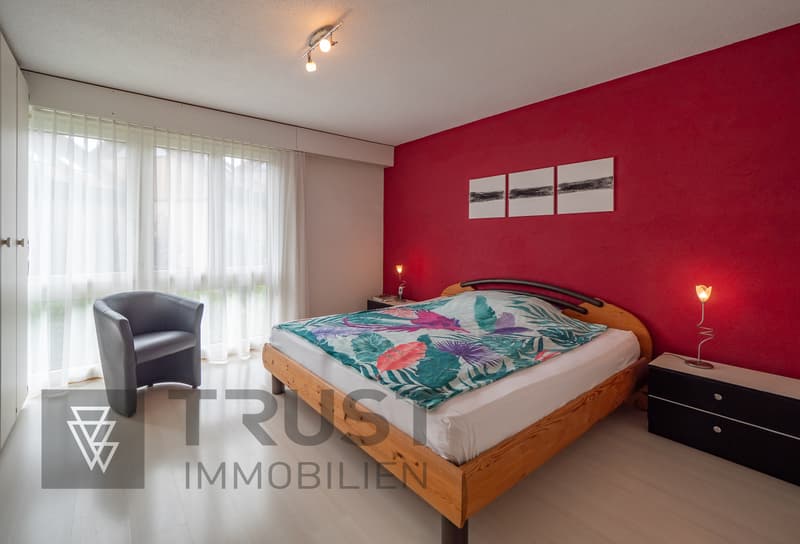
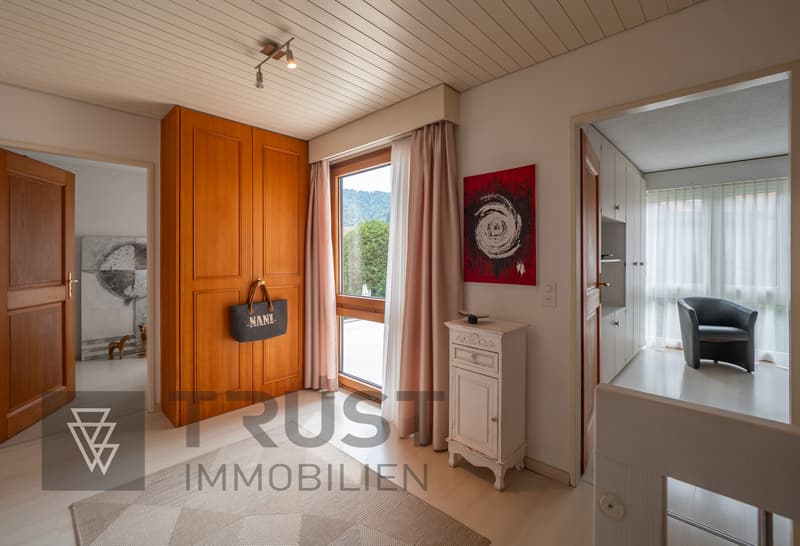
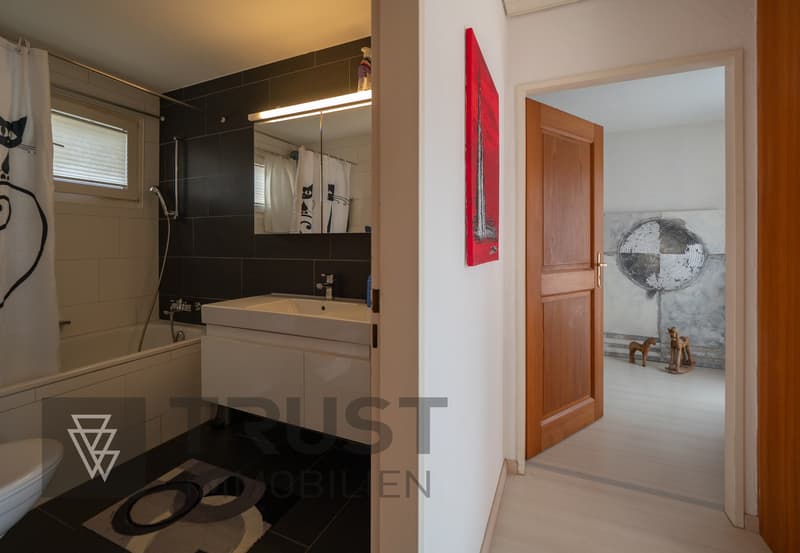
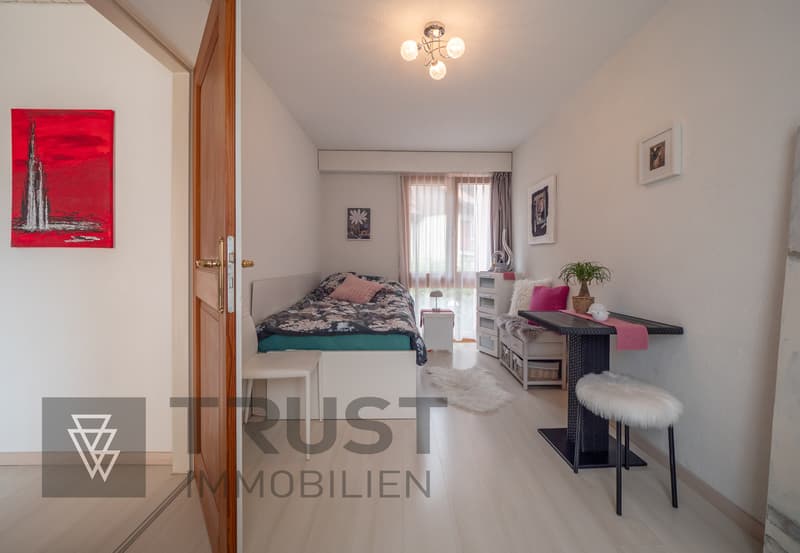
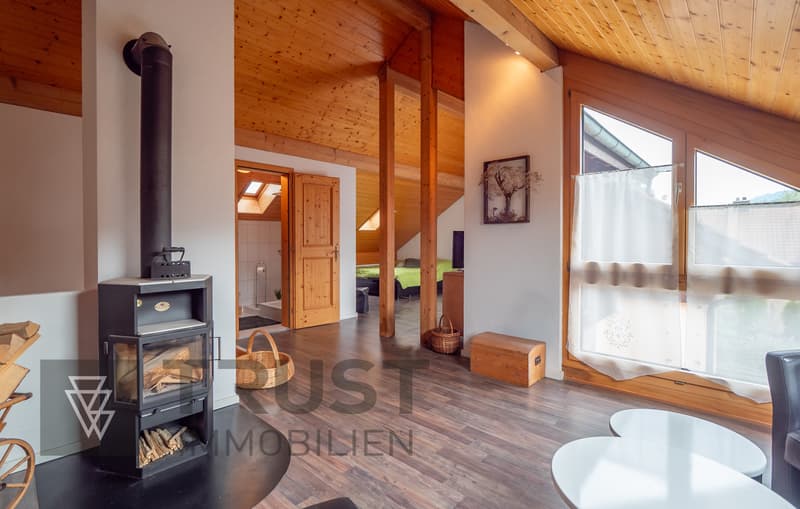
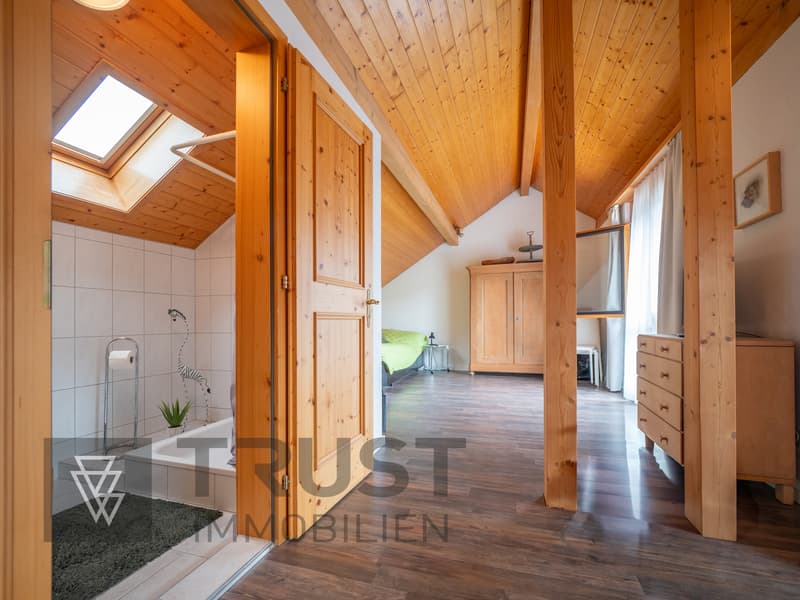
On the upper floor, there are three bright bedrooms and a bathroom. The converted attic adds two open areas, another wet room, and a practical storage room to the space. With its warm wood design and Swedish stove, it is perfect as a private retreat.
The idyllic garden is carefully planted and offers several atmospheric seating areas. Whether under the covered seat, on the lawn, or in a quiet garden corner: the outdoor area creates space for relaxed hours, social evenings, and playing outside.
Two underground parking spaces and a separate basement compartment round off the offer.
A home for people who want to combine natural living, a versatile space concept, and short distances in family everyday life.
Curious? We look forward to your contact.
On the ground floor, the bright living and dining area forms the heart of the house. The open staircase divides the room in a natural way, while the fireplace provides a cozy atmosphere in the cooler months. The semi-open kitchen blends harmoniously into the living area and offers direct access to the covered garden seat. An adjacent réduit with washing machine and tumble dryer makes everyday life easier.
On the upper floor, there are three bright bedrooms and a bathroom. The converted attic adds two open areas, another wet room, and a practical storage room to the space. With its warm wood design and Swedish stove, it is perfect as a private retreat.
The idyllic garden is carefully planted and offers several atmospheric seating areas. Whether under the covered seat, on the lawn, or in a quiet garden corner: the outdoor area creates space for relaxed hours, social evenings, and playing outside.
Two underground parking spaces and a separate basement compartment round off the offer.
A home for people who want to combine natural living, a versatile space concept, and short distances in family everyday life.
Curious? We look forward to your contact.
Mortgage Calculator
From dream house to home ownership: the mortgage calculator can help you estimate the affordability of this property.

Free
Unlock the full experience
Sync your favourites, manage search alerts, and access all your important services seamlessly across devices. Create your free account for a personalized home search!
Advertiser

Trust Immobilien KlG
Rosengartenstrasse 2
8805Richterswil ZH
Contact
- Listing ID
- 4003382294
- Object ref.
- 1099