"DEFH with a lovely garden in a quiet family location"
Purchase price
CHF 1,350,000.–
Notify on price drop
Rooms
5.5
Living space
107 m2
Location
Messerliweg 25, 3027 BernTravel time
- 4 min.Station: Bethlehem Kirche
Surrounding information
School
8 min.Schulstandort TscharnergutPharmacy
5 min.Amavita ApothekenSupermarket
4 min.Merdan SupermarktPublic Transport
3 min.Bethlehem Kirche
Times refer to the route on foot.
Costs
- Purchase price:
- CHF 1,350,000.–
- Notify on price drop
Main information
- Available from:
- By agreement
- Type:
- Bifamiliar house
- No. of rooms:
- 5.5
- Number of floors:
- 2
- Surface living:
- 107 m2
- Land area:
- 325 m2
- Volume:
- 585 m3
- Year built:
- 1944
Features and furnishings
Pets allowed
Child-friendly
Documents (0)
Description
The semi-detached house built in 1944 convinces with its well-maintained charm and a well-thought-out room layout over three floors.
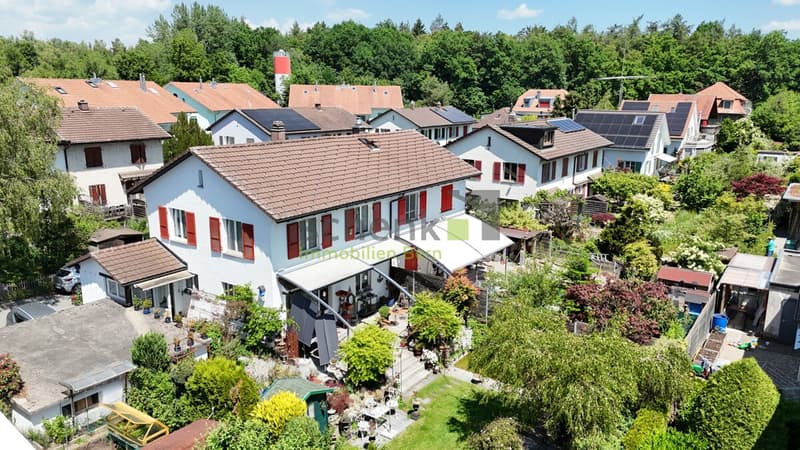
On a plot of 325m2 and with 107m2 of living space, you can enjoy privacy, peace, and plenty of greenery here.
The location leaves nothing to be desired: shopping, public transport, schools, and the motorway connection are all accessible within a few minutes. Despite this optimal connection, the house is exceptionally quiet and very sunny.
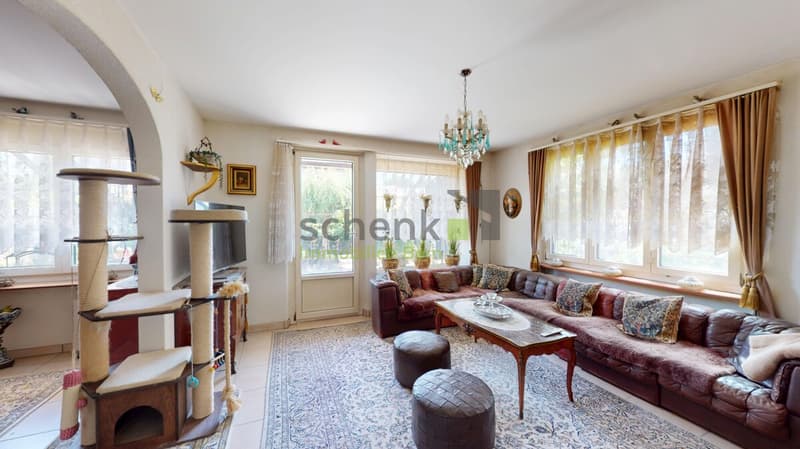
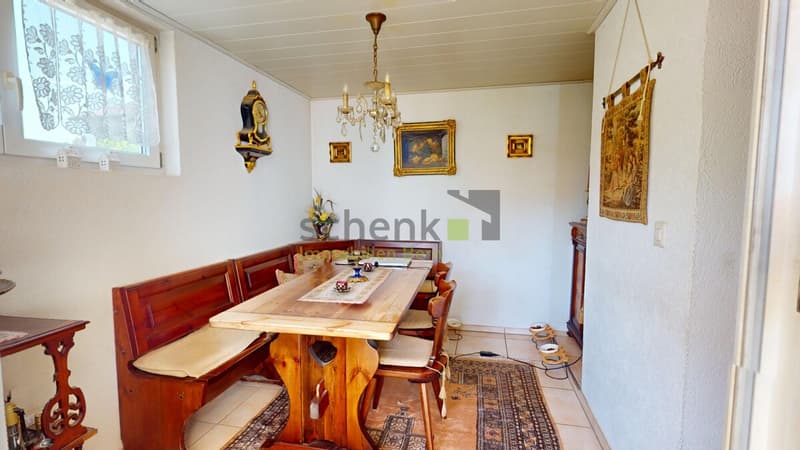
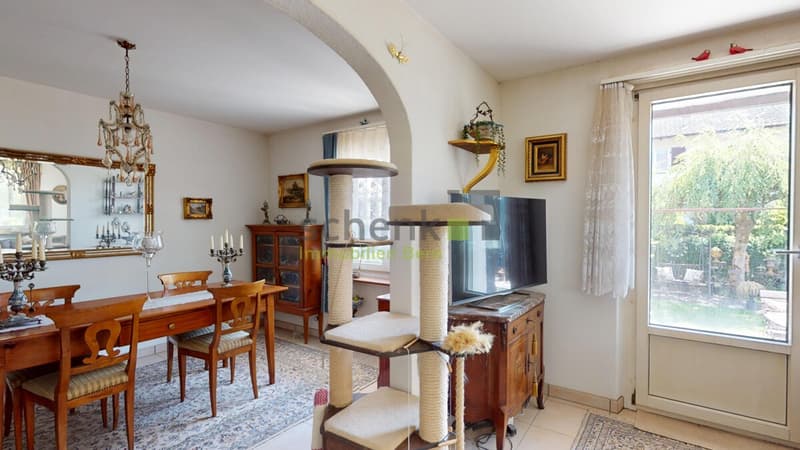
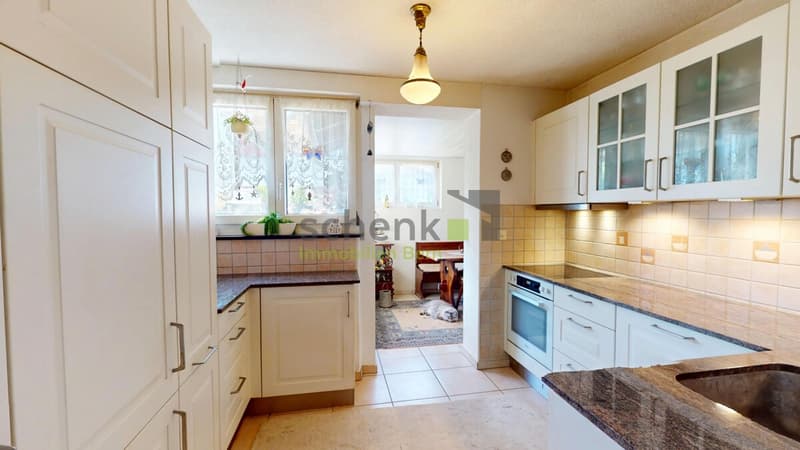
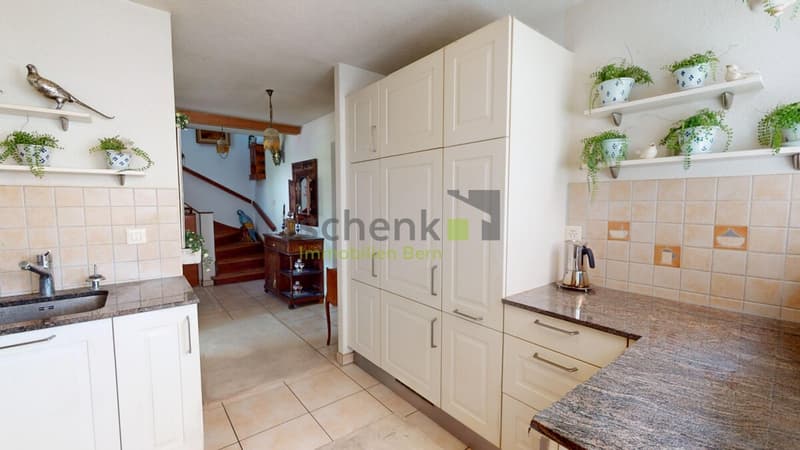
On the ground floor, you are greeted by the inviting entrance area. From here, you can access a spacious living room with direct access to the garden. The living room is complemented by a separate dining room and a modern, bright, practical kitchen with plenty of storage space and granite worktops. Directly next to the kitchen, a cozy dining area invites you to linger, and you can also access the garden directly from here. A guest toilet and the attached garage complete the ground floor.
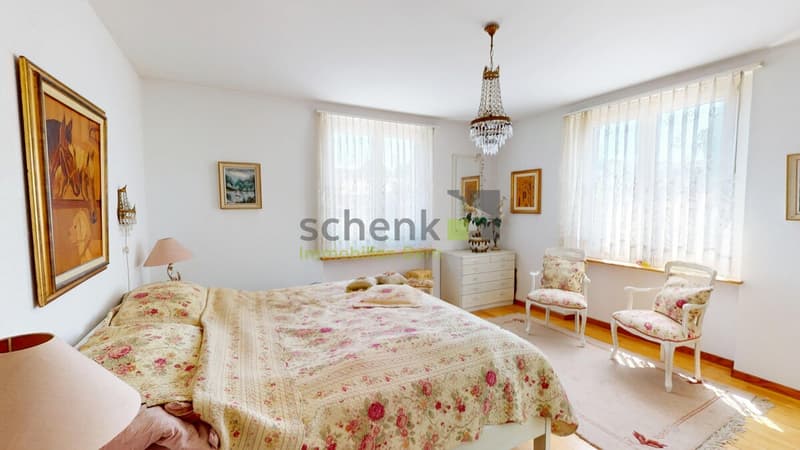
On the upper floor, there is a spacious bedroom and two other bright rooms with beautiful wooden floors. The bathroom with a bathtub and double sink has been renovated, like all the wet cells in the house.
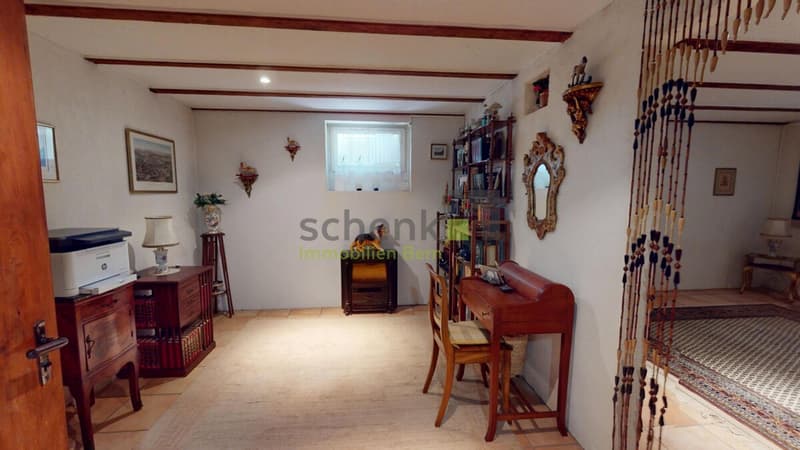
The basement offers two practical rooms that can be ideally used as a home office and guest room. There is also a bathroom with a shower/toilet and a separate laundry room.
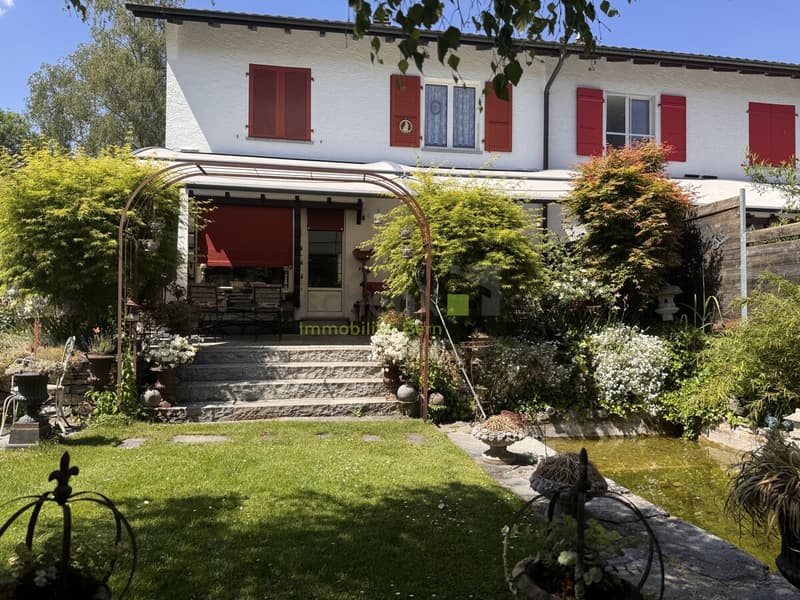
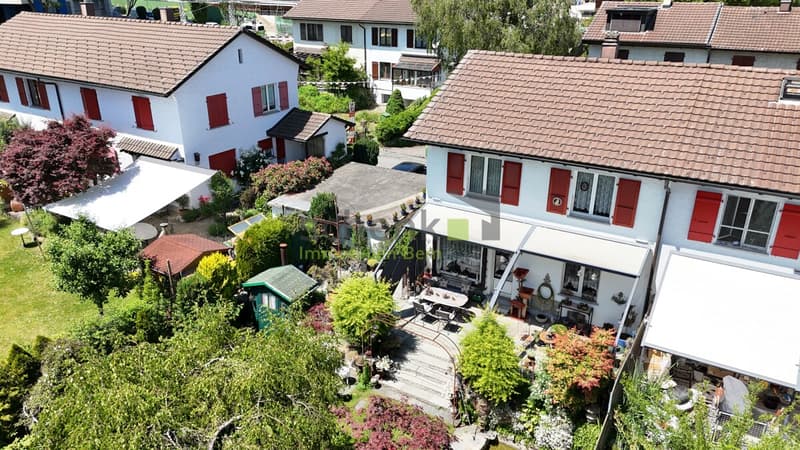
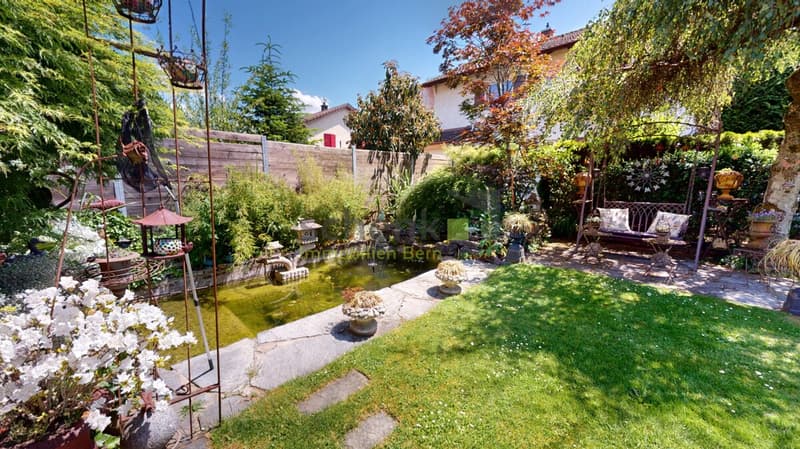
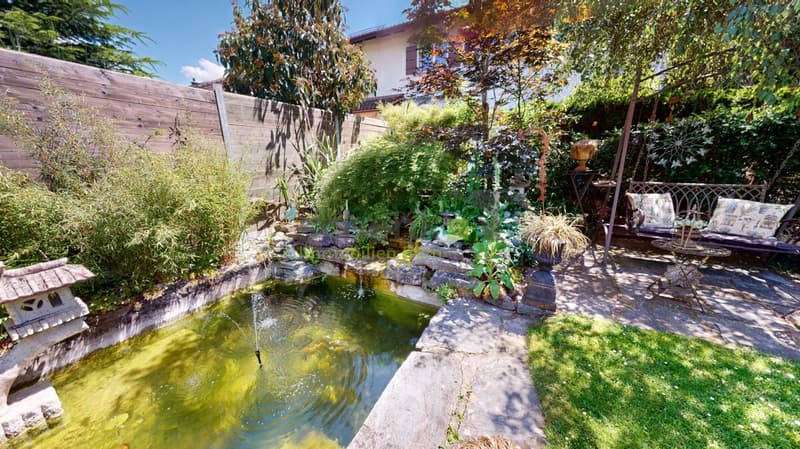
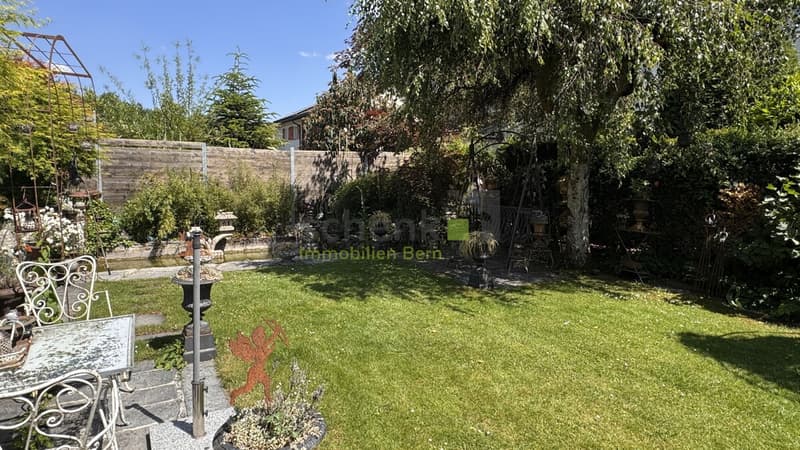
The real heart of the house is the garden: a beautifully designed, lovingly maintained outdoor area with an idyllic pond, a covered terrace, and cozy corners invites you to linger. Here, in complete peace and sunshine, relaxation begins right in front of your own doorstep.
Apart from a fresh coat of paint, no further maintenance is necessary - thanks to the modern kitchen and the completely renovated wet cells, the house is ready for immediate occupancy and comfort.
Highlights:
- 5.5-room semi-detached house
- 325 m2 plot & 107 m2 living space
- Beautifully maintained garden with an idyllic pond
- Covered terrace
- Modern kitchen with granite worktops
- All wet cells already renovated
- Spacious entrance area with plenty of space
- Cozy dining area with direct garden access
- 2 practical rooms in the basement - ideal for home office & guests Separate laundry room & separate shower/toilet in the basement
- Attached garage
- Very quiet and sunny location
- Shopping, public transport, schools & motorway accessible in a few minutes
On a plot of 325m2 and with 107m2 of living space, you can enjoy privacy, peace, and plenty of greenery here.
The location leaves nothing to be desired: shopping, public transport, schools, and the motorway connection are all accessible within a few minutes. Despite this optimal connection, the house is exceptionally quiet and very sunny.
On the ground floor, you are greeted by the inviting entrance area. From here, you can access a spacious living room with direct access to the garden. The living room is complemented by a separate dining room and a modern, bright, practical kitchen with plenty of storage space and granite worktops. Directly next to the kitchen, a cozy dining area invites you to linger, and you can also access the garden directly from here. A guest toilet and the attached garage complete the ground floor.
On the upper floor, there is a spacious bedroom and two other bright rooms with beautiful wooden floors. The bathroom with a bathtub and double sink has been renovated, like all the wet cells in the house.
The basement offers two practical rooms that can be ideally used as a home office and guest room. There is also a bathroom with a shower/toilet and a separate laundry room.
The real heart of the house is the garden: a beautifully designed, lovingly maintained outdoor area with an idyllic pond, a covered terrace, and cozy corners invites you to linger. Here, in complete peace and sunshine, relaxation begins right in front of your own doorstep.
Apart from a fresh coat of paint, no further maintenance is necessary - thanks to the modern kitchen and the completely renovated wet cells, the house is ready for immediate occupancy and comfort.
Highlights:
- 5.5-room semi-detached house
- 325 m2 plot & 107 m2 living space
- Beautifully maintained garden with an idyllic pond
- Covered terrace
- Modern kitchen with granite worktops
- All wet cells already renovated
- Spacious entrance area with plenty of space
- Cozy dining area with direct garden access
- 2 practical rooms in the basement - ideal for home office & guests Separate laundry room & separate shower/toilet in the basement
- Attached garage
- Very quiet and sunny location
- Shopping, public transport, schools & motorway accessible in a few minutes
Mortgage Calculator
From dream house to home ownership: the mortgage calculator can help you estimate the affordability of this property.

Free
Unlock the full experience
Sync your favourites, manage search alerts, and access all your important services seamlessly across devices. Create your free account for a personalized home search!


Stephan SchenkInhaber & Geschäftsführer
- Listing ID
- 4003382416
- Object ref.
- DEFH3027-1308