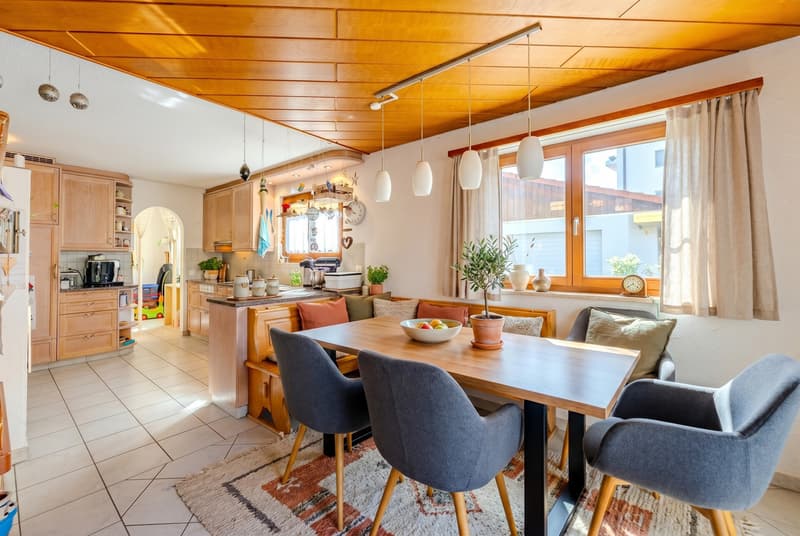
"Spacious house with annex and versatile potential"
Purchase price
CHF 1,550,000.–
Notify on price drop
Rooms
6.5
Living space
174 m2
Location
Unterdorfstrasse 14, 5524 NiederwilTravel time
- 55 min.Station: Erdmannlistein
Surrounding information
School
7 min.Primarschule NiederwilSupermarket
5 min.VolgPublic Transport
3 min.Niederwil Zentrum
Times refer to the route on foot.
Costs
- Purchase price:
- CHF 1,550,000.–
- Notify on price drop
Main information
- Available from:
- By agreement
- Type:
- Single house
- No. of rooms:
- 6.5
- Number of floors:
- 3
- Surface living:
- 174 m2
- Land area:
- 756 m2
- Volume:
- 1369 m3
- Year built:
- 1993
Features and furnishings
Balcony / Terrace
With a summer house
Child-friendly
Parking space
Garage
Old building
Documents (0)
Description
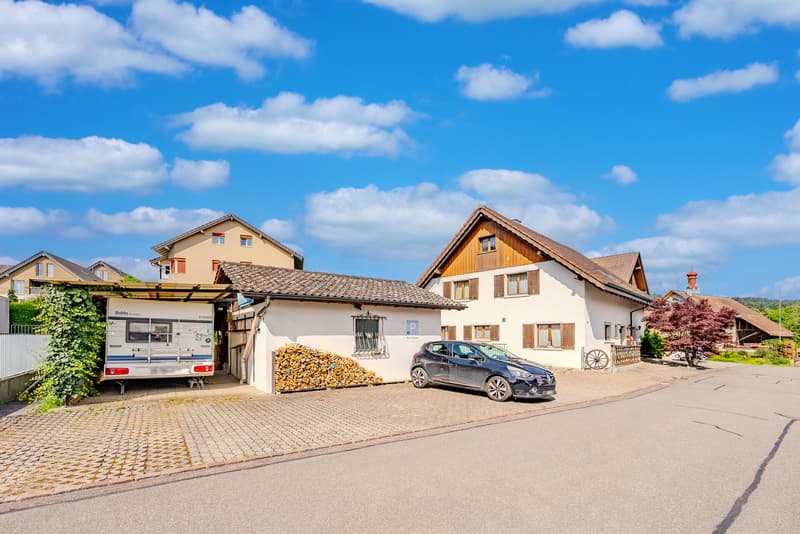
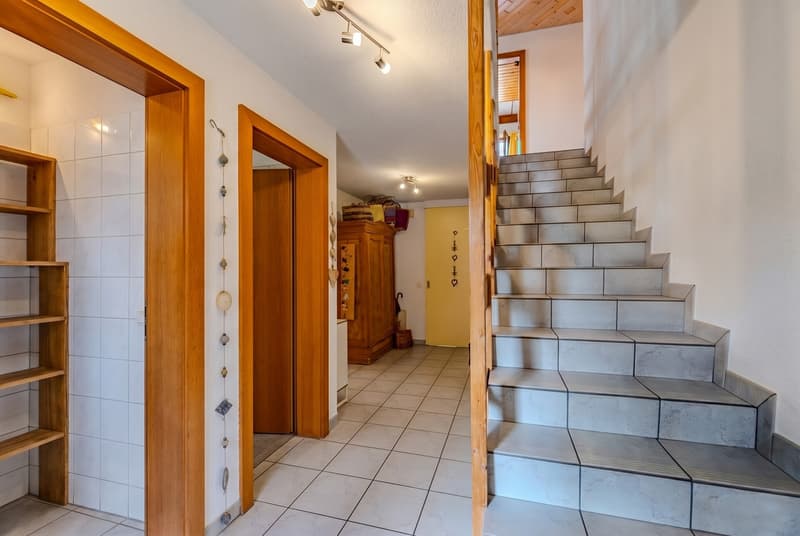
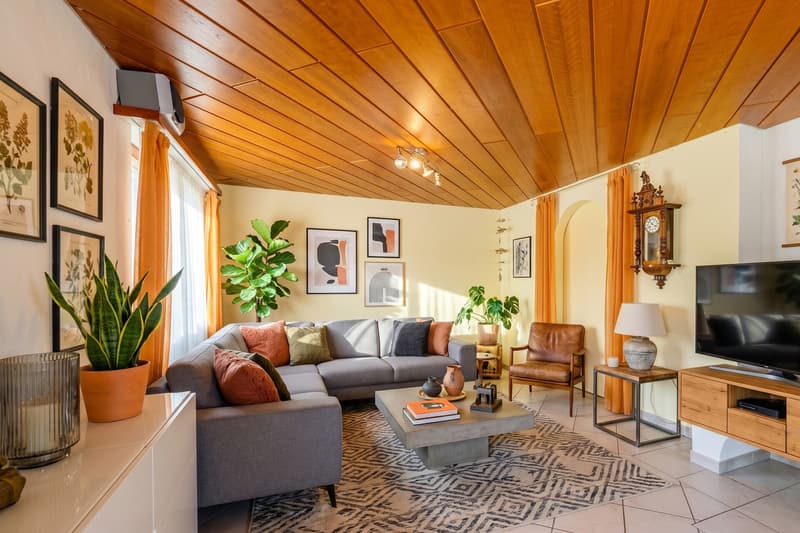
This charming single-family house in Niederwil convinces with its spacious layout, well-maintained condition, and promising potential for various living ideas. The original building dates back around 150 years and was comprehensively renovated in 1993. Since then, the property has presented itself as an interesting home for families, multi-generational living, or individuals with a need for additional space.
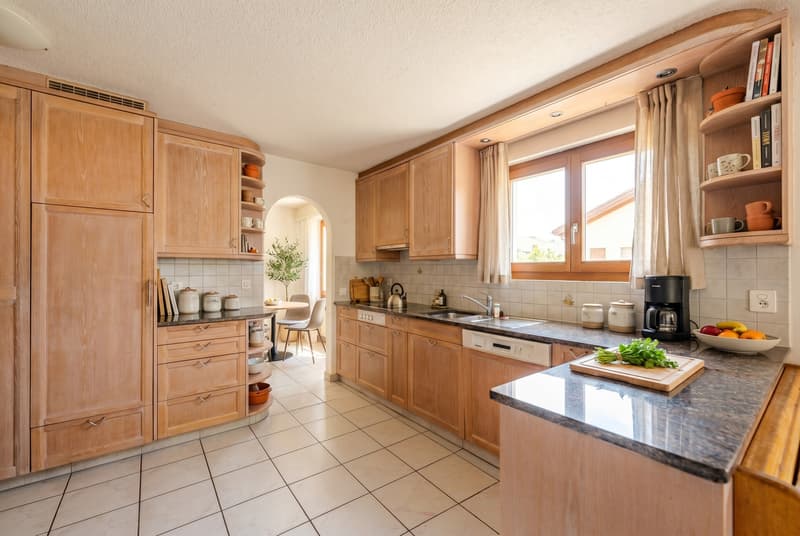
On a plot of 756 m², the house offers a total of 5 bedrooms and 2 bathrooms, as well as spacious ancillary and basement rooms. Particular highlights include the vaulted cellar, the further extensive basement rooms, and the developable attic, which is currently used but not heated. In the upper area, where the bedrooms are located, kitchen connections are already available, opening up additional usage possibilities. A bathroom on the upper floor would also be feasible thanks to existing drainage options.
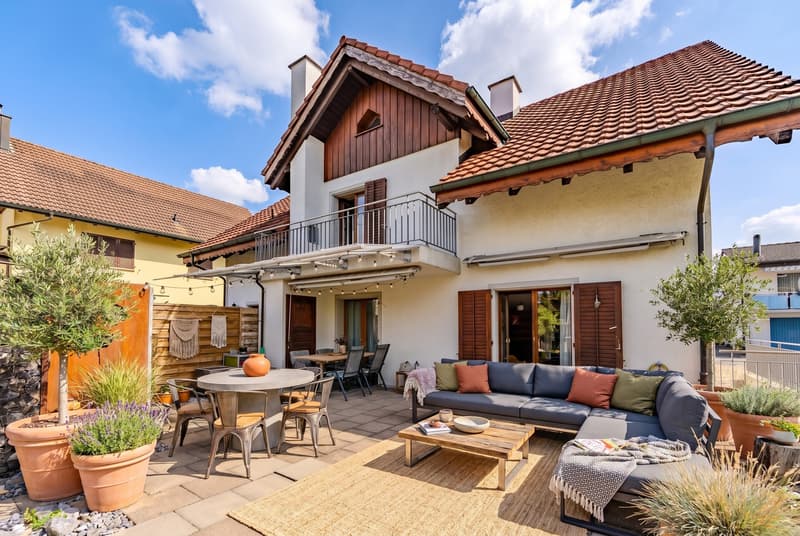
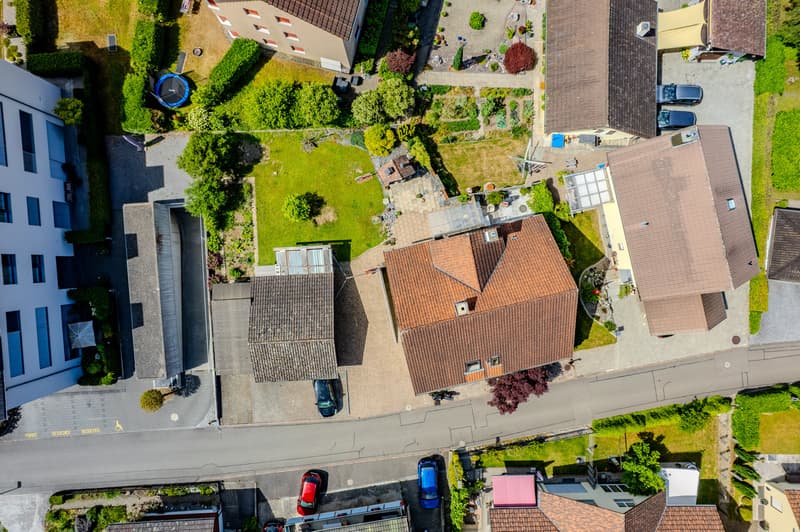
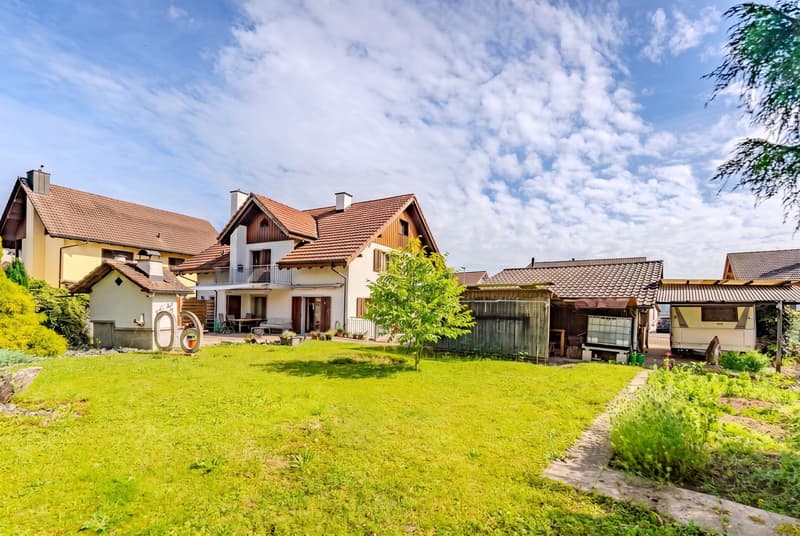
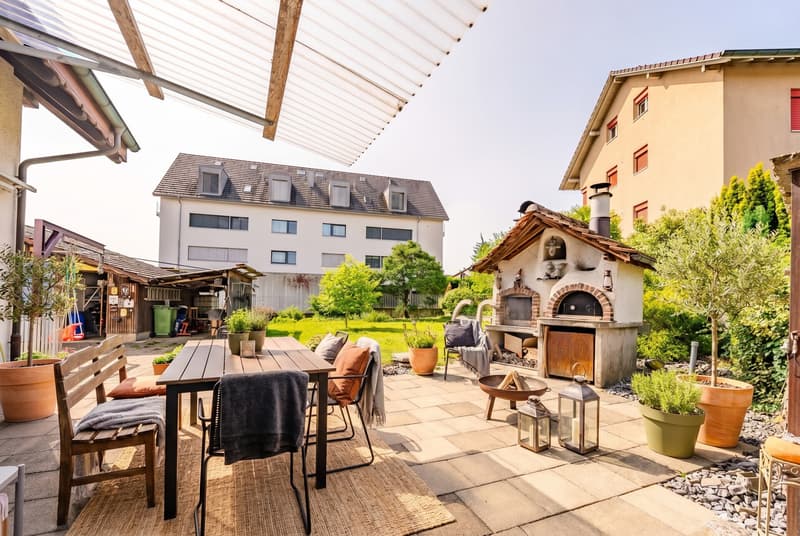
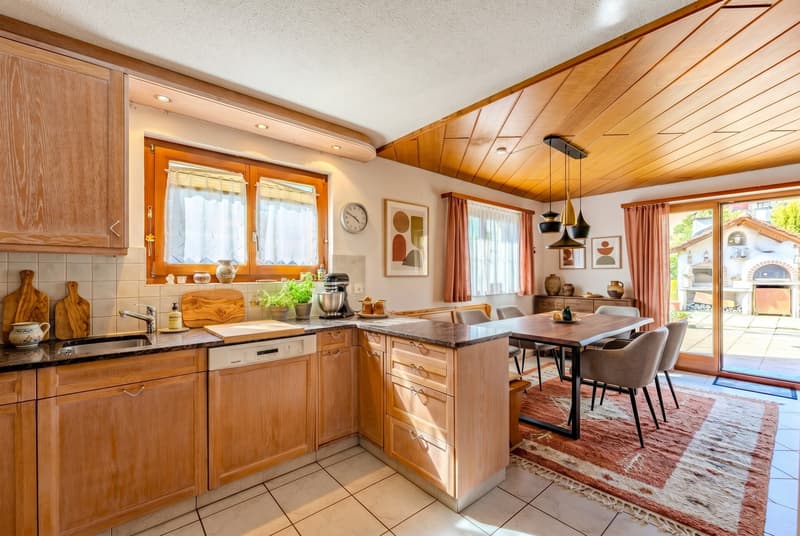
The house has a terrace and a balcony, inviting you to relaxing hours outdoors. The extensive garden area offers ideal conditions for children, leisure activities, or individual design ideas with a large lawn. A separate vegetable garden, a garden room, and a shelter complement the attractive outdoor offer. Additionally, a pizza oven is available in the garden, inviting you to cozy evenings outdoors.
Numerous parking options are available for vehicles: 4 outdoor parking spaces, 2 garages, and a carport for a caravan. This offers the highest comfort for families with multiple vehicles or additional storage space.
The house is heated with an oil heating system and a chimney or tile stove with wood, which dates back to 1945 and gives the house a special, warm atmosphere. Overall, it is a well-maintained property with a lot of potential, which can also be used for conversion or as a multi-generational house, depending on the needs.
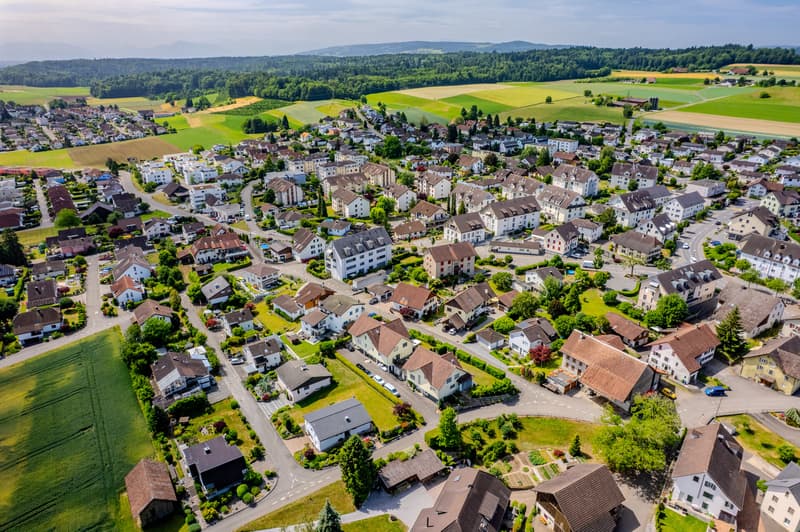
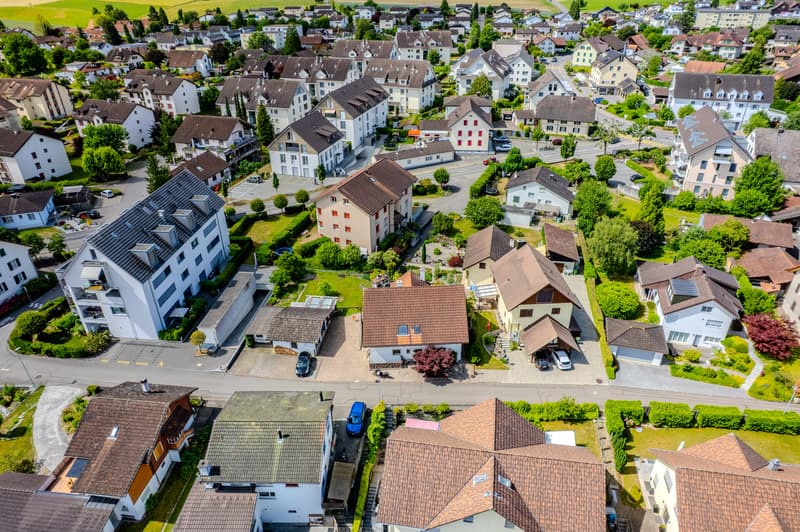
This single-family house is located in Niederwil in a quiet, grown-up residential area with a village character. The surroundings are characterized by single-family houses, well-maintained gardens, and a pleasant neighborhood, offering a high level of privacy and living quality.
Shopping facilities for daily needs and other services are easily accessible in the surrounding area. Families also benefit from an everyday infrastructure with educational and care services in the region. Thanks to the convenient transport connection, surrounding towns and larger centers can be reached within a reasonable driving time, while nearby recreational areas and walking trails invite you to leisure activities in the countryside.
The property impresses with a comfortable equipment for everyday life. The bathroom is equipped with a shower and a bathtub, offering both practical functionality and comfortable comfort. A floor heating system, operated by an oil heating system, ensures a cozy living climate.
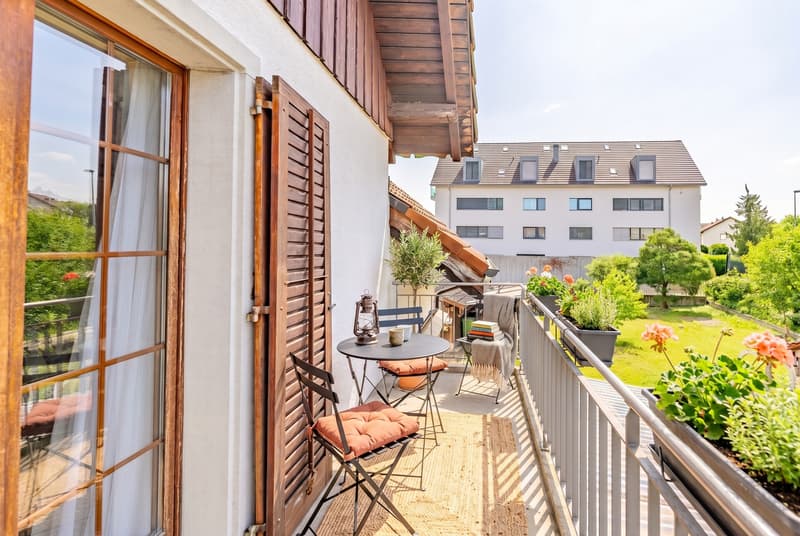
In the outdoor area, you have both a terrace and a balcony at your disposal, ideally extending the living space outdoors. A garden house provides additional storage space, for example, for garden tools or leisure equipment. Additionally, a parking space in the form of a carport is provided.
Renovations:
- Conversion of the bathroom in the annex apartment around 2020
- Renewal of the oil heating system around 2017
- Conversion of the bathroom on the upper floor around 2013
- Renovation of the annex apartment around 2010
The property includes an annex apartment (1.5-room apartment) with an assigned garden area. The annex apartment is currently rented and thus offers an existing, ongoing use. The 1.5-room apartment is not shown on the floor plan - the approximate area is 35m2
The property is expected to be available for occupancy in the 2nd or 3rd quarter of 2027.
On a plot of 756 m², the house offers a total of 5 bedrooms and 2 bathrooms, as well as spacious ancillary and basement rooms. Particular highlights include the vaulted cellar, the further extensive basement rooms, and the developable attic, which is currently used but not heated. In the upper area, where the bedrooms are located, kitchen connections are already available, opening up additional usage possibilities. A bathroom on the upper floor would also be feasible thanks to existing drainage options.
The house has a terrace and a balcony, inviting you to relaxing hours outdoors. The extensive garden area offers ideal conditions for children, leisure activities, or individual design ideas with a large lawn. A separate vegetable garden, a garden room, and a shelter complement the attractive outdoor offer. Additionally, a pizza oven is available in the garden, inviting you to cozy evenings outdoors.
Numerous parking options are available for vehicles: 4 outdoor parking spaces, 2 garages, and a carport for a caravan. This offers the highest comfort for families with multiple vehicles or additional storage space.
The house is heated with an oil heating system and a chimney or tile stove with wood, which dates back to 1945 and gives the house a special, warm atmosphere. Overall, it is a well-maintained property with a lot of potential, which can also be used for conversion or as a multi-generational house, depending on the needs.
This single-family house is located in Niederwil in a quiet, grown-up residential area with a village character. The surroundings are characterized by single-family houses, well-maintained gardens, and a pleasant neighborhood, offering a high level of privacy and living quality.
Shopping facilities for daily needs and other services are easily accessible in the surrounding area. Families also benefit from an everyday infrastructure with educational and care services in the region. Thanks to the convenient transport connection, surrounding towns and larger centers can be reached within a reasonable driving time, while nearby recreational areas and walking trails invite you to leisure activities in the countryside.
The property impresses with a comfortable equipment for everyday life. The bathroom is equipped with a shower and a bathtub, offering both practical functionality and comfortable comfort. A floor heating system, operated by an oil heating system, ensures a cozy living climate.
In the outdoor area, you have both a terrace and a balcony at your disposal, ideally extending the living space outdoors. A garden house provides additional storage space, for example, for garden tools or leisure equipment. Additionally, a parking space in the form of a carport is provided.
Renovations:
- Conversion of the bathroom in the annex apartment around 2020
- Renewal of the oil heating system around 2017
- Conversion of the bathroom on the upper floor around 2013
- Renovation of the annex apartment around 2010
The property includes an annex apartment (1.5-room apartment) with an assigned garden area. The annex apartment is currently rented and thus offers an existing, ongoing use. The 1.5-room apartment is not shown on the floor plan - the approximate area is 35m2
The property is expected to be available for occupancy in the 2nd or 3rd quarter of 2027.
Mortgage Calculator
From dream house to home ownership: the mortgage calculator can help you estimate the affordability of this property.

Free
Unlock the full experience
Sync your favourites, manage search alerts, and access all your important services seamlessly across devices. Create your free account for a personalized home search!


Markus WyssImmobilienexperte
- Listing ID
- 4003383482
- Object ref.
- NT-05-2026-00583