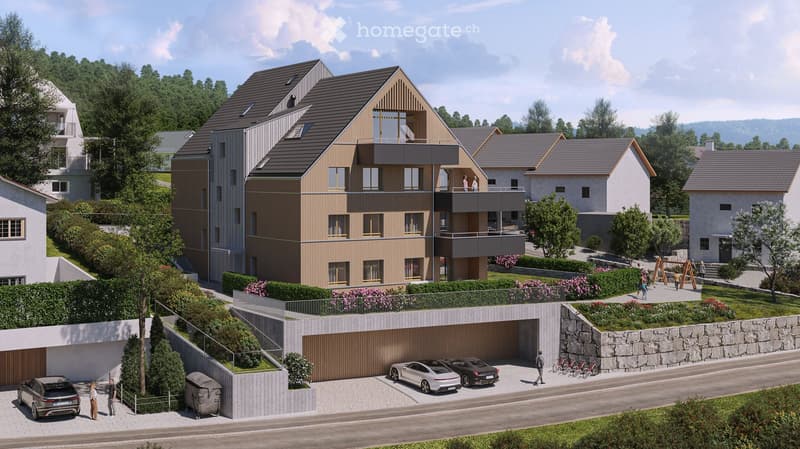
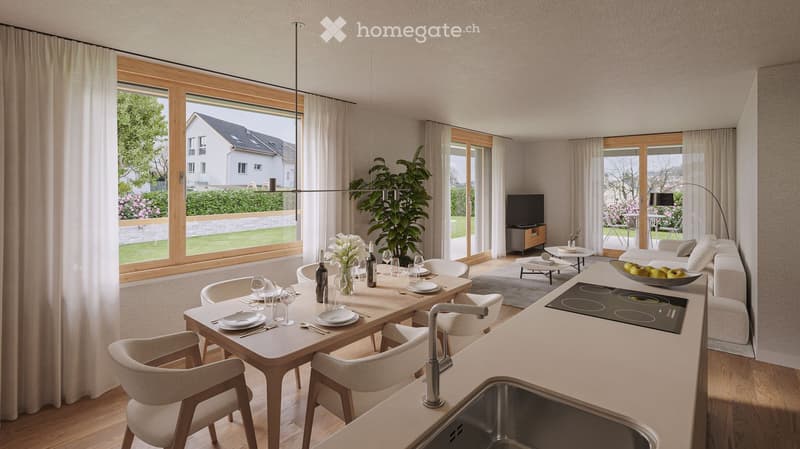
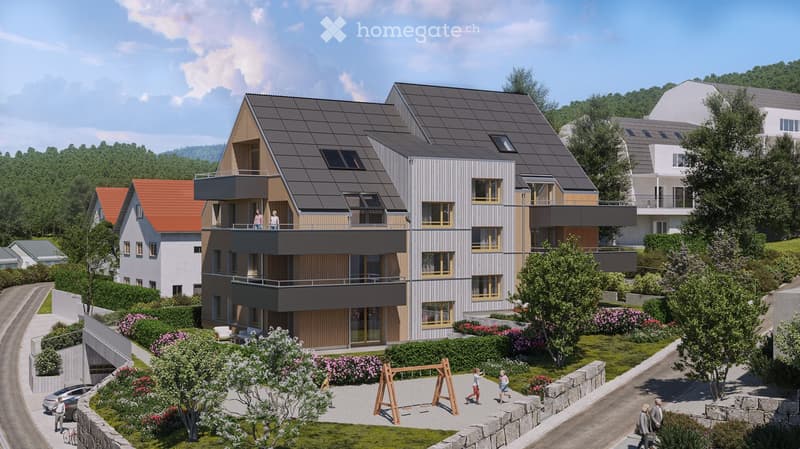

"HüttenacherPLUS - Sustainable Living above the Fog Sea"
Location
Hüttenacherweg 1, 8344 BäretswilTravel time
- 9 min.Station: Bäretswil
Surrounding information
School
5 min.Schulhaus Dorf BSupermarket
3 min.VolgPublic Transport
3 min.Bäretswil Gemeindehaus
Times refer to the route on foot.
Costs
- Purchase price:
- CHF 1,170,000.–
Main information
- Available from:
- By agreement
- Type:
- Apartment
- No. of rooms:
- 4.5
- Floor:
- 1
- Surface living:
- 113 m2
- Year built:
- 2027
Features and furnishings
Balcony / Terrace
View
Wheelchair access
Quiet neighborhood
Child-friendly
Parking space
Garage
Elevator
New building
Minergie certified
Minergie construction
Documents (0)
Description
Not every chance comes twice: Due to a change on the buyer's side, one of the seven exclusive condominiums in HüttenacherPLUS has become available again at short notice.
Those who missed the sales launch or were unable to secure a suitable apartment so far now have the opportunity again to become part of this sustainable construction project in Bäretswil.
Pleasant room climate on hot days: Climate-friendly cooling with Geo Cooling
In an idyllic, natural location in Bäretswil, we, arento ag, are realizing a compact multi-family house with a total of seven apartments with the HüttenacherPLUS. Apartment 102 on the upper floor is available again.
For over 20 years, we have been consistently and with a lot of passion dedicated to sustainable, healthy living without sacrificing comfort. Accordingly, this project also follows our philosophy:
• Wall heating/cooling: Comfortable warmth in winter or welcome cooling in summer using Geo Cooling
• Environmental certification GEAK category A
• PV system on the roof and on the balcony railings
• Solar energy production higher than the demand for living
• Battery storage for the best possible use of excess energy
• Energy management
• Communally usable electric car (VW brand)
• Healthy room climate thanks to natural, high-quality materials such as loam
• Rainwater tank for outdoor water taps and toilet flushes
• Barrier-free and wheelchair-accessible: Lift directly into the apartment
• Individual interior design with generous, transparent budgets
• Floor plan adjustments are generally possible
• Low ancillary costs
• High value retention thanks to modern construction methods
• Care by arento ag far beyond the handover of keys
Construction has already started, and the move-in date for the apartments is planned for March 2028.
Interested? Then we would be happy to send you the detailed sales documentation including the price list on request and answer any questions you may have.
Mortgage Calculator
From dream house to home ownership: the mortgage calculator can help you estimate the affordability of this property.

Unlock the full experience
Sync your favourites, manage search alerts, and access all your important services seamlessly across devices. Create your free account for a personalized home search!
Contact
arento ag
- Listing ID
- 4003383521
- Object ref.
- cop9p.h62li