"Detached house of 5.5 rooms with garden and commercial spaces in Arzo"
Location
6864 ArzoCosts
- Purchase price:
- CHF 995,000.–
- Notify on price drop
Main information
- Available from:
- Immediately
- Type:
- Single house
- No. of rooms:
- 5.5
- Number of bathrooms:
- 3
- Number of floors:
- 3
- Floor space:
- 240 m2
- Land area:
- 692 m2
- Last refurbishment:
- 2017
- Year built:
- 1980
Features and furnishings
Balcony / Terrace
Dishwasher
Fireplace
View
Quiet neighborhood
Child-friendly
Parking space
Garage
Raised ground floor
Documents (1)
Description
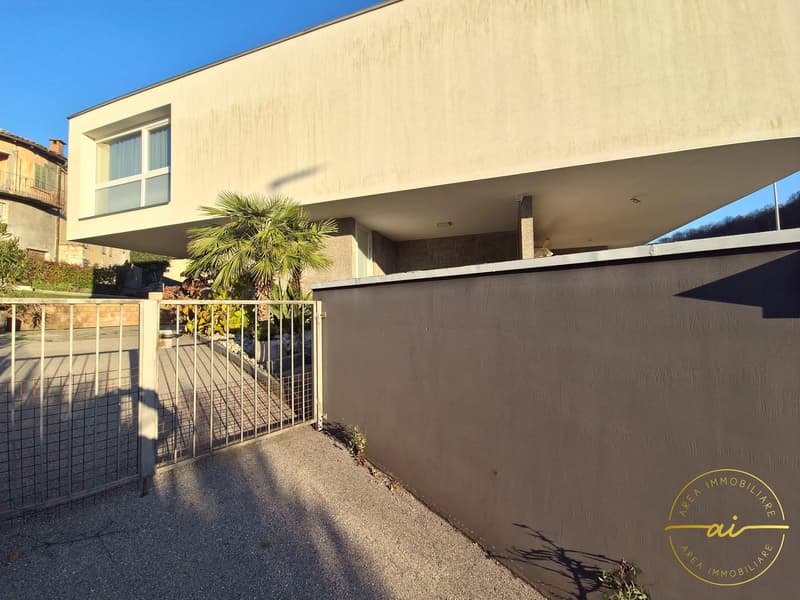
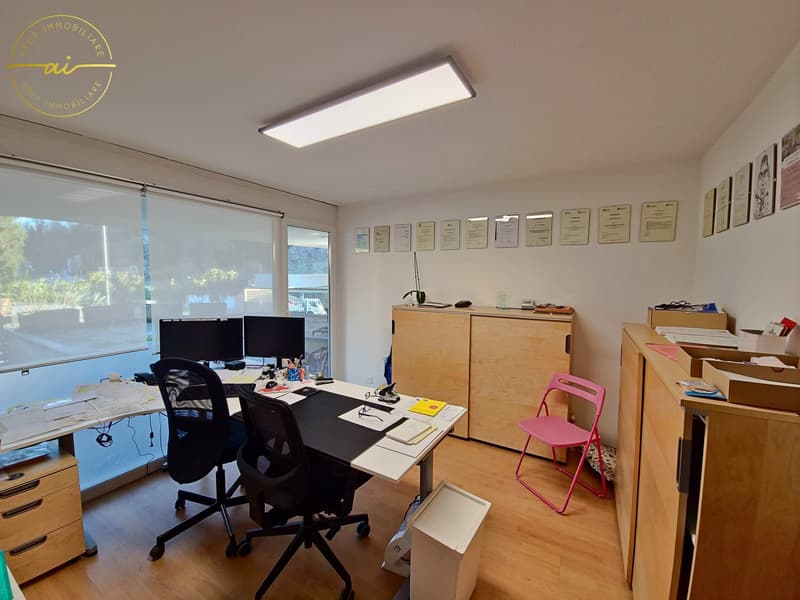
In Arzo, just a few minutes from Mendrisio and in a comfortable and well-served location, we propose for sale an interesting house of 5.5 rooms that stands out for the versatility of the spaces, ideal for those who want to combine housing and small professional activity within the same property.
The area is particularly favorable for daily life: the elementary school is within walking distance and the supermarket is only 300 meters away, while the residential context guarantees tranquility and practicality.
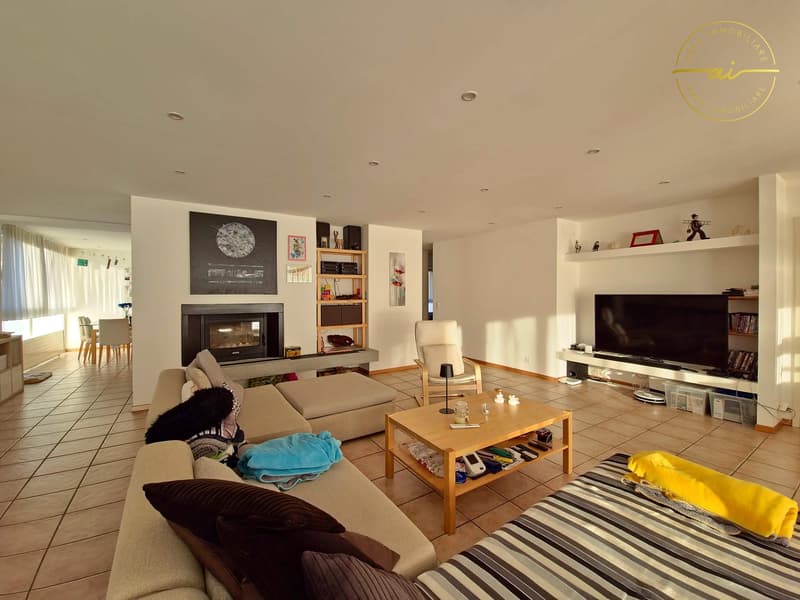
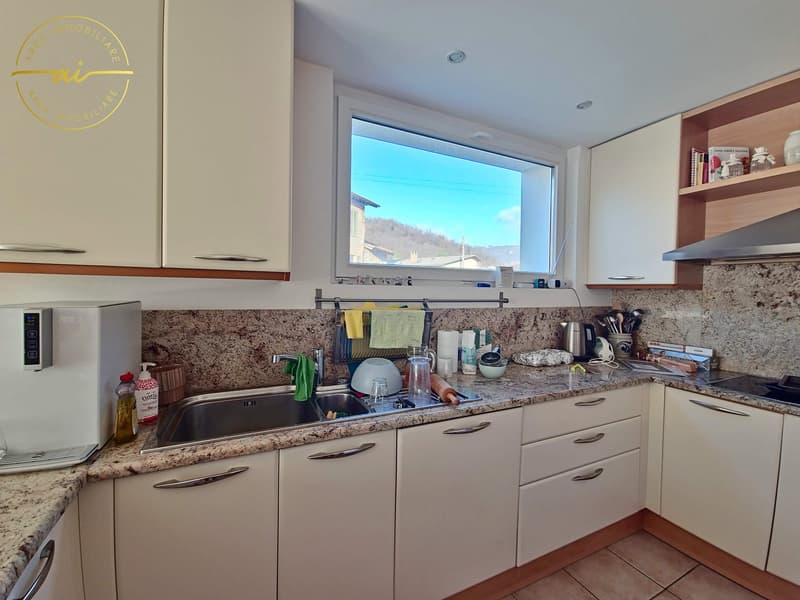
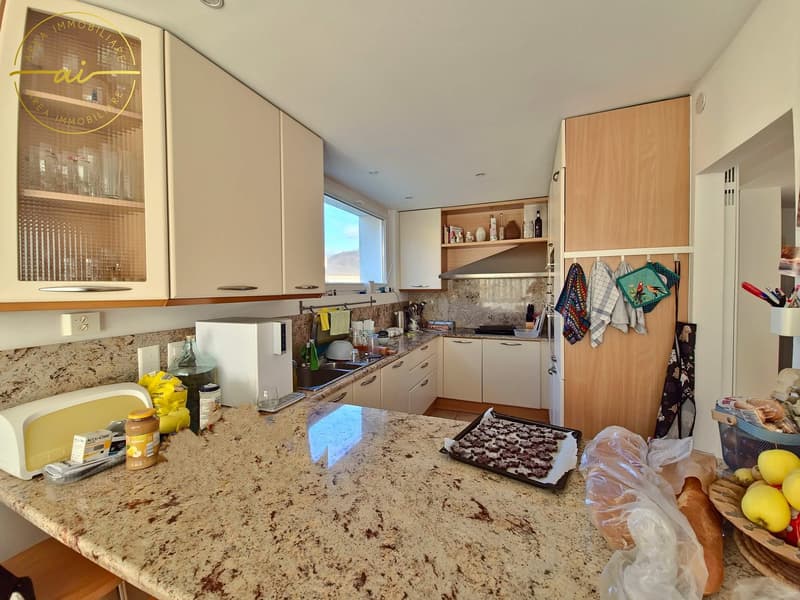
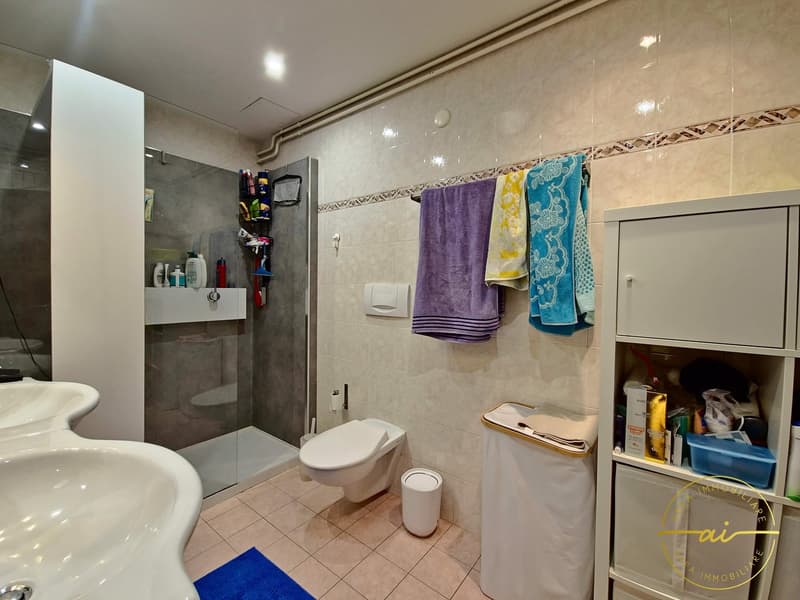
The house, built in 1980 and maintained over time with various renovation works, presents itself in good condition and offers bright and functional environments. Over the years, various modernization works have been carried out, including the renovation of the kitchen, floors, bathrooms, and electrical system in 2005, the installation of a wood-burning stove also prepared for diesel fuel in 2007, the addition of an air conditioning system in the living room in 2010, and, more recently, the application of external insulation with new ceiling spotlights in 2017.
All these interventions contribute to a modern and well-cared-for living comfort. The interior spaces are distributed over several levels and allow for a functional separation of the living areas from the commercial spaces, while maintaining a practical connection between the two areas.
- The ground floor hosts large commercial spaces and a laundry room.
- The first floor has the main entrance, a bathroom with shower for guests, and an additional office.
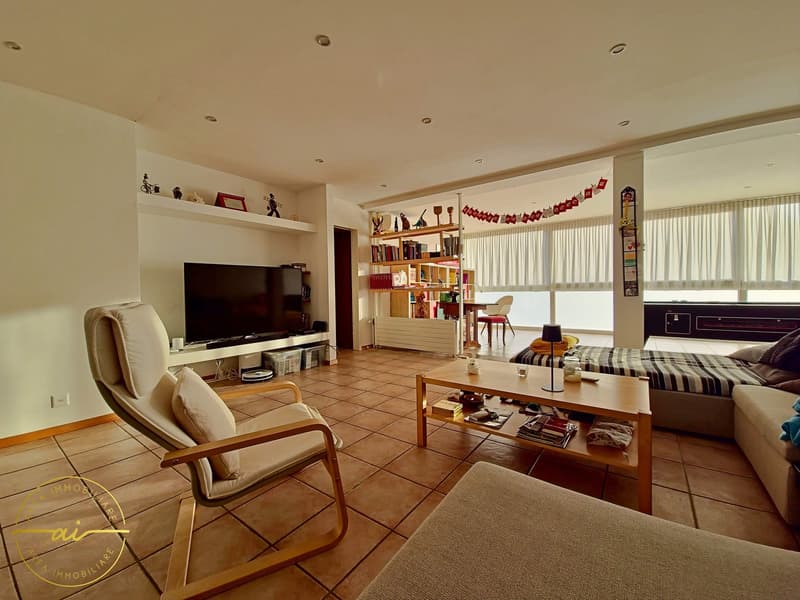
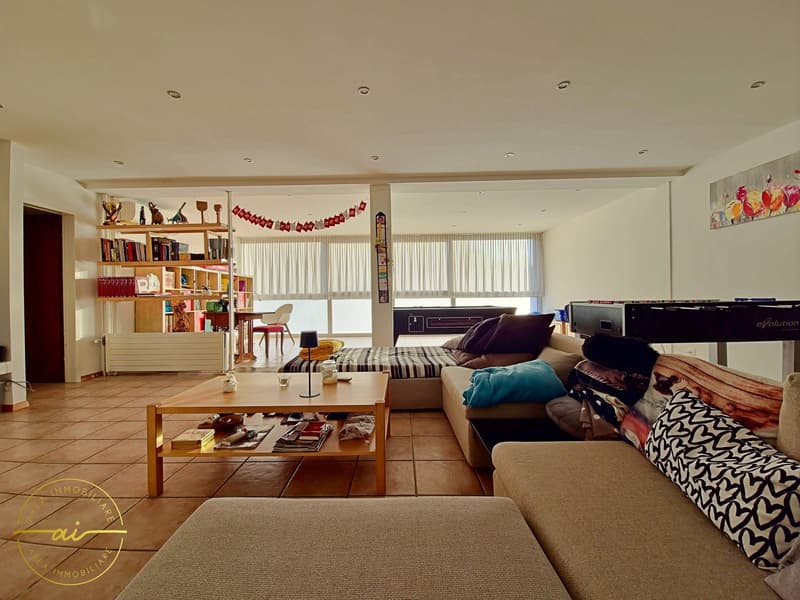
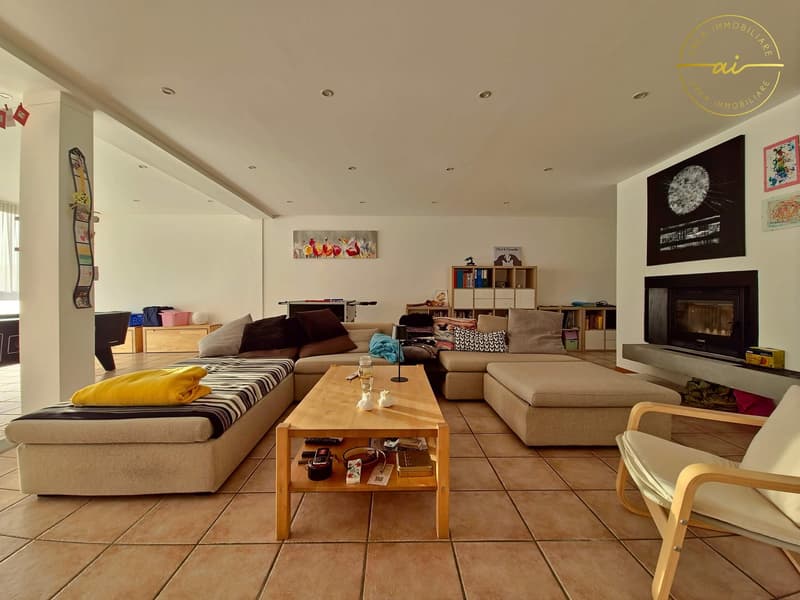
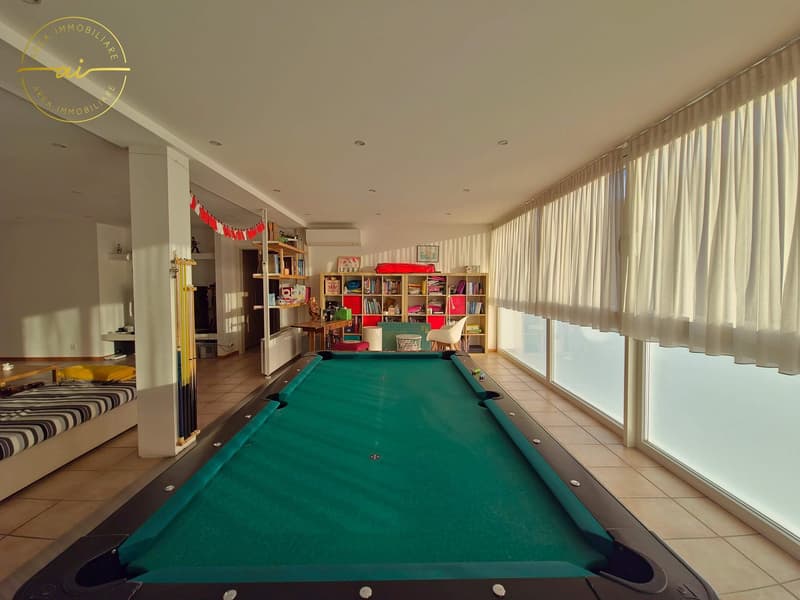
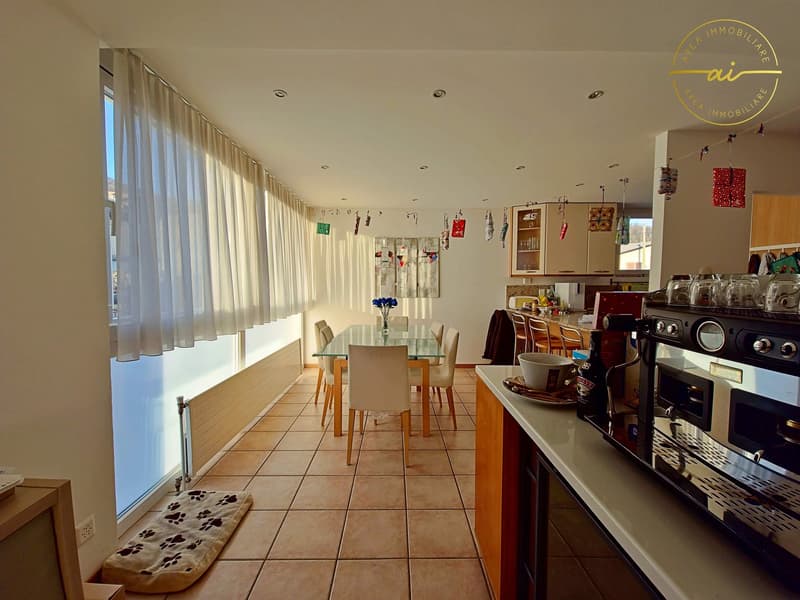
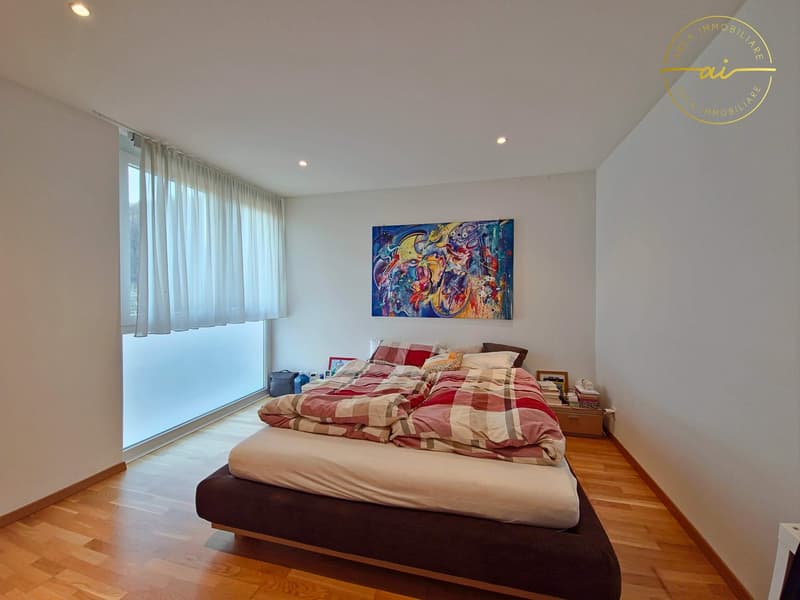
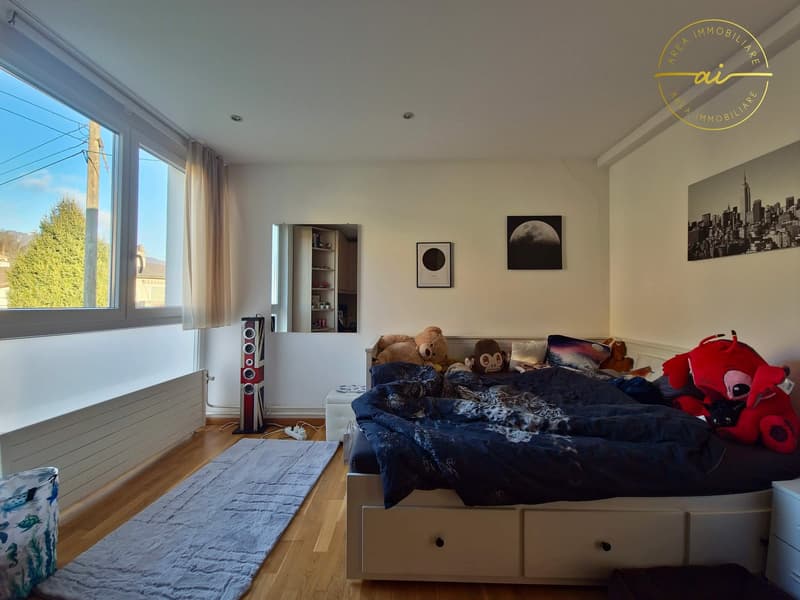
- The living area is located on the second floor, where a large living room with a fireplace and a large window wall exposed to the southwest, a habitable kitchen overlooking the garden, a master bedroom, two single bedrooms, and two bathrooms with shower are developed.
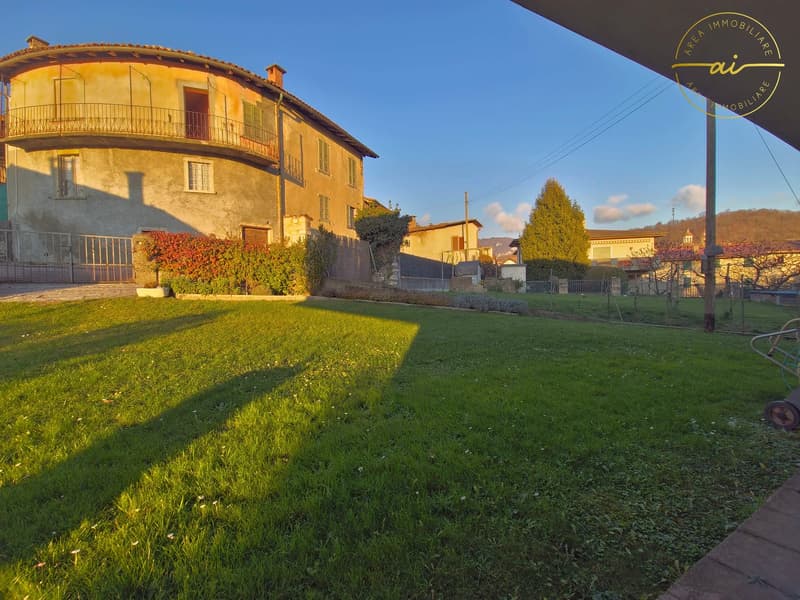
Outside, the property offers a pleasant private garden of about 200 m², perfect for moments of relaxation, outdoor activities, or as a play area for children.
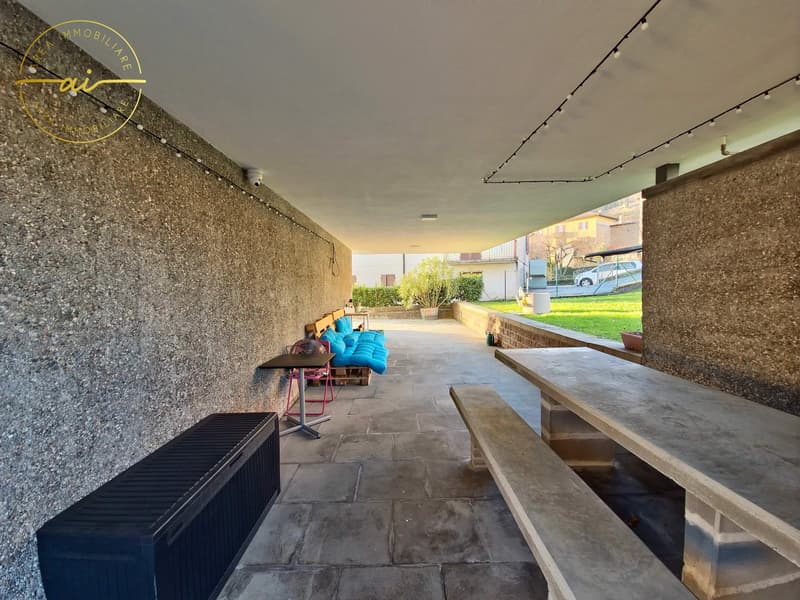
The property is completed by six external parking spaces, two of which are covered, a rare and particularly appreciated extra.
This solution represents an ideal choice for those looking for a bright, functional house with integrated commercial spaces, perfect for combining private life and work in a single, well-organized context.
Mortgage Calculator
From dream house to home ownership: the mortgage calculator can help you estimate the affordability of this property.

Unlock the full experience
Sync your favourites, manage search alerts, and access all your important services seamlessly across devices. Create your free account for a personalized home search!
Advertiser

Contact
Area Immobiliare Ticino
- Listing ID
- 4003383796
- Object ref.
- 2liuf.12bzq