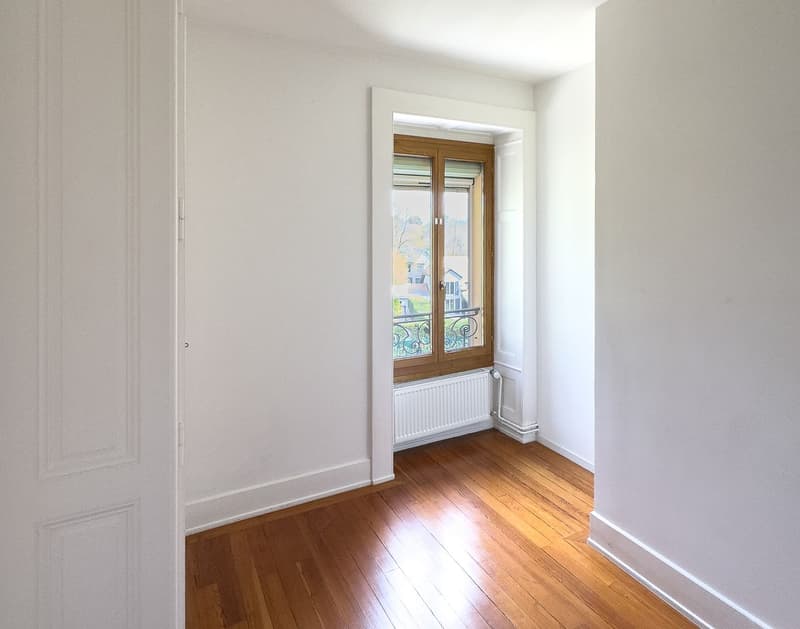
"Apartment B: 180m² on the 1st floor - Master House 1893 renovated"
Purchase price
On request
Rooms
6
Living space
180 m2
Location
1228 Plan-les-OuatesCosts
- Purchase price:
- On request
Main information
- Available from:
- Immediately
- Type:
- Apartment
- No. of rooms:
- 6
- Number of floors:
- 2
- Surface living:
- 180 m2
Features and furnishings
Parking space
Documents (0)
Description
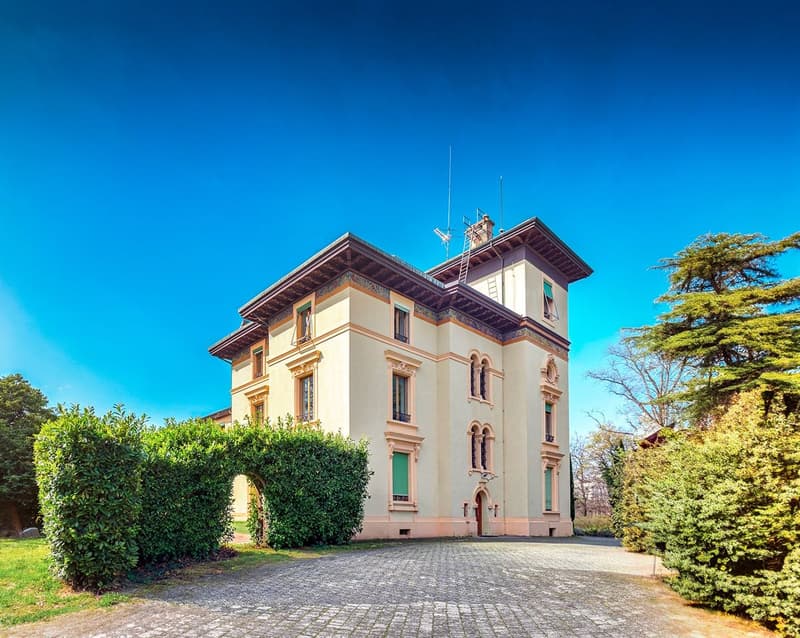
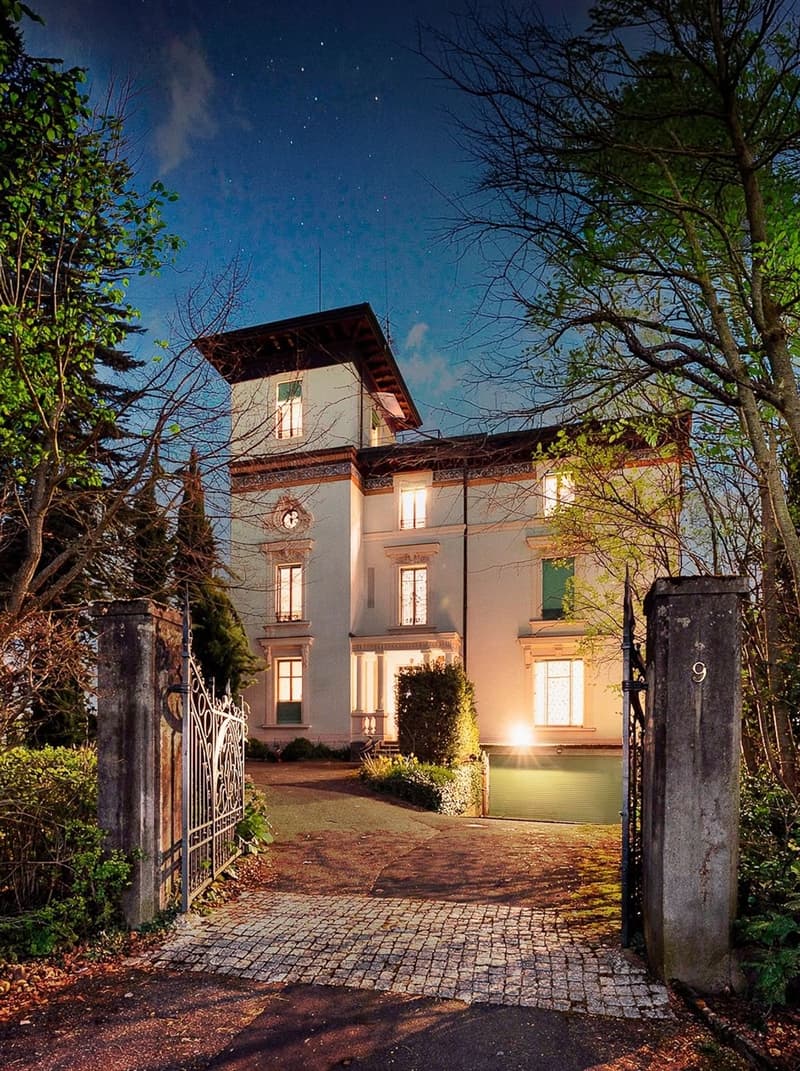
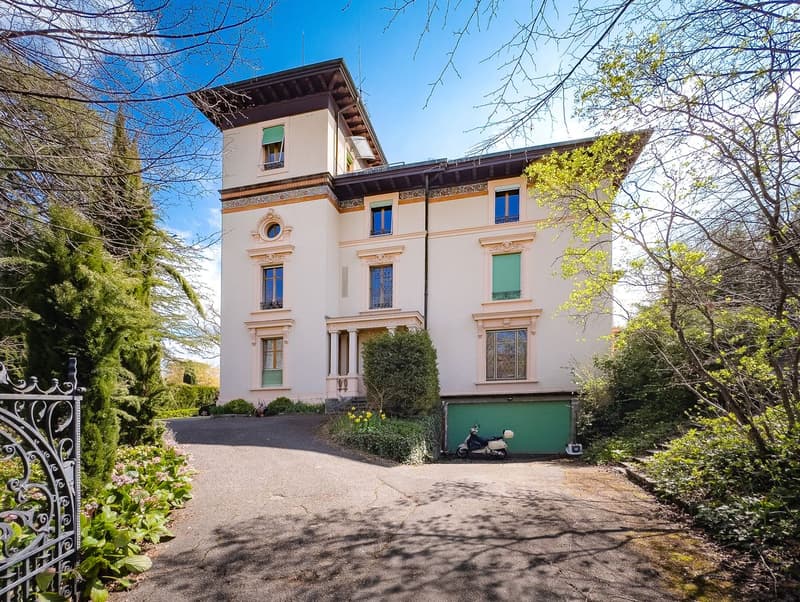
Rare EXCLUSIVITY Rockwell: Master House 1893 renovated, configured into 3 apartments!
Discover this exceptional property dating back to 1893, a rare piece on the market located in Plan-les-Ouates.
Apartment on the 1st Floor
Contact us today to organize a private viewing of this unique property, where historic charm meets contemporary elegance.
Discover this exceptional property dating back to 1893, a rare piece on the market located in Plan-les-Ouates.
Apartment on the 1st Floor
- 6 rooms ~180 m²
- 1 bathroom + WC
- 1 outdoor parking space included
- Basement included
- Furniture & appliances sold as is
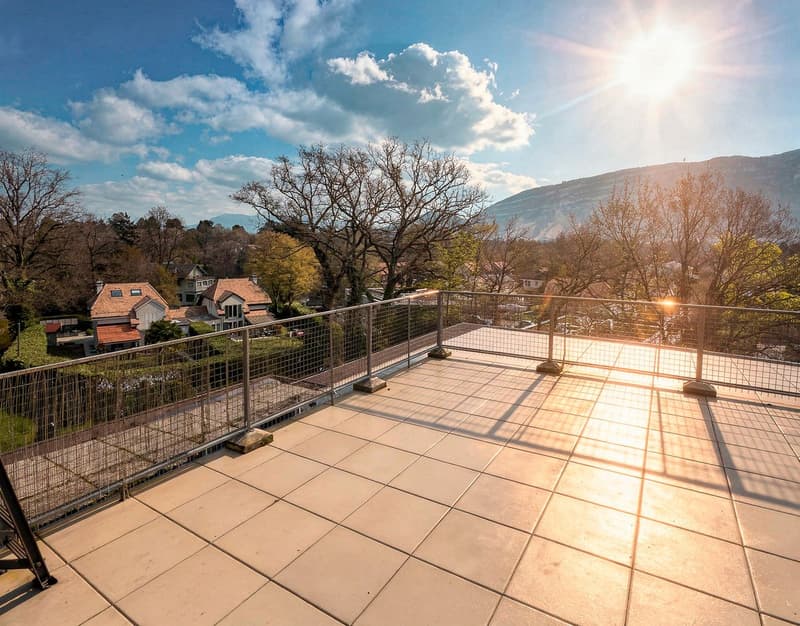
- Garden area: Private zone in the garden dedicated to this unit, measuring 120m².
- Renovation fund: 20,000 CHF for common areas.
- Possibility of creating additional parking spaces.
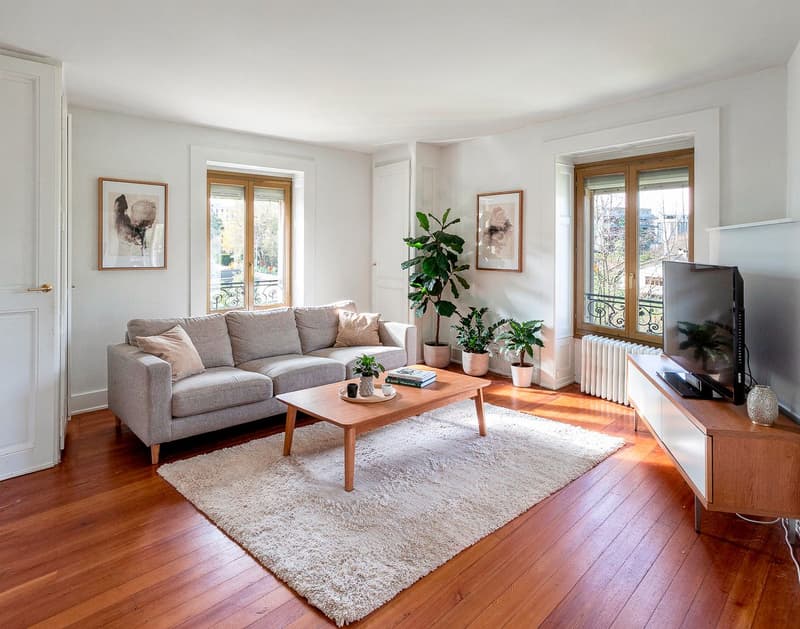
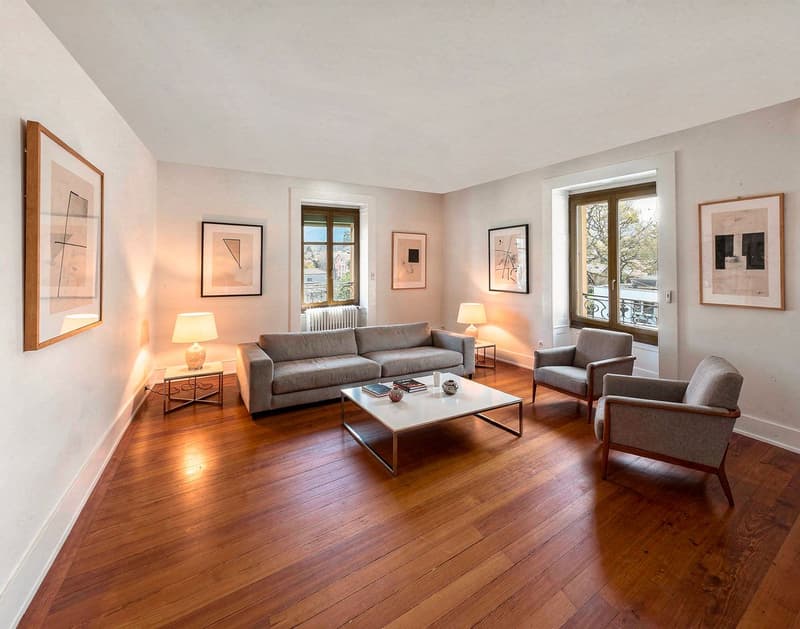
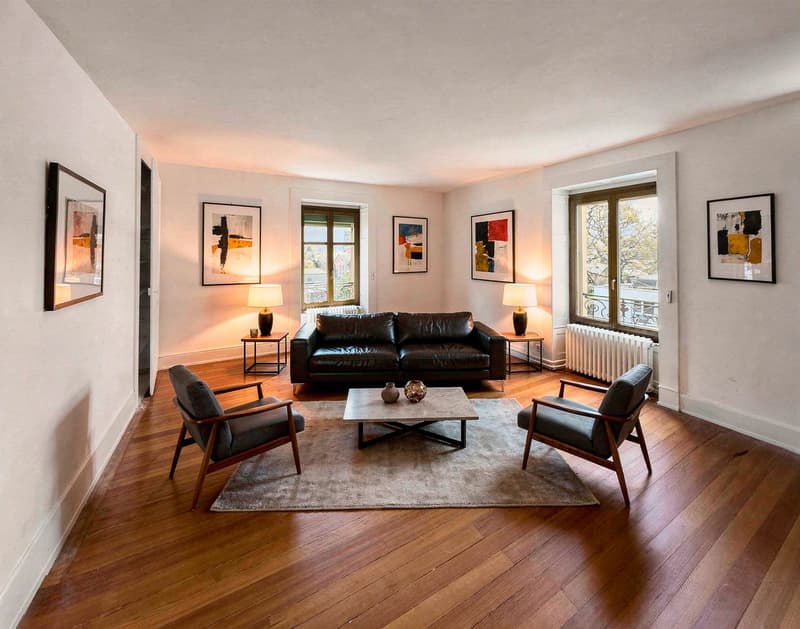
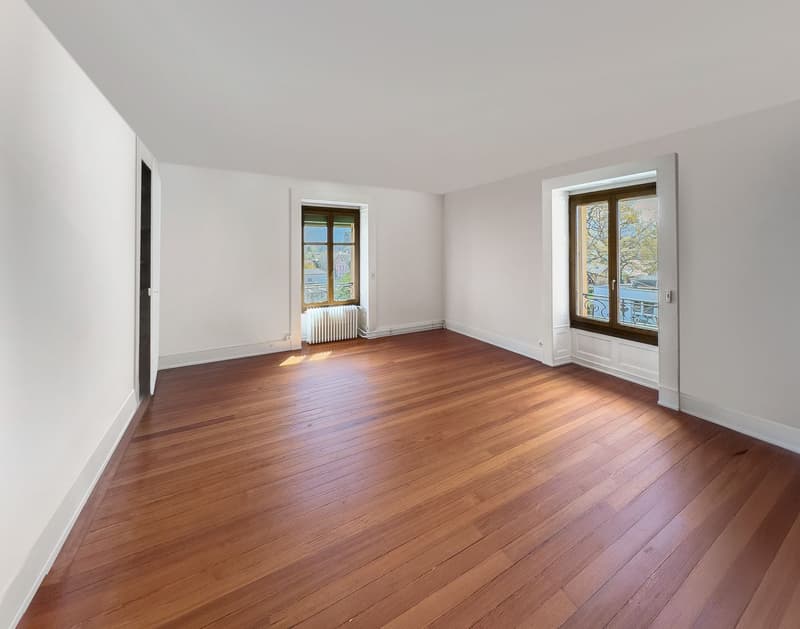
- Architectural details : Original Tuscan windows, artisanal Carouge tiling, solid oak flooring, and an emblematic turret that gives the building its iconic look.
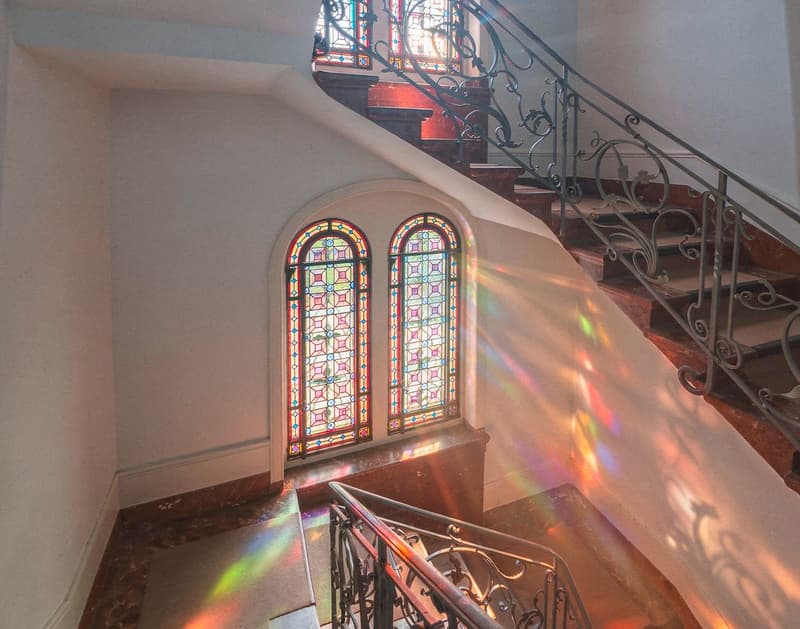
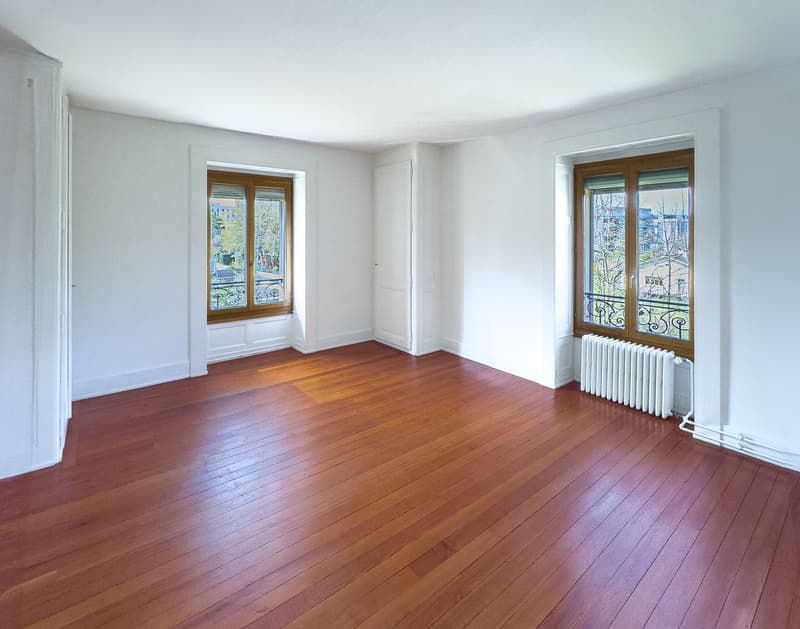
- Living spaces : An enchanting entrance hall with a wrought-iron staircase leads to spacious living rooms with double glazing.
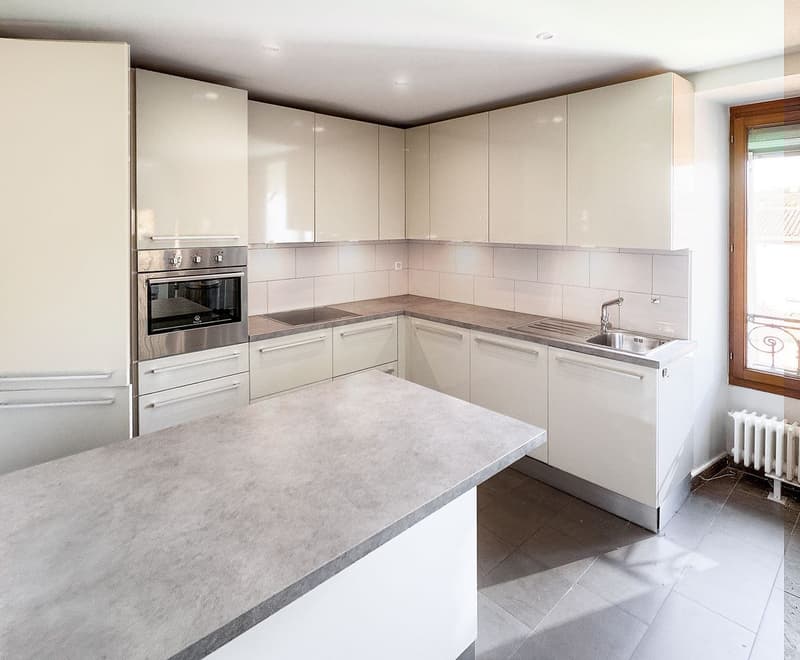
- Modernity : The contemporary kitchen, equipped with a central island and high-end appliances, blends perfectly into the minimalist design of the recent renovations.
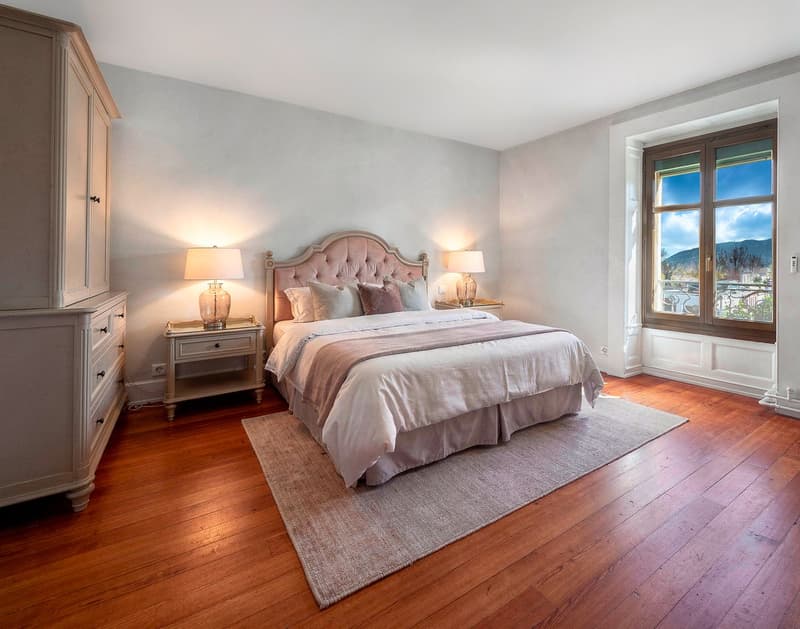
- Comfort : The spacious bedrooms have integrated storage, while the bathrooms combine elegance and high-quality finishes.
Contact us today to organize a private viewing of this unique property, where historic charm meets contemporary elegance.

Free
Unlock the full experience
Sync your favourites, manage search alerts, and access all your important services seamlessly across devices. Create your free account for a personalized home search!
Viewing
Contact for viewing
Jan Florian
Advertiser

Rockewell Properties SA - Genève
Boulevard du Théâtre 9
1204Genève
- Listing ID
- 4003384061
- Object ref.
- 7YAE-BPM8-43