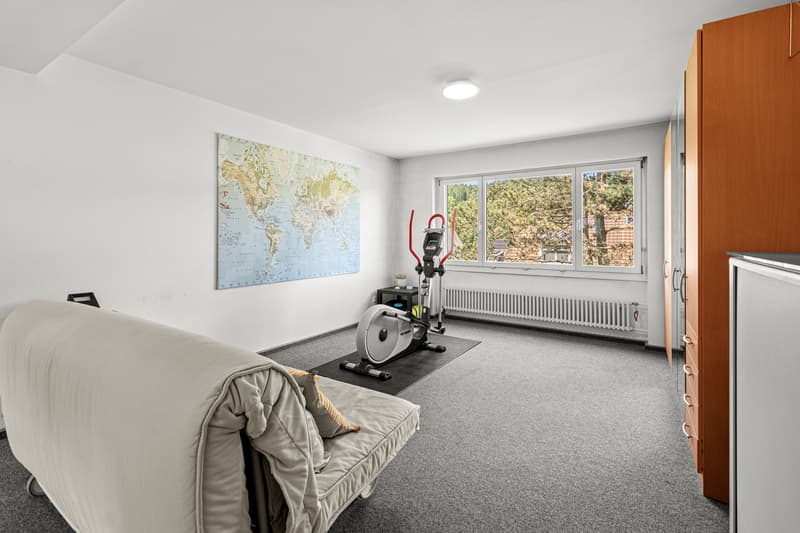
"Everything but ordinary! 5.5 room maisonette dream apartment"
Purchase price
CHF 1,950,000.–
Notify on price drop
Rooms
5.5
Living space
232 m2
Location
Rainstrasse 118, 8143 StallikonTravel time
- 26 min.Station: Uetliberg
Surrounding information
School
6 min.HüttenrainSupermarket
5 min.CoopPublic Transport
4 min.Sellenbüren
Times refer to the route on foot.
Costs
- Purchase price:
- CHF 1,950,000.–
- Notify on price drop
Main information
- Available from:
- 30.03.2027
- Type:
- Apartment
- No. of rooms:
- 5.5
- Floor:
- 1
- Surface living:
- 232 m2
- Last refurbishment:
- 2020
- Year built:
- 1972
Features and furnishings
Fireplace
Child-friendly
Parking space
Documents (0)
Description
Space wonder in the green Stylish 5.5-room maisonette in Stallikon
In a sought-after, quiet residential area on Rainstrasse 118 in Stallikon, this exceptional 5.5-room maisonette apartment awaits you - a real space wonder on 232 m2, combining modern living with a natural way of life and a touch of 'in-house wellness'. Nestled in a well-maintained residential area and surrounded by gentle hills, meadows, and forests, you can enjoy the perfect balance between relaxation in the green and the immediate proximity to the city of Zurich.
The surroundings are already convincing: the idyllic quarter street is lined with single-family homes and small multi-family homes, while the vast nature opens up just a few steps away. The view into the green landscape conveys calmness and expansiveness - and yet you can reach Zurich in a short time. The apartment is located directly on the hiking trail to the Uetliberg and on the national cycle path 51 from Dietikon via Türlersee and Zug to Schwyz.
Spacious living experience with character
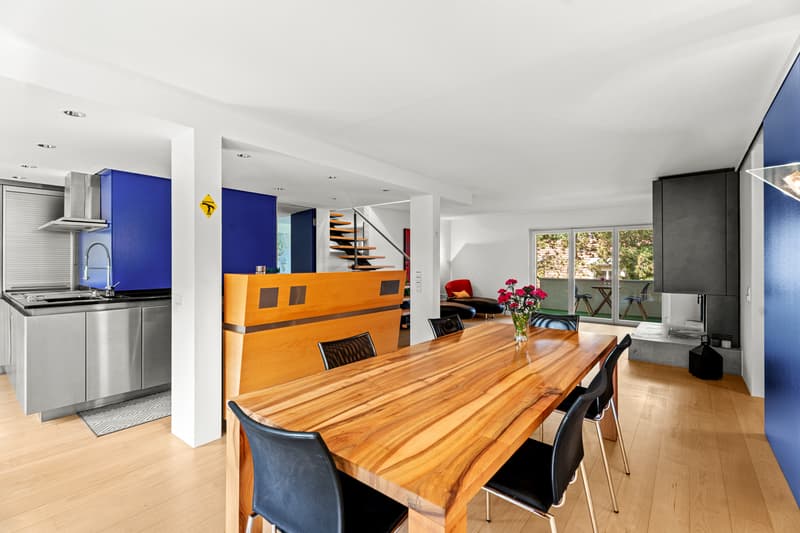
The apartment impresses with a well-thought-out room concept over two floors as well as its impressive generosity. The bright living and dining area forms the heart of the apartment. Large window fronts let in plenty of daylight and open up the view into the green.
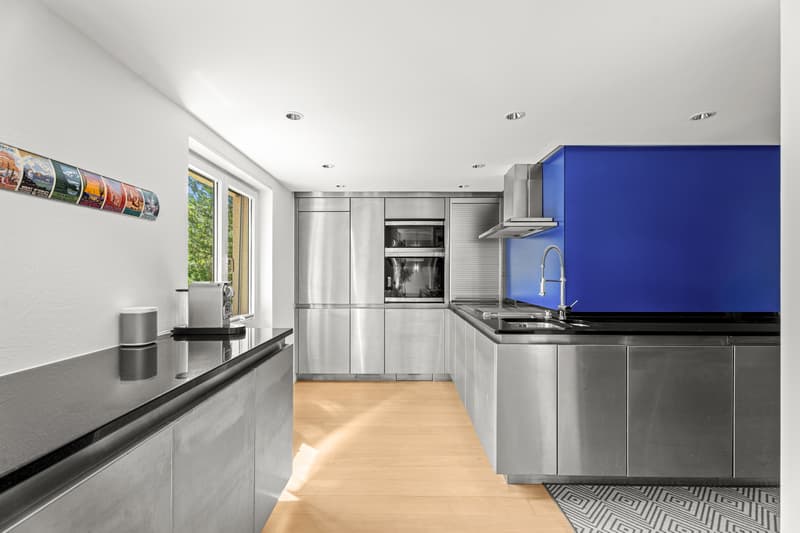
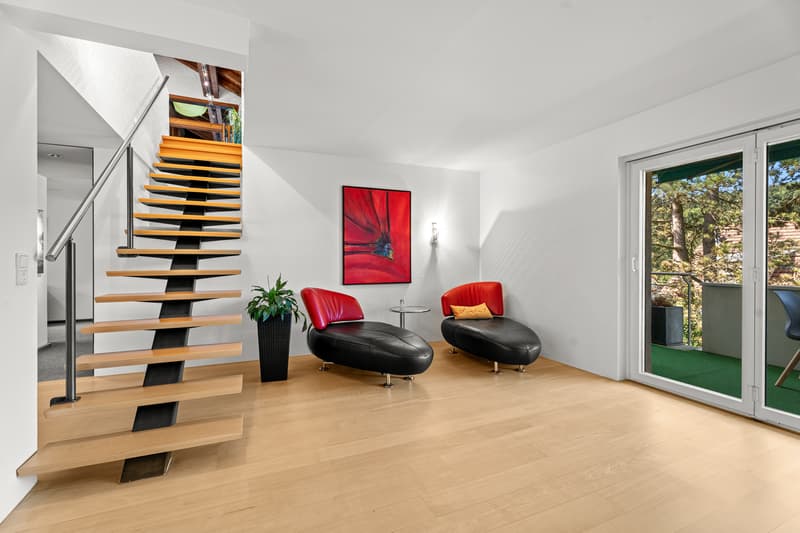
The open dining area offers space for a large dining table and creates a warm, inviting atmosphere - ideal for social evenings. Directly adjacent is the stylish, modern kitchen with high-quality stainless steel fronts and practical room division. Color accents in strong blue give the room an individual, contemporary character. An electrically retractable storage cupboard, a Gaggenau microwave, a Gaggenau oven with pizza stone, and a Gaggenau electric grill are a few extras in the kitchen. A chimney and an 11 m2 large balcony provide you with a lot of ambiance and quality of life in summer and winter. A special architectural highlight is the open staircase, which elegantly leads to the upper floor and underlines the open living style. The lower area of the apartment is heated by radiators, and there is underfloor heating upstairs.
Living with indoor and outdoor areas
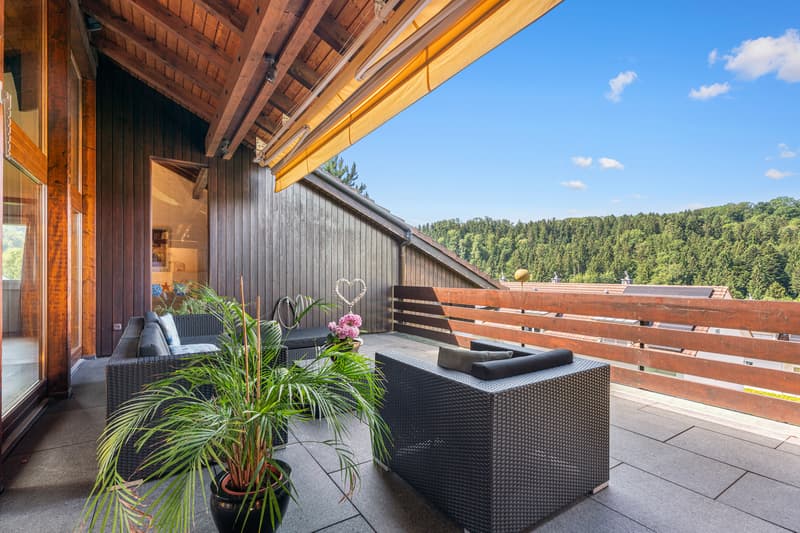
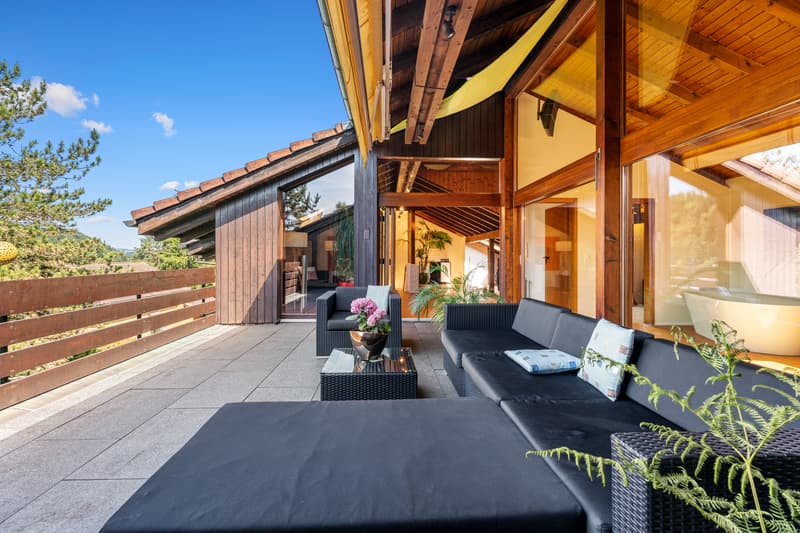
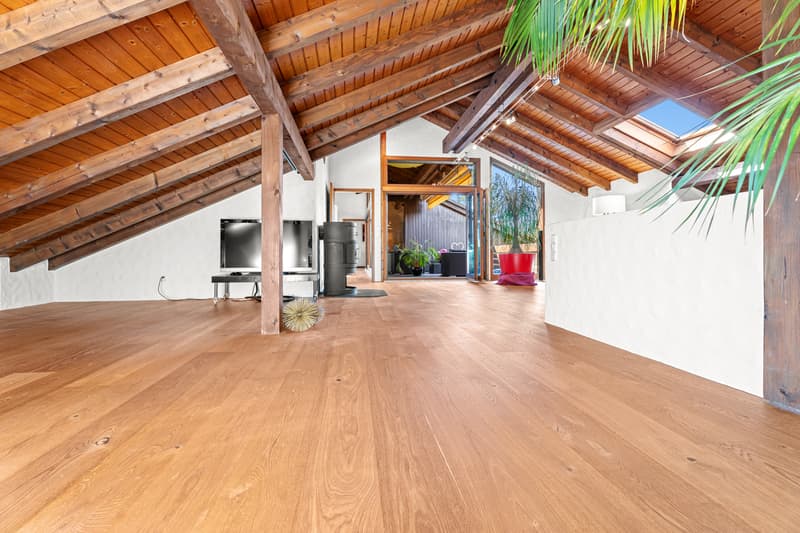
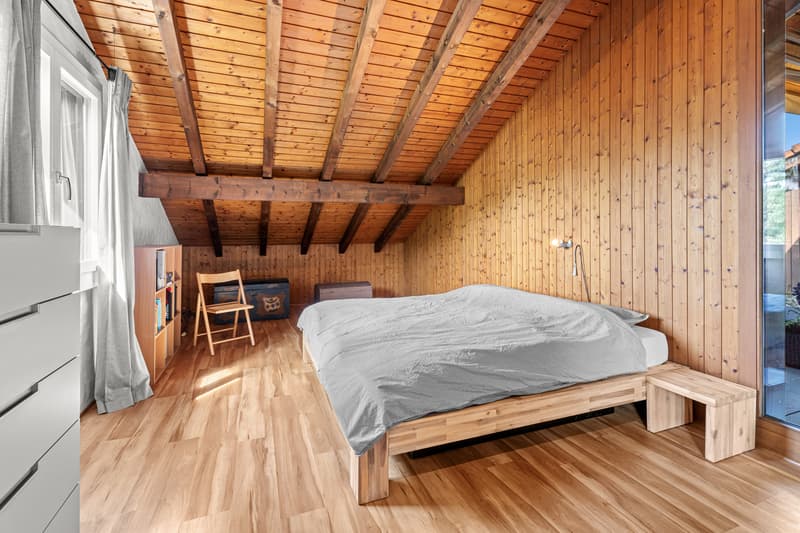
From the living area, you can directly access the 30 m2 large terrace, which invites you to linger with a view into the green. Here you can enjoy sunny hours and relaxed evenings in a quiet atmosphere - an ideal retreat with a lot of privacy. In the 67 m2 large living area, you have a Swedish stove and a bedroom with a walk-in closet.
Wellness area with loft character
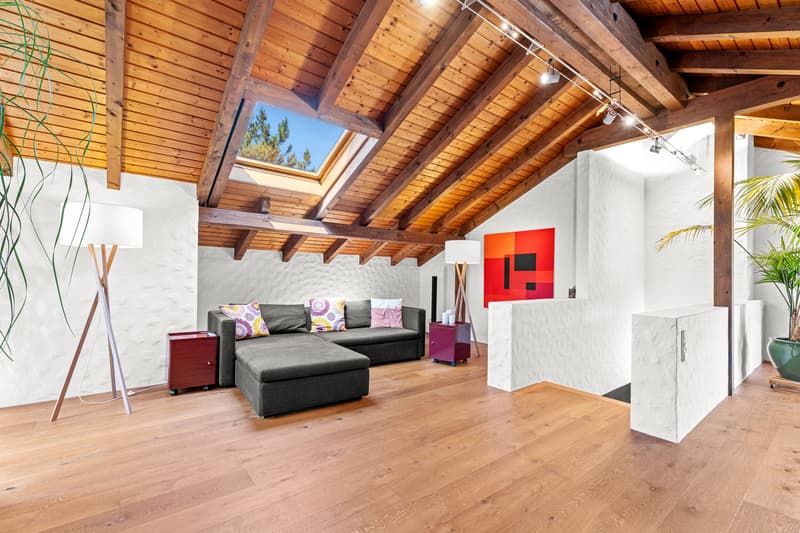
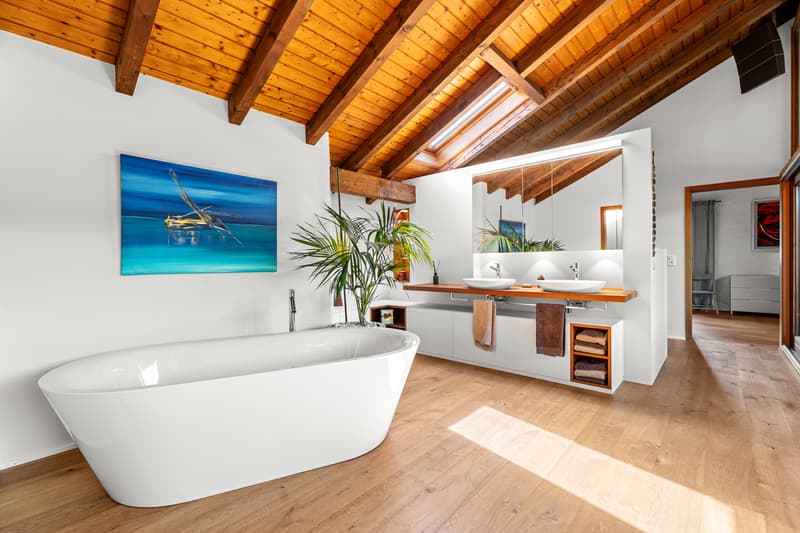
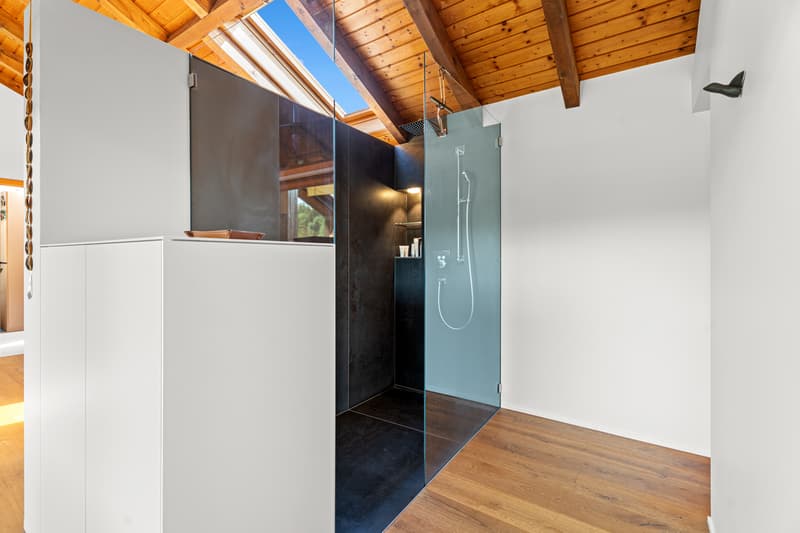
The upper floor surprises with an exclusive bathroom that resembles a private spa. Under the wooden roof construction with visible beams, a room with a unique loft character unfolds.
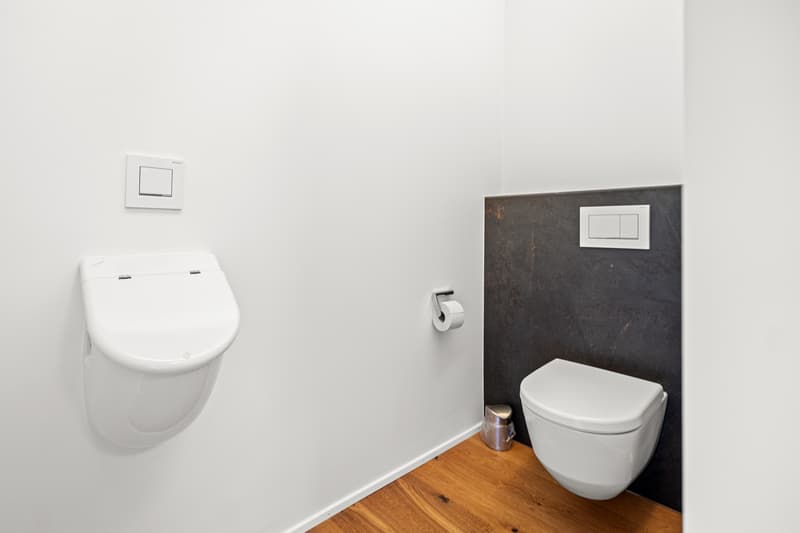
A free-standing bathtub becomes a highlight and invites you to relax. The noble double sink with high-quality materials and the tasteful combination of wood, white, and natural elements create a luxurious wellness oasis. The shower is adjacent to the room, next to which is the entrance to the toilet with an additional urinal. A skylight provides additional natural light and a pleasant atmosphere. Behind the bathroom is a heated, 20 m2 large utility room with a washing machine and dryer on a plate floor. There is plenty of storage space here.
Your new home - natural and urban at the same time
This maisonette apartment is aimed at people who are looking for something special: generosity, individuality, and calmness - without sacrificing the advantages of urban proximity. Whether for families, couples with space requirements, or demanding individualists - this home offers numerous opportunities for personal development.
Highlights - Renovations - Macro Location
Highlights at a glance
5.5-room maisonette with generous floor plan
Quiet, green residential area in Stallikon and yet quick access to Zurich
Bright living/dining area with open kitchen
High-quality materials and appliances, modern architecture
Balcony and large terrace with a view into the green with a lot of privacy
Exclusive bathroom with a free-standing bathtub
Visible roof construction on the upper floor
Plenty of space and flexible usage possibilities
Installation of a charging station is fundamentally possible but must be approved by STWEG.
Renovations
1972 New building
1986 Roof extension with installations, renewal of electrical installations
1997 Complete renovation of the 1st floor
2003 New owners
2004 Replacement of roof windows, attic, CHF 1,200.00
2006 Replacement of washing machine and dryer, CHF 3,000.00
2007 Replacement of sunshade fabric and balcony railing, 1st floor, CHF 2,650.00
2008 Replacement of windows, bedroom, attic, CHF 3,500.00
2009 Painting work, kitchen/dining room, CHF 2,550.00
2011 Wood painting work, terrace, attic, CHF 1,900.00, renovation of the terrace floor, attic, CHF 11,220.00
2012 Replacement of balcony railing, terrace, attic, CHF 2,700.00
2013 Replacement of sunshade fabric, terrace, attic, CHF 2,170.00
2014 Handrail, staircase, CHF 3,080.00
2015 Parquet sanding, 1st floor, CHF 1,250.00
2016 Underfloor heating, attic, CHF 1,150.00
2017 Laminated floor, bedroom, attic, CHF 950.00
2018 1st sheet metal for balcony railing, 1st floor, CHF 750.00
2020 Complete renovation of the bathroom, attic, including replacement of parquet, living room, and new painting, living room, CHF 144,580.00
2021 Replacement of underfloor heating distributor, attic, CHF 3,550.00
2022 Installation of roller shutters, bedroom, attic, CHF 3,750.00
2023 2nd sheet metal for balcony railing, 1st floor, CHF 1,280.00
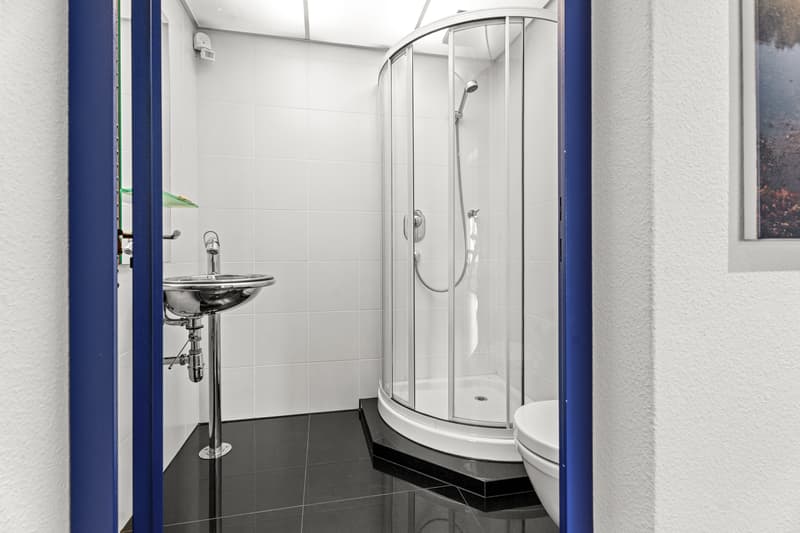
2024 Replacement of toilet, 1st floor, CHF 1,020.00
2024 Painting of terrace railing and windows, attic, CHF 2,260.00
2025 Painting work, kitchen/dining room, 1st floor, CHF 2,160.00
2025 Inspection and maintenance of roof windows, attic, CHF 2,050.00
Macro Location
Macro Location Description
Sellenburen is a locality in Stallikon, which, according to the BFS, is a peri-urban service community of medium density and part of the large Zurich agglomeration. This has 1,498,745 inhabitants (2025) and 668,719 households (2024). The municipality of Stallikon itself has 3,902 inhabitants (2025), distributed among 1,629 households (2024); the average household size is 2.4 people. The average migration balance between 2019 and 2024 is 20 people. According to Fahrländer Partner (FPRE) & sotomo, 48.3% of households in 2024 belong to the upper classes (Switzerland: 33.7%), 32.7% of households belong to the middle classes (Switzerland: 32.1%), and 19% of households belong to the lower classes (Switzerland: 34.2%). Between 2019 and 2024, the average tax burden for families and singles has decreased slightly.
The municipality of Stallikon has 195 businesses with 801 employees in 2023, according to the BFS business census (STATENT). This corresponds to a decrease of 1 workplace and a decrease of 44 employees since 2012. Of the 575.4 full-time equivalent positions, 27.9 (5%) are in the 1st sector, 137.6 (24%) are in the industrial sector, and 410 (71%) are in the service sector. The centers (city centers) that can be reached most quickly from Stallikon by car are Zurich (25 minutes), Baden (35 minutes), and Zug (35 minutes). With public transport, you can reach Zurich (28 minutes), Baden (54 minutes), and Winterthur (55 minutes) most quickly.
In a sought-after, quiet residential area on Rainstrasse 118 in Stallikon, this exceptional 5.5-room maisonette apartment awaits you - a real space wonder on 232 m2, combining modern living with a natural way of life and a touch of 'in-house wellness'. Nestled in a well-maintained residential area and surrounded by gentle hills, meadows, and forests, you can enjoy the perfect balance between relaxation in the green and the immediate proximity to the city of Zurich.
The surroundings are already convincing: the idyllic quarter street is lined with single-family homes and small multi-family homes, while the vast nature opens up just a few steps away. The view into the green landscape conveys calmness and expansiveness - and yet you can reach Zurich in a short time. The apartment is located directly on the hiking trail to the Uetliberg and on the national cycle path 51 from Dietikon via Türlersee and Zug to Schwyz.
Spacious living experience with character
The apartment impresses with a well-thought-out room concept over two floors as well as its impressive generosity. The bright living and dining area forms the heart of the apartment. Large window fronts let in plenty of daylight and open up the view into the green.
The open dining area offers space for a large dining table and creates a warm, inviting atmosphere - ideal for social evenings. Directly adjacent is the stylish, modern kitchen with high-quality stainless steel fronts and practical room division. Color accents in strong blue give the room an individual, contemporary character. An electrically retractable storage cupboard, a Gaggenau microwave, a Gaggenau oven with pizza stone, and a Gaggenau electric grill are a few extras in the kitchen. A chimney and an 11 m2 large balcony provide you with a lot of ambiance and quality of life in summer and winter. A special architectural highlight is the open staircase, which elegantly leads to the upper floor and underlines the open living style. The lower area of the apartment is heated by radiators, and there is underfloor heating upstairs.
Living with indoor and outdoor areas
From the living area, you can directly access the 30 m2 large terrace, which invites you to linger with a view into the green. Here you can enjoy sunny hours and relaxed evenings in a quiet atmosphere - an ideal retreat with a lot of privacy. In the 67 m2 large living area, you have a Swedish stove and a bedroom with a walk-in closet.
Wellness area with loft character
The upper floor surprises with an exclusive bathroom that resembles a private spa. Under the wooden roof construction with visible beams, a room with a unique loft character unfolds.
A free-standing bathtub becomes a highlight and invites you to relax. The noble double sink with high-quality materials and the tasteful combination of wood, white, and natural elements create a luxurious wellness oasis. The shower is adjacent to the room, next to which is the entrance to the toilet with an additional urinal. A skylight provides additional natural light and a pleasant atmosphere. Behind the bathroom is a heated, 20 m2 large utility room with a washing machine and dryer on a plate floor. There is plenty of storage space here.
Your new home - natural and urban at the same time
This maisonette apartment is aimed at people who are looking for something special: generosity, individuality, and calmness - without sacrificing the advantages of urban proximity. Whether for families, couples with space requirements, or demanding individualists - this home offers numerous opportunities for personal development.
Highlights - Renovations - Macro Location
Highlights at a glance
5.5-room maisonette with generous floor plan
Quiet, green residential area in Stallikon and yet quick access to Zurich
Bright living/dining area with open kitchen
High-quality materials and appliances, modern architecture
Balcony and large terrace with a view into the green with a lot of privacy
Exclusive bathroom with a free-standing bathtub
Visible roof construction on the upper floor
Plenty of space and flexible usage possibilities
Installation of a charging station is fundamentally possible but must be approved by STWEG.
Renovations
1972 New building
1986 Roof extension with installations, renewal of electrical installations
1997 Complete renovation of the 1st floor
2003 New owners
2004 Replacement of roof windows, attic, CHF 1,200.00
2006 Replacement of washing machine and dryer, CHF 3,000.00
2007 Replacement of sunshade fabric and balcony railing, 1st floor, CHF 2,650.00
2008 Replacement of windows, bedroom, attic, CHF 3,500.00
2009 Painting work, kitchen/dining room, CHF 2,550.00
2011 Wood painting work, terrace, attic, CHF 1,900.00, renovation of the terrace floor, attic, CHF 11,220.00
2012 Replacement of balcony railing, terrace, attic, CHF 2,700.00
2013 Replacement of sunshade fabric, terrace, attic, CHF 2,170.00
2014 Handrail, staircase, CHF 3,080.00
2015 Parquet sanding, 1st floor, CHF 1,250.00
2016 Underfloor heating, attic, CHF 1,150.00
2017 Laminated floor, bedroom, attic, CHF 950.00
2018 1st sheet metal for balcony railing, 1st floor, CHF 750.00
2020 Complete renovation of the bathroom, attic, including replacement of parquet, living room, and new painting, living room, CHF 144,580.00
2021 Replacement of underfloor heating distributor, attic, CHF 3,550.00
2022 Installation of roller shutters, bedroom, attic, CHF 3,750.00
2023 2nd sheet metal for balcony railing, 1st floor, CHF 1,280.00
2024 Replacement of toilet, 1st floor, CHF 1,020.00
2024 Painting of terrace railing and windows, attic, CHF 2,260.00
2025 Painting work, kitchen/dining room, 1st floor, CHF 2,160.00
2025 Inspection and maintenance of roof windows, attic, CHF 2,050.00
Macro Location
Macro Location Description
Sellenburen is a locality in Stallikon, which, according to the BFS, is a peri-urban service community of medium density and part of the large Zurich agglomeration. This has 1,498,745 inhabitants (2025) and 668,719 households (2024). The municipality of Stallikon itself has 3,902 inhabitants (2025), distributed among 1,629 households (2024); the average household size is 2.4 people. The average migration balance between 2019 and 2024 is 20 people. According to Fahrländer Partner (FPRE) & sotomo, 48.3% of households in 2024 belong to the upper classes (Switzerland: 33.7%), 32.7% of households belong to the middle classes (Switzerland: 32.1%), and 19% of households belong to the lower classes (Switzerland: 34.2%). Between 2019 and 2024, the average tax burden for families and singles has decreased slightly.
The municipality of Stallikon has 195 businesses with 801 employees in 2023, according to the BFS business census (STATENT). This corresponds to a decrease of 1 workplace and a decrease of 44 employees since 2012. Of the 575.4 full-time equivalent positions, 27.9 (5%) are in the 1st sector, 137.6 (24%) are in the industrial sector, and 410 (71%) are in the service sector. The centers (city centers) that can be reached most quickly from Stallikon by car are Zurich (25 minutes), Baden (35 minutes), and Zug (35 minutes). With public transport, you can reach Zurich (28 minutes), Baden (54 minutes), and Winterthur (55 minutes) most quickly.
Mortgage Calculator
From dream house to home ownership: the mortgage calculator can help you estimate the affordability of this property.

Free
Unlock the full experience
Sync your favourites, manage search alerts, and access all your important services seamlessly across devices. Create your free account for a personalized home search!
Viewing
Contact for viewing
Claudia Zeni
Advertiser

ZENI Immobilien GmbH
Witikonerstrasse 423
8053Zürich
Contact
Claudia Zeni
- Listing ID
- 4003384070
- Object ref.
- 813a68ab-91bc-45b7-80f7-aa993648d450