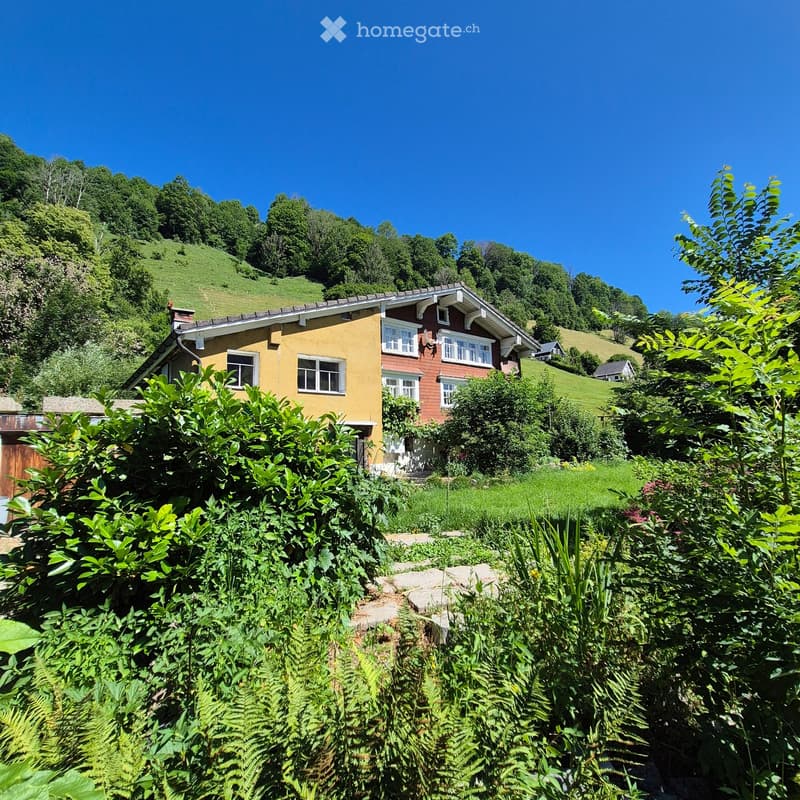

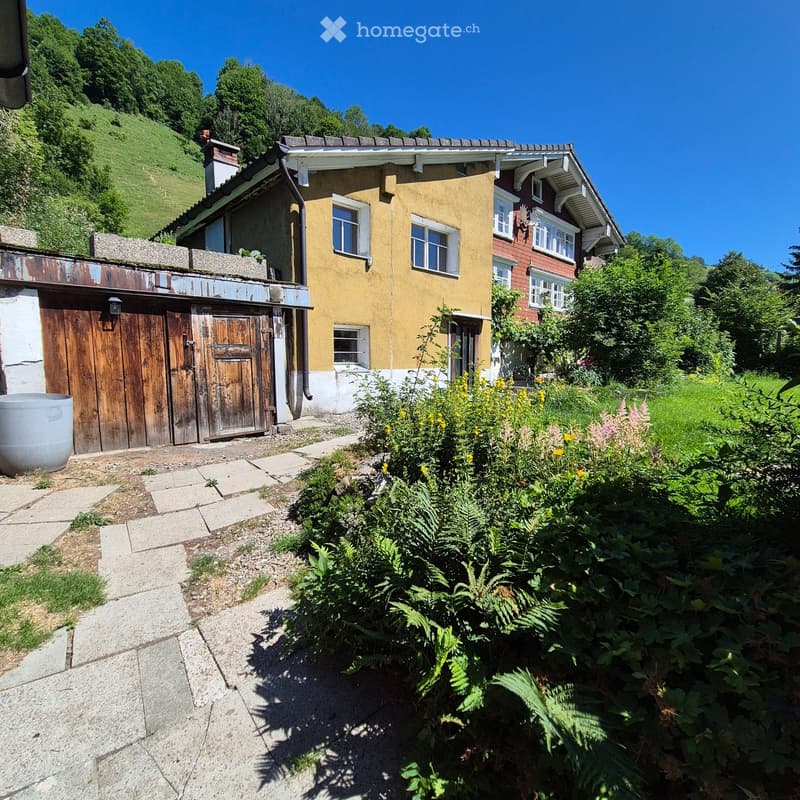
• A two-story house with yellow and red exterior walls, multiple windows, and a sloped roof, surrounded by lush greenery and a stone pathway.
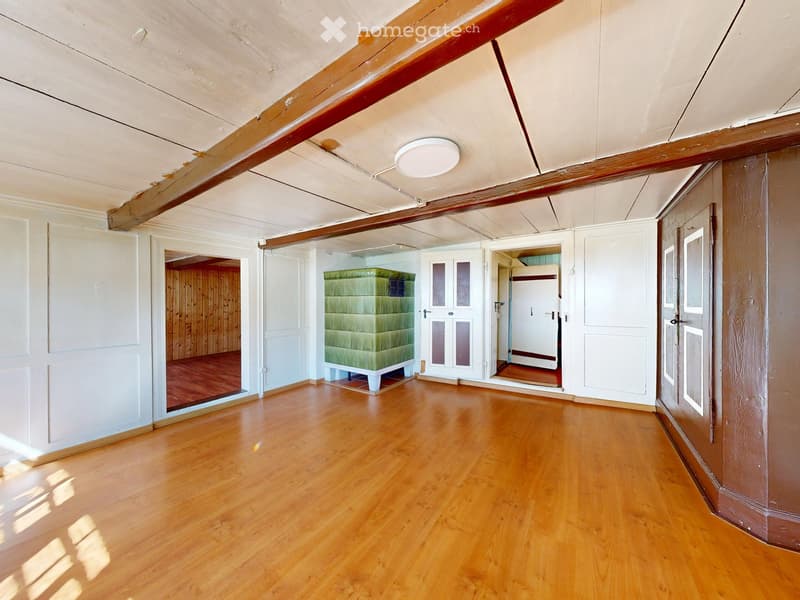
  • Empty room with wooden flooring, white walls, and exposed wooden beams on the ceiling. Several doors lead to other rooms, one of which contains a green sofa.
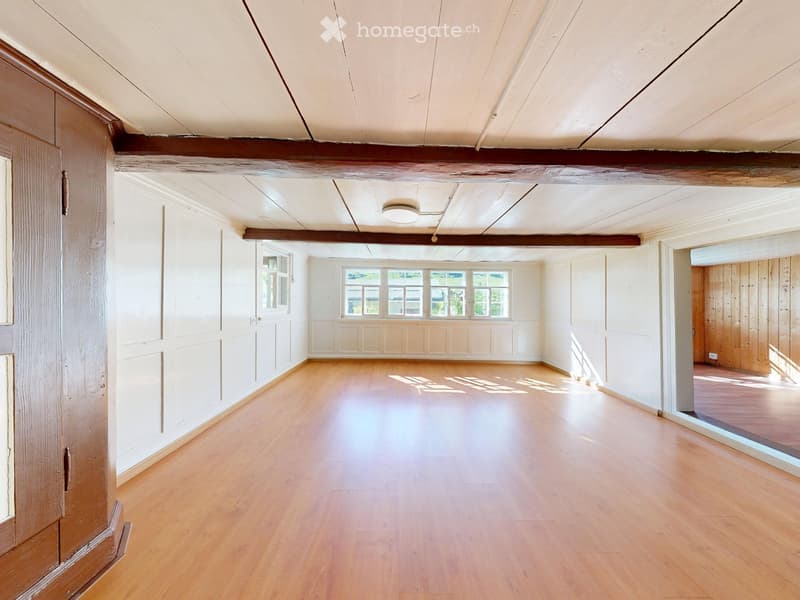
  • Empty room with wooden flooring, white walls, and large windows allowing natural light. Exposed wooden beams on the ceiling.
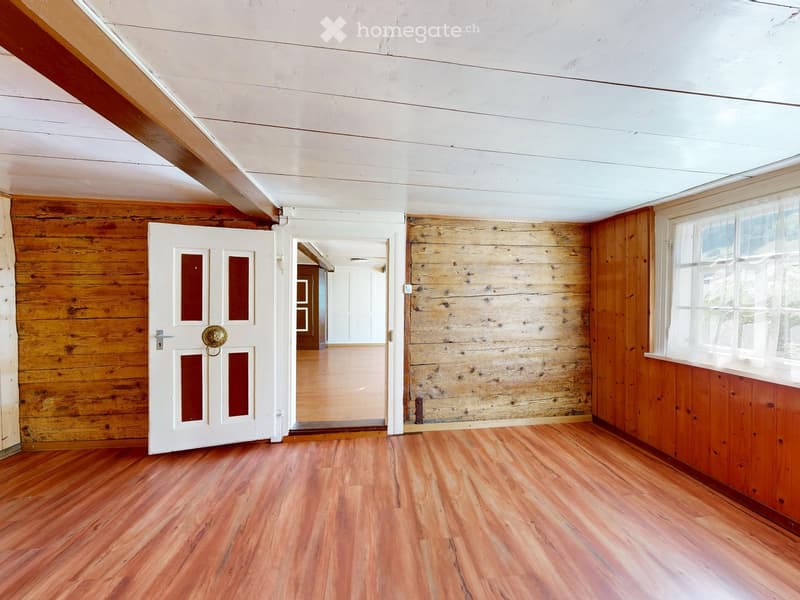
  • Empty room with wooden walls, polished wooden floor, white door with glass panels, and visible ceiling beams.
  • Promotional image for Vetsch Treuhand + Immobilien AG, featuring a modern house exterior with a garden, and three men in business attire. The text highlights services such as sales, rentals, and consulting.
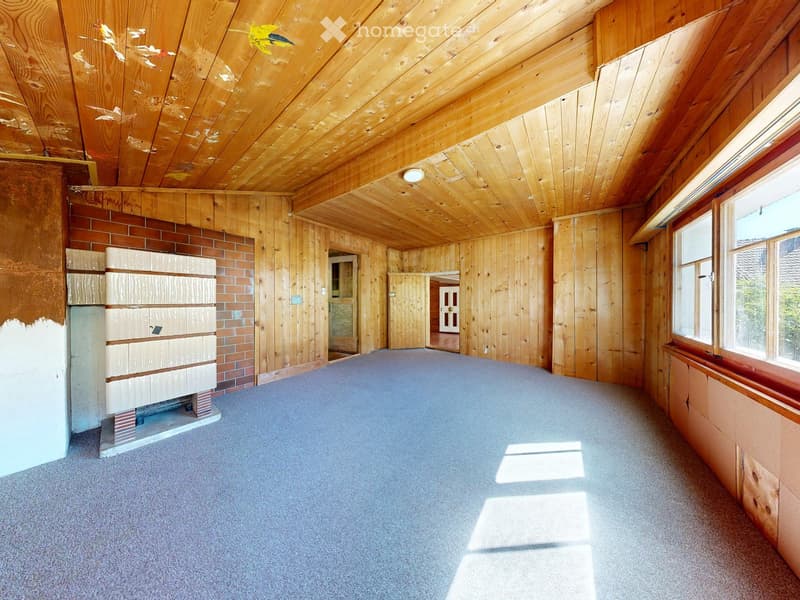
  • Empty room with wooden walls and ceiling, carpeted floor, fireplace, and large windows allowing natural light.
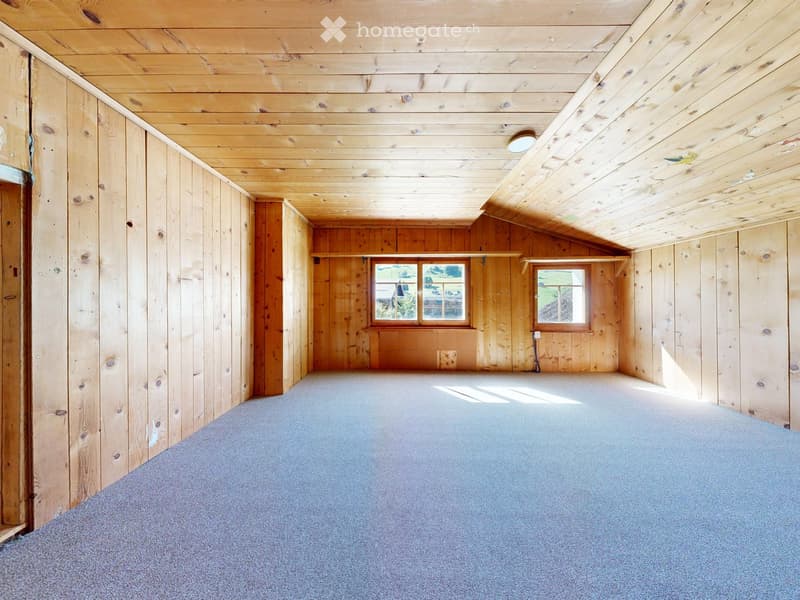
  • Empty room with wooden walls and ceiling, carpeted floor, two windows, and exposed wooden beams.
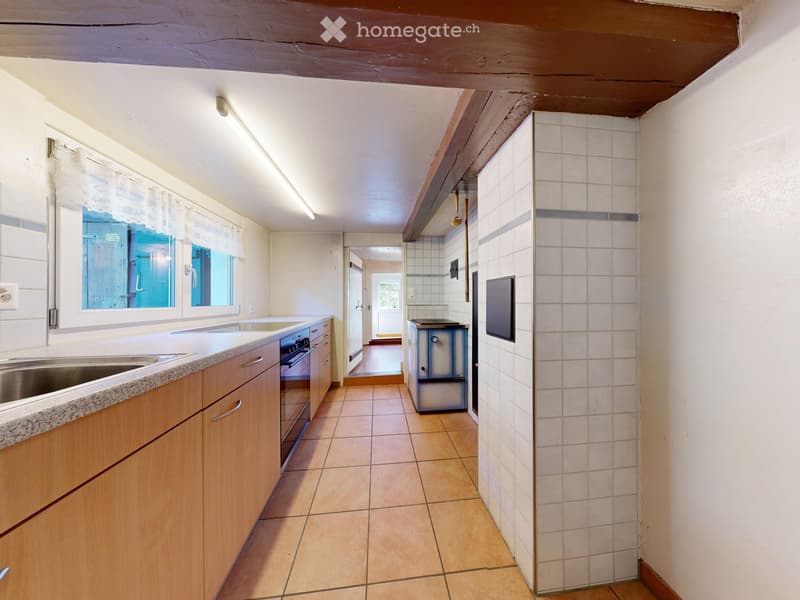
  • Modern kitchen with light wooden cabinets, granite countertop, stainless steel sink, and built-in oven. The space features tiled flooring and white tiled walls in the adjacent area.
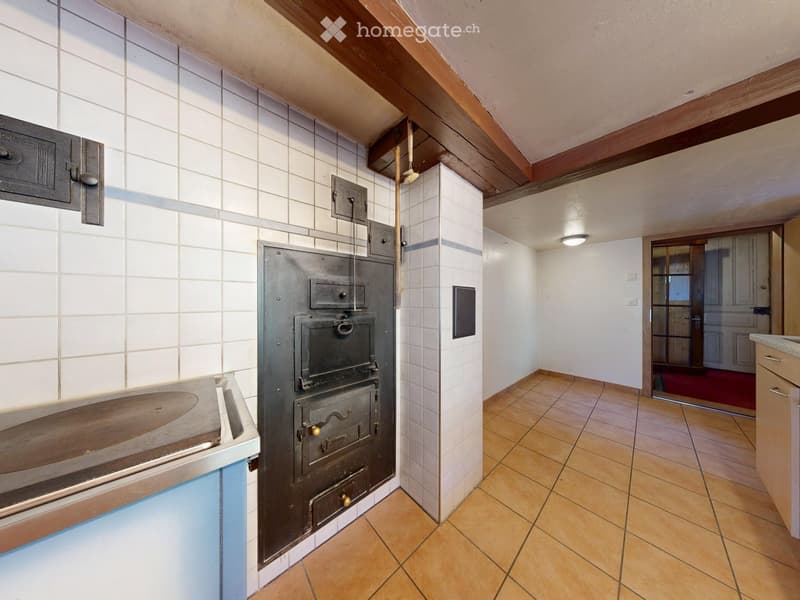
  • Kitchen with tiled walls, wooden ceiling beams, and a large stainless steel oven. The floor is tiled, and there is a sink visible on the left side.
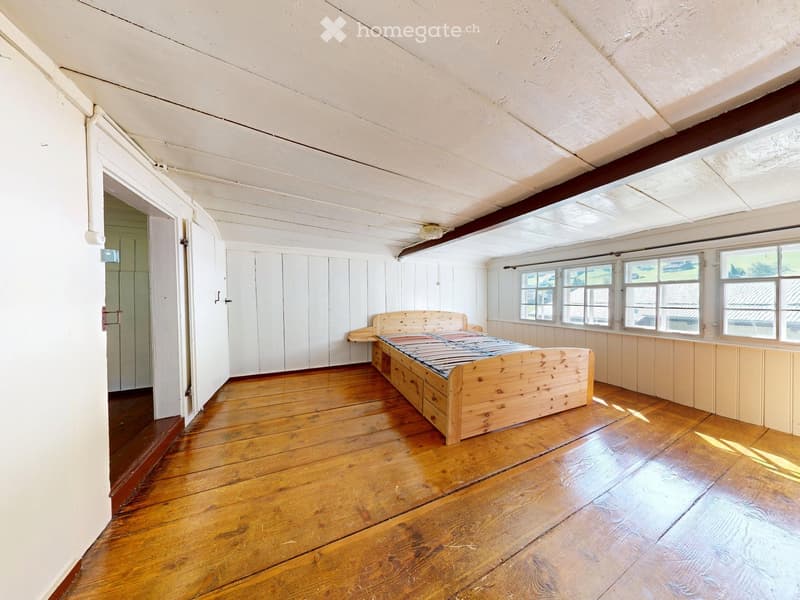
  • Spacious bedroom with wooden floor, white paneled walls, large windows, and a simple wooden bed.
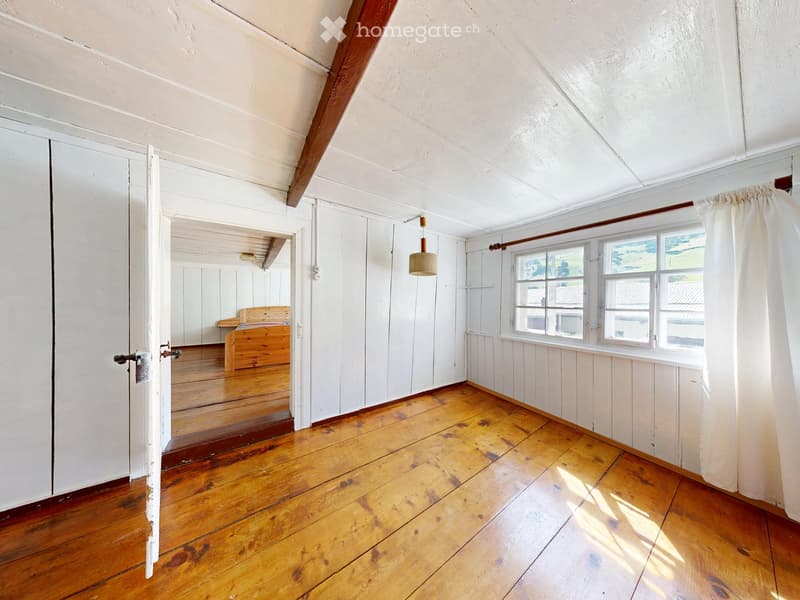
  • Empty room with wooden flooring, white walls, and exposed wooden beams on the ceiling. Features a large window with white curtains and an open doorway leading to another room.
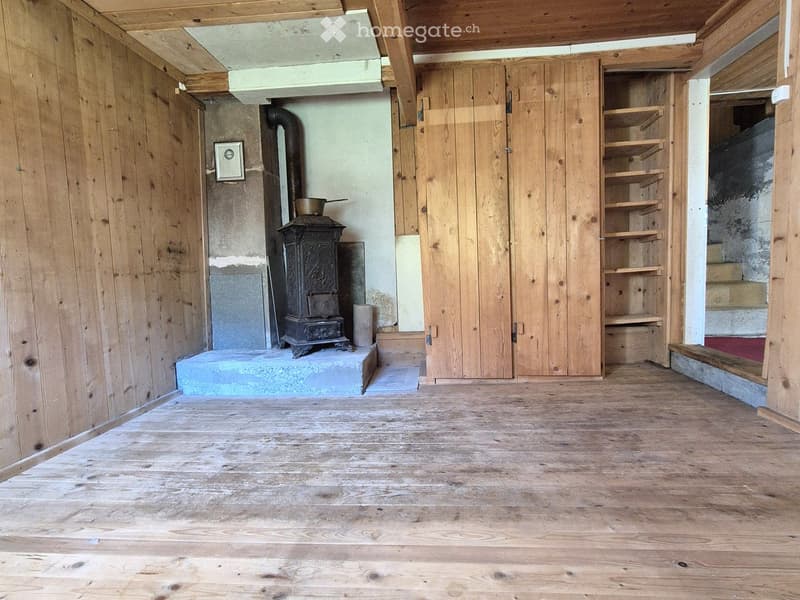
  • Empty room with wooden walls, wooden floor, and a small stove in the corner. Wooden doors and shelves are visible, but no furniture is present.
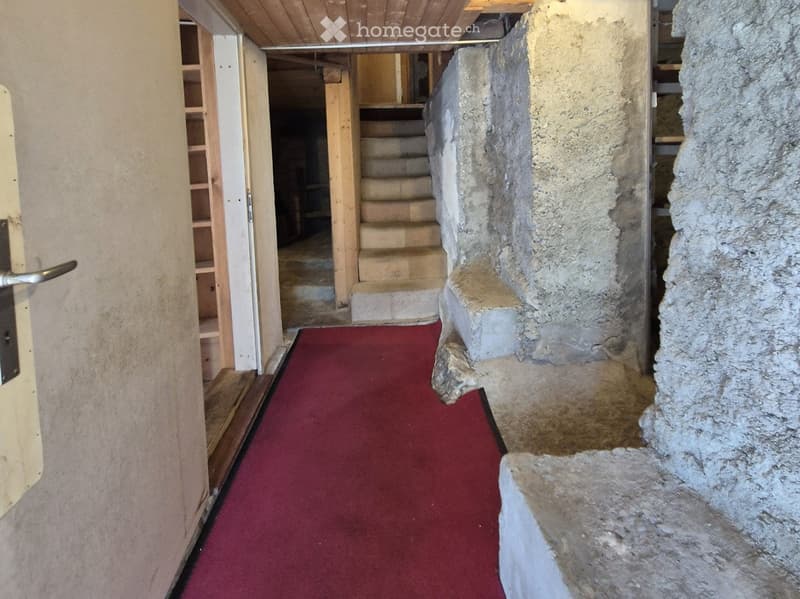
  • A narrow corridor with a red carpet, stone walls, and a staircase leading upwards.
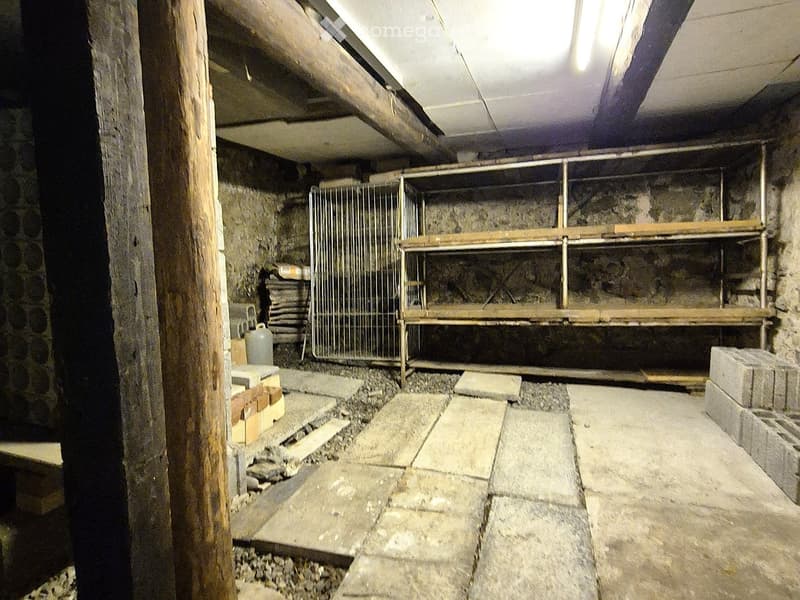
  • Unfurnished basement or storage area with stone walls, concrete floor, metal shelving, and a small metal cage. No furniture or personal items present.
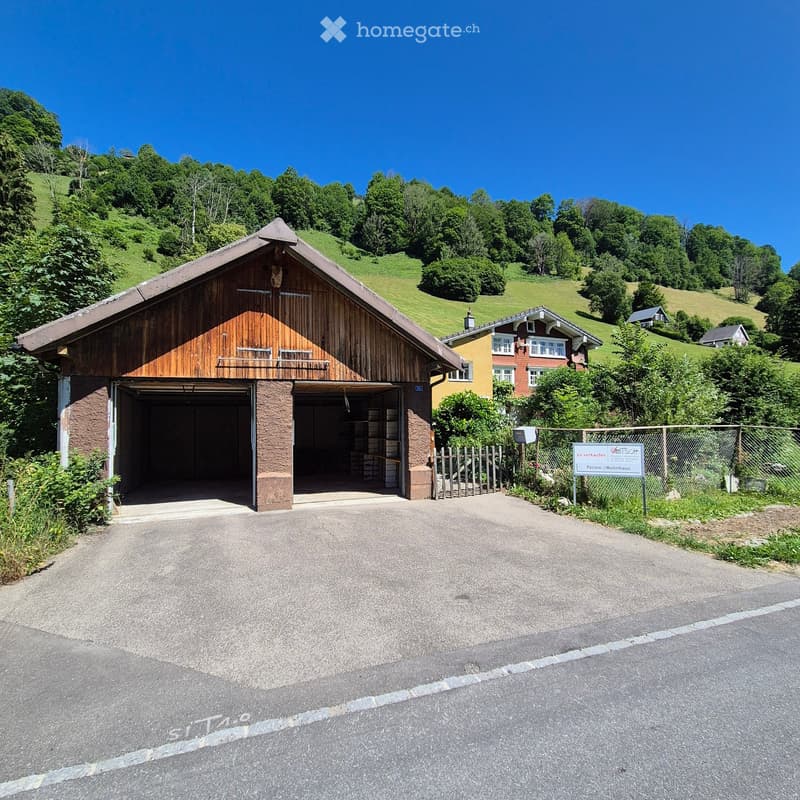
  • A large wooden garage with a sloped roof and stone base, situated on a paved driveway with a fenced area and a sign nearby.
  • Two-story house with yellow and red exterior, wooden garage, garden with flowers, and a raised ground floor.
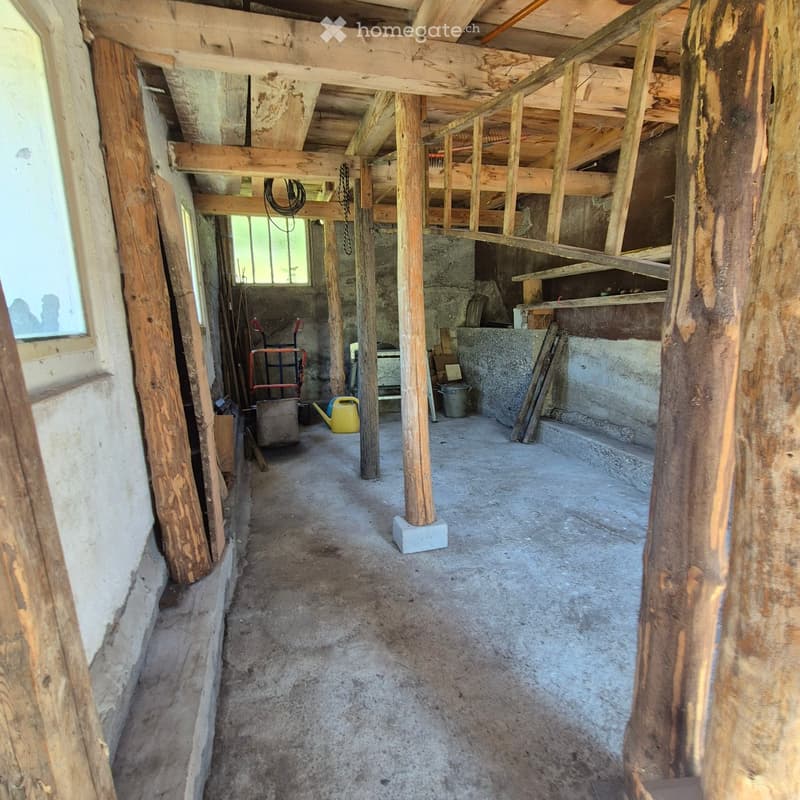
  • Empty room with exposed wooden beams and concrete floor, featuring wooden pillars and scattered tools and equipment.
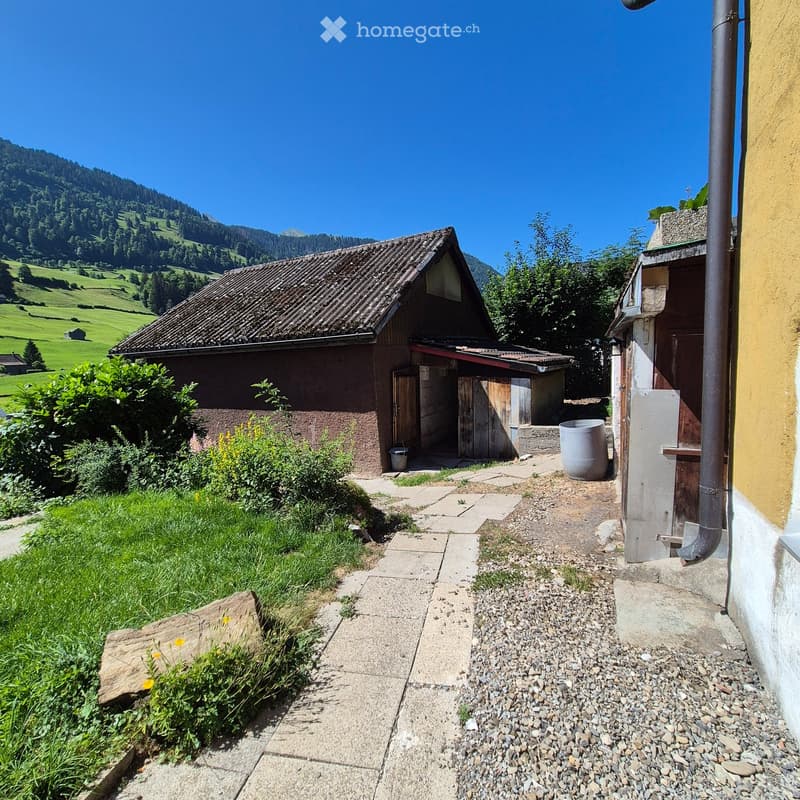
  • A rustic outdoor area with a small wooden shed, a paved pathway, and a scenic mountain view in the background.
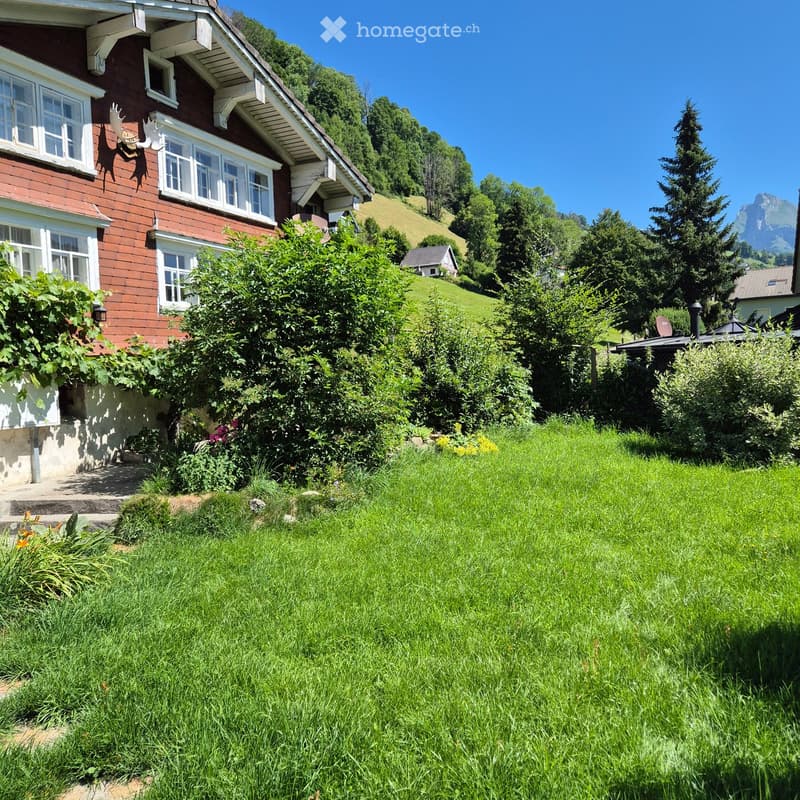
  • A well-maintained garden with green grass, bushes, and trees, leading up to a two-story house with red brick walls and white-framed windows. The house is surrounded by lush greenery and a scenic mountain backdrop.
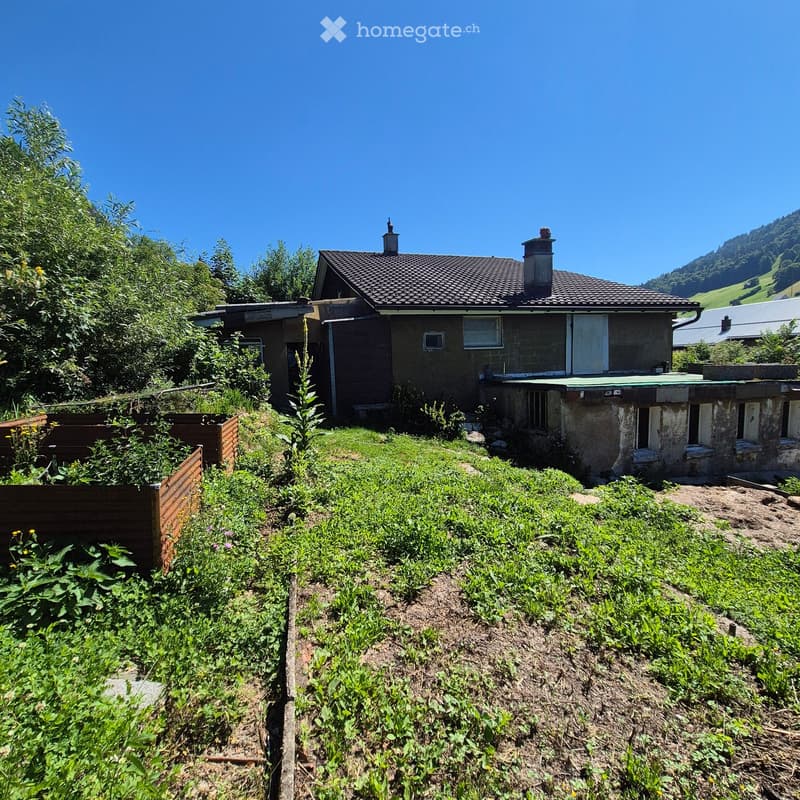
  • A two-story house with a tiled roof and chimneys, surrounded by greenery and a garden area with plants and a wooden fence.
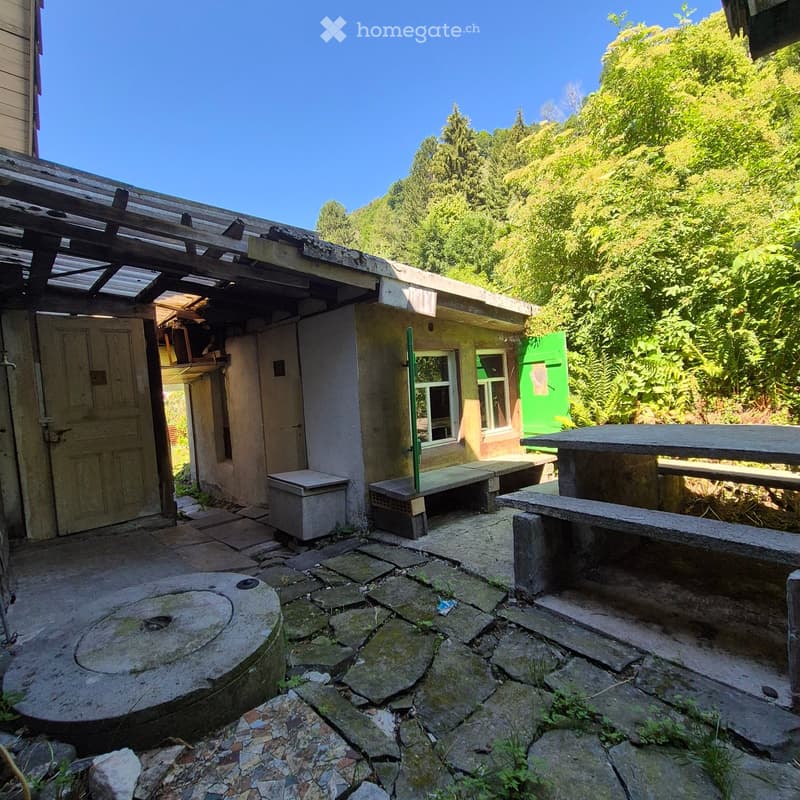
  • Outdoor patio area with stone benches, a table, and a covered wooden structure. The area is surrounded by lush greenery and features a stone pathway.
  • Get full property details

    Contact the advertiser for the exact address, floor plans and additional documents.

1 / 22

"House with freestanding double garage and garden complex"

Purchase price
CHF 660,000.–
Rooms
5.5
Living space
125 m2

Find the right mortgage for your new home

Costs

Purchase price:
CHF 660,000.–

Main information

Available from:
By agreement
Type:
Single house
No. of rooms:
5.5
Number of floors:
3
Surface living:
125 m2
Land area:
973 m2
Volume:
571 m3

Features and furnishings

  • Balcony / Terrace

  • Fireplace

  • Quiet neighborhood

  • Child-friendly

  • Parking space

  • Garage

  • Old building

Documents (0)

Description

The renovation-requiring residential house with a large garden complex is located in a sunny, quiet and yet central location in the Alt St. Johann district of the Wildhaus – Alt St. Johann municipality. The property is accessible from the little-used Sonnenhalbstrasse (municipal road 2nd class).

The old building shows a very simple interior design with wood heating (tile stove) and thus offers various usage possibilities. The property presents itself as a renovation object and thus opens up potential for individual design and sustainable value enhancement. The property also includes a freestanding double garage and various storage rooms.

The house has a living area of approximately 125 m2 and is divided as follows:

Basement: corridor, utility room (tile stove), 2 cellars, storage room, machine room

Ground floor: entrance area, bathroom/WC, anteroom, living room (tile stove; room height approx. 170 cm), room (room height approx. 175 cm), room (tile stove), utility room, kitchen (room height approx. 175 cm), storage rooms

Upper floor: anteroom, room (room height approx. 180 cm), room (room height approx. 180 cm), room/anteroom, attic

The property can be acquired as a primary or secondary residence.

Sales price: CHF 660,000.--

Have we sparked your interest in this offer? We would be happy to send you our detailed sales documentation and/or make ourselves available for viewings.

We will also send you the link to the virtual tour of the house with the documentation.

We look forward to your contact!

Mortgage Calculator

From dream house to home ownership: the mortgage calculator can help you estimate the affordability of this property.

Purchase price
Household income

Annual gross income of all persons applying for the mortgage (including 13th month salary or bonus payment).

The mortgage is affordable if the living costs do not exceed one third (33%) of your income.

Equity capital

You must finance at least 20% of the property value with your own funds. This includes savings, advance inheritance, gifts, all retirement assets (3a, 3b) and pension fund assets. You may withdraw a maximum of 10% of the purchase price from the pension fund.

Create your account
Free

Unlock the full experience

Sync your favourites, manage search alerts, and access all your important services seamlessly across devices. Create your free account for a personalized home search!

Contact

Vetsch Treuhand + Immobilien AG / Christian Vetsch

Listing ID
4003384074
Object ref.
fcchq.ih8w7

Contact the advertiser

Equity capital (optional)

By continuing, I declare that I accept the GTC and acknowledge the privacy policy, and that personal aggregated data related to my interests may be shared with the advertiser.

* By selecting “Yes”, I agree that Homegate may process this information as described here.

Other properties you might like

Fraud prevention: a few useful tips

  • Never transfer money in advance
  • Be careful if the price appears too low
  • Never share personal data such as bank details or copies of ID upfront
  • Do not sign a contract before you have visited the property

Tips and services