"Big house on the lake"
Location
6825 MendrisioCosts
- Purchase price:
- CHF 990,000.–
- Notify on price drop
Main information
- Available from:
- Immediately
- Type:
- Single house
- No. of rooms:
- 7
- Number of floors:
- 2
- Surface living:
- 190 m2
- Land area:
- 1031 m2
- Last refurbishment:
- 2014
- Year built:
- 1960
Features and furnishings
Pets allowed
Balcony / Terrace
Washing machine
Cable TV
Fireplace
Lake view
Mountain view
Child-friendly
Parking space
Garage
Documents (0)
Description
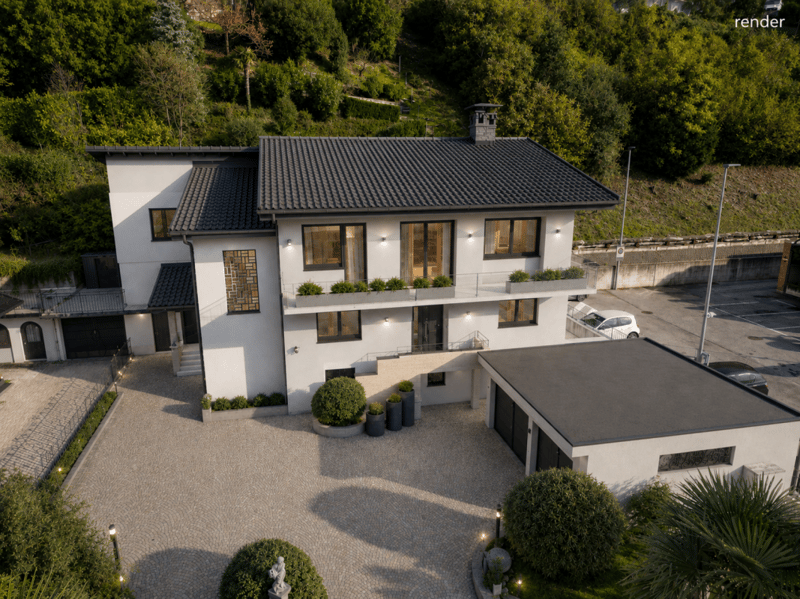
Spacious house with lake views, two independent apartments and exceptional renovation potential.
This spacious property is an ideal solution for those looking for generous living areas, beautiful lake views and the opportunity to personalise the home according to their own taste. The property is in good structural and general condition but would benefit from modernisation, offering excellent potential to create an exclusive, tailor-made residence.
The property is currently divided into two independent apartments, making it particularly suitable for large families, for accommodating relatives while maintaining complete privacy, or for creating a separate rental unit. If desired, the two apartments can also be easily combined to create one prestigious and spacious residence.
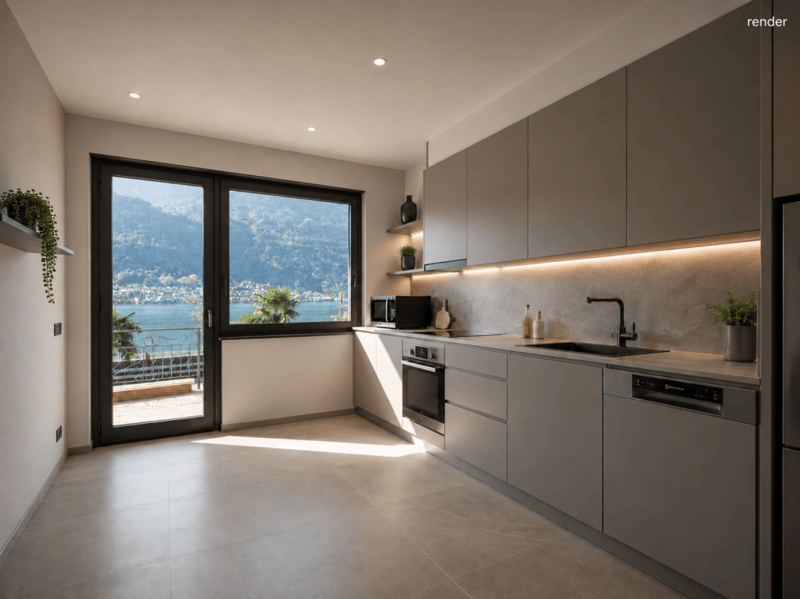
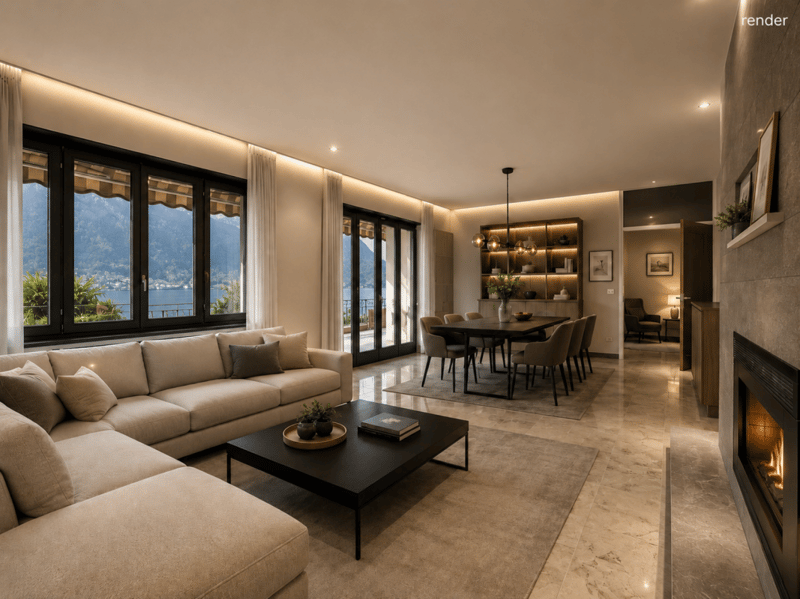
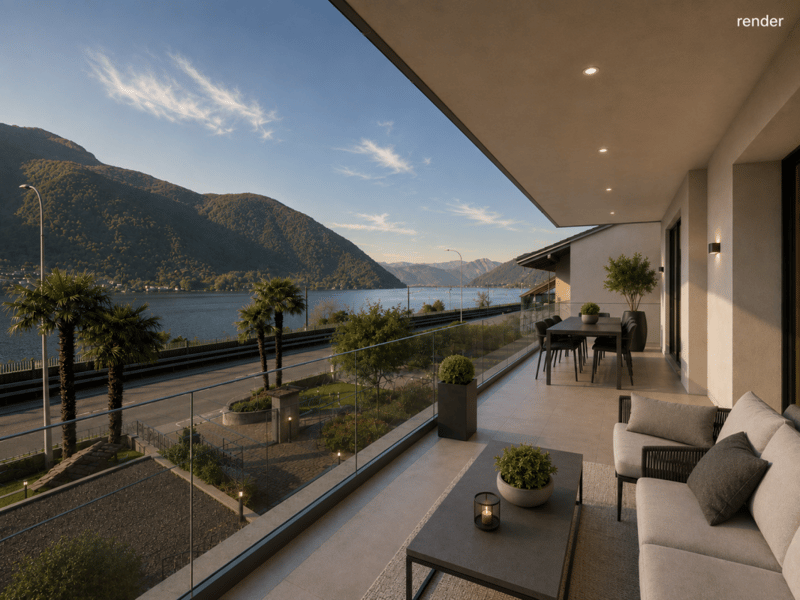
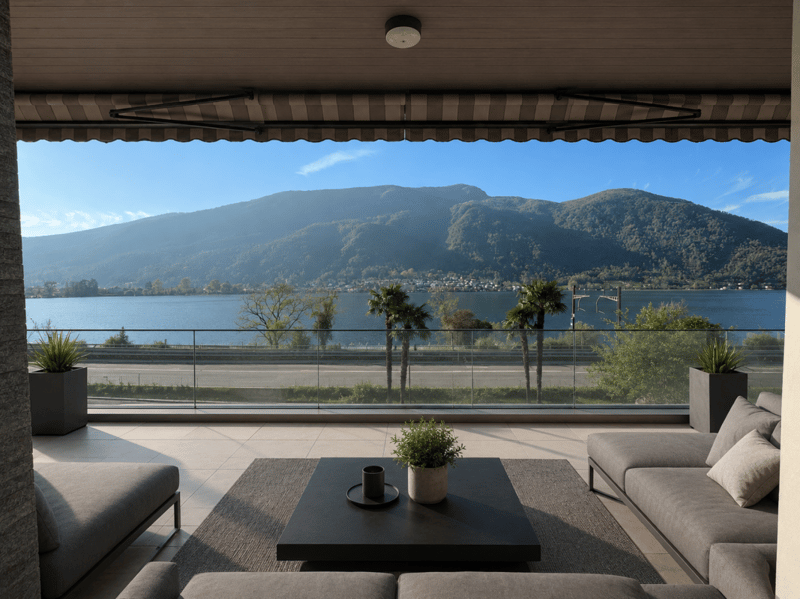
The main 4.5-room apartment occupies the upper floor and features bright, spacious interiors together with wonderful open views over the lake. The living area includes a large living and dining room and a separate eat-in kitchen. The dividing wall could be removed to create a modern open-plan living space. The sleeping area comprises three bedrooms and two bathrooms, one with a bathtub and the other with a shower. Both the living room and the kitchen open onto a large, sunny panoramic terrace.
An internal staircase connects the apartment to the lower floor, which is dedicated to utility and ancillary rooms. This level includes a laundry room, technical room, wine cellar, a large additional cellar and a charming grotto-style room with fireplace. This space could be used as a traditional tavern or converted into a comfortable hobby room, gym or multifunctional area.
On the raised ground floor there is a second 2.5-room apartment comprising an eat-in kitchen, living room, bedroom and bathroom. It is an ideal solution for guests or family members, or alternatively as an independent rental unit. The ground floor also includes a large cellar area, currently divided into several rooms and easily adaptable to suit different needs.
The property is completed by a double garage, at least three outdoor parking spaces, a pleasant garden and an additional generously sized room with direct external access, currently used for storage and as a cellar.
Some of the images shown in the listing are photorealistic renderings created for illustrative purposes. They show one possible renovation concept and highlight the property's considerable potential for enhancement.
Mortgage Calculator
From dream house to home ownership: the mortgage calculator can help you estimate the affordability of this property.

Unlock the full experience
Sync your favourites, manage search alerts, and access all your important services seamlessly across devices. Create your free account for a personalized home search!
Advertiser

Contact
Sébastien Reuille
- Listing ID
- 4003384084
- Object ref.
- V314