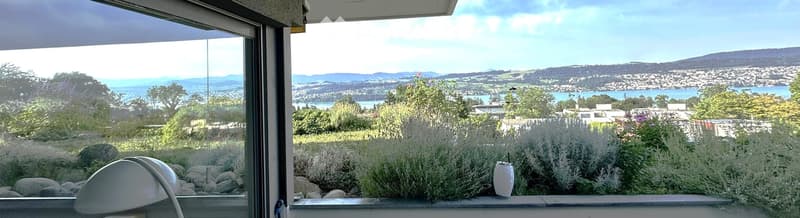
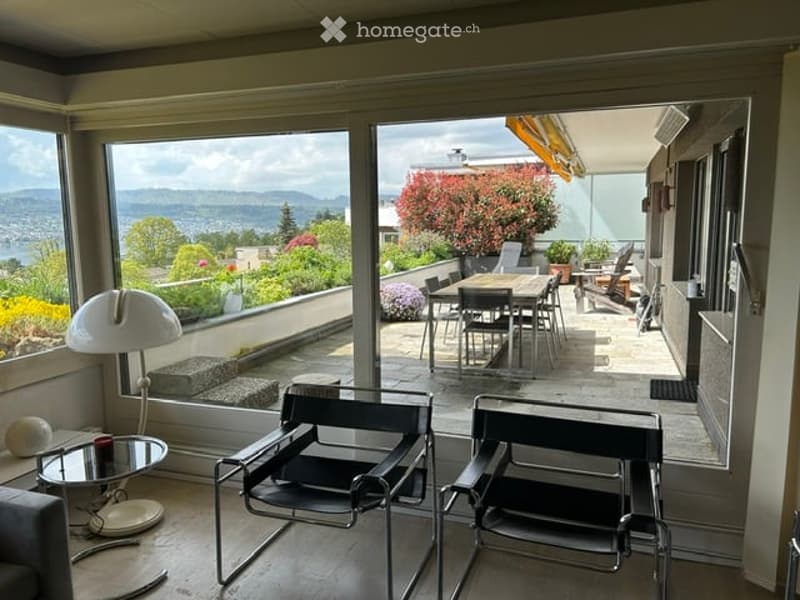
• Balcony with a scenic view of a coastal city, mountains, and water, featuring plants and a decorative lantern.
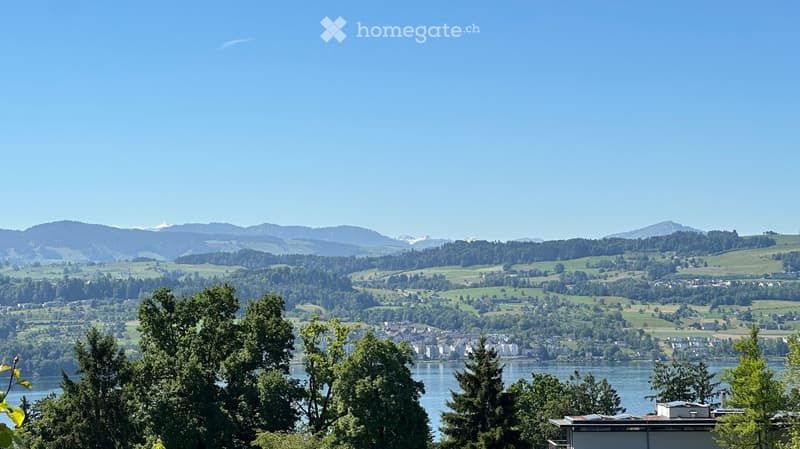
  • Panoramic view of a lake surrounded by lush green hills and distant mountains under a clear blue sky.
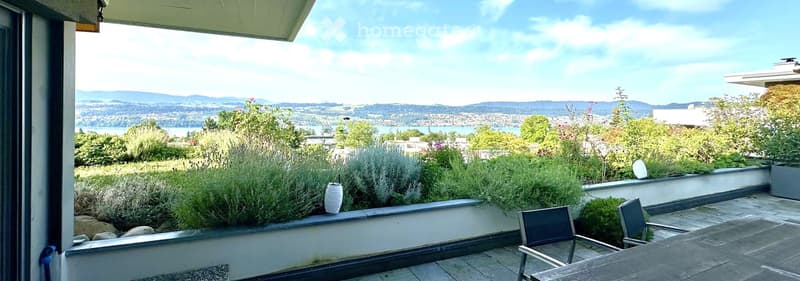
  • Balcony with outdoor seating, overlooking a scenic view of a lake and distant mountains, surrounded by greenery and plants.
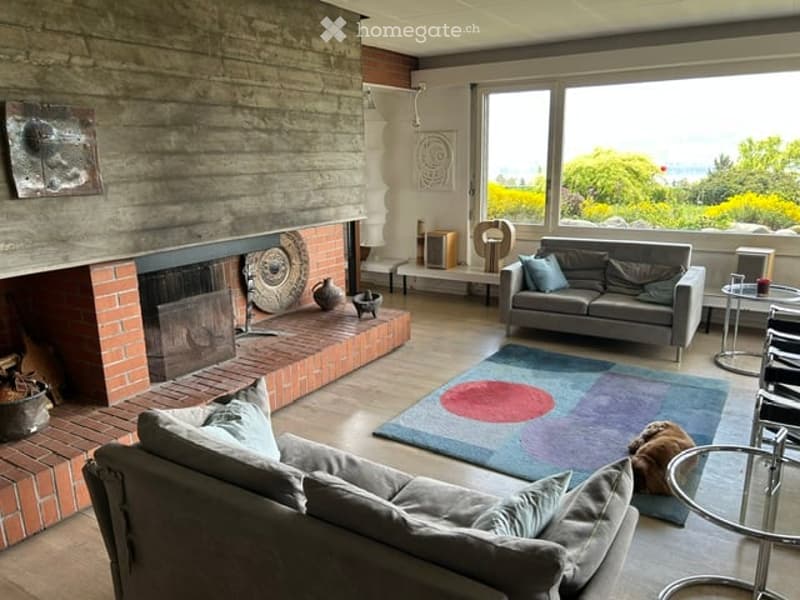
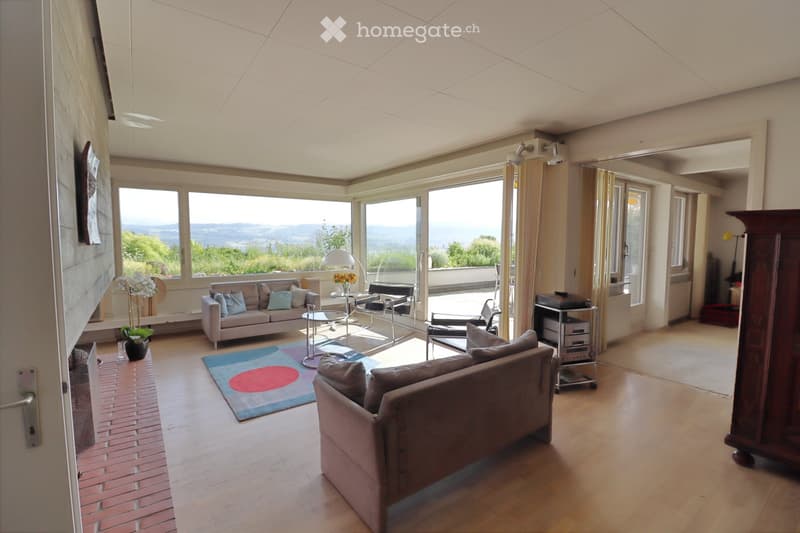
  • Modern living room with large windows offering a scenic view, featuring a grey sofa, coffee table, fireplace, colorful rug, and decorative art pieces.
  • Bright living room with large windows offering a scenic mountain view, furnished with a sofa, a small table, and two modern chairs.
  • Bright living room with large windows offering scenic views, featuring a sofa, chairs, a coffee table, a lamp, a colorful rug, and a flower vase.
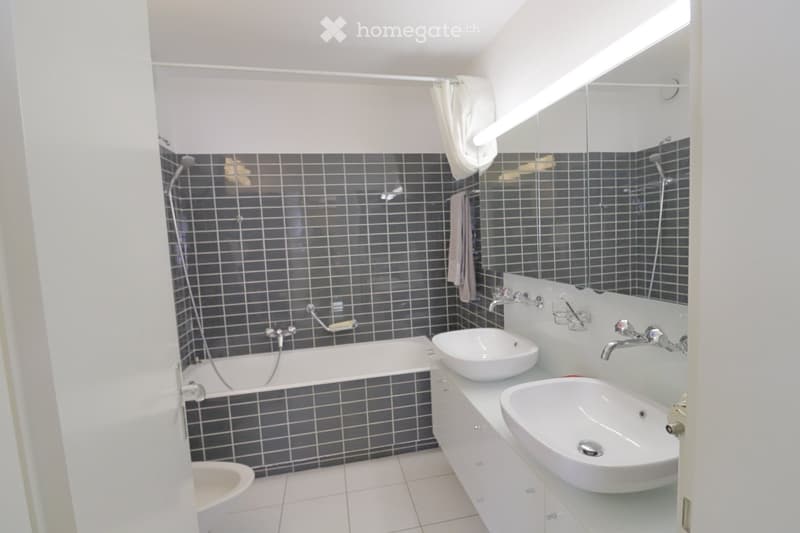
  • Modern bathroom with dark tiled walls, white bathtub, double sink vanity, large mirror, and towel hanging on the wall.
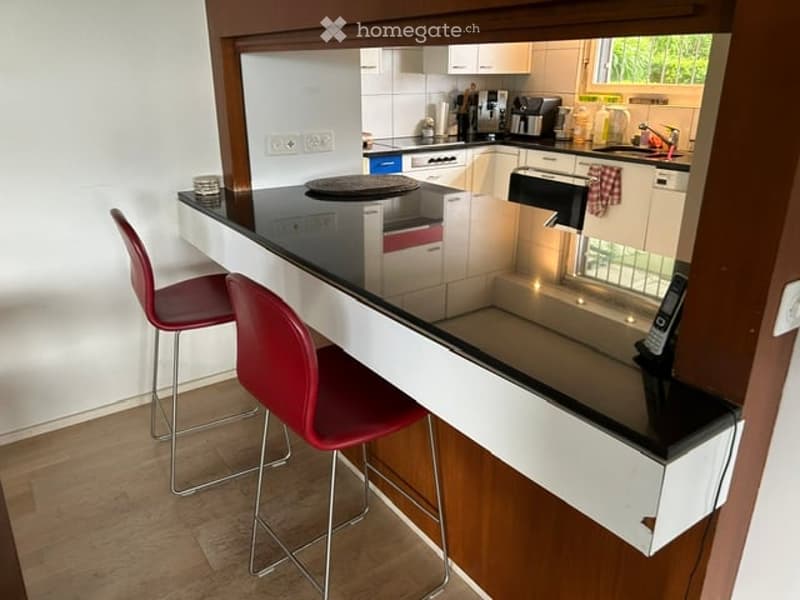
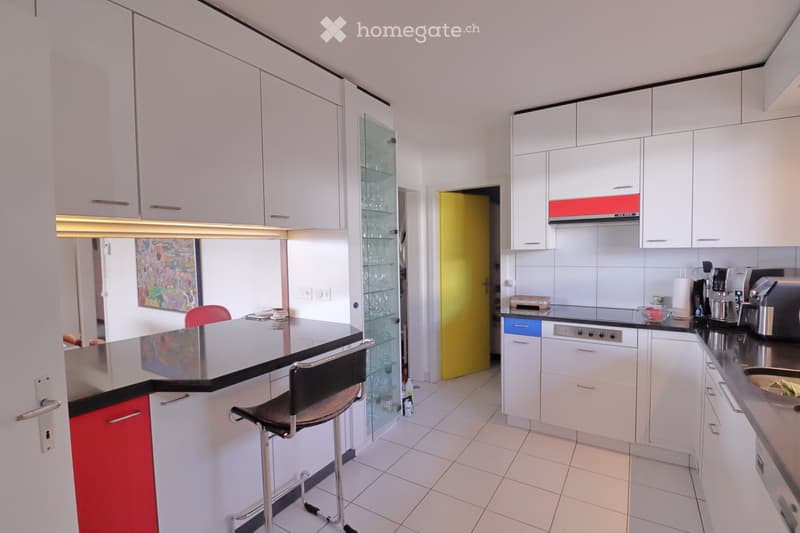
  • Modern kitchen with white cabinets, black countertop, red bar stools, and various appliances including a coffee maker and dishwasher.
  • Modern kitchen with white cabinets, black countertops, and stainless steel appliances. Features a central island with bar stools, a coffee maker, and a sink.
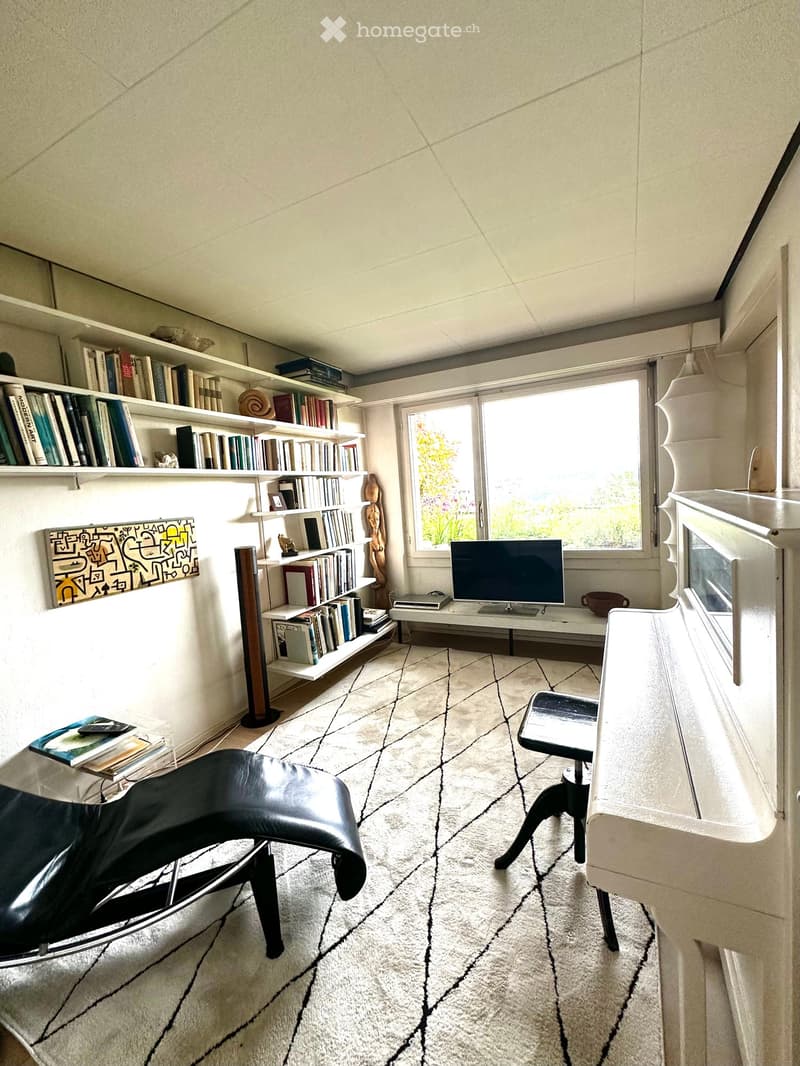
  • Modern, well-lit room with a large window, featuring a black leather chair, a white table with a screen, a bookshelf filled with books, a piano, and a patterned rug.
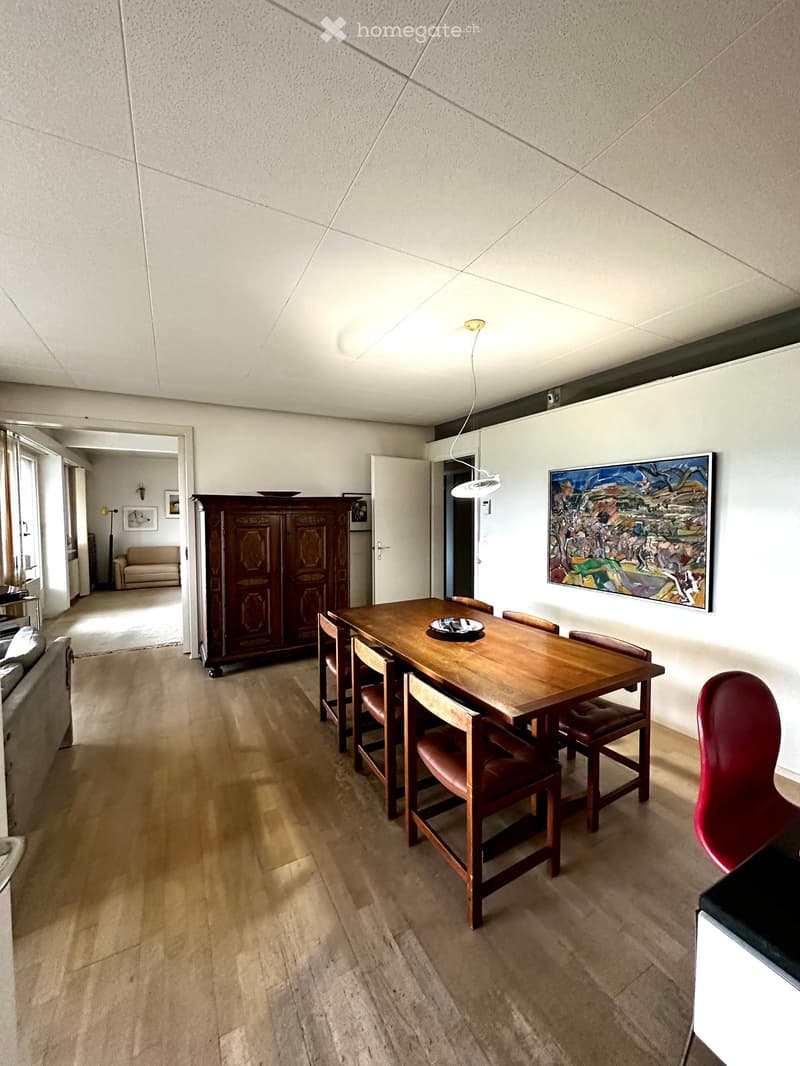
  • Dining area with a wooden dining table, chairs, a sofa, a cabinet, and a painting on the wall.
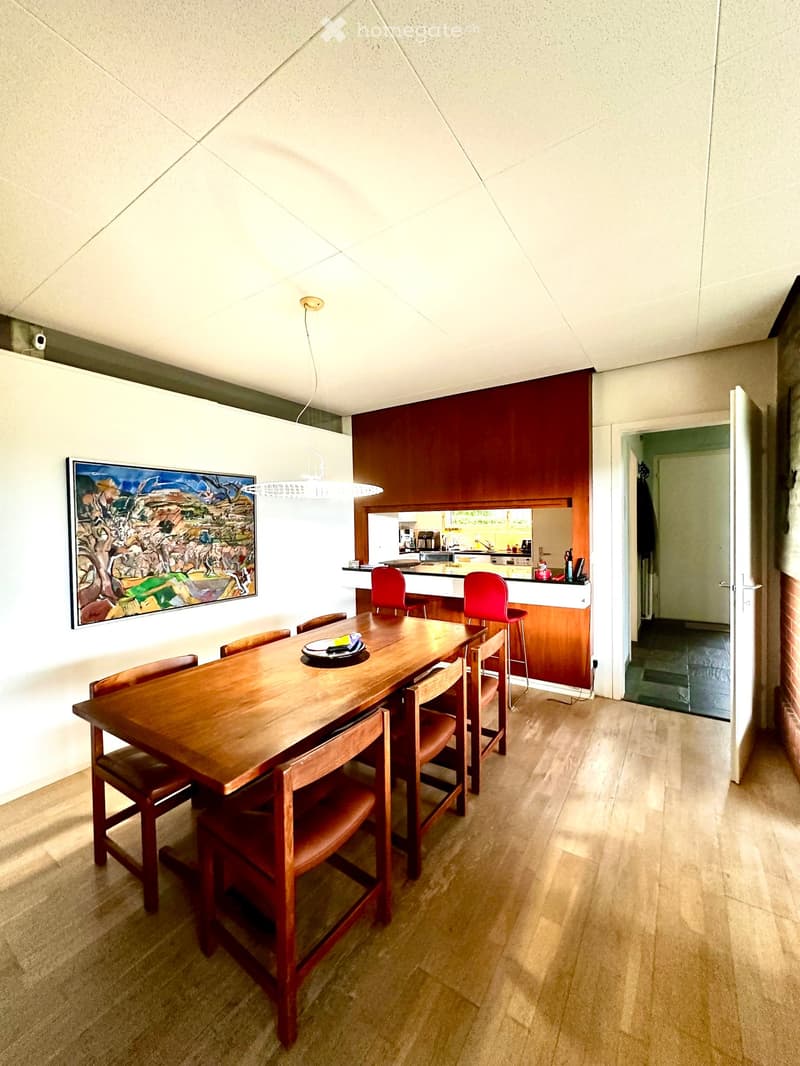
  • Dining area with a wooden dining table and chairs, a kitchen counter with stools, and a painting on the wall.
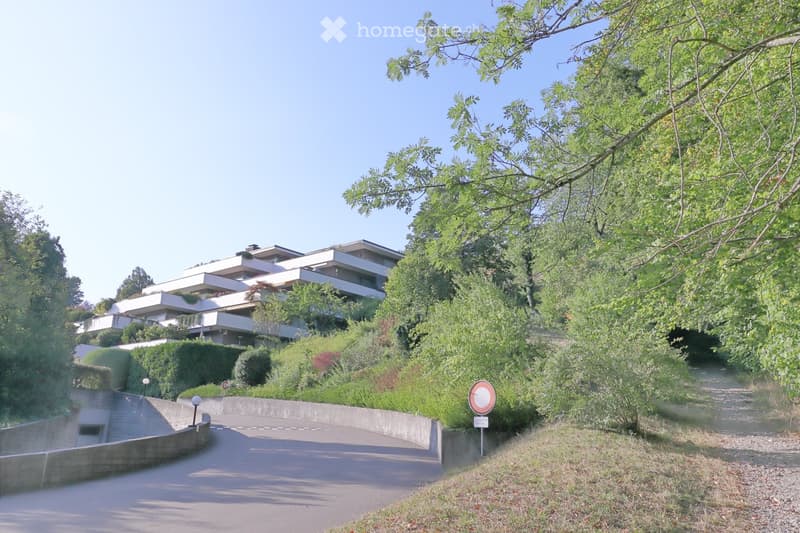
  • Modern multi-story residential building with white facade, surrounded by lush greenery and trees. The building features balconies and is situated on a raised ground floor with a curved driveway leading up to it.
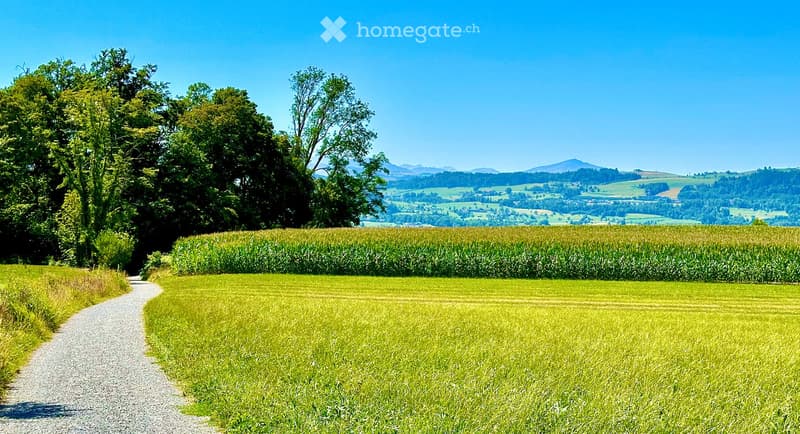
  • A peaceful rural landscape with a gravel path leading through a green field, surrounded by tall trees and distant hills under a clear blue sky.
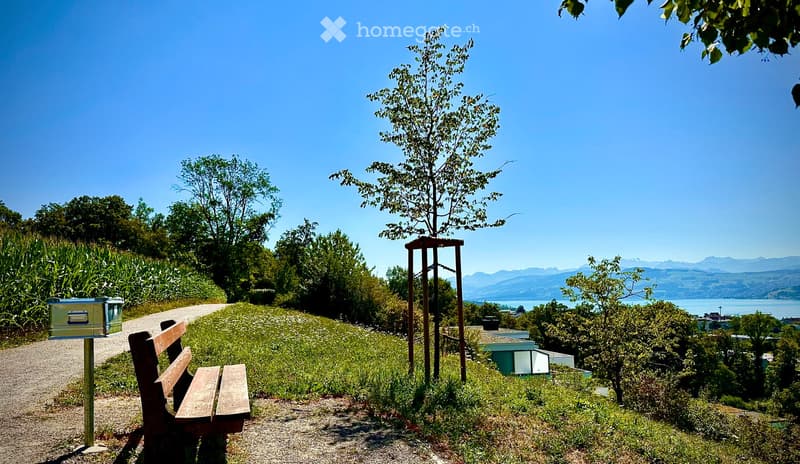
  • A scenic outdoor area with a wooden bench, lush greenery, and a panoramic view of a lake and distant mountains.
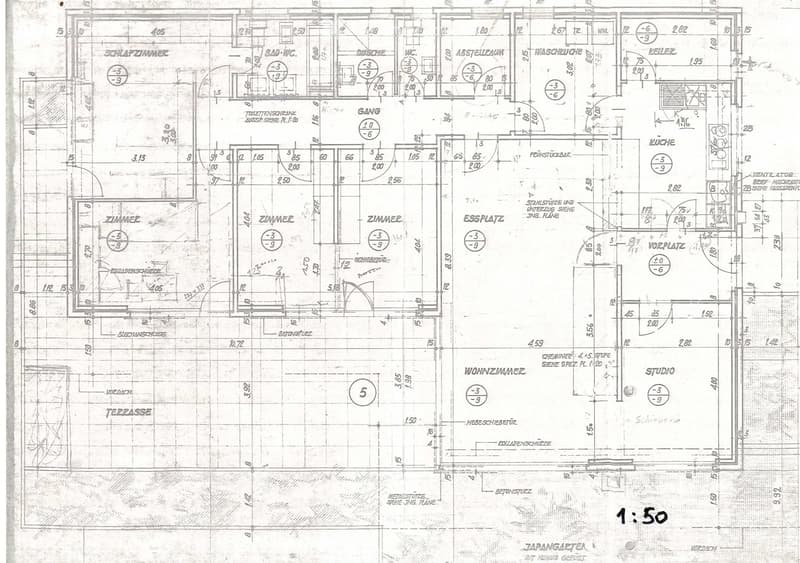
  • Floor plan showing multiple rooms including living room, kitchen, bedrooms, bathrooms, and a terrace.
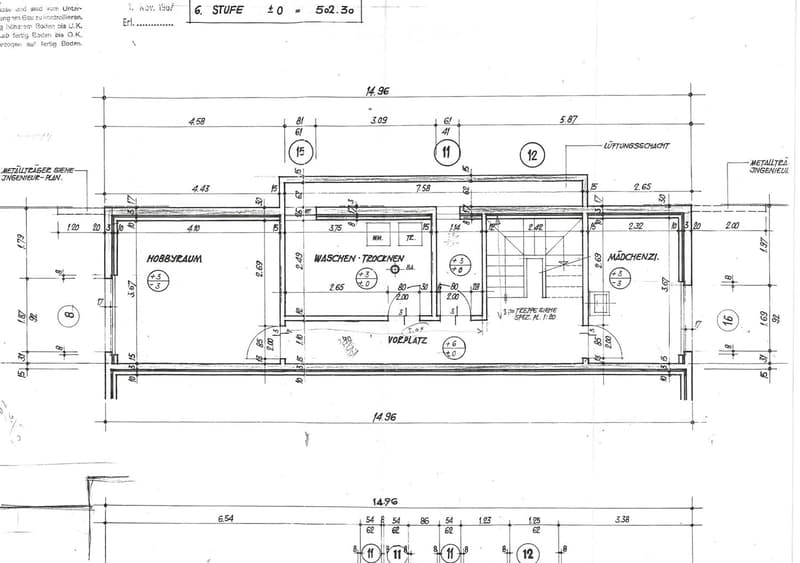
  • Floor plan of a residential space showing multiple rooms including a hobby room, laundry area, and girl's room, with labeled dimensions and room numbers.
  • Get full property details

    Contact the advertiser for the exact address, floor plans and additional documents.

1 / 18

"Dreamlike terrace house with spectacular lake panorama and complete privacy in Meilen"

Purchase price
CHF 3,290,000.–
Rooms
6.5
Living space
150 m2

Find the right mortgage for your new home

Location

Burgstrasse 206, 8706 Meilen

Travel time

  • 13 min.Station: Meilen

Surrounding information

Source of this data

The data displayed is provided by one of our third-party suppliers.

Please note that the locations displayed may not be up to date and there may be some deviations.

  • School

    10 min.Schulanlage Allmend
  • Supermarket

    13 min.RAV Meilen
  • Pharmacy

    14 min.Drogerie Sanitätshaus Pen Bu
  • Public Transport

    8 min.Hallenbad

Times refer to the route on foot.

Costs

Purchase price:
CHF 3,290,000.–

Main information

Available from:
Immediately
Type:
Terrace house
No. of rooms:
6.5
Number of floors:
6
Surface living:
150 m2
Floor space:
211 m2
Volume:
695 m3
Last refurbishment:
2006
Year built:
1968

Features and furnishings

  • Balcony / Terrace

  • Fireplace

  • View

  • Wheelchair access

  • Quiet neighborhood

  • Child-friendly

  • Parking space

  • Garage

Documents (0)

Description

Where a beautiful winery once dominated the vineyards, this property, embedded in the hillside, lies today, surrounded by nature and yet only 15 minutes by train from Zurich's city center. Discover this extraordinary hidden gem — a terrace house with breathtaking panoramic views in one of the most sought-after hillside locations in Meilen, situated directly in a recreational area.

An architectural statement with generously and stylishly designed outdoor areas that guarantee absolute privacy. The property conveys solid value, serenity, and security, allowing for an unrestricted "feeling at home".

The entire living area covers approximately 150 m² and is designed to create a harmonious, light-flooded living space. In the basement, the rock cellar with additional approximately 50 m² offers many possible uses: a private spa with sauna and small bathroom, a fitness area, a studio, or a home office. An elevator leads directly to the living area and provides much comfort — also for future life phases.

Originally planned as a 6.5-room terrace house, a partition wall was deliberately omitted, resulting in an open living feeling with 5.5 rooms today. The extensive terrace with approximately 50 m² and the well-maintained lawn area form a private outdoor refuge with unparalleled views of Lake Zurich and the mountains. Thanks to the intelligent construction method, this floor is not visible from the outside — a luxury that guarantees true privacy. The perfect south orientation ensures all-day sunshine and even in winter a bright, warm ambiance. The property is part of a well-maintained, terraced development that combines generosity and security. The extensive outdoor areas offer ideal conditions for families, pets, and a relaxed, nature-oriented life. International schools are located in the region and underline the attractiveness of the location.

Directly adjacent to the property, idyllic walking paths open up, which can be reached in a few minutes. The popular recreational areas Meilener Tobel and Pfannenstiel invite you to inspiring nature moments and various outdoor activities. The excellent public transportation connection and the ferry to Horgen perfectly round off the privileged location.

The offer includes a garage space, an outdoor parking space, and a cellar compartment — all included in the purchase price, of course. The collective garage is also conveniently accessible via the elevator system.

This terrace house is a gem for people who are looking for something special: a far-reaching view, peace, privacy, and an architecture that combines style security with the basics of excellent room design. We look forward to presenting this exceptional property to you in person.

Mortgage Calculator

From dream house to home ownership: the mortgage calculator can help you estimate the affordability of this property.

Purchase price
Household income

Annual gross income of all persons applying for the mortgage (including 13th month salary or bonus payment).

The mortgage is affordable if the living costs do not exceed one third (33%) of your income.

Equity capital

You must finance at least 20% of the property value with your own funds. This includes savings, advance inheritance, gifts, all retirement assets (3a, 3b) and pension fund assets. You may withdraw a maximum of 10% of the purchase price from the pension fund.

Create your account
Free

Unlock the full experience

Sync your favourites, manage search alerts, and access all your important services seamlessly across devices. Create your free account for a personalized home search!

Listing ID
4003384140
Object ref.
a305e.0vvbq

Contact the advertiser

Equity capital (optional)

By continuing, I declare that I accept the GTC and acknowledge the privacy policy, and that personal aggregated data related to my interests may be shared with the advertiser.

* By selecting “Yes”, I agree that Homegate may process this information as described here.

Other properties you might like

Fraud prevention: a few useful tips

  • Never transfer money in advance
  • Be careful if the price appears too low
  • Never share personal data such as bank details or copies of ID upfront
  • Do not sign a contract before you have visited the property

Tips and services