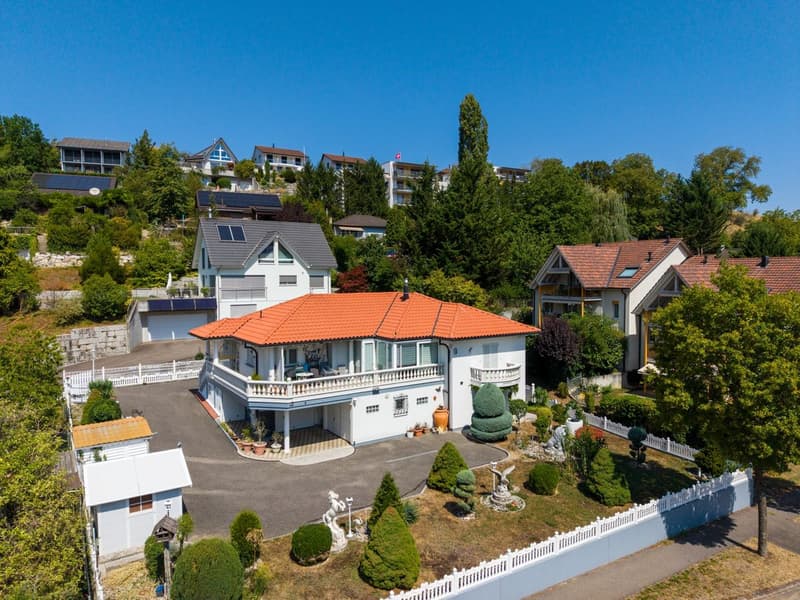
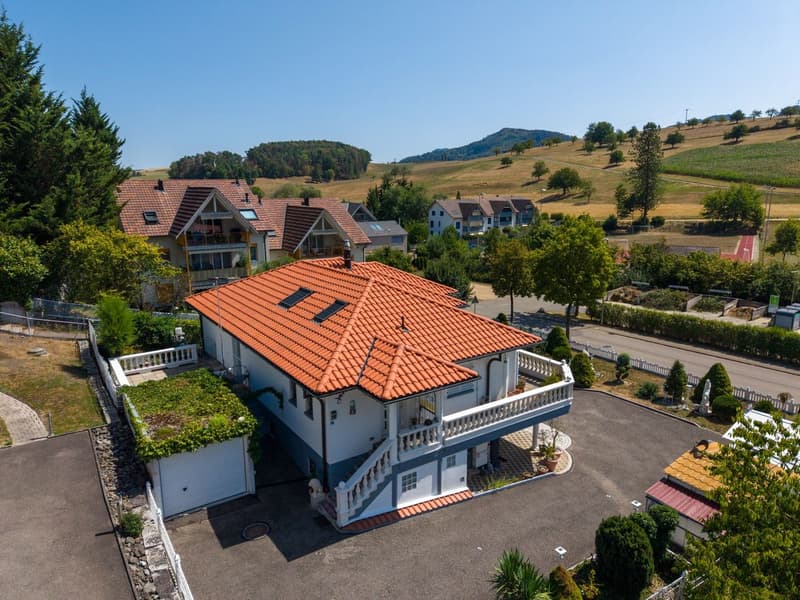
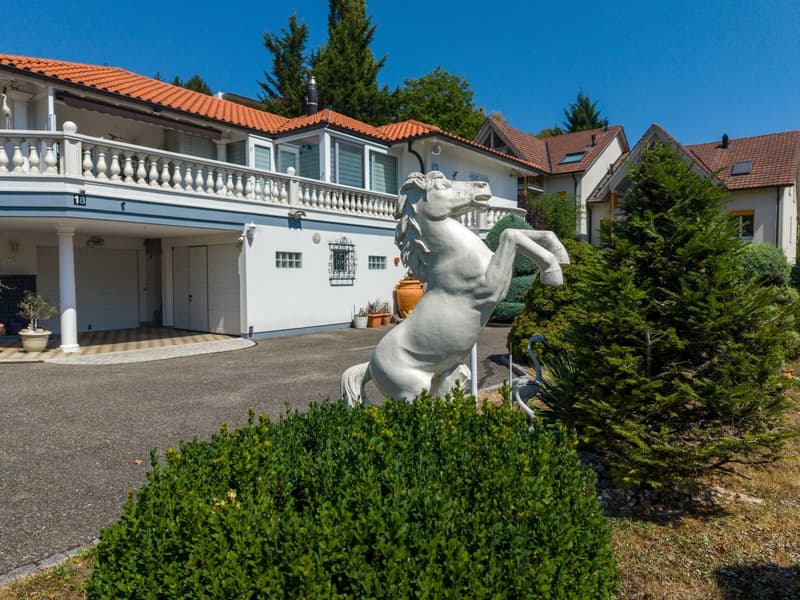
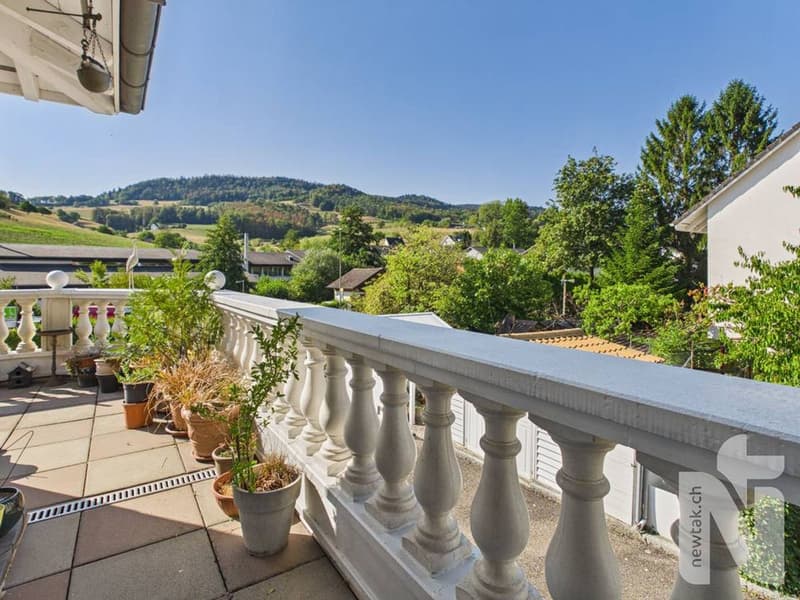
"Holiday feeling in the Tuscany house with generous surroundings and three garages"
Purchase price
CHF 1,240,000.–
Notify on price drop
Rooms
5.5
Living space
174 m2
Location
4431 BennwilCosts
- Purchase price:
- CHF 1,240,000.–
- Notify on price drop
Main information
- Available from:
- By agreement
- Type:
- Single house
- No. of rooms:
- 5.5
- Number of floors:
- 2
- Surface living:
- 174 m2
- Land area:
- 774 m2
- Volume:
- 1027 m3
- Year built:
- 2001
Features and furnishings
Balcony / Terrace
Fireplace
View
Child-friendly
Parking space
Garage
Documents (0)
Description
This exceptionally well-maintained house was built in the stylish Tuscan style with great attention to detail. Spacious, bright rooms, elegant arches, and several terraces and balconies create a unique Mediterranean living feeling and give the property its unmistakable charm.
The property includes three garages with electric garage doors. Two of the garages have direct access to the house, offering the highest comfort.
Upper floor:
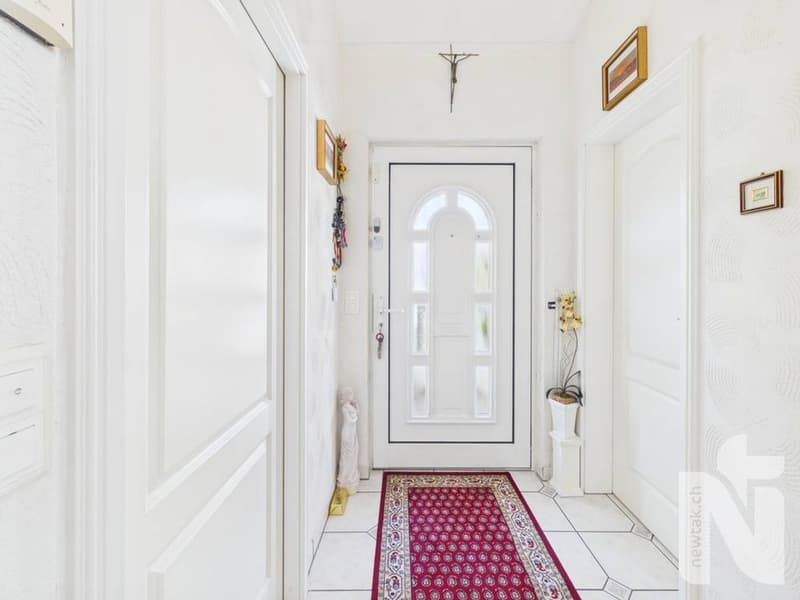
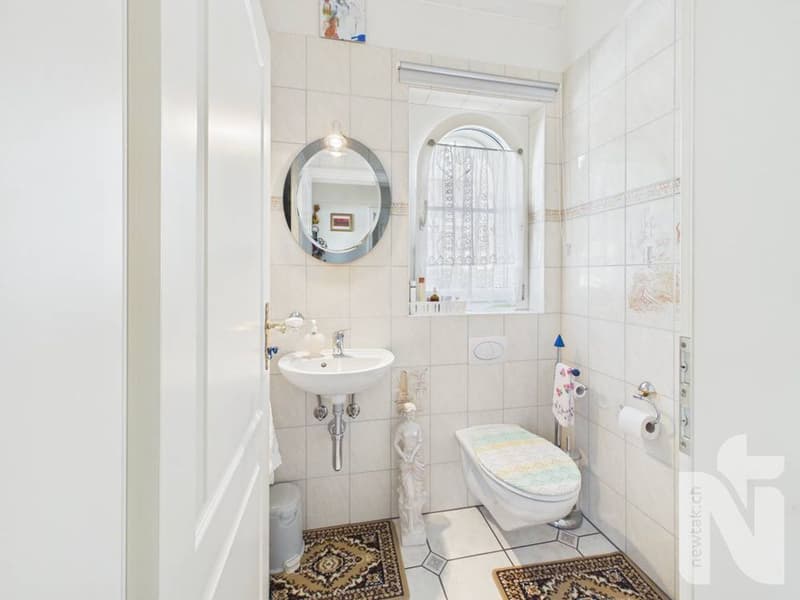
The spacious entrance area welcomes you with a practical wardrobe and a modern intercom system with video function. On the left side, there is a guest toilet with a sink and a window.
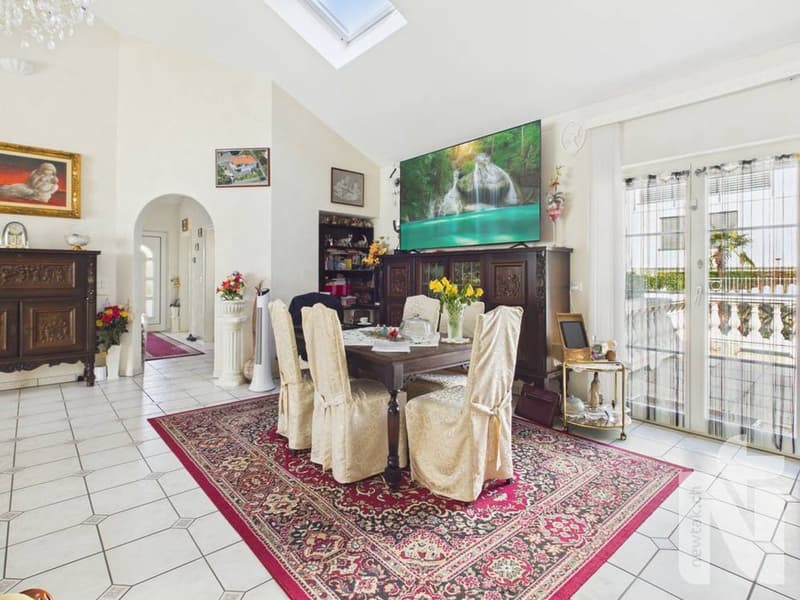
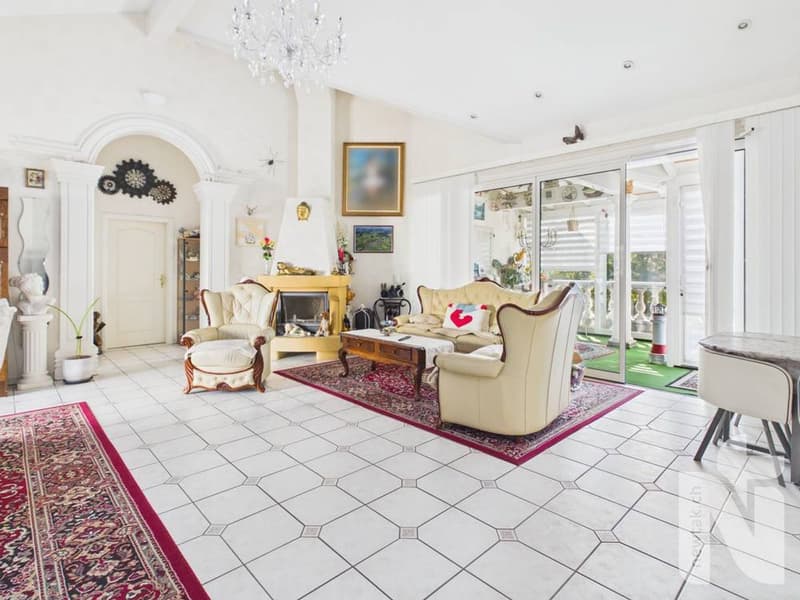
Through an elegant arch, you enter the spacious living and dining area with a fireplace. With a ceiling height of over four meters, large window fronts, and plenty of daylight, this room conveys a particularly open and representative living feeling.
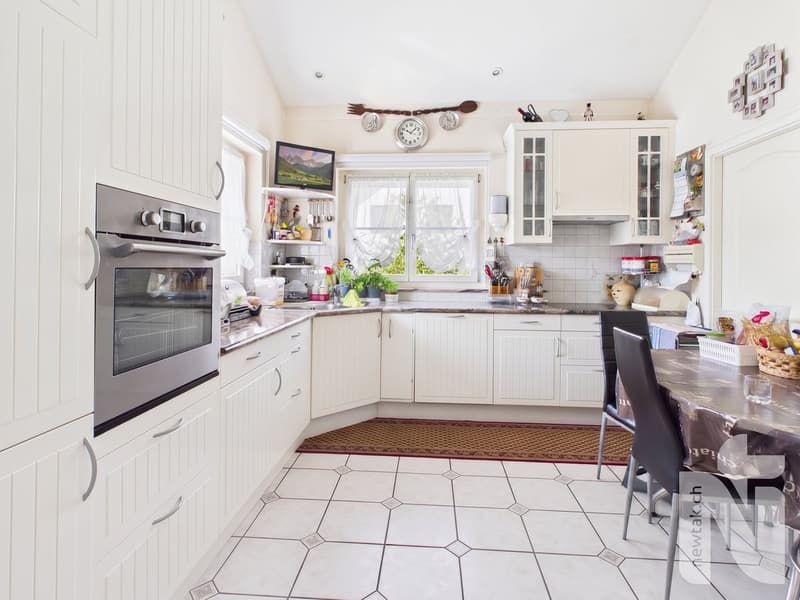
The separate kitchen is equipped with two double windows and offers a beautiful view of the garden. Numerous built-in cabinets provide generous storage space and functional room design.
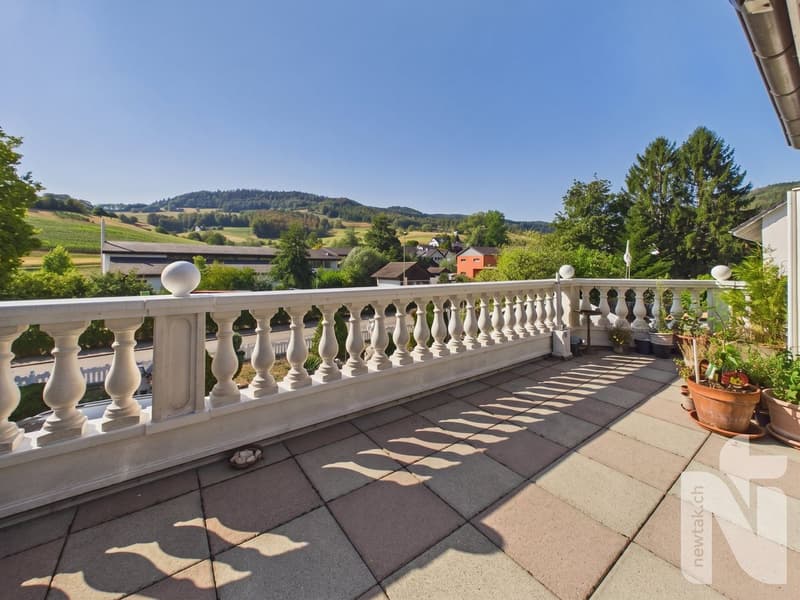
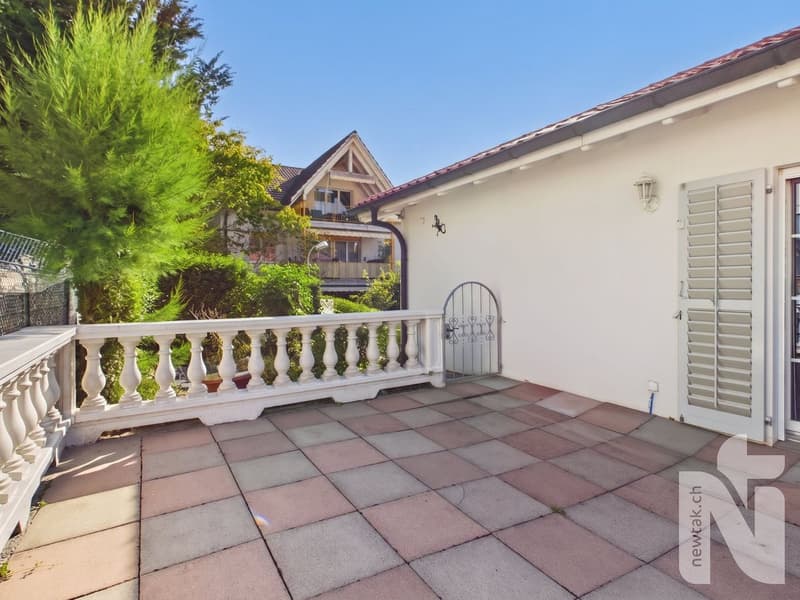
The bright winter garden is directly connected to the living area. From here, you can access the spacious terrace with a beautiful view. This terrace partially surrounds the house up to the entrance. Another spacious terrace creates additional space for cozy hours outdoors and offers various possibilities for lounge, dining, or relaxation areas.
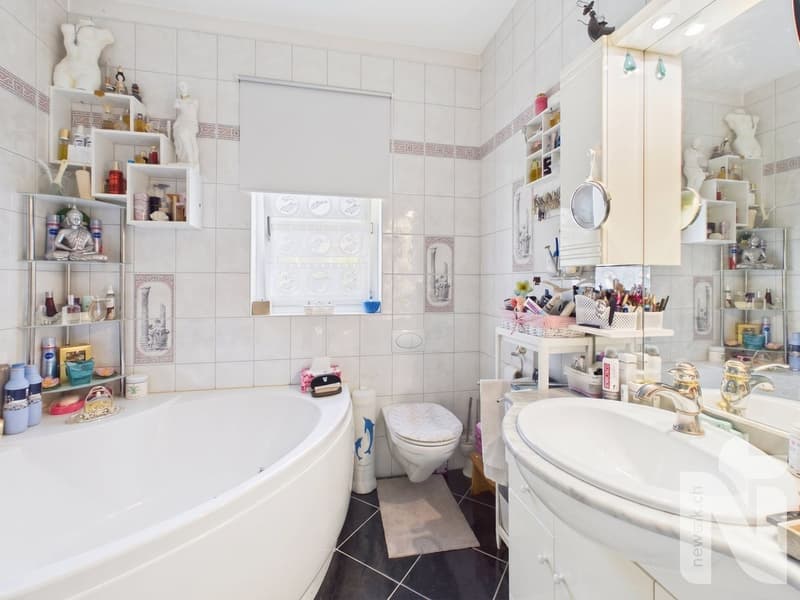
Through a representative arch with two columns and decorative stucco elements, you reach the private sleeping area. Here, you will find a bedroom with an en-suite bathroom, which is equipped with a whirlpool tub, a toilet, a sink, and a window.
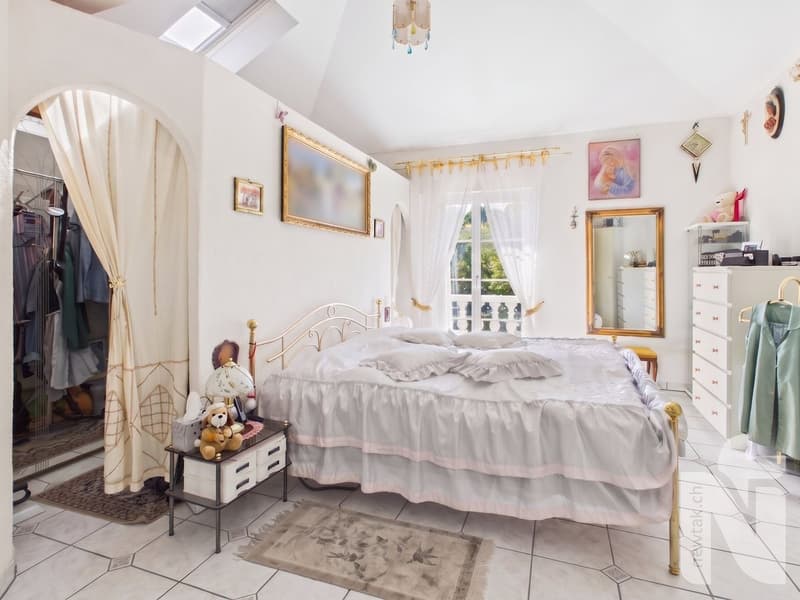
The master bedroom has a separately built-in dressing room, direct access to a small circular balcony, and an en-suite bathroom. This bathroom offers a shower, a toilet, a sink, and a window.
The well-thought-out room layout ensures a high level of comfort and privacy on this living level.
Ground floor:
The ground floor can be reached both via the internal staircase at the entrance area and directly via two of the garages.
On this floor, you will find an additional, versatile living area from which the two garages can be directly accessed. Another room is ideal as a study or guest room. The spacious bedroom has direct access to the garden. Additionally, there is another bathroom with a shower, toilet, and sink on this level.
The laundry and utility room is equipped with a washing machine connection, a sink, and a window. The district heating system is also located here. An air raid shelter with additional storage space rounds off the versatile room offer on this floor.
Outdoor area:
The lovingly maintained garden underlines the special character of this property. Various sculptures and carefully designed areas create an individual and inviting atmosphere.
Two garden houses and an additional storage niche next to the garage offer plenty of practical storage space. Three water connections and various electrical connections enable comfortable use and versatile design of the outdoor area.
Further features:
All windows of the house are equipped with practical insect screens. The solid double-shell masonry underlines the high-quality and durable construction of the property. An installed alarm system also provides an increased sense of security.
The entire property presents itself in an extremely well-maintained and ready-to-move-in condition. It combines spacious living, Mediterranean charm, versatile room layout, and attractive outdoor areas into a harmonious overall picture.
This property is characterized by the following features:
Have we sparked your interest? Then schedule a viewing appointment today.
The property includes three garages with electric garage doors. Two of the garages have direct access to the house, offering the highest comfort.
Upper floor:
The spacious entrance area welcomes you with a practical wardrobe and a modern intercom system with video function. On the left side, there is a guest toilet with a sink and a window.
Through an elegant arch, you enter the spacious living and dining area with a fireplace. With a ceiling height of over four meters, large window fronts, and plenty of daylight, this room conveys a particularly open and representative living feeling.
The separate kitchen is equipped with two double windows and offers a beautiful view of the garden. Numerous built-in cabinets provide generous storage space and functional room design.
The bright winter garden is directly connected to the living area. From here, you can access the spacious terrace with a beautiful view. This terrace partially surrounds the house up to the entrance. Another spacious terrace creates additional space for cozy hours outdoors and offers various possibilities for lounge, dining, or relaxation areas.
Through a representative arch with two columns and decorative stucco elements, you reach the private sleeping area. Here, you will find a bedroom with an en-suite bathroom, which is equipped with a whirlpool tub, a toilet, a sink, and a window.
The master bedroom has a separately built-in dressing room, direct access to a small circular balcony, and an en-suite bathroom. This bathroom offers a shower, a toilet, a sink, and a window.
The well-thought-out room layout ensures a high level of comfort and privacy on this living level.
Ground floor:
The ground floor can be reached both via the internal staircase at the entrance area and directly via two of the garages.
On this floor, you will find an additional, versatile living area from which the two garages can be directly accessed. Another room is ideal as a study or guest room. The spacious bedroom has direct access to the garden. Additionally, there is another bathroom with a shower, toilet, and sink on this level.
The laundry and utility room is equipped with a washing machine connection, a sink, and a window. The district heating system is also located here. An air raid shelter with additional storage space rounds off the versatile room offer on this floor.
Outdoor area:
The lovingly maintained garden underlines the special character of this property. Various sculptures and carefully designed areas create an individual and inviting atmosphere.
Two garden houses and an additional storage niche next to the garage offer plenty of practical storage space. Three water connections and various electrical connections enable comfortable use and versatile design of the outdoor area.
Further features:
All windows of the house are equipped with practical insect screens. The solid double-shell masonry underlines the high-quality and durable construction of the property. An installed alarm system also provides an increased sense of security.
The entire property presents itself in an extremely well-maintained and ready-to-move-in condition. It combines spacious living, Mediterranean charm, versatile room layout, and attractive outdoor areas into a harmonious overall picture.
This property is characterized by the following features:
- optimal room layout
- large balcony and terrace areas
- Mediterranean feeling
- district heating
- garages with electric garage doors
- very spacious living area
- three bathrooms
- one guest toilet
- alarm system
- intercom system with video
- high-quality garden design with three water connections
- insect screens on all windows
- public transport/bus within walking distance
- very well-maintained and ready to move in
Have we sparked your interest? Then schedule a viewing appointment today.
Mortgage Calculator
From dream house to home ownership: the mortgage calculator can help you estimate the affordability of this property.

Free
Unlock the full experience
Sync your favourites, manage search alerts, and access all your important services seamlessly across devices. Create your free account for a personalized home search!
Viewing
Contact for viewing
Nicolas Feisst

Contact
- Listing ID
- 4003384903
- Object ref.
- E8DJ-6LA8-1142