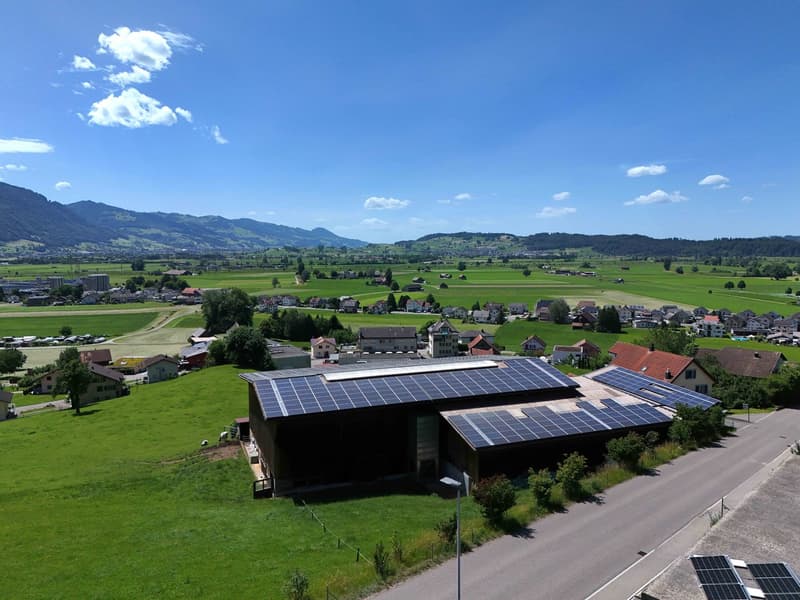
"Location, Peace, View – BENKEN HILL"
Location
Büchelstrasse 21, 8717 Benken SGTravel time
- 24 min.Station: Benken SG
Surrounding information
School
16 min.PfaffengutstrasseSupermarket
13 min.SparPublic Transport
3 min.Sand
Times refer to the route on foot.
Costs
- Purchase price:
- CHF 1,350,000.–
- Notify on price drop
Main information
- Available from:
- 01.08.2028
- Type:
- Row house
- No. of rooms:
- 4.5
- Number of bathrooms:
- 3
- Number of floors:
- 3
- Surface living:
- 143 m2
- Floor space:
- 165 m2
- Land area:
- 226 m2
- Room height:
- 2.43 m
- Year built:
- 2027
Features and furnishings
Balcony / Terrace
Dishwasher
Cable TV
View
Quiet neighborhood
Child-friendly
Parking space
Garage
Documents (0)
Description
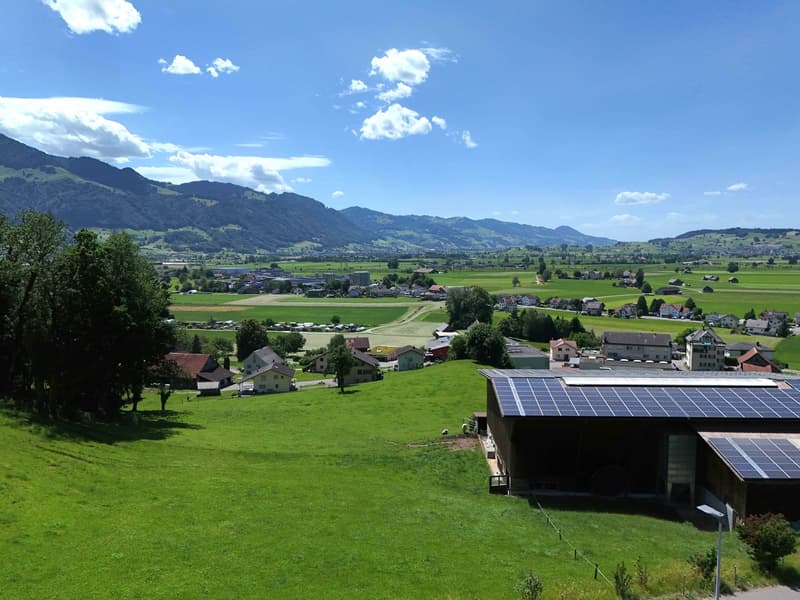
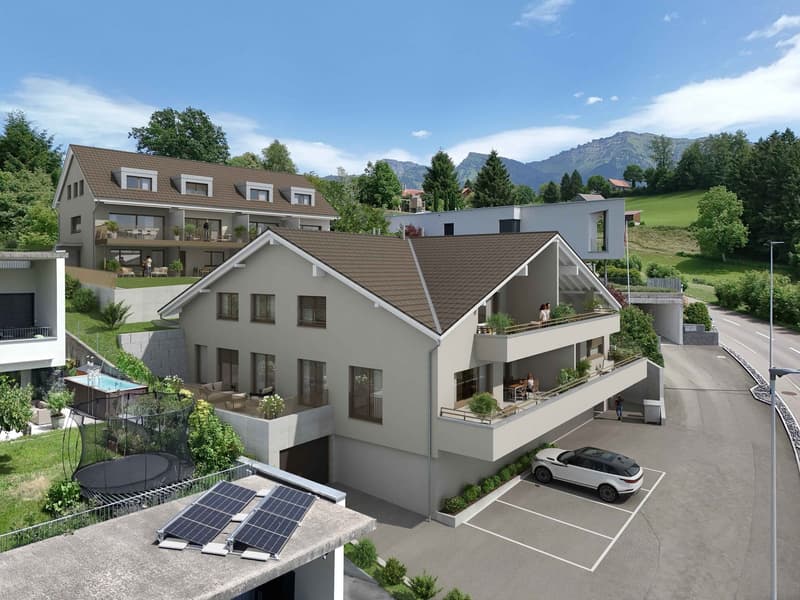
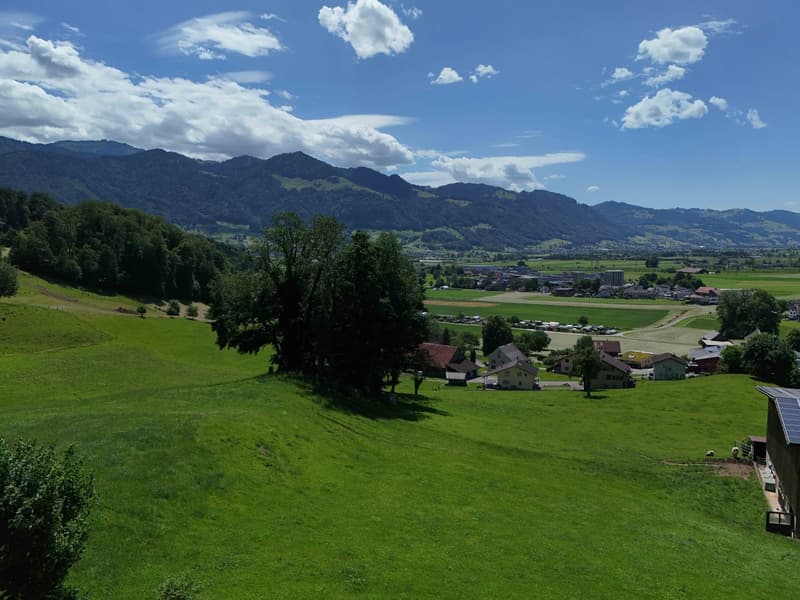
BENKEN HILL combines four condominiums and four row houses in a privileged hillside location. This offers a unique panoramic view, optimal sunlight, and a feeling of spaciousness.
Benken:
The most important facilities for daily life are within comfortable reach. Short distances to schools, shopping opportunities, and leisure activities make everyday life easier.
The Benken train station and the nearby A3 highway connection (5 minutes by car) also provide good access to the region.
Travel time from Benken station to Zurich is approximately 56 minutes, and to Rapperswil approximately 18 minutes.
Space offer
Already when entering, the 4½-room row houses convince with a well-thought-out floor plan on around 143 m² of living space and spacious outdoor areas (each with 2 seating areas of 17m2 facing south and north, as well as a balcony with 17m2 and lawn area)
Ground floor: Room with direct access to the seating area and outdoor space, a wet cell, and a practical storage room. The basement and technical room are in the rear part of the building and provide additional storage space.
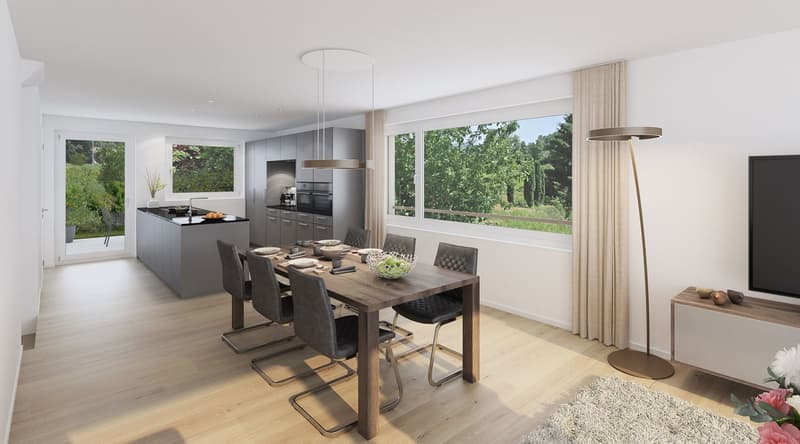
Upper floor: Living, dining, and kitchen area with around 48 m², high-quality kitchen with a three-meter-long cooking island. Guest toilet, as well as a balcony on the south side and an additional seating area on the north side, which also offers a pleasant retreat on warm summer days.
2nd upper floor: Two bedrooms and a comfortable bathroom
Spacious wardrobes, washing machine, and dryer in the separate technical room, as well as many built-in spots, ensure modern living comfort. Selected materials and high-quality equipment give the houses a stylish and long-lasting living quality.
Parking: Underground parking space CHF 40,000 or outdoor space CHF 20,000
Construction start: Late summer 2026
Move-in: Summer 2028
Mortgage Calculator
From dream house to home ownership: the mortgage calculator can help you estimate the affordability of this property.

Unlock the full experience
Sync your favourites, manage search alerts, and access all your important services seamlessly across devices. Create your free account for a personalized home search!

Contact
Oliver Deppeler
- Listing ID
- 4003384938
- Object ref.
- b.b.8rzr3.mm6ll