"Your dream home in a family-friendly neighborhood"
Purchase price
CHF 1,070,000.–
Rooms
5.5
Living space
142 m2
Location
Im Tannenhof 1, 8362 BalterswilTravel time
- 24 min.Station: Eschlikon
Surrounding information
School
14 min.Primarschule RietwiesPublic Transport
4 min.Ifwil Ausserdorf
Times refer to the route on foot.
Costs
- Purchase price:
- CHF 1,070,000.–
Main information
- Available from:
- By agreement
- Type:
- Row house
- No. of rooms:
- 5.5
- Number of floors:
- 4
- Surface living:
- 142 m2
- Land area:
- 307 m2
- Volume:
- 903 m3
- Year built:
- 1997
Features and furnishings
Corner house
Documents (1)
Description
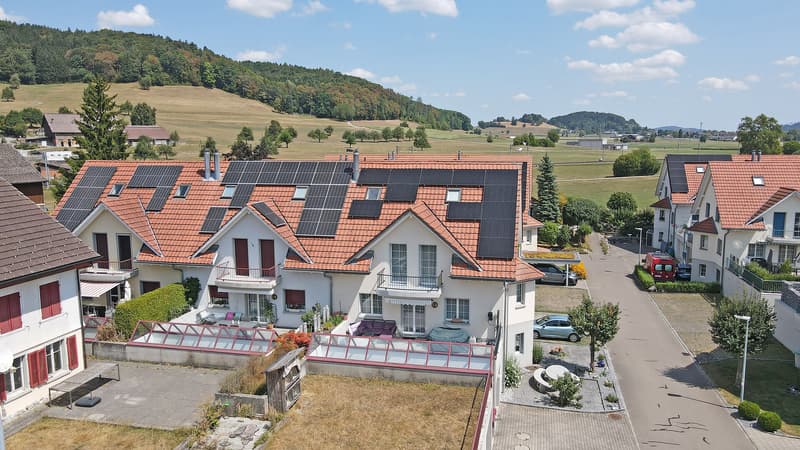
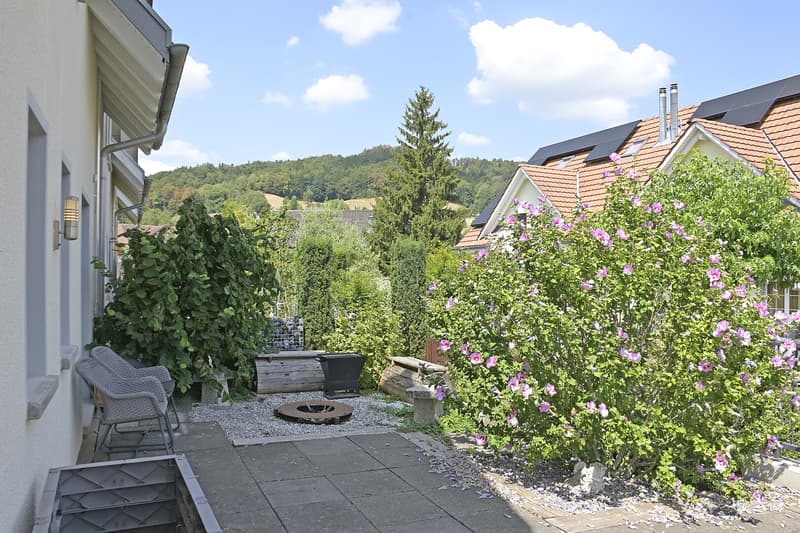
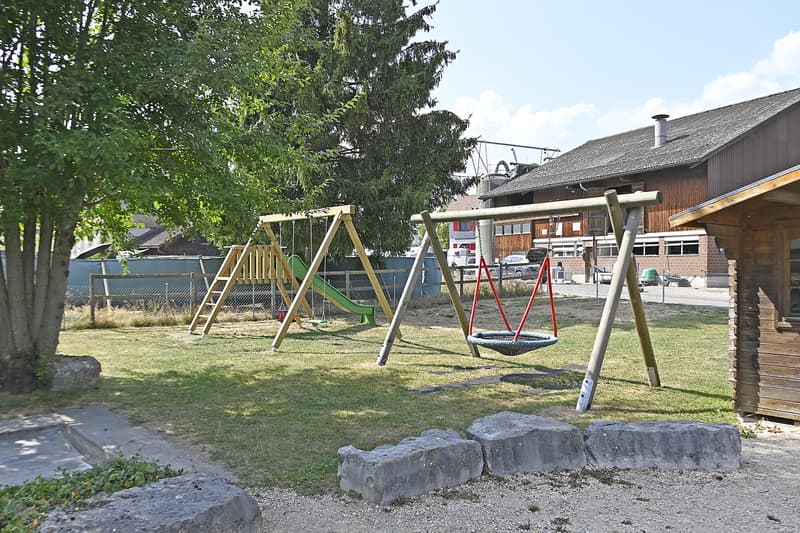
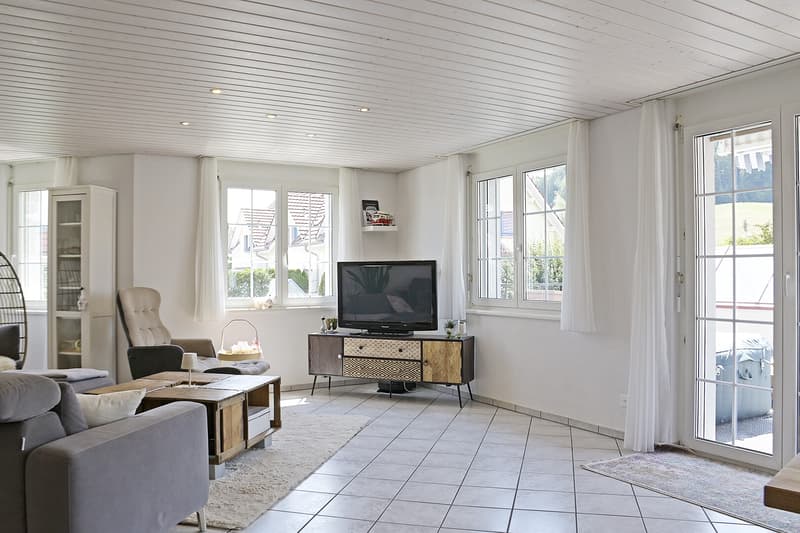
The spacious 5.5-room row house is located in a quiet and family-friendly area in the Weiler Ifwil, embedded in a well-maintained residential quarter with plenty of greenery and pleasant privacy. The quiet environment and the playground belonging to the house community offer an ideal living environment for families. Two terraces, a balcony, and an additional seating area also provide versatile opportunities to enjoy the sunny hours outdoors.
The property impresses with the following additional advantages:
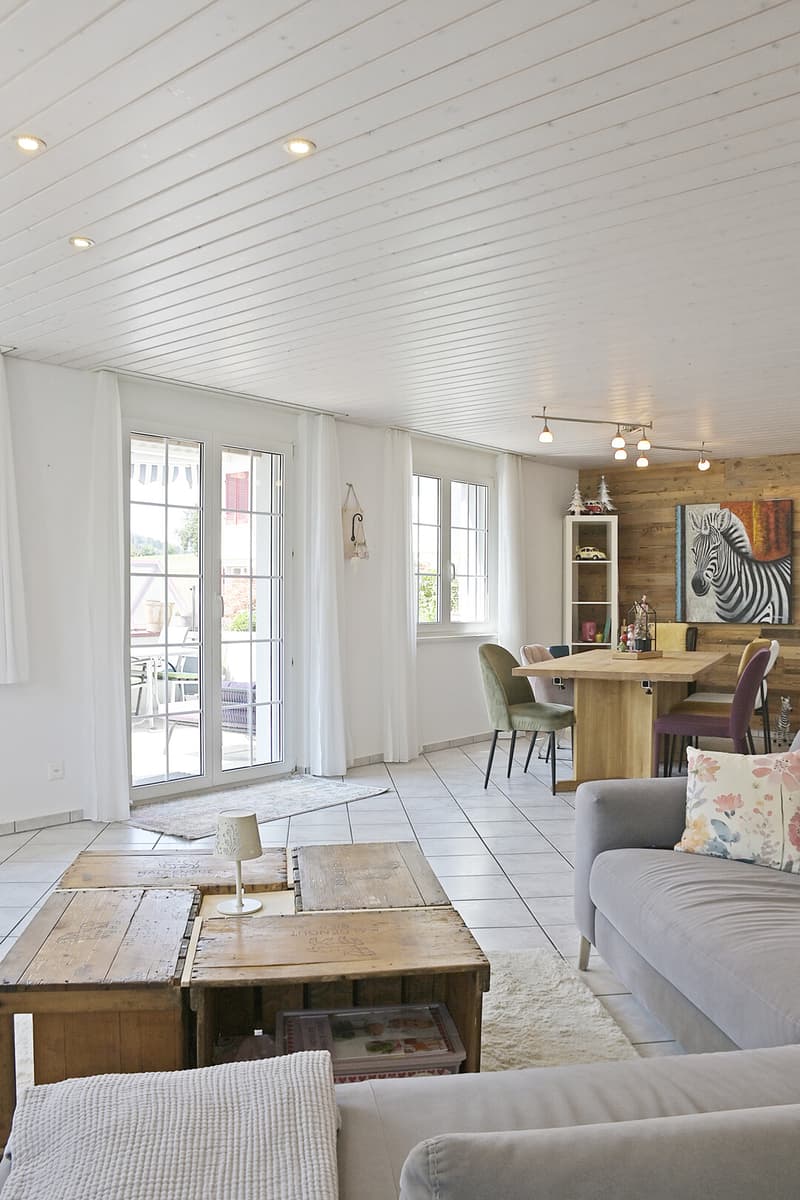
- Spacious living and dining area with bay window, many windows, and direct access to the west-facing terrace
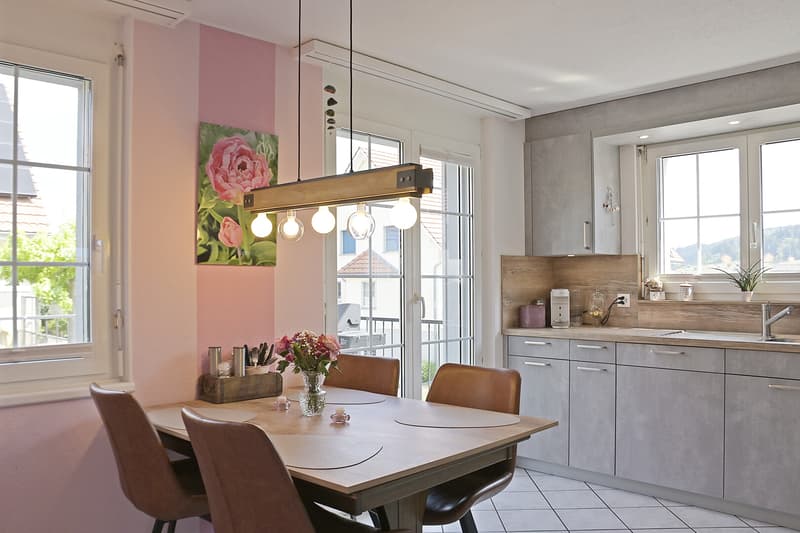
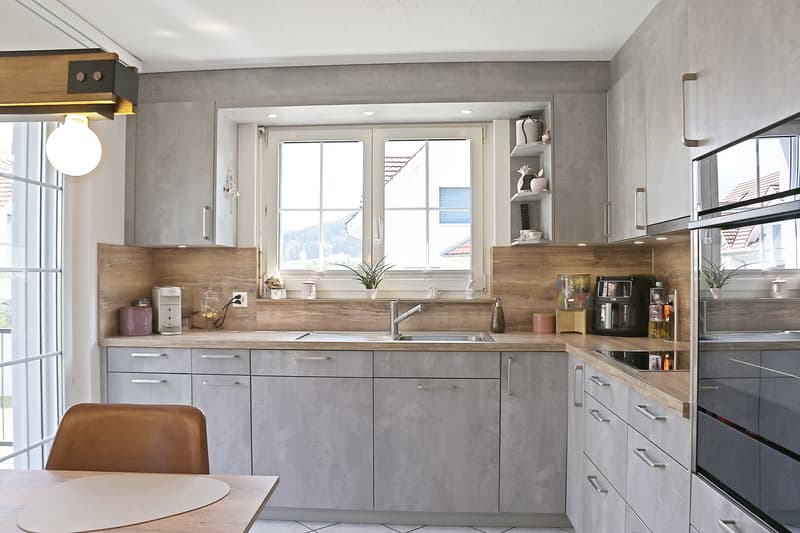
- Kitchen with direct access to the east-facing terrace
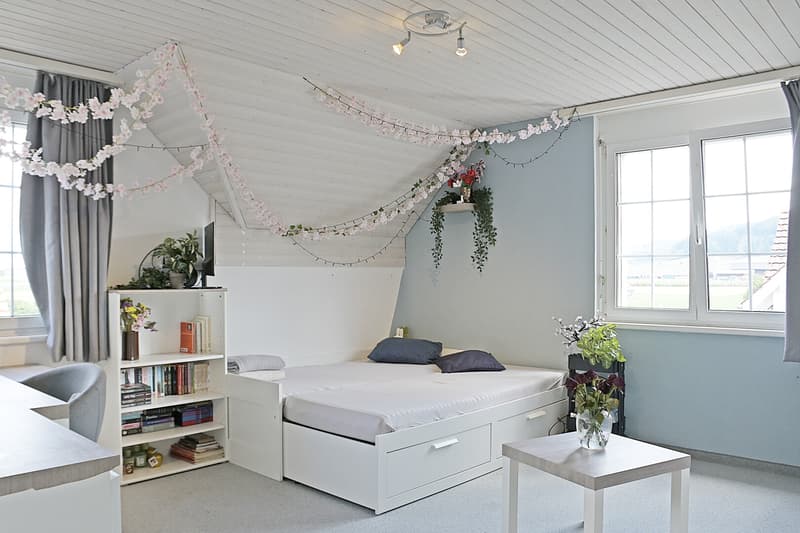
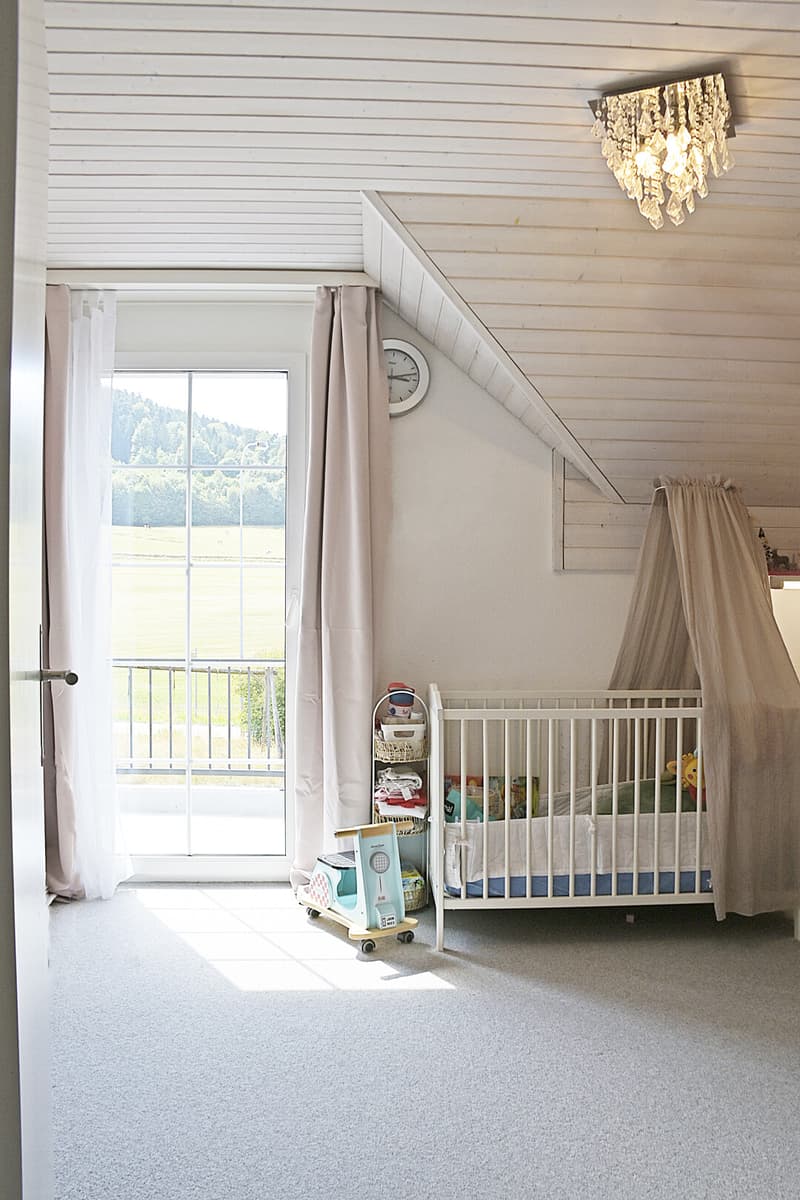
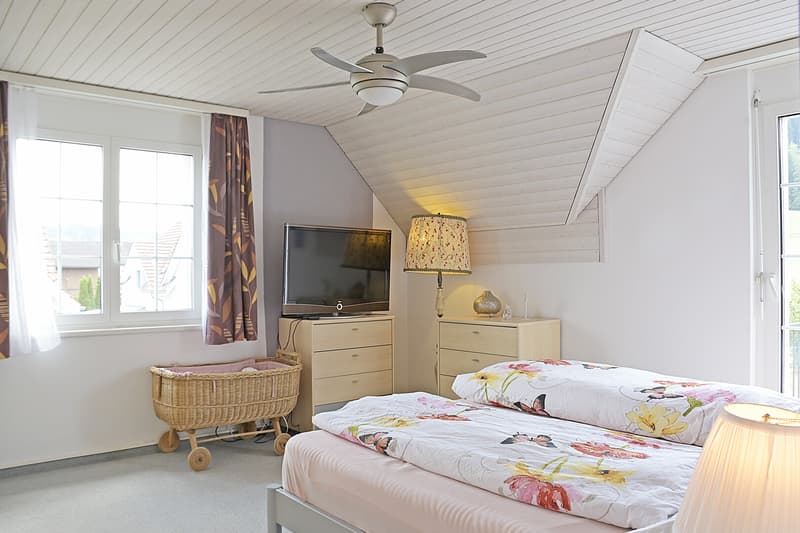
- Three rooms on the upper floor, two of which have direct access to the balcony with a view of the greenery
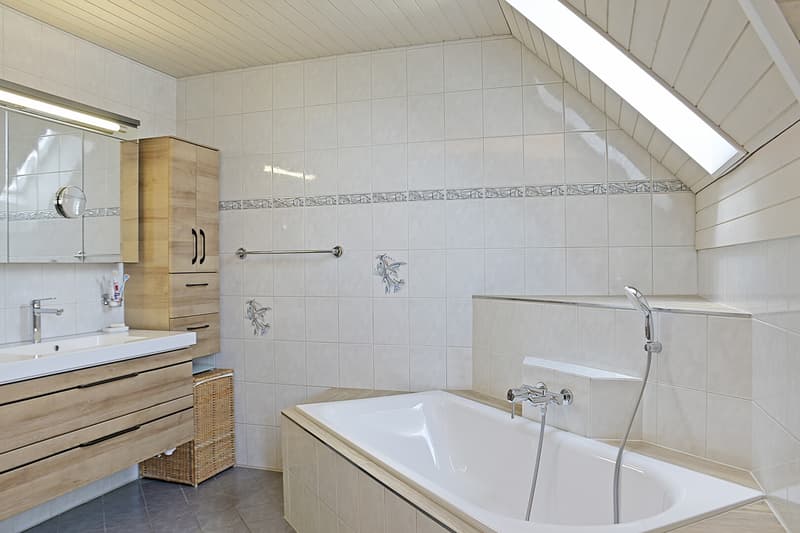
- High-quality bathroom with large shower, corner bathtub, toilet, and sink
- Additional office and separate guest toilet
- Further developed, unheated room in the attic
- Practical wardrobe in the basement
- Additional cellar room and laundry room
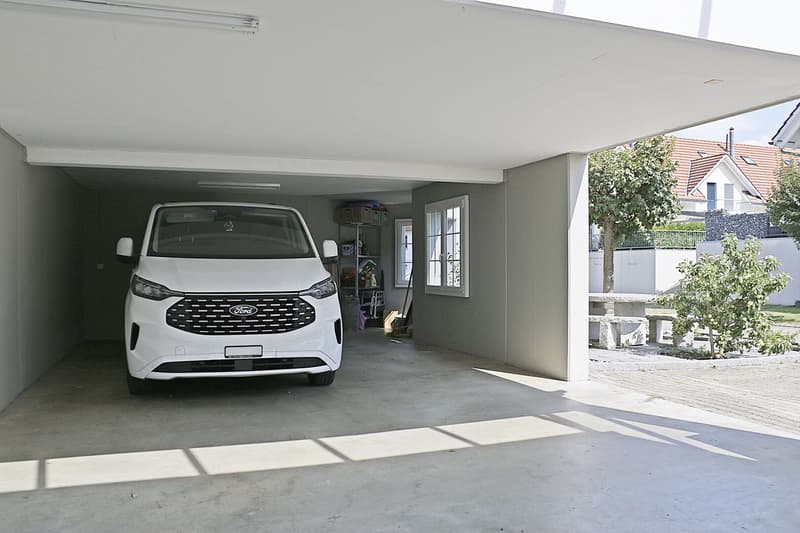
- Two garage parking spaces with direct access to the house
- Possibility of exclusive use of an additional outdoor parking space
- PV system with storage
Make yourself a picture of this spacious home with a high quality of living, attractive outdoor areas, and a family-friendly environment.
We look forward to your contact.
The property impresses with the following additional advantages:
- Spacious living and dining area with bay window, many windows, and direct access to the west-facing terrace
- Kitchen with direct access to the east-facing terrace
- Three rooms on the upper floor, two of which have direct access to the balcony with a view of the greenery
- High-quality bathroom with large shower, corner bathtub, toilet, and sink
- Additional office and separate guest toilet
- Further developed, unheated room in the attic
- Practical wardrobe in the basement
- Additional cellar room and laundry room
- Two garage parking spaces with direct access to the house
- Possibility of exclusive use of an additional outdoor parking space
- PV system with storage
Make yourself a picture of this spacious home with a high quality of living, attractive outdoor areas, and a family-friendly environment.
We look forward to your contact.
Mortgage Calculator
From dream house to home ownership: the mortgage calculator can help you estimate the affordability of this property.

Free
Unlock the full experience
Sync your favourites, manage search alerts, and access all your important services seamlessly across devices. Create your free account for a personalized home search!
Viewing
Contact for viewing
Gabriel Walzthöny
Advertiser

Büchler AG Immobilien-Dienstleistungen
Fabrikstrasse 10
8370Sirnach
Contact
Gabriel Walzthöny
- Listing ID
- 4003384963
- Object ref.
- 8099