- New building
- New building
- New building
- New building
- New building
- New building
- New building
- New building
- New building
- New building
- New building
- New building
- New building
New building project
Availability:
01.02.2027
Project:
WebsiteNew building project
"4.5-room new building with a view of the greenery in Schaffhausen for sale"
Purchase price
CHF 969,000.–
Notify on price drop
Rooms
4.5
Living space
102 m2
Location
Birchweg 18, 8200 SchaffhausenTravel time
- 28 min.Station: Schaffhausen
Surrounding information
School
13 min.SchweizersbildstrassePublic Transport
1 min.Birch
Times refer to the route on foot.
Costs
- Purchase price:
- CHF 969,000.–
- Notify on price drop
Main information
- Available from:
- 01.02.2027
- Type:
- Apartment
- No. of rooms:
- 4.5
- Number of apartments:
- 17
- Floor:
- 1
- Number of floors:
- 5
- Surface living:
- 102 m2
- Volume:
- 7200 m3
- Year built:
- 2026
Features and furnishings
Balcony / Terrace
View
Wheelchair access
Child-friendly
Garage
Elevator
New building
Documents (0)
Description
Modern living with a view and high quality of life
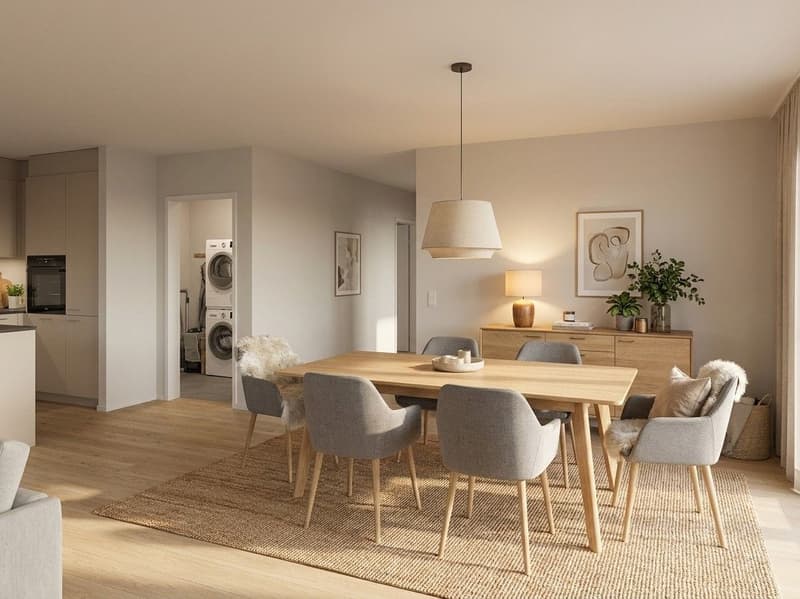
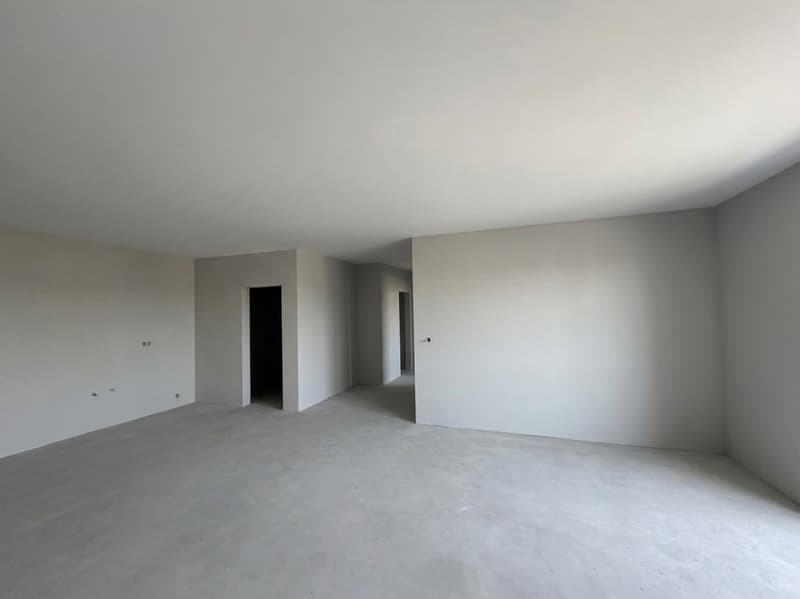
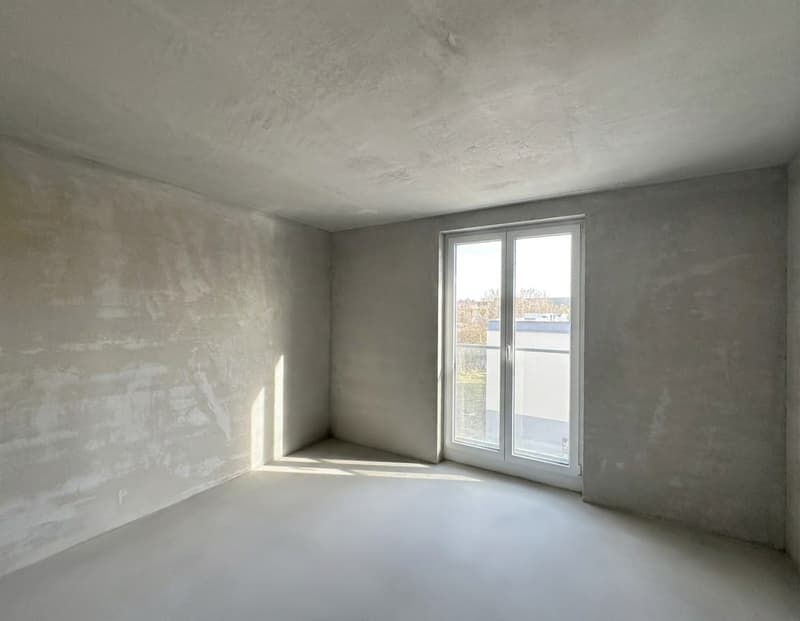
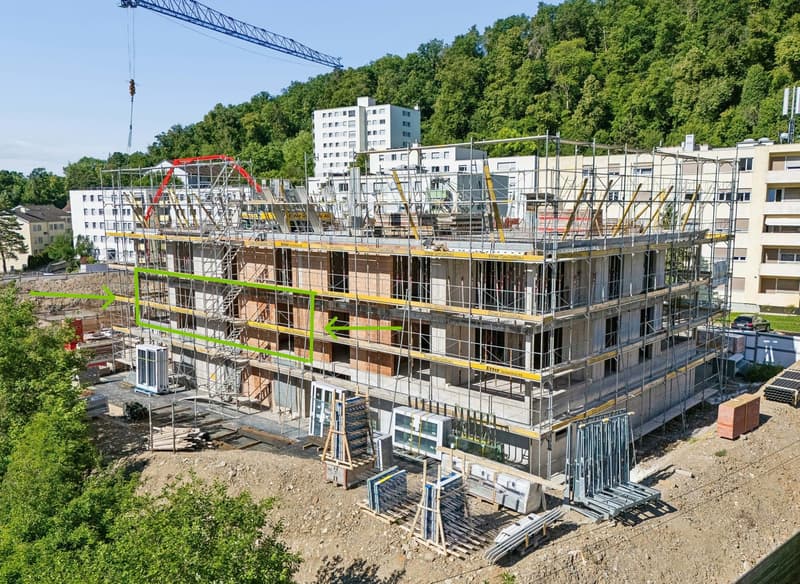
At Birchweg 18 in Schaffhausen, this high-quality 4.5-room ownership apartment is being built on the 1st floor. With a net living area of 102 m², a well-thought-out floor plan, and a spacious balcony, it offers plenty of space for families with children, couples with space requirements, or older people who value comfort and barrier-free access.
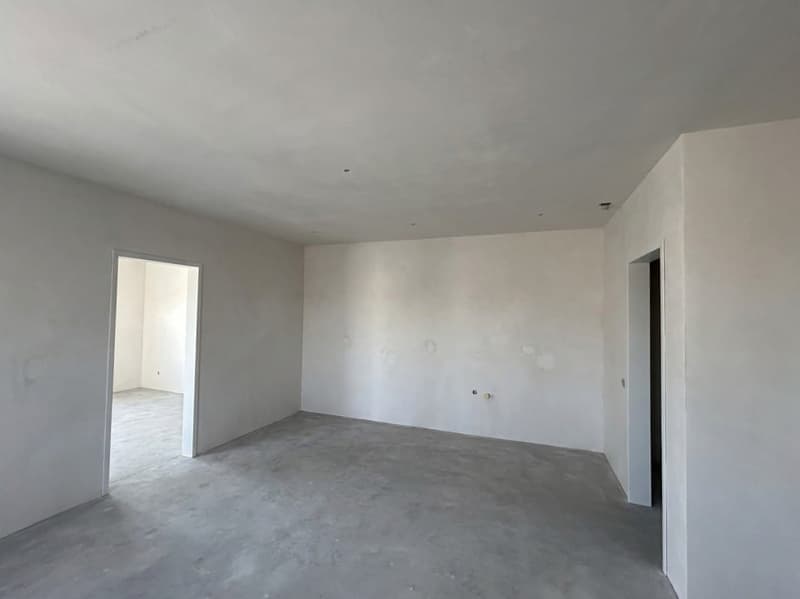
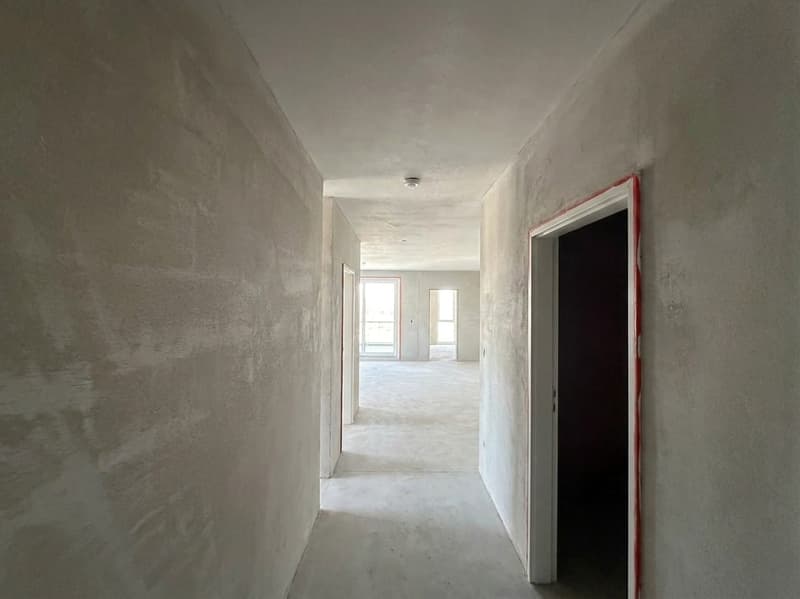
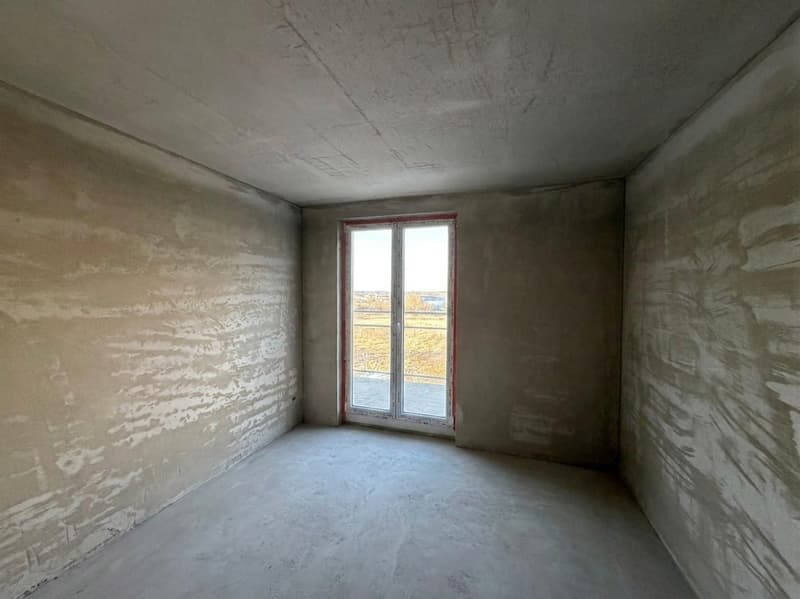
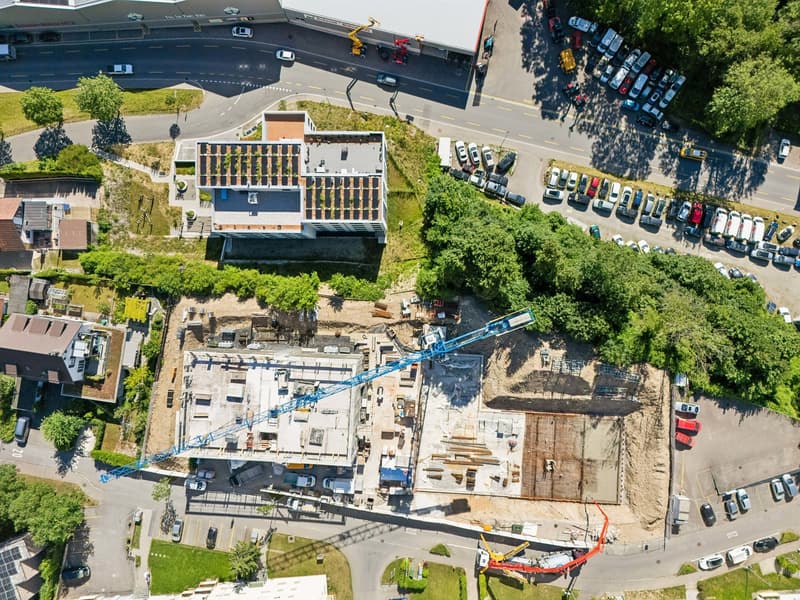
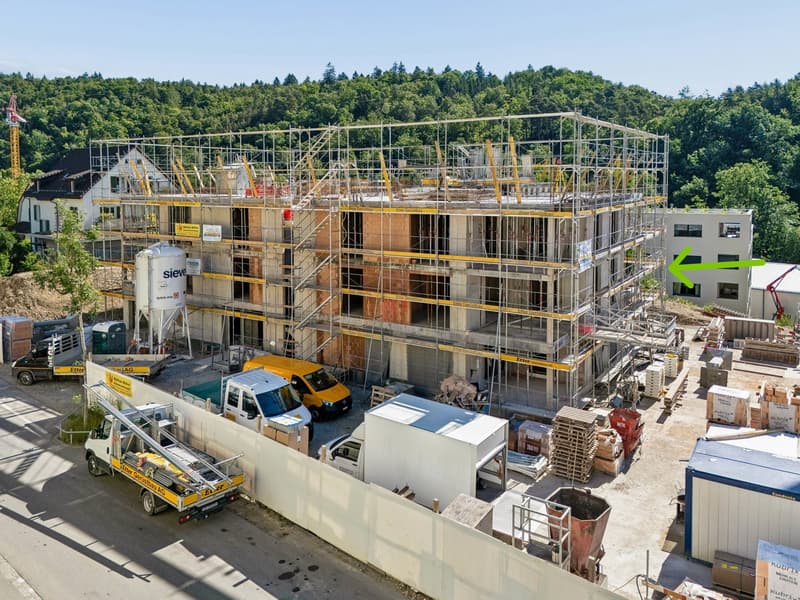
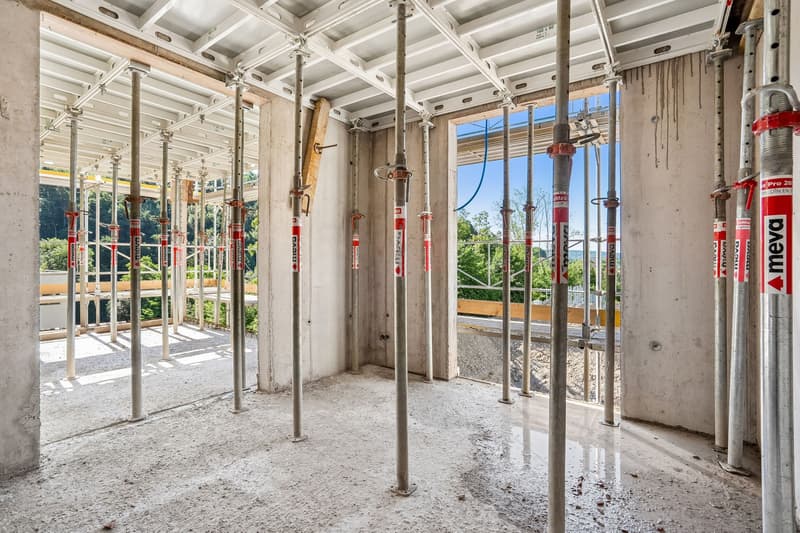
Construction progress is already visible: The shell construction is in progress, and completion is scheduled for 2026. The move-in date is planned for February 1, 2027. The interior design can still be customized within the planned budgets - an attractive opportunity to adapt the new home to your own ideas.
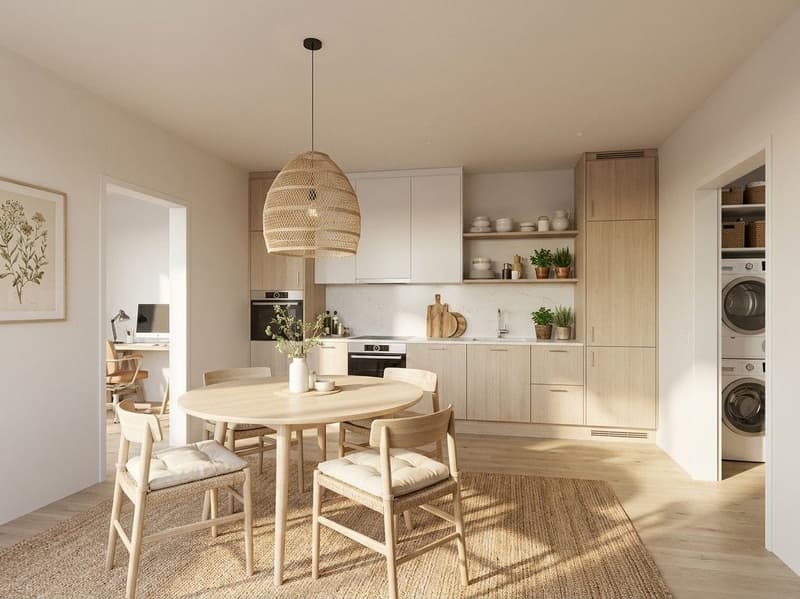
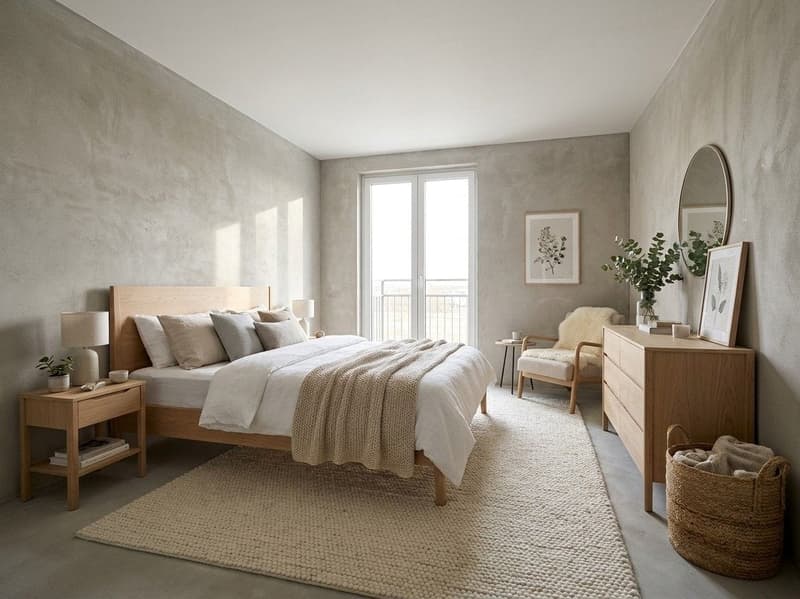
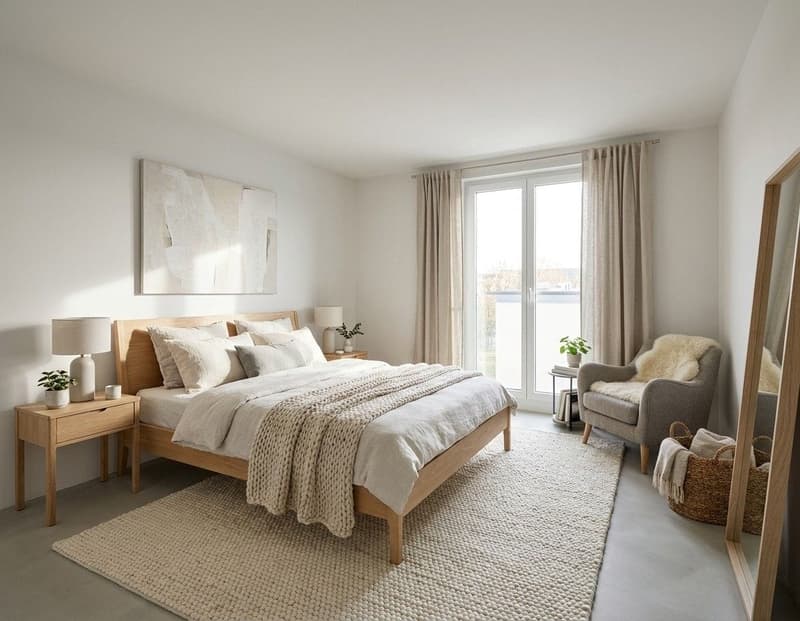
The bright living, dining, and kitchen area covers 34.8 m² and opens directly onto the 18.8 m² large balcony. From here, you can enjoy a beautiful view over the Mühlental into the greenery up to the Churfirsten. Three more rooms with 14.8 m², 12.2 m², and 11.8 m², two bathrooms, and a practical storage room provide a comfortable and practical room layout.
Special advantages:
The purchase price is CHF 969,000.
At Birchweg 18 in Schaffhausen, this high-quality 4.5-room ownership apartment is being built on the 1st floor. With a net living area of 102 m², a well-thought-out floor plan, and a spacious balcony, it offers plenty of space for families with children, couples with space requirements, or older people who value comfort and barrier-free access.
Construction progress is already visible: The shell construction is in progress, and completion is scheduled for 2026. The move-in date is planned for February 1, 2027. The interior design can still be customized within the planned budgets - an attractive opportunity to adapt the new home to your own ideas.
The bright living, dining, and kitchen area covers 34.8 m² and opens directly onto the 18.8 m² large balcony. From here, you can enjoy a beautiful view over the Mühlental into the greenery up to the Churfirsten. Three more rooms with 14.8 m², 12.2 m², and 11.8 m², two bathrooms, and a practical storage room provide a comfortable and practical room layout.
Special advantages:
- Barrier-free access and elevator
- High-quality interior design according to your choice within the budgets
- Efficient air-water heat pump
- Pleasant underfloor heating
- Quiet, sunny, and family-friendly environment
- Beautiful view over the Mühlental to the Churfirsten
- Underground parking in the house
The purchase price is CHF 969,000.
Mortgage Calculator
From dream house to home ownership: the mortgage calculator can help you estimate the affordability of this property.

Free
Unlock the full experience
Sync your favourites, manage search alerts, and access all your important services seamlessly across devices. Create your free account for a personalized home search!
Viewing
Contact for viewing
Diego Schleinzer
Advertiser
aureum advisory c/o BELINVEST Asset Management AG
Rikonerstrasse 22
8307Effretikon
Contact
Diego Schleinzer
- Listing ID
- 4003385347
- Object ref.
- 18200BI105.6a7f2ced27f8a88800768e31