48 results - Property for buy in Schaffhausen

New building
1 / 3
CHF 1,050,000.– Premium
5.5 rooms136m² living space
Sommerhalde, 8200 Schaffhausen

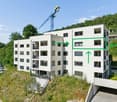
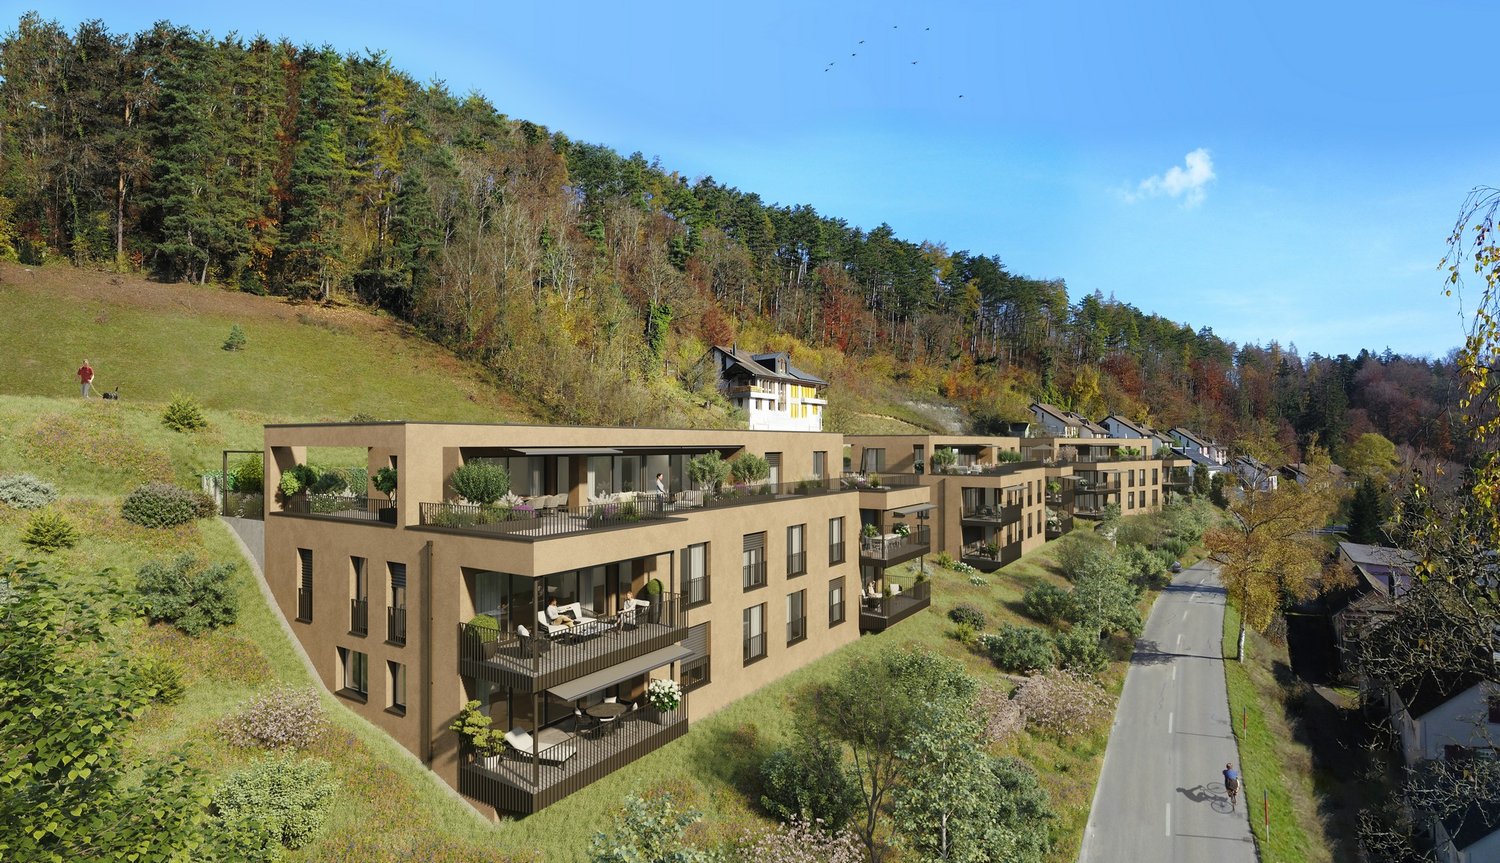
New, spacious 5.5-room apartment with wonderful views in Schaffhausen

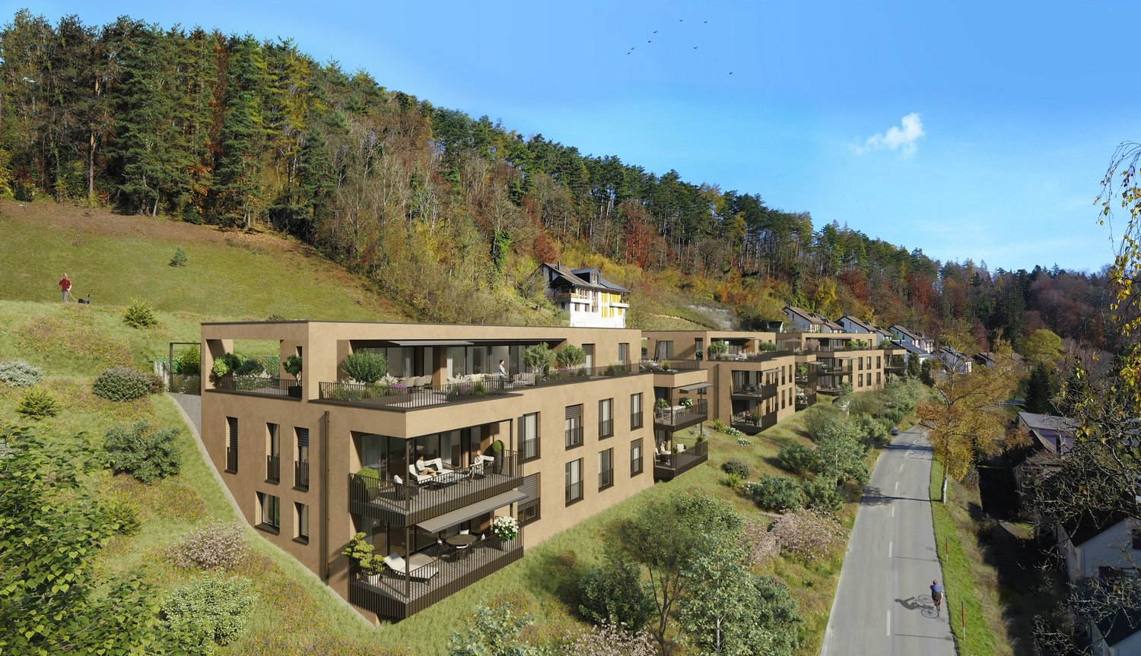
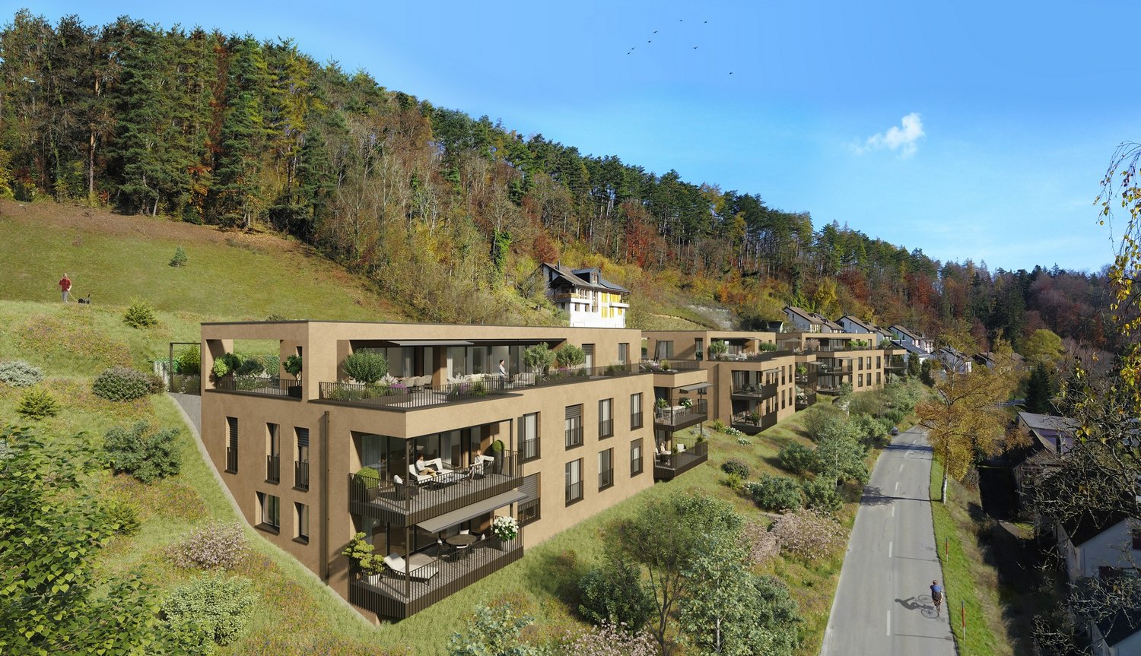
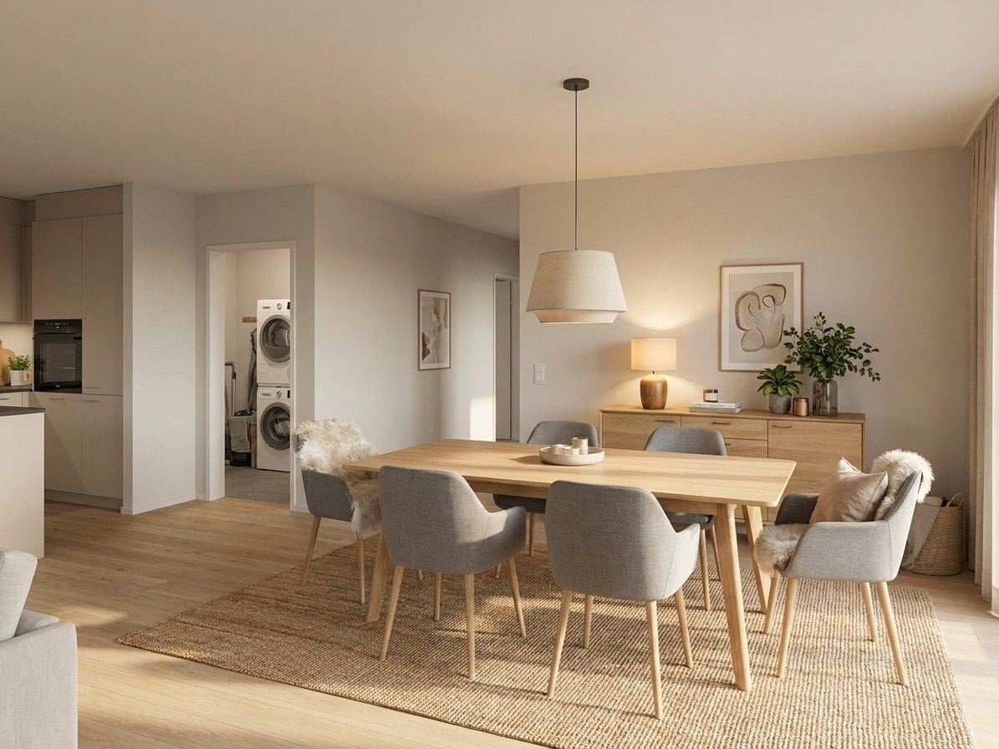
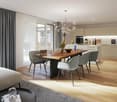
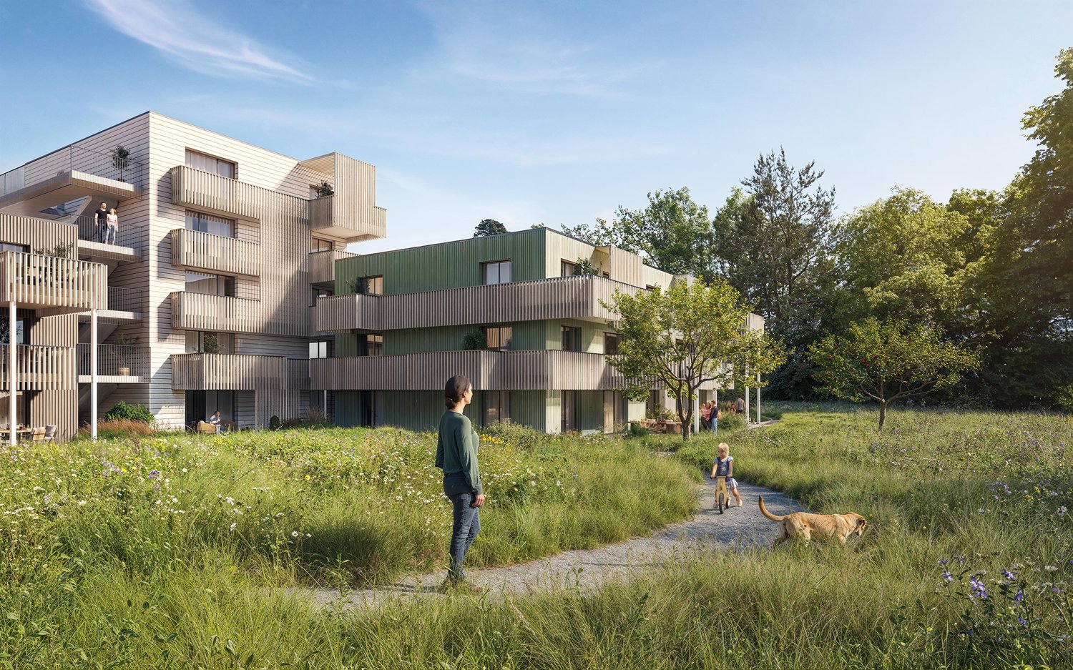
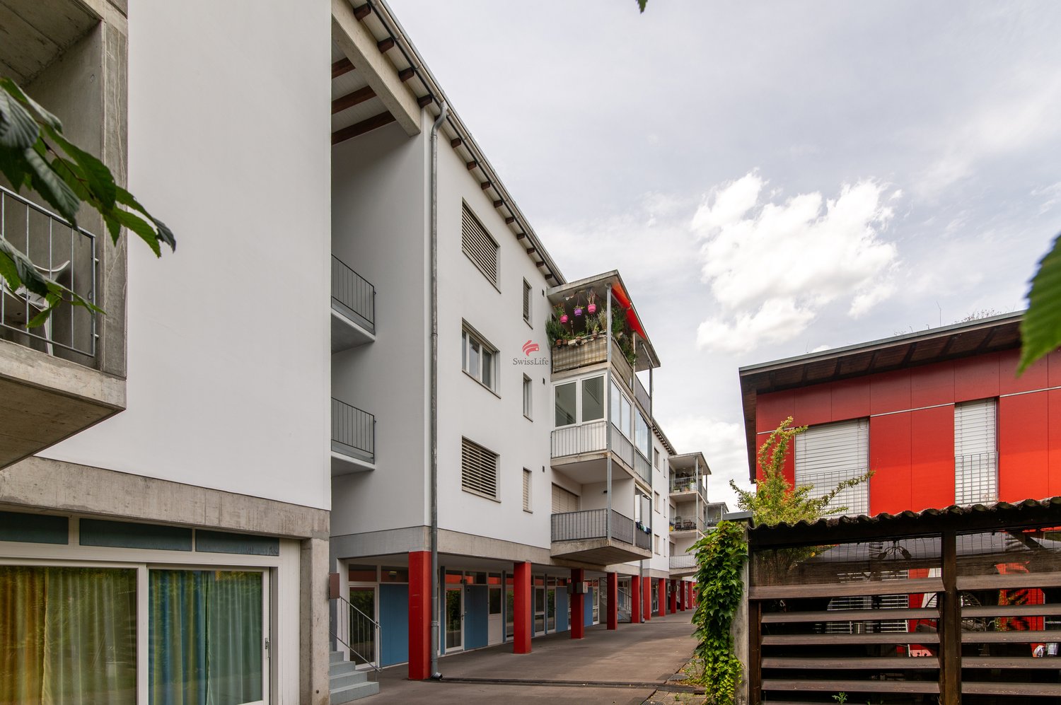
Welcome to the Sommerhalde in Schaffhausen – here, three modern residential buildings are being built by 2026, meeting the highest standards of comfort, sustainability, and quality of life. This spacious 5.5-room apartment on the 1st floor with 136 m² of living space and 170 m² of total area offers everything your heart desires – available for occupancy from March 1, 2027.The apartment impresses with the following highlights: • Bright, modern living room: Large window fronts flood the spacious rooms with light and offer a picturesque view – ideal for relaxation. • Spacious balcony: Enjoy the sunny outdoor areas with a lovely view of the greenery. • 2 modern bathrooms: Comfort and style for the whole family. • Minergie standard: Built sustainably for low energy costs and a pleasant living climate. • Wheelchair accessible & elevator: Barrier-free and comfortable for all residents. • Dishwasher, convection oven, Combi-Steamer & cable TV: All important amenities included. Location & surroundings: The modern residential complex is located in the rear Breite in Schaffhausen on a sunny south-facing slope, surrounded by green spaces and forest. In the summer, you benefit from plenty of sunlight, and even in winter, the sun's radiation is good. The Sommerwies bus stop is just 4 minutes' walk away and connects you conveniently to the city center of Schaffhausen and the surrounding area.This new apartment combines modern design, sustainable construction, and a natural location – an ideal home for families and discerning buyers who value quality and comfort. Secure your dream apartment in Schaffhausen now!

Travel time
-
New building
1 / 3
CHF 970,000.– Premium
4.5 rooms122m² living space
Sommerhalde, 8200 Schaffhausen

New, extremely comfortable 4.5-room apartment at Sommerhalde in Schaffhausen

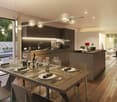
Welcome to your new home! This exclusive 4.5-room new apartment on the upper ground floor of a modern building at Sommerhalde in Schaffhausen (8200) combines contemporary living with the highest comfort. The apartment is available from March 1, 2027 and impresses with its well-thought-out architecture and high-quality equipment.The apartment offers the following highlights: • Spacious living area: 122 m² of living space (156 m² of total area) offer plenty of room for comfort and quality of life. • Open living and dining area: Modern, bright rooms with large windows that offer a beautiful view – equipped with a large living/dining area. • 2 bathrooms: Two modern bathrooms for maximum comfort. • Balcony: Enjoy the sunny days on your private balcony. • Garage & Lift: A garage space and an elevator provide convenient accessibility. • Minergie standard: Built sustainably and energy-efficiently. • Further equipment: Dishwasher, convection oven and Combi-Steamer, cable TV and a beautiful view round off the offer. Location & surroundings: The apartment is located in a sunny position. In summer, you benefit from plenty of sunlight, and even in winter, the sun's rays are good. The bus stop Sommerwies is just a 4-minute walk away and provides a good connection to public transport.This new apartment (built in 2026) is ideal for discerning buyers who appreciate modern living comfort, sustainability, and a quiet living environment in Schaffhausen. Secure your new dream home now!

Travel time
-
New building
1 / 3
CHF 1,450,000.– Premium
4.5 rooms148m² living space
Sommerhalde, 8200 Schaffhausen

New, high-quality 4.5-room attic apartment with a view in Schaffhausen

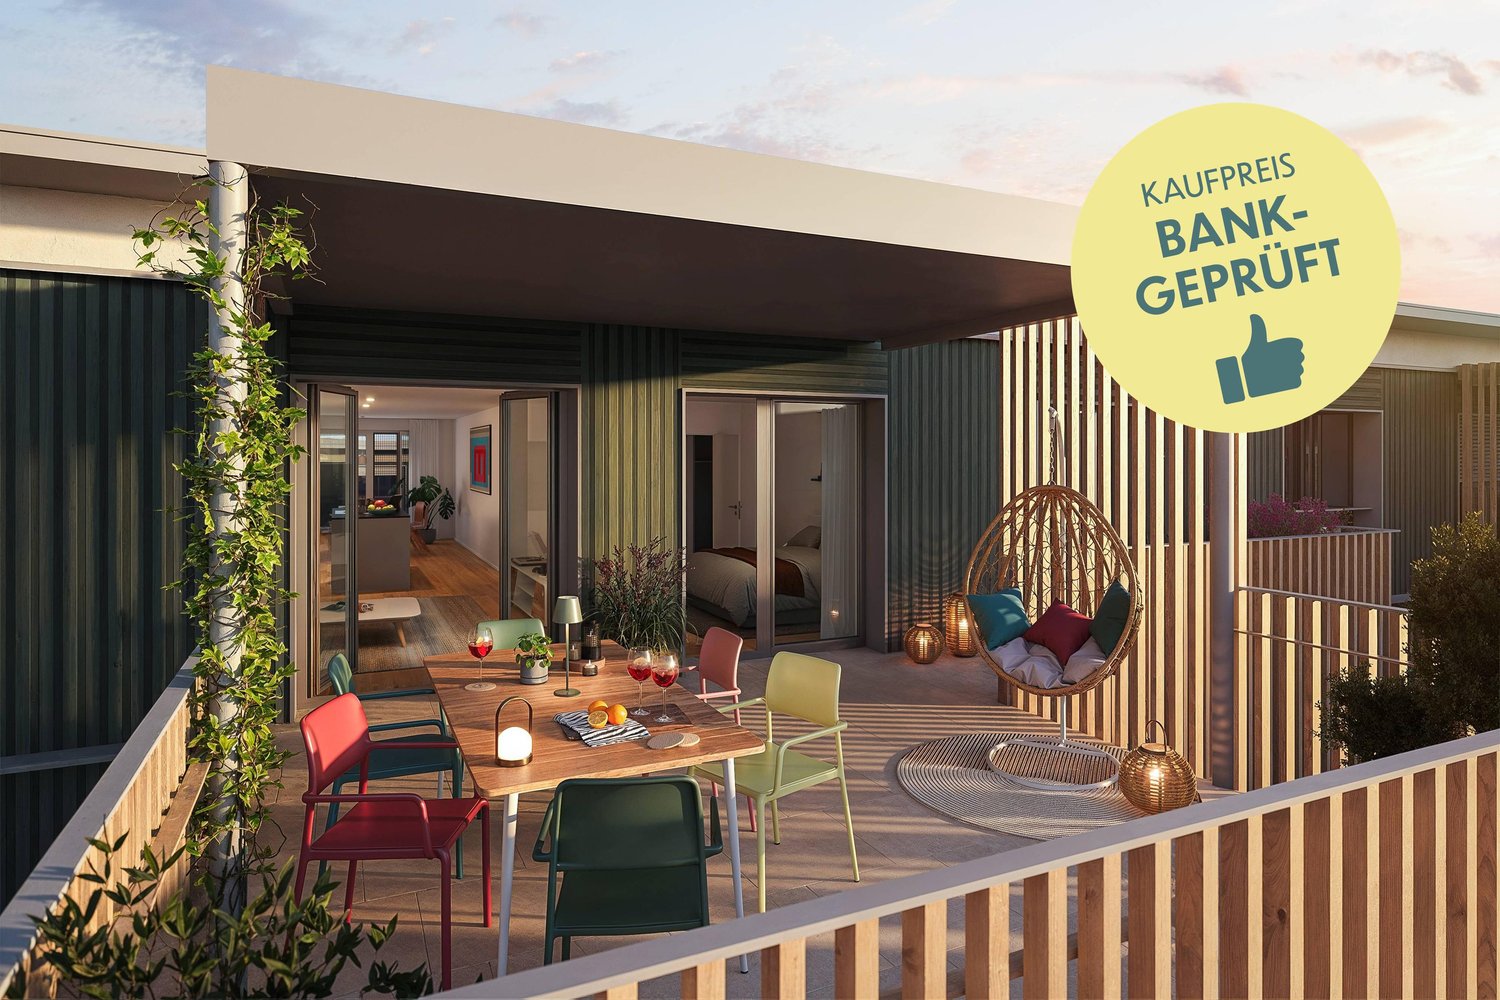
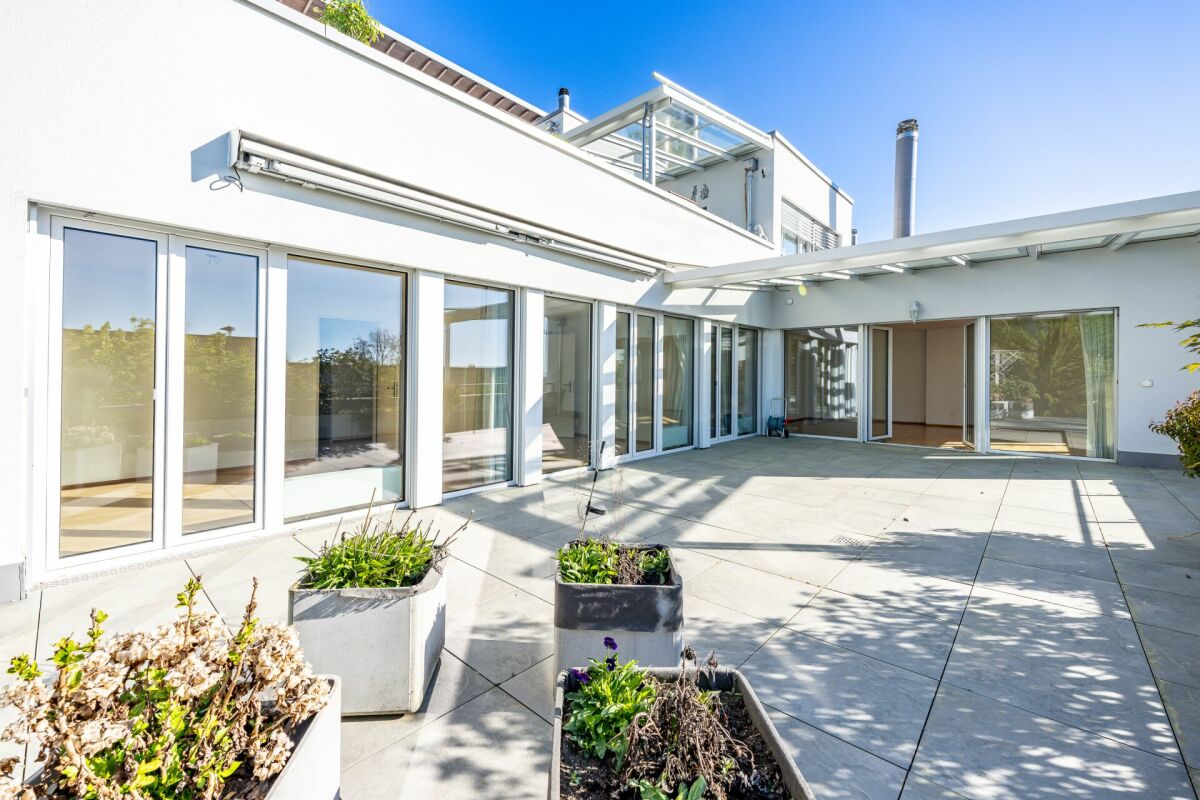
Welcome to this exclusive, new 4.5-room attic apartment on the 3rd floor of a modern residential building on Sommerhalde in Schaffhausen. The new construction project, completed in 2026, combines modern living with the highest comfort – available from March 2027.The modern building is located on a south-facing slope on the rear width in Schaffhausen, surrounded by green spaces and offers a very sunny living situation.The apartment impresses with the following highlights: • Spacious living area: 148 m² of living space on a total of 355 m² of total area (including terrace and cellar) offer plenty of space to live and unfold. • Open living and dining area: Bright, open floor plan with large windows that provide a picturesque view of the surroundings – including a kitchen island and spacious living and dining area. • Two bathrooms: Comfortably and modernly equipped to meet the highest standards. • Terrace (192 m2): Ideal for relaxing with a beautiful view of the greenery. • Minergie standard: Energy-efficient building for sustainable and cost-conscious living. • Lift and wheelchair accessibility: Barrier-free and comfortable for all residents. • Garage: Garage spaces can be purchased. There are enough available. • Further equipment: Dishwasher, Combi-Steamer, convection oven, cable TV, and a beautiful view round out the offer. Location: The apartment is located in a green environment in Schaffhausen. The bus stop Sommerwies can be reached in just 4 minutes on foot and provides a good connection to public transport. Everyday errands can be done conveniently thanks to the surrounding infrastructure.This attic apartment is a rare opportunity for discerning buyers who are looking for modern living in a quiet location with high-quality equipment and sustainable building standards. Secure your new home in Schaffhausen!

Travel time
-
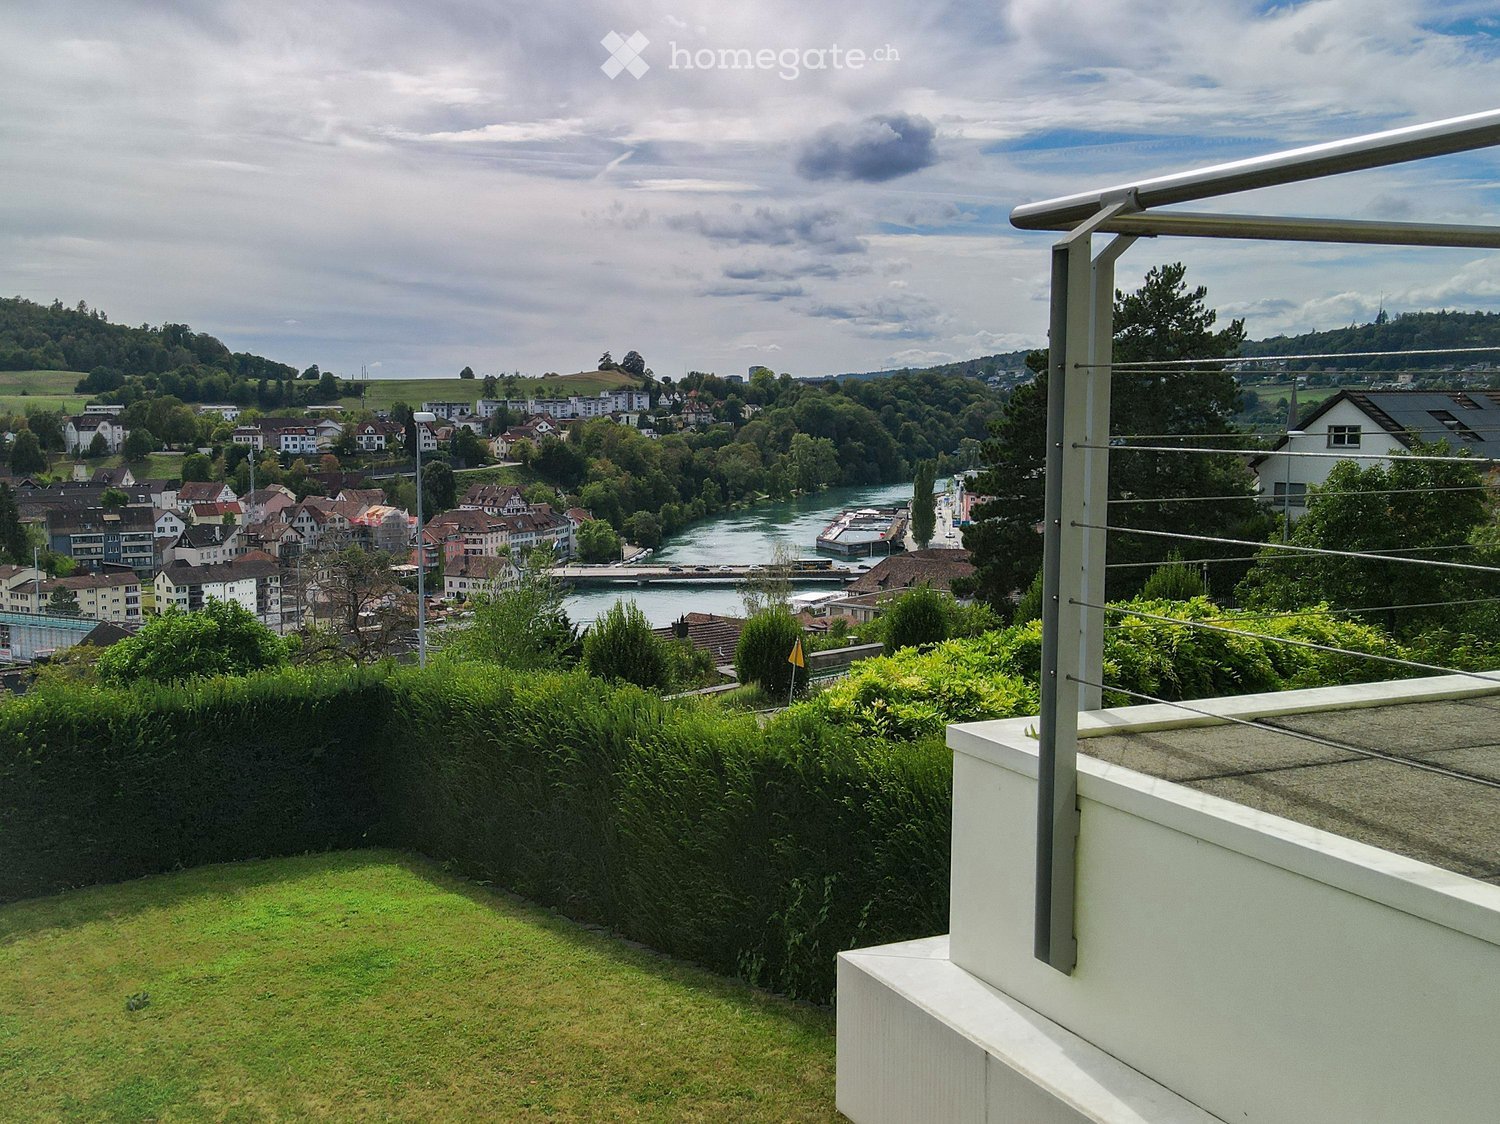
  • Balcony overlooking a town with a river, green hills, and scattered houses.
  • Bright, empty room with white walls, marble flooring, large windows, and a sliding glass door leading to an outdoor area.
  • Bright, empty room with large windows and a marble floor, offering a scenic view of the city and surrounding landscape.
  • Modern white kitchen with granite countertops, stainless steel appliances, and ample cabinetry.
1 / 4
Bright, empty room with white walls, marble flooring, large windows, and a sliding glass door leading to an outdoor area.
Bright, empty room with large windows and a marble floor, offering a scenic view of the city and surrounding landscape.
Modern white kitchen with granite countertops, stainless steel appliances, and ample cabinetry.
Price on requestPremium
6.5 rooms354m² living space
8200 Schaffhausen

Villa with unobstructable Rhine view – Your private refuge with pool & spa

There are views you buy – and those that belong to you forever. High above the Rhine, in a quiet and sunny hillside location in Schaffhausen, this exceptional villa awaits you with a panorama that couldn't be more beautiful: The view over the river is unobstructable and permanently secured – the opposite bank is under landscape protection.On approximately 354 m² of living space, light-flooded architecture, floor-to-ceiling glass fronts, and noble marble floors combine to create a living experience of a special class. And when you swim a few laps in your own indoor pool in the morning, while your gaze wanders over the Rhine, you know: You've arrived.Your highlights at a glance: • Unobstructable Rhine view – permanently secured thanks to landscape protection • Private indoor pool with a view of the garden and the river • Own sauna & spa area – wellness at hotel level • 6.5 rooms, approx. 354 m² living space, approx. 910 m² plot • Terraces and balconies on every floor – sun from morning to evening • Up to 7 parking spaces (3 covered) • Quiet hillside location, just a few minutes from the old town and train station Become curious? We would be happy to send you the detailed sales documentation with all details and pictures. Contact us for your private viewing – discreet and non-binding.AVEO Services AG · Ahmet Sari · asari@aveo.ch · 079 309 02 54

Alexander Münger

Alexander Münger

1 / 15
Alexander Münger

Alexander Münger

  • Balcony / Terrace
  • Garage
  • Pets allowed
  • +4
CHF 1,430,000.– Top
6.5 rooms232m² living space
8200 Schaffhausen

Light, Space & Panoramic View

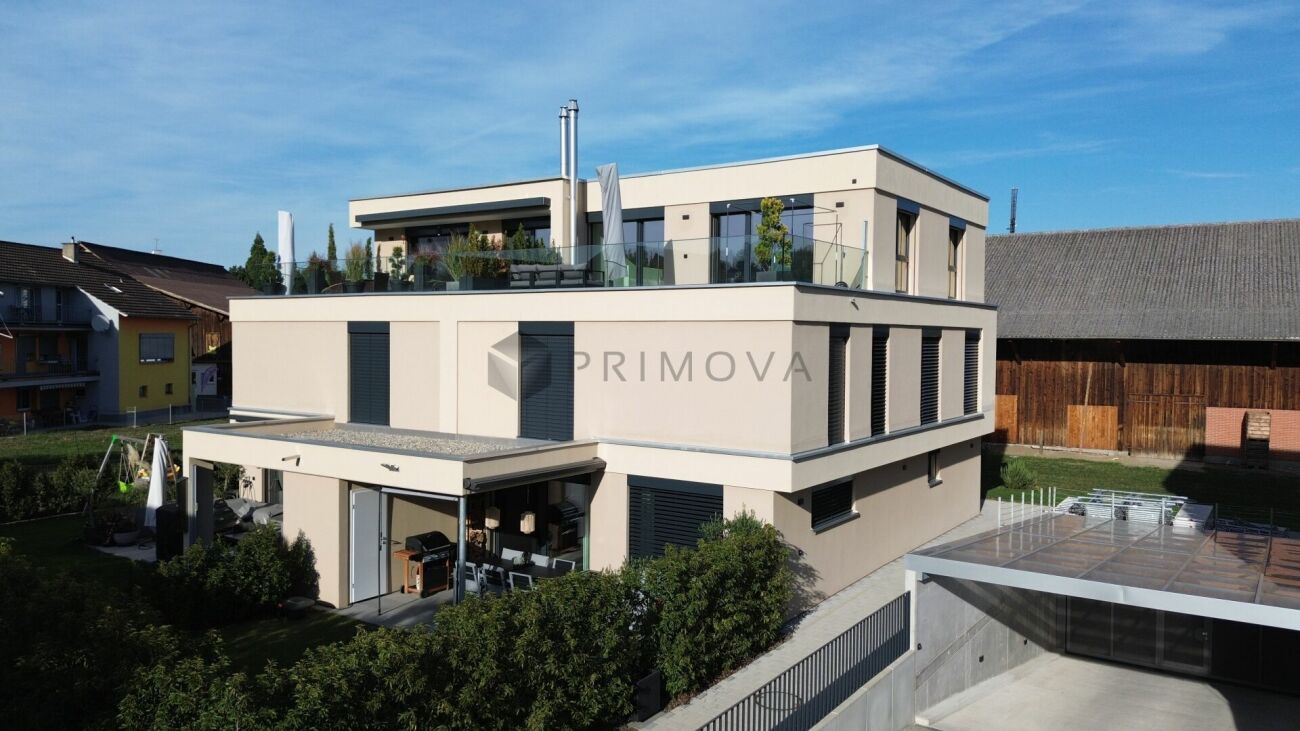
Stylish, bright and forward-looking: Exclusive living comfort for the whole family This modern, newly built 6.5-room semi-detached house from 2023 combines modern living, high-quality equipment and a quiet, rural location in the idyllic Ramsen. With a spacious living area of 232m², spread over 4 floors, and a 400m² large plot of land, this property offers plenty of space for family life and individual living dreams.Already when entering the property, the well-thought-out floor plan and the noble ambiance convince. A high-quality oak parquet floor extends through the living and sleeping areas and creates a warm, inviting atmosphere. The heart of the living area is a noble kitchen with a cooking island and high-quality brand appliances from Miele. On cooler days, a cozy Swedish stove in the living area provides comfortable warmth.The house has a total of three bright daylight bathrooms, which are equipped with modern showers or bathtubs - including two high-quality Laufen shower toilets and a whirlpool bathtub for relaxation. The parent's area is designed as a comfortable retreat and offers its own bathroom and a walk-in closet. A special highlight for the future: In the attic floor, the corresponding sanitary connections are already available, so that optionally three more rooms and an additional wet cell can be realized.Technically, the property also meets the highest standards: The building is equipped with a smart home system. An environmentally friendly heat pump with underfloor heating and a photovoltaic system provide efficient energy supply. All 3-fold insulated windows have electric roller shutters and high-quality insect screens. Additionally, an integrated water softening system provides the best water quality throughout the house.A real highlight of the outdoor area is the spacious roof terrace, which offers a magnificent view over the surrounding landscape and is ideal for relaxed hours in the fresh air. Directly from the dining room, you can access the idyllic garden with its covered terrace, which is equipped with a motorized awning and invites you to linger in any weather. In the basement, there is a large cellar room and a separate laundry room with Miele washing machine and dryer. A direct access to the underground garage perfectly rounds off the comfort offer. The purchase price includes two underground parking spaces and a motorcycle parking space.The following highlights are offered by this property: • New condition: Built in 2023 with 232 m² living space • Panorama roof terrace: Spacious with a magnificent view • Garden dream: Covered terrace directly accessible from the dining room • Gourmet kitchen: Cooking island and high-quality Miele appliances • Parent's area: En-suite bathroom and walk-in closet • Wellness bathrooms: 3 daylight bathrooms with whirlpool bathtub and Laufen shower toilets • Smart & sustainable: Smart Home, photovoltaics and heat pump • Expansion potential: Attic floor prepared for 3 more rooms plus additional wet cell • Living ambiance: Oak parquet and cozy Swedish stove • Comfort parking: Direct access to the underground garage • 2 car and 1 motorcycle spaces included in the price We would be happy to show you this unique property personally on site. We look forward to your contact.

  • Balcony / Terrace
  • Garage
  • Pets allowed
  • +4
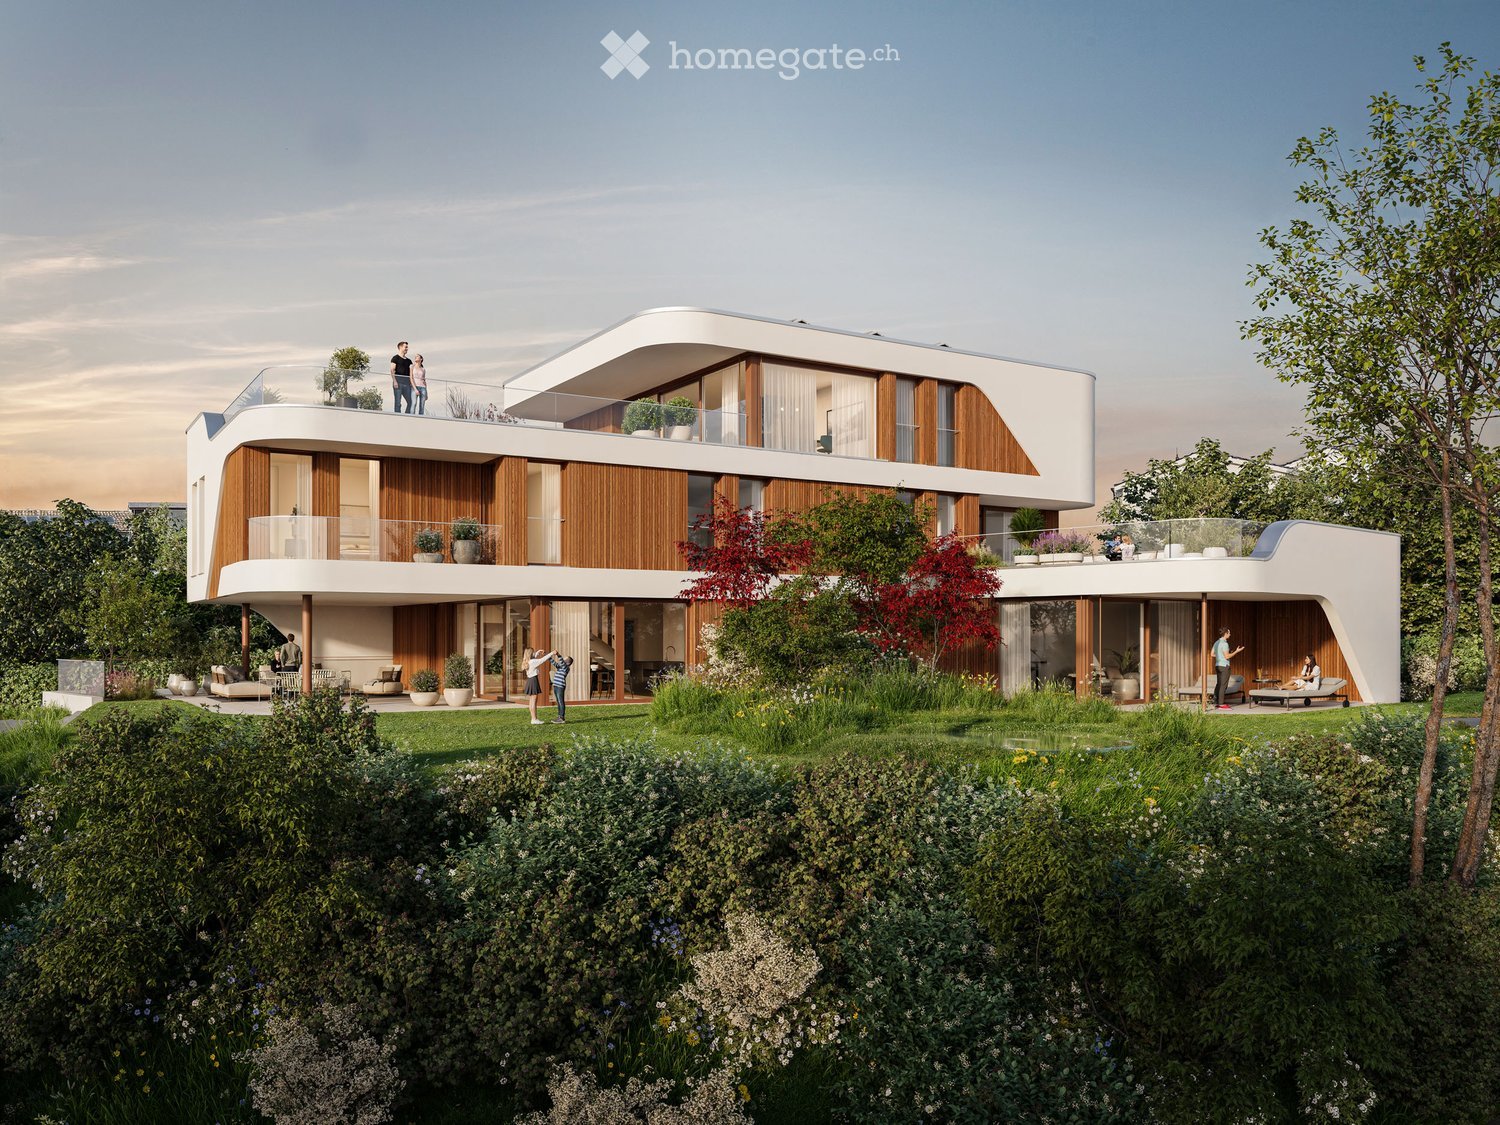
  • Modern apartment complex, wooden beams, glass balconies, rooftop terrace, large green garden, landscaped yard
  • 3 story house, large balcony, solar panels, swimming pool, raised ground floor
  • modern open plan living, dining, and kitchen space with panoramic view, large glass walls, balcony with rooftop garden, dining table with chairs, kitchen counter with gas stove and pot
  • dining table, chairs, hanging lamps, stairs, glass wall, cabinet with sink
1 / 4
Price on requestTop
3.5 rooms104m² living space
Windeggstrasse 49, 8200 Schaffhausen

Exceptional 3.5-room apartment

Discover this exceptional 3.5-room apartment on the upper floor in a highly modern new building on Windeggstrasse 49 in Schaffhausen. With 104 m² of living space, 91m² of roof terrace and available from December 2027, this Minergie-certified apartment offers the highest living quality in a quiet location. The modern architecture in this exceptional location is an eye-catcher from everywhere. The house is very exclusive with only 4 apartments. 4 owners can enjoy this exceptional location and enjoy the luxury that each individual apartment offers every day. Whether terrace or garden, the view over the city from each apartment is a WOW effect.Highlights of the apartment: • Modern open living area: Spacious living, dining and kitchen area. • Terrace + balcony with a view: 91m² terrace with a view over the city of Schaffhausen. • High-quality equipment: Modern kitchen (ELBAU with Gaggenau appliances incl.) Floor coverings with a budget of Fr. 270.-/m2. Smarthome solution at the highest level based on the manufacturer Basalte. Sanitary appliances from the exclusive supplier Marmobisa in Cham. The entire construction is an experience for all senses. • Garage: 2 garage spaces equipped for maximum comfort with load management. • Energetically: Minergie certified Living comfort and sustainability: The apartment impresses with its uniqueness. The location of the house is unique in Schaffhausen. From morning to evening, you will be pampered by the sun. Your terrace is a room extension like no other. From the terrace, you can see the city and the Cholfirst.Location and connection: The Plattenweg bus stop is only 4 minutes' walk away, while a Migros supermarket can be reached on foot in 13 minutes. The location is particularly child-friendly and offers a sunny environment.

Travel time
-
Markus Spiegel

Markus Spiegel

1 / 12
Markus Spiegel

Markus Spiegel

  • Parking space
  • Garage
CHF 1,590,000.–
6.5 rooms250m² living space
Schaffhausen, 8203 Schaffhausen

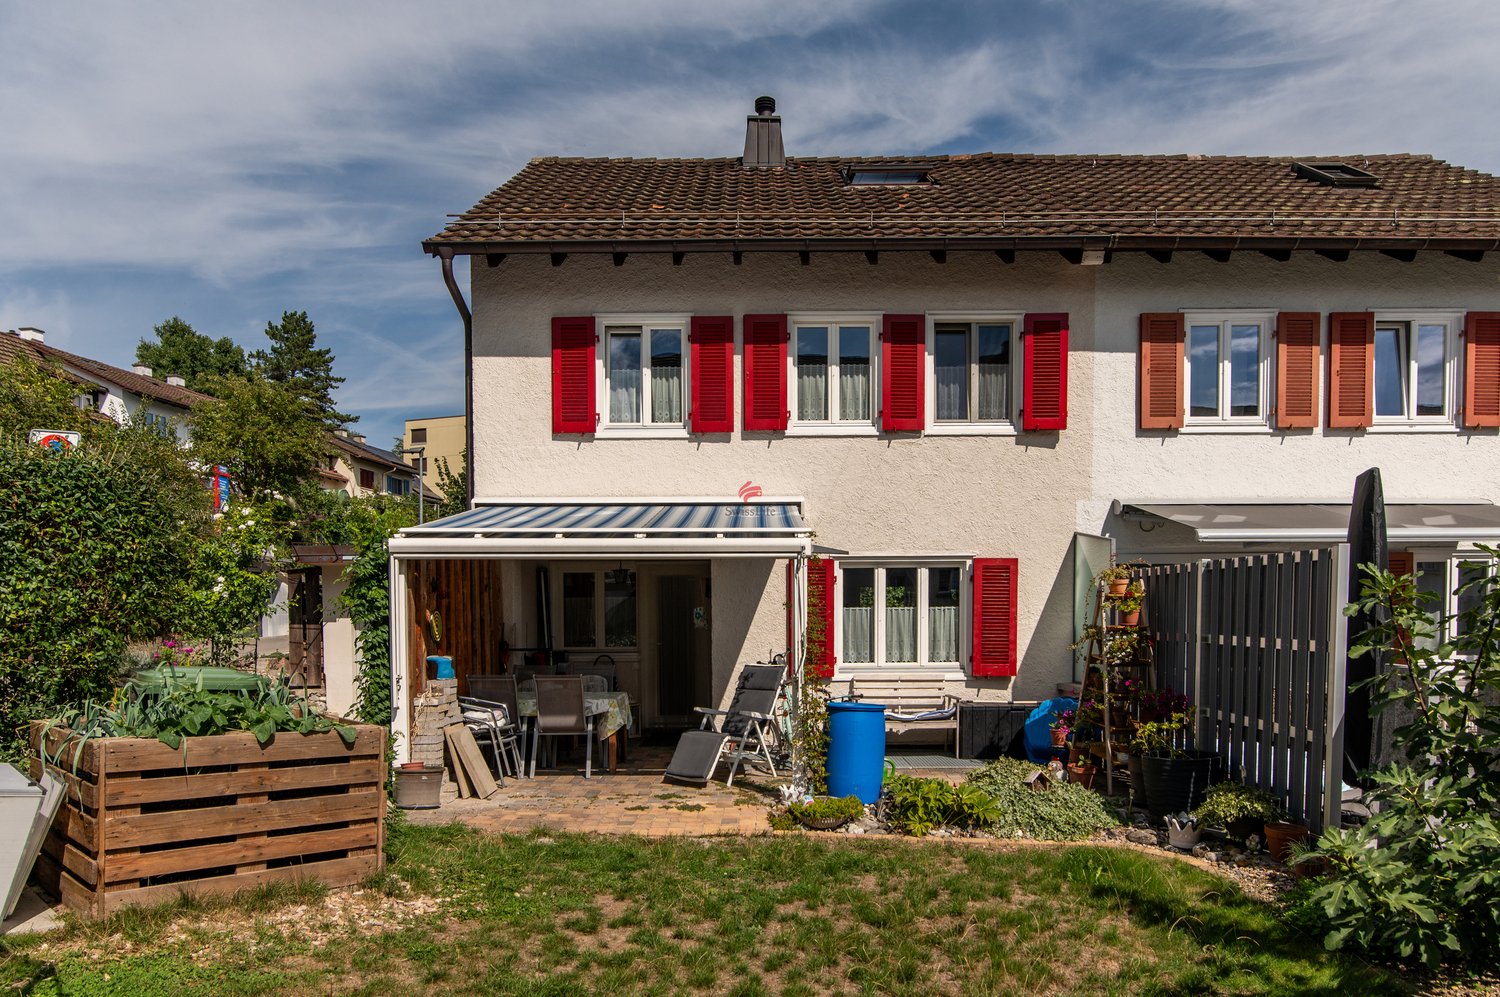
Bright semi-detached house with 250 m2 living space and garden in Buchthalen

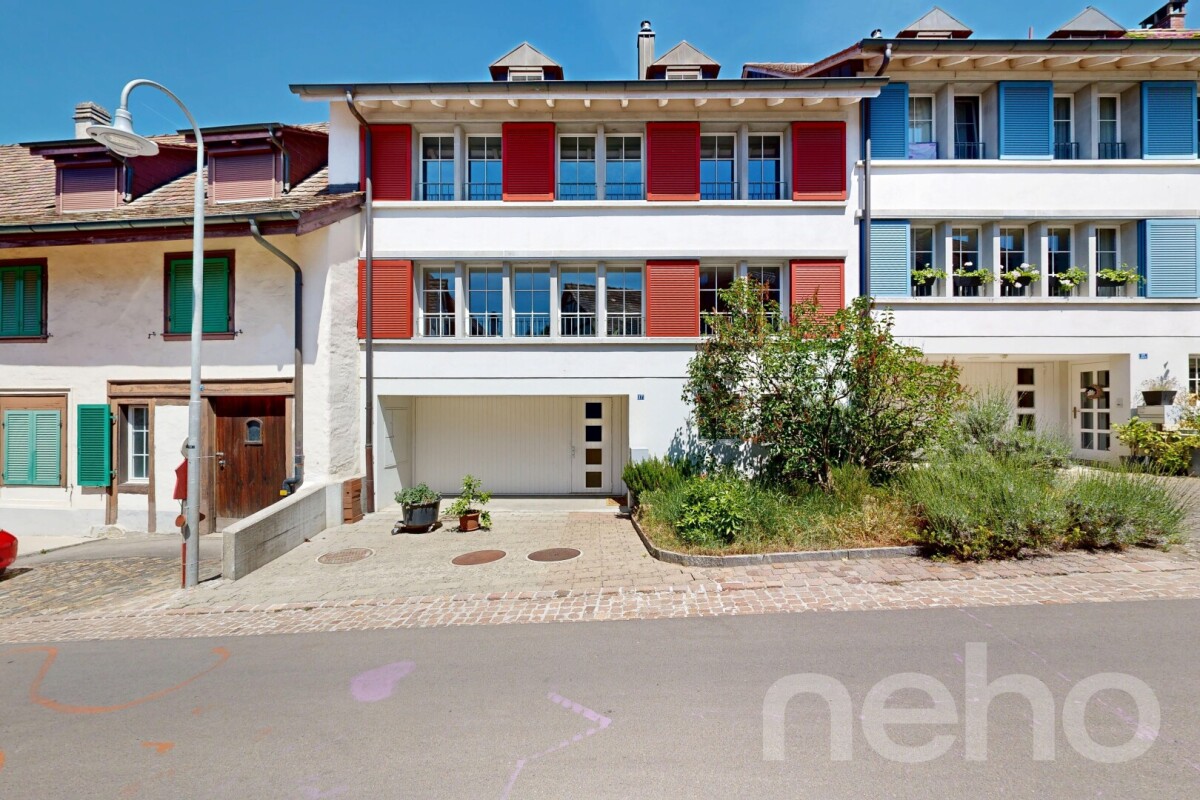
Experience the bright, modern, and yet charming property, which is ideal for families and couples. Located in the popular, historic village center of Schaffhausen Buchthalen, you can reach all the amenities of daily life in just a few steps. The location near the border combines urban comfort and high quality of life.The new home convinces with its extremely sought-after, quiet, and family-friendly living location. Public transport, shopping facilities, as well as kindergarten and all school levels are easily accessible on foot. The forest with a fitness trail and the Warthau barbecue area, as well as the Rhine riverbank and the picturesque old town of Schaffhausen, are also in close proximity.This semi-detached house extends over four floors and offers a spacious, pure living area of 250 m² and a cozy garden. Enjoy the sunny and spacious living room with a tile stove, as well as the large, open kitchen with a dining area, which leads directly to a covered terrace.The house has well-thought-out floor plans with five bedrooms, one of which is equipped with a balcony and an en-suite bathroom. In total, it offers two wet cells, a separate guest toilet, and a third shower in the laundry room. The attic on the top floor offers many possibilities for use and storage space, while the ground floor is equipped with a large entrance area with built-in closets and provides access to the double garage, the vaulted cellar, the laundry room, and the hobby room. The hobby room and attic have underfloor heating and daylight. Two outdoor parking spaces are also available.Exact address available after registration on neho.ch.INTERESTED IN A VIEWING? PLEASE REGISTER: https://neho.ch/b/8203-26-1

  • Parking space
  • Garage
New building
1 / 13
CHF 969,000.–
4.5 rooms102m² living space
Birchweg 18, 8200 Schaffhausen

4.5-room new building with a far-reaching view of the Churfirsten mountains in Schaffhausen for sale

Under construction, available from February 1, 2027: At Birchweg 18 in Schaffhausen, this modern 4.5-room owner-occupied apartment is being built on the 1st floor of a multi-family house with 17 units. The apartment offers 102 m² of net living space, a well-thought-out floor plan, and high-quality interior design, which can still be co-determined within the planned budgets. The move-in date is scheduled for February 1, 2027.Living with a far-reaching view: The spacious living, dining, and kitchen area with approximately 34.8 m² opens up to the covered 18.8 m² large balcony. From here, you can enjoy the view over the Mühlental into the greenery up to the Churfirsten mountains. Three well-proportioned rooms, two bathrooms, an entrance hall, and a retreat with a washing tower connection provide a lot of comfort and practical storage solutions. The apartment is therefore particularly suitable for families with children or for couples who appreciate spacious rooms and additional space requirements.Barrier-free and comfortable: The step-free access, the elevator, and the threshold-free design enable comfortable living in every stage of life. The equipment includes a comfortable floor heating, an efficient air-water heat pump, triple glazing, and motorized shutters. Photovoltaics and energy-saving construction support modern operation. A parking space in the underground garage with charging infrastructure for electric cars is possible in the house.The quiet and sunny residential area in the green combines relaxation and everyday life. The bus stop Schaffhausen, Pilgerbrunnen is located about 35 meters from the house; with line 4, you can reach Schaffhausen train station without changing trains in 9 minutes. The Mühlental with the Durach, the Hauental kindergarten, and the Kantonsspital are within walking distance. The Rhine Falls, the Munot, and the offers of the city of Schaffhausen are also located in the nearby area.Purchase price: CHF 969,000.-

Travel time
-
New building
1 / 13
CHF 979,200.–
4.5 rooms102m² living space
Birchweg 18, 8200 Schaffhausen

4.5-room new building with a far-reaching view on the 2nd floor in Schaffhausen for sale

Only one apartment left: This attractive 4.5-room ownership apartment on the 2nd floor combines modern new building comfort with peace, nature, and an unobstructed view of the Mühlental. The apartment at Birchweg 18 in 8200 Schaffhausen offers a net living area of 102 m² and a spacious balcony with 18.8 m² - a beautiful place to enjoy the view of the greenery and let the day come to a relaxed end. The move-in date is scheduled for February 2027. The interior design can still be customized according to personal preferences.The family-friendly floor plan convinces with an open living, dining, and kitchen area of 34.8 m². Three rooms with 14.8 m², 12.2 m², and 11.8 m² offer versatile usage possibilities as bedrooms, children's or home offices. Two bathrooms, a practical Reduit with 5.0 m², and a spacious entrance with 11.1 m² complement the room offer. Large windows with 3-fold glazing provide plenty of daylight; motorized external blinds offer pleasant sun protection.The apartment is also future-oriented in terms of energy. A air-water heat pump supplies the underfloor heating with heat. The photovoltaic system on the roof supports the self-production of electricity. A passenger elevator accesses all levels barrier-free - from the common entrance hall to the living level. The charging infrastructure for electric mobility is prepared with load management; a wall box is not included.The bus stop Schaffhausen, Pilgerbrunnen is located about 35 meters away on foot. With line 4, you can reach Schaffhausen train station in 9 minutes without changing trains. The Mühlental with the Durach is about 300 meters south, while kindergarten and cantonal hospital are also within walking distance. The purchase price is CHF 979'200.

Travel time
-
1 / 19
CHF 1,390,000.–
6.5 rooms159m² living space
Sommerwiesstrasse 15, 8200 Schaffhausen

Lots of space for new ideas - Semi-detached house with large surroundings

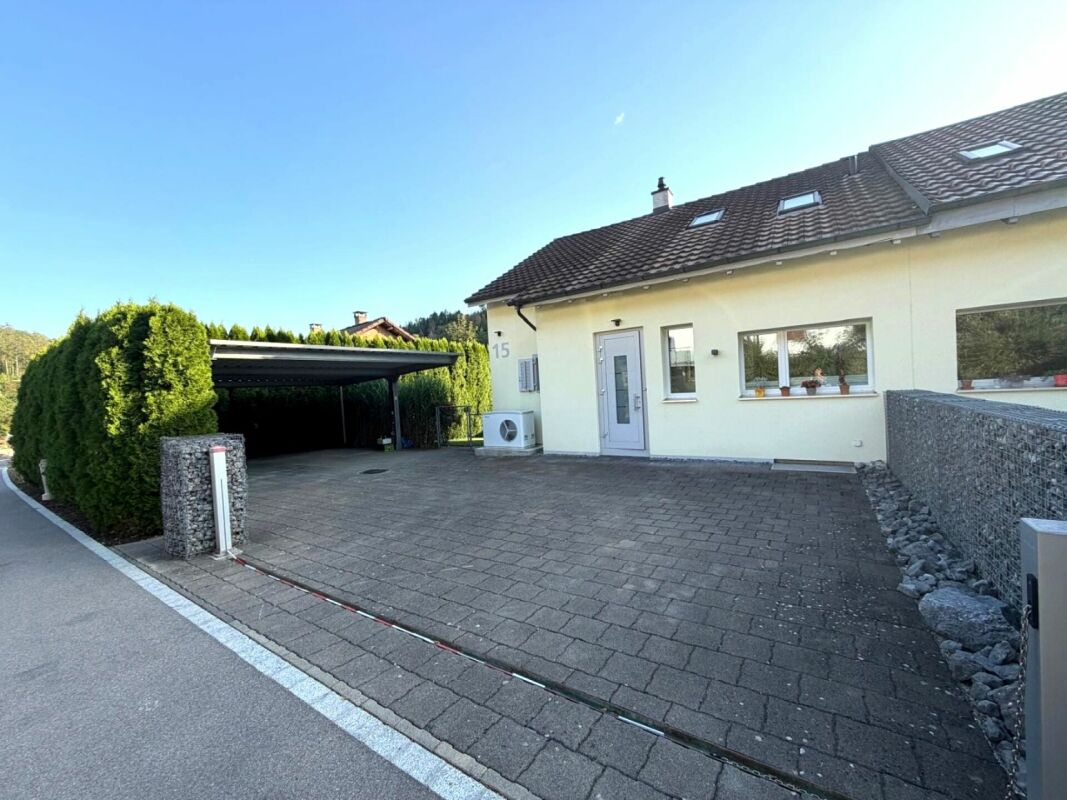
Family-friendly living with large garden This 6.5-room single-family house at Sommerwiesstrasse 15 is located in a quiet neighborhood in Schaffhausen. The house, built in 1947 and renovated in 2023, offers approximately 159 m² of net living space on three floors, a family-friendly room layout, and plenty of space for your own ideas.The open living and dining area with bright kitchen is the heart of the house. The chimney provides cozy warmth, especially during the transition period. An additional room on the ground floor can be used flexibly. A modern staircase leads to the upper floor. The sloping ceilings give the rooms a special charm.The spacious, tastefully designed garden with a covered seating area invites you to linger. A large garden house, an additional seating area, a greenhouse, and various raised beds provide space for social hours and your own garden projects. A lawn robot and irrigation system make garden maintenance easier.In the basement, a heated hobby room and additional cellar rooms provide space for fitness, hobbies, and storage. Furthermore, there is potential for an in-law apartment.Features and investments • Air heat pump with radiators, installed in 2023: investment of CHF 51,000 • Solar system with battery storage, installed in 2023: investment of CHF 36,000 • Redefinition of the surroundings in 2026: investment of CHF 80,000 • Large garden with garden house, additional grill area, greenhouse, various raised beds, lawn robot, and irrigation system • Large, covered seating area • Decalcification system in the basement • Heated hobby room • Parking spaces for four to five cars • Two bathrooms and washing machine and dryer The Sommerwies bus stop is approximately 169 meters away. Kindergarten and shopping facilities are also located in the surrounding area. Walks on the Randen (recreational area) offer a nice opportunity to leave everyday life behind.

Travel time
-
1 / 13
CHF 740,000.–
2.5 rooms96m² living space
Im Brand 1, 8200 Schaffhausen

Urban living with character and unique spatial feeling

Welcome to your stylish retreat in the sought-after and up-and-coming urban quarter of Pantli, idyllically located between the historic old town of Schaffhausen and the rural municipality of Stetten. This exceptional 2.5-room loft apartment combines urban living with modern comfort and impresses with its impressive ceiling height, creating a very special living ambiance.The openly designed living and dining area convinces with generosity, plenty of daylight, and a clear architectural line. The characteristic loft design, combined with large window fronts, creates a airy spatial feeling and a free view of the surroundings. The adjacent winter garden extends the living space in a harmonious way and allows for a smooth interplay between indoors and outdoors throughout the year.The high-quality kitchen presents itself as the stylish center of the apartment. Equipped with first-class appliances and elegant materials, it meets both functional and aesthetic requirements. In addition to the spacious living area, the apartment has a quietly located bedroom and a third room, which is half-openly designed and is currently used as an office. The modern bathroom convinces with contemporary fixtures and an elegant design that invites relaxation.A special highlight is the spacious, protected garden terrace. It offers the ideal framework for cozy hours outdoors, relaxed evenings, or social gatherings with family and friends.The property at the address in Brand 1 in Schaffhausen combines urban life with high living quality. Shopping facilities, restaurants, the train station, the old town, and cultural offerings are easily accessible by public transport. At the same time, you can enjoy peace, privacy, and a pleasant living atmosphere here.This loft apartment stands for modern living with character and combines demanding architecture, high-quality construction, and urban lifestyle into a coherent overall concept.

Travel time
-
1 / 18
CHF 745,000.–
4.5 rooms136m² living space
Felsenaustrasse 45, 8200 Schaffhausen

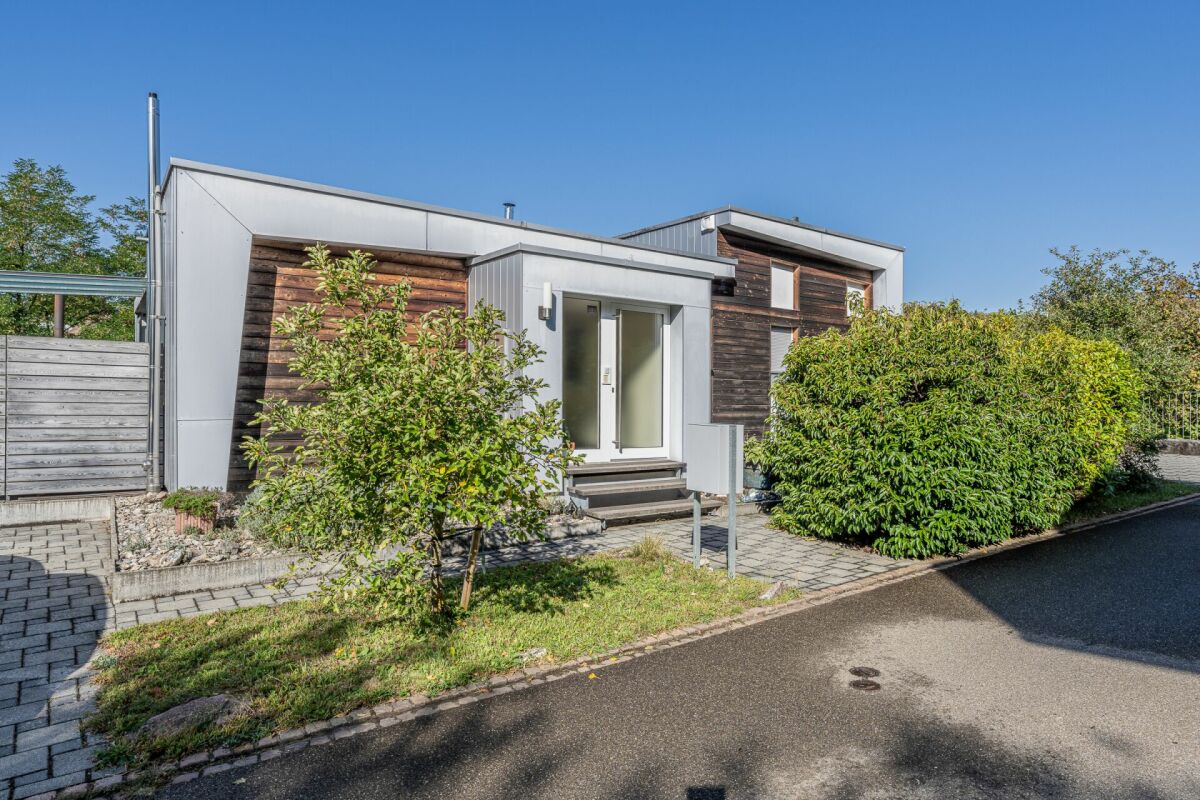
Charming and cozy 4.5-room row house

Living in the popular Felsenau quarter - quiet, green and close to the city The property is located at Felsenaustrasse 45 in the popular Felsenau quarter in Schaffhausen. This established residential area is one of the most sought-after neighborhoods for families in the city and impresses with its quiet atmosphere, spacious green areas, and ideal combination of natural and urban infrastructure. The well-maintained development with row and multi-family houses blends harmoniously into the green surroundings and conveys a pleasant, family-friendly living feeling.Traffic-calmed quarter streets, extensive green spaces, and a mature tree population characterize the appearance of the quarter and create an attractive living environment for people of all ages. The surroundings invite children to play outside and offer adults peace and relaxation right in front of the doorstep. Thanks to the pleasant neighborhood and well-maintained surroundings, a high quality of living and life arises, which is particularly appreciated by the residents.The excellent infrastructure also contributes to the attractiveness of this location. Shopping facilities for daily needs, schools, kindergartens, and sports and leisure facilities are located in close proximity and can be easily reached on foot or by bike. The Schaffhausen old town with its diverse range of restaurants, cafes, shops, and cultural institutions is also just a few minutes away and offers a lively urban atmosphere.The connection to public transport is excellent. The nearby bus stop ensures regular connections to Schaffhausen train station and the city center. From there, there are excellent train connections in the direction of Zurich, Winterthur, and Kreuzlingen, as well as to Germany. The most important traffic axes can also be reached quickly by car.Nature lovers benefit from the numerous recreational opportunities in the immediate vicinity. The nearby wooded areas and walking trails around the Mühlental invite you to take extended walks, jogging rounds, or bike tours and offer a high leisure value in every season. The combination of natural living and proximity to urban life makes the Felsenau quarter a particularly attractive place to live.The 4.5-room row house for sale benefits particularly from the advantages of this location. The corner location provides additional privacy, optimal sunlight, and a bright living atmosphere. The garden and outdoor areas offer plenty of space to relax, enjoy, and linger, creating a private retreat in the greenery. Overall, this property presents itself as an ideal home for families, couples, or anyone who values a quiet living environment with high quality of life and short distances to all the amenities of daily life. Brief description The single-family house, built in 1997, impresses with a high-quality, durable construction and a sustainable living concept.The massive wood panel construction creates a healthy and comfortable living climate and combines ecological construction with high living quality.ConstructionThe basement was built in solid reinforced concrete construction. The exterior walls and ceilings are made of reinforced concrete, the interior walls of sand-lime brick. Part of the basement is residentially developed and is ideal as a hobby room, music room, home office, or fitness area. This level is supplemented by a bathroom with shower and toilet.From the ground floor, the building was constructed in modern wood panel construction. The load-bearing walls consist of Nordic multi-layer wood panels with 120 mm thick mineral fiber insulation. The ventilated, painted facade ensures optimal moisture protection and contributes to the longevity of the building envelope. The interior walls are designed as wood stud construction with gypsum fiber boards and sound-insulating as well as heat-insulating intermediate insulation.The ceiling above the ground floor consists of a visible wooden beam construction with an underfloor and individually selectable floor covering. Also, in the upper floor, the visible wooden beams and the three-layer panel cladding (Täfer) characterize the residential character. Above a vapor barrier, 140 mm thick mineral wool insulation ensures excellent heat insulation. The flat roof is equipped with a high-quality Sarnafil seal and is extensively greened, which both improves heat insulation and creates an ecological added value.Building servicesThe heat supply is provided by a central district heating system, which is operated by Etawatt AG in the contracting model. The heat distribution in the house is via radiators. In the ground floor and in the bathroom, return lines laid in the underfloor provide additional comfortable floor temperature. The heat consumption is recorded individually for the house via a separate heat meter.A modern heat pump boiler was installed for hot water preparation, which ensures energy-efficient operation.Windows and building envelopeThe wooden windows are equipped with insulating double glazing and offer good heat insulation. All south-facing windows have an external sun protection, which provides a pleasant room climate on warm summer days.Further featuresThe plumbing work was carried out in high-quality, durable titanium-zinc. Together with the careful construction and the materials used, this underlines the sustainable quality claim of the house and ensures long-term value retention.
Travel time
-
1 / 13
CHF 695,000.–
2.5 rooms65m² living space
Birchweg 42, 8200 Schaffhausen

Rented 2.5-room new apartment with 20 m² balcony - underground parking space included


This attractive 2.5-room apartment on the 3rd floor of a 2025-built multi-family house combines modern living comfort with an interesting starting position for investors. The apartment is rented and is located in a central location on Birchweg 42 in 8200 Schaffhausen. The move-in or availability is scheduled for October 1, 2026.The net living area of 64.5 m² includes a spacious, openly designed living, dining, and kitchen area. The modern kitchen is equipped with granite countertops, glass splashback, and brand-name appliances. The bedroom offers a comfortable retreat, while the bathroom and the practical laundry room with integrated washing machine and tumble dryer organize everyday life comfortably. Parquet flooring in the living areas, triple-glazed windows, and motorized louvers underline the high-quality construction.A special highlight is the 20.2 m² large balcony, which is directly accessible from the living area and offers additional space for a lounge or a dining table outdoors. A basement compartment complements the offer. Access is convenient via the elevator; this is wheelchair accessible and leads to the underground garage. The apartment is also designed to be barrier-free.A air-water heat pump and underfloor heating with room thermostats ensure a pleasant room climate. A photovoltaic system with self-consumption in conjunction with self-consumption (ZEV) supports energy-efficient management. The increased sound insulation according to SIA 181 and the modern construction quality of the new building round off the offer.The location benefits from short distances: The Talberg bus stop is approximately 70 m away, the BBZ Schaffhausen approximately 90 m, and the cantonal hospital approximately 500 m. Shopping opportunities, educational offers, the train station, and the recreational areas around Munot and the Rhine are easily accessible in Schaffhausen. Purchase price: CHF 695,000. An underground parking space is scheduled according to the object data or mentioned in the offer.

Travel time
-
1 / 11
CHF 1,430,000.–
5.5 rooms143m² living space
Berghaldenweg 20, 8207 Schaffhausen

Modern living with plenty of light and a view of the green

MODERN LIVING WITH PLENTY OF LIGHT AND A VIEW OF THE GREEN This architecturally unique single-family home in Herblingen combines spacious living with a quiet, green environment and short distances to shopping, schools, and public transportation.The heart of the house is the exceptionally spacious and bright living/dining area. Large window surfaces create a direct connection to the outdoors and allow the living area to merge with the terrace and garden. The Swedish stove also provides a pleasant living atmosphere.The covered seating area (13 m2) extends the living area in the warmer months and offers a protected place in the green with plenty of privacy.The individual floor plan offers 5.5 rooms and can be expanded to 6.5 rooms with manageable effort. Spacious auxiliary rooms in the basement as well as a separate bicycle cellar provide additional storage space.Highlights: • Spacious, bright living/dining area • Modern, individual architecture • Covered seating area and garden with plenty of privacyHigh-quality construction standard • Spacious walk-in shower • Swedish stove • Flexible room division, 6.5 rooms possible • Spacious auxiliary rooms and separate bicycle cellar Two garage boxes - one with a high-current connection for charging an electric vehicle - as well as three outdoor parking spaces are included in the purchase price.Are you interested in a viewing? We look forward to your contactBest regards and see you soonBührer & Partner Immobilien AG

Travel time
-

Suggested properties for you based on search results