"How a vision became a home."
Location
5610 Wohlen AGCosts
- Purchase price:
- CHF 2,500,000.–
- Notify on price drop
Main information
- Available from:
- By agreement
- Type:
- Multi-family house
- No. of rooms:
- 9
- Number of bathrooms:
- 3
- Number of floors:
- 4
- Surface living:
- 300 m2
- Floor space:
- 489 m2
- Land area:
- 700 m2
- Last refurbishment:
- 2019
- Year built:
- 1996
Features and furnishings
Pets allowed
Balcony / Terrace
Washing machine
Tumble dryer
Cable TV
Mountain view
Quiet neighborhood
Child-friendly
Parking space
Garage
Documents (0)
Description
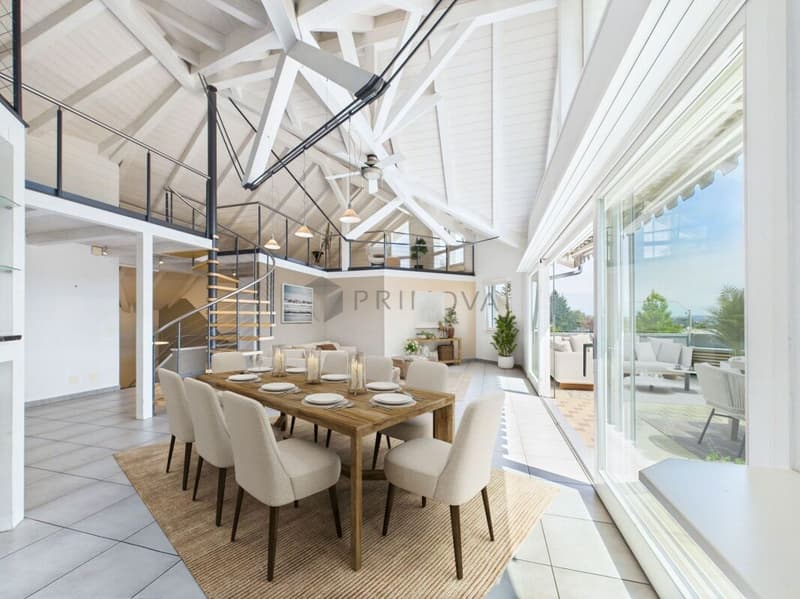
Some houses are built. Others grow out of an idea. This home was created from the desire for light, space, and a place that connects people without taking away their freedom. Much of what this house is today was born from this very thought.
Light was the first decision.
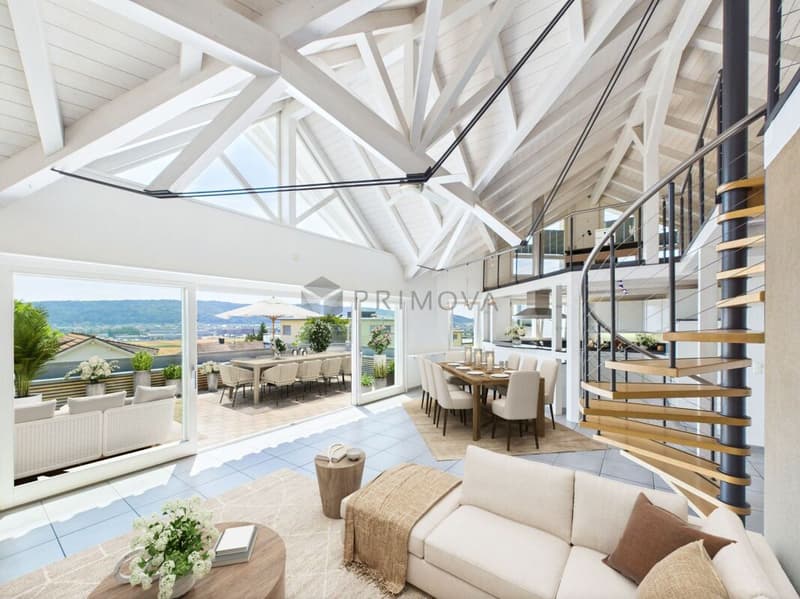
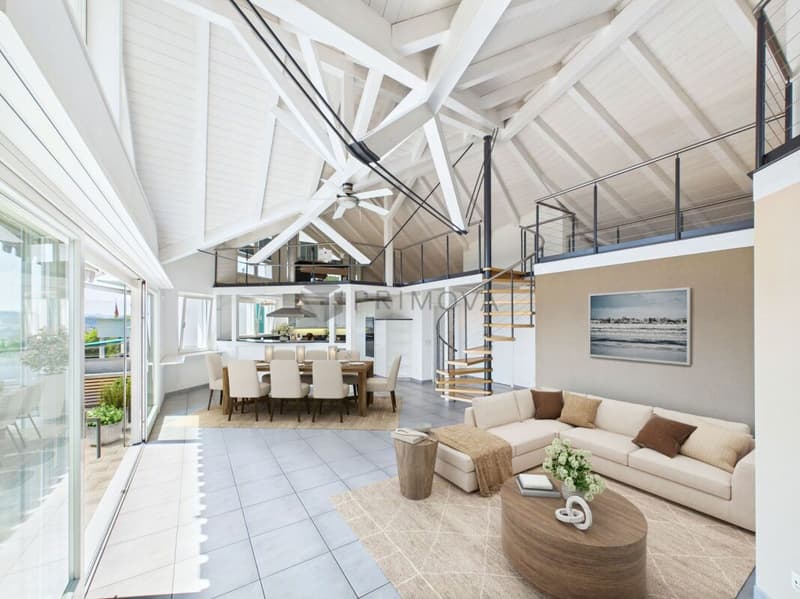
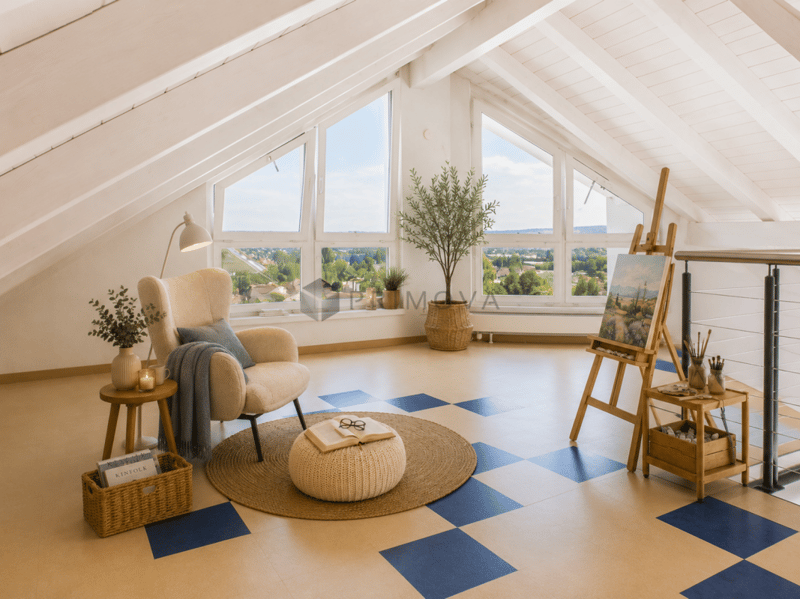
Every house tells a story. In this one, it began with the desire to bring as much natural light into the house as possible and make the sun a daily companion. That's why the windows don't just follow the architecture, but consciously follow the path of the sun. So, the house changes with every day and season - a quiet peculiarity that you only notice when you live here.
Together. And yet, each for themselves.
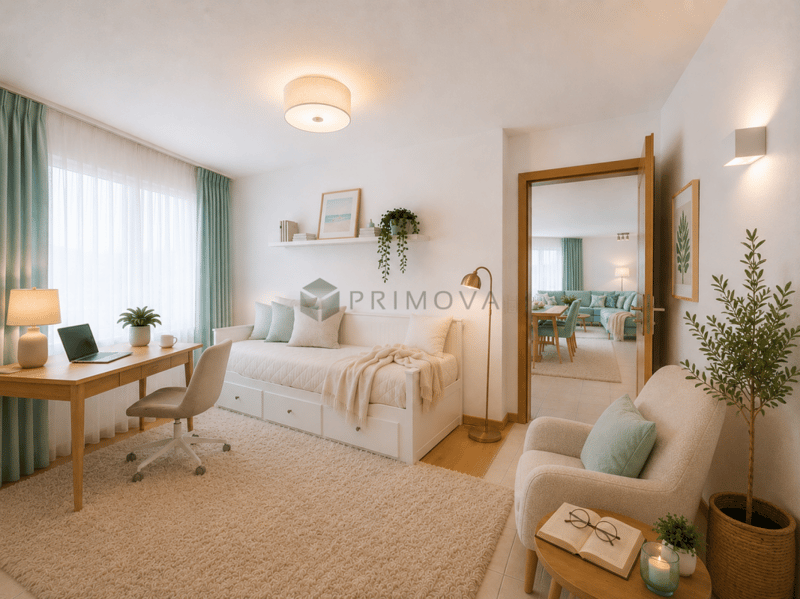
Two independent living units were created from the desire to connect generations without having to sacrifice independence. The gallery, winter garden, terrace, and garden create space for shared moments and at the same time provide room for retreat. Whether family, guests, or home office - this house grows with life and adapts to new needs again and again.
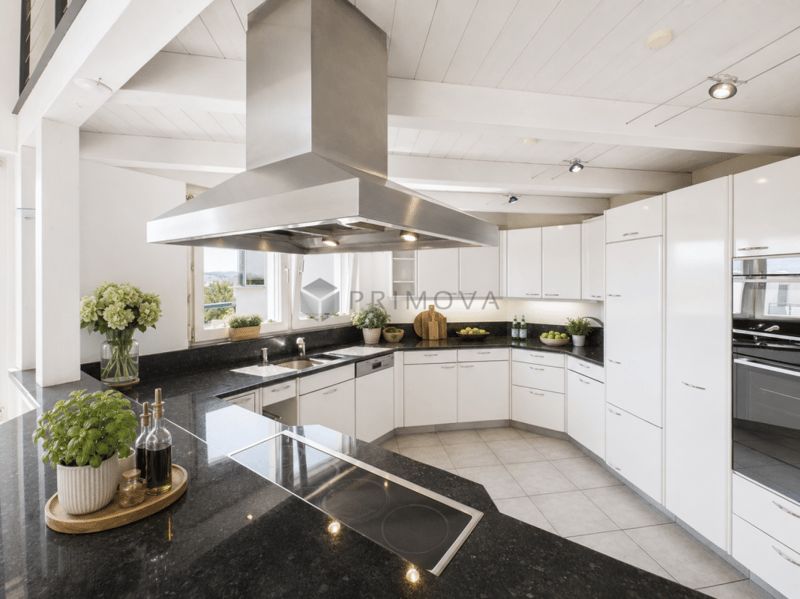
Where the kitchen becomes the favorite spot.
There's enough space for joint cooking with children, family, and friends. Whoever stands at the stove remains in the midst of things and at the same time enjoys the view up to the Alps. At the sink, the view opens up far over the landscape. So, the kitchen becomes the meeting point of the house quite naturally.
When coming home becomes staying.
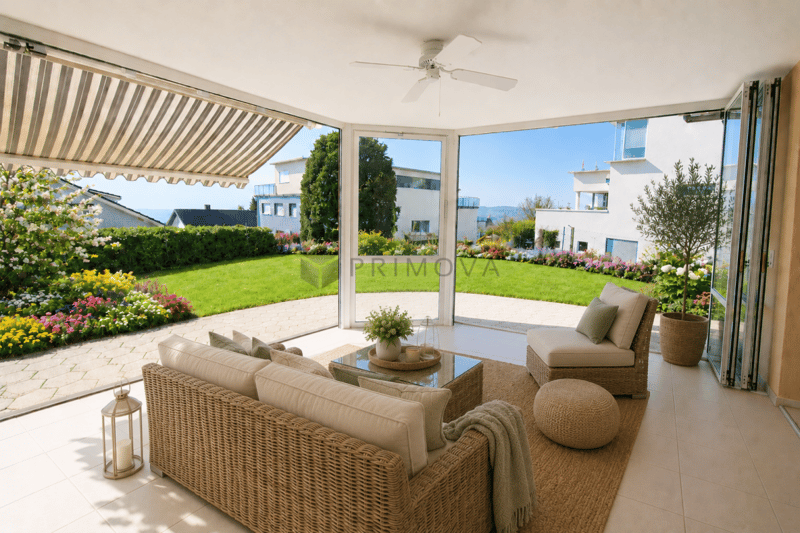
Here, the living space doesn't end at the terrace door. The terrace, winter garden, and garden become a natural part of everyday life and extend the living space in a natural way. The first coffee in the morning, a grill evening with friends, or the view over the sea of lights of the Freiamt to the Alps - sometimes you just sit longer than you originally wanted.
The highlights of this property
- Two independent living units with diverse usage possibilities
- 9 rooms, approximately 300 m² of living space, and a 63 m² gallery offer plenty of space and many possibilities
- Quiet, sunny living location with a magnificent 180° Alpine panorama
- Well-thought-out living concept for generations, living & working, or renting
- Sunny garden oasis with many seating areas
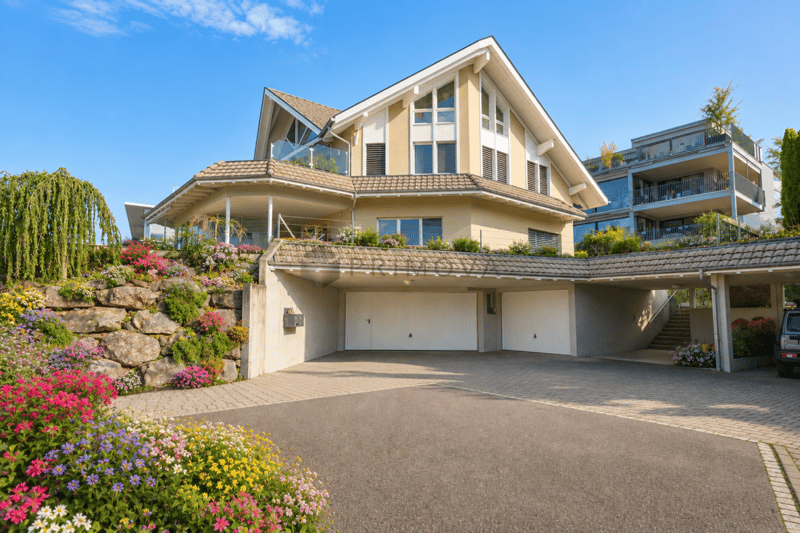
- 3 garage parking spaces and sufficient parking possibilities for family and guests
- Top-maintained and well-kept property - move in and feel at home from the first day
Every house tells a story.
Maybe yours starts right here?
We look forward to showing you this special home in person.
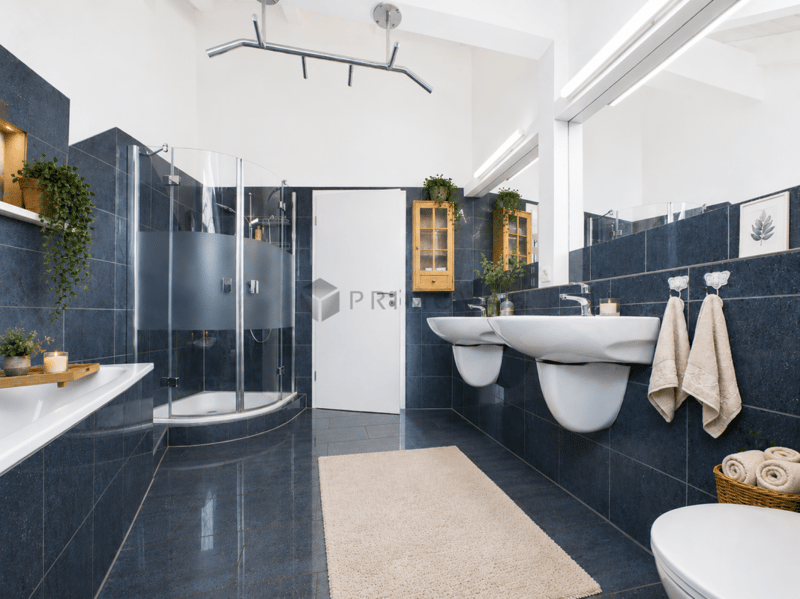
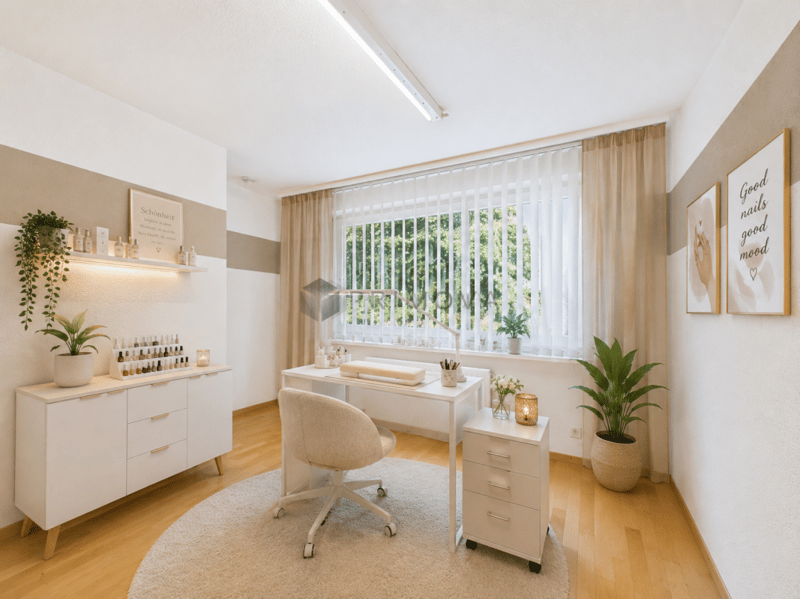
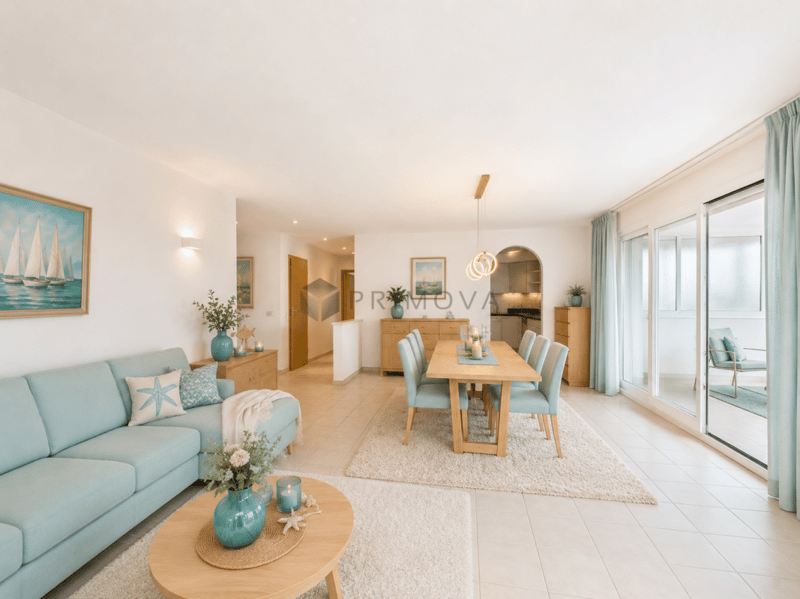
PS: Please note that we have edited the pictures with AI for visualization and changed the interior design. However, the room representation remains unchanged.
Mortgage Calculator
From dream house to home ownership: the mortgage calculator can help you estimate the affordability of this property.

Unlock the full experience
Sync your favourites, manage search alerts, and access all your important services seamlessly across devices. Create your free account for a personalized home search!

Contact
Caroline Goldner
- Listing ID
- 4003385522
- Object ref.
- 0ee306bf-97fb-11f1-a4e0-069ae14c7a06