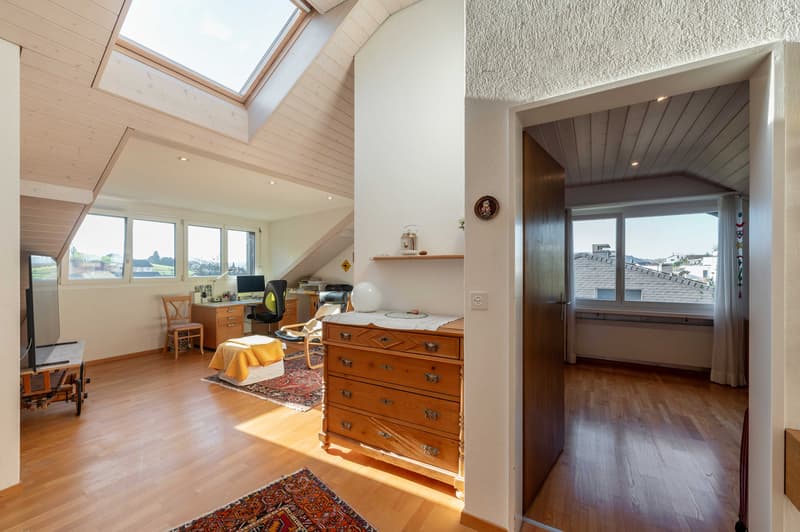
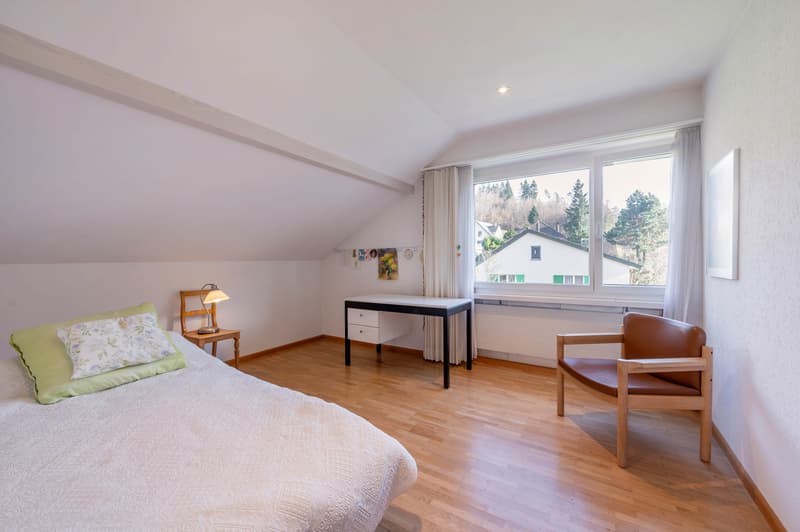
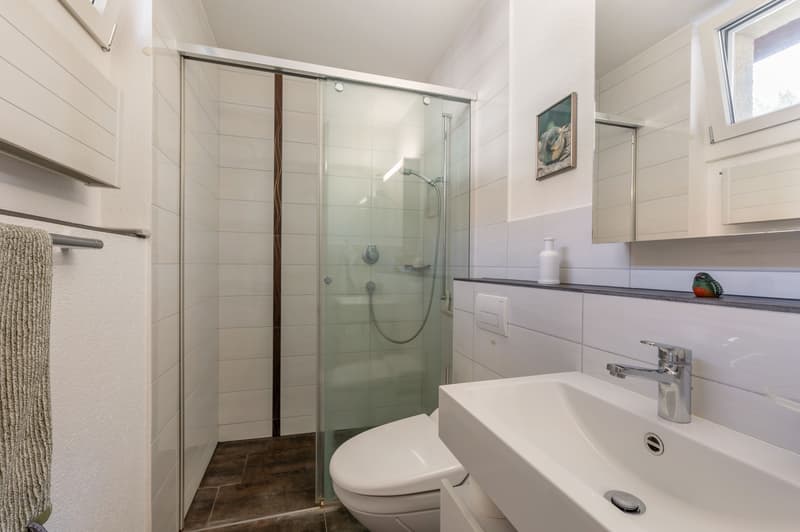
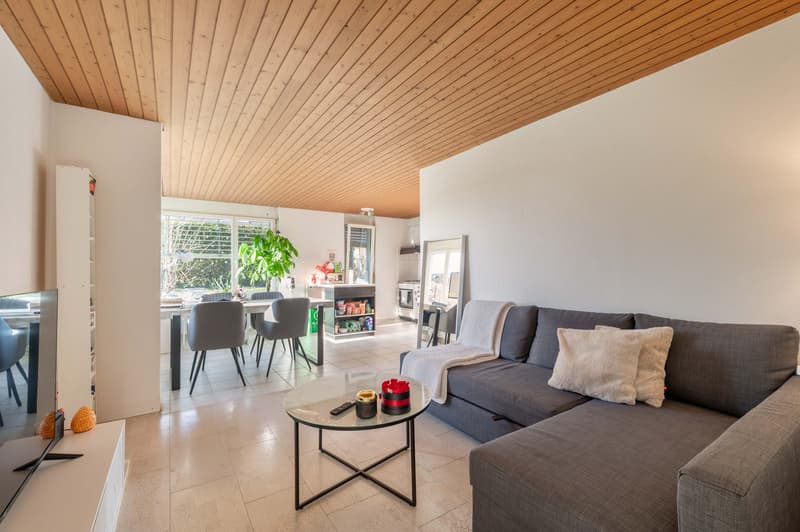
"Spacious garden and annex with a dreamy view"
Purchase price
On request
Rooms
7.5
Living space
190 m2
Location
Reichstrasse 45, 5412 GebenstorfTravel time
- 26 min.Station: Turgi
Surrounding information
School
6 min.Primarschule GebenstorfSupermarket
8 min.VolgPublic Transport
9 min.Cherne
Times refer to the route on foot.
Costs
- Purchase price:
- On request
Main information
- Available from:
- By agreement
- Type:
- Single house
- No. of rooms:
- 7.5
- Surface living:
- 190 m2
- Land area:
- 987 m2
- Year built:
- 1976
Features and furnishings
Pets allowed
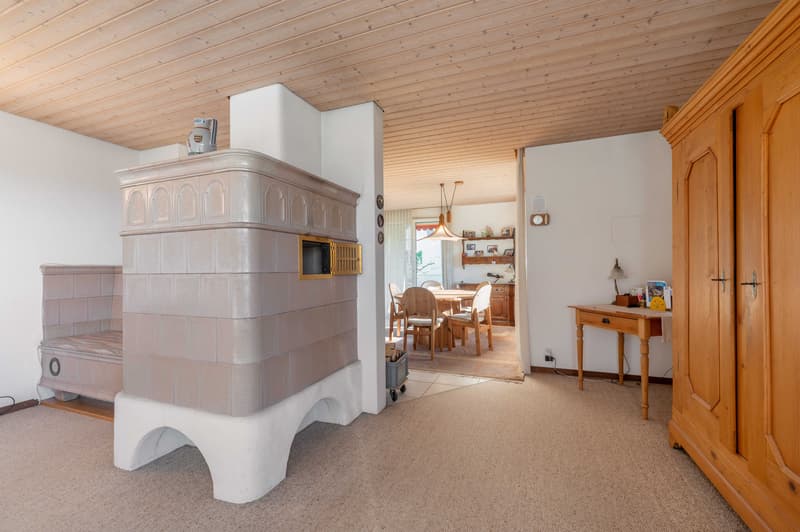
Fireplace
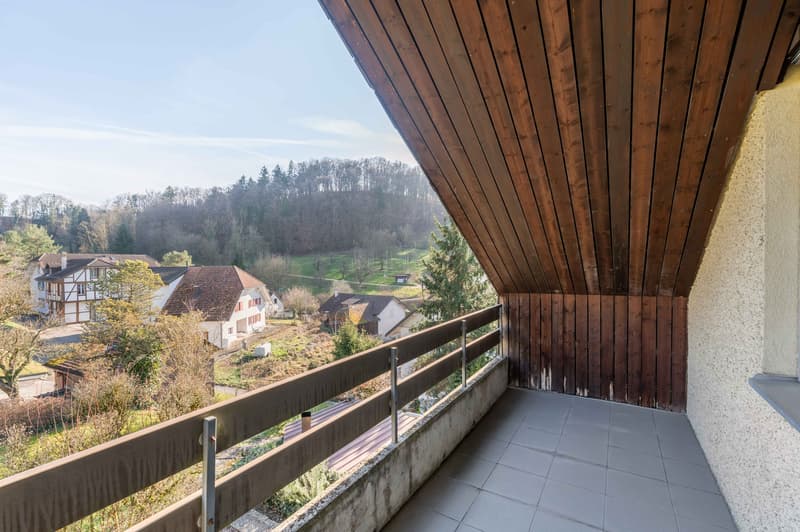
View
Child-friendly
Parking space
Garage
Documents (0)
Description
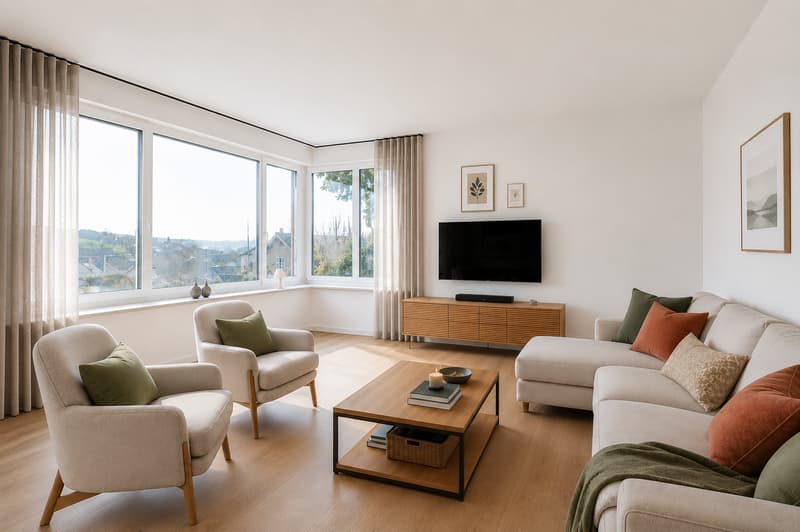
Are you looking for a spacious single-family home with an annex and plenty of space for individual living ideas, in a family-friendly location? Then this could be your new home.
The property:
- 5.5-room single-family home
- 2.5-room annex
- Living area of the single-family home approx. 142 m2, annex approx. 48 m2
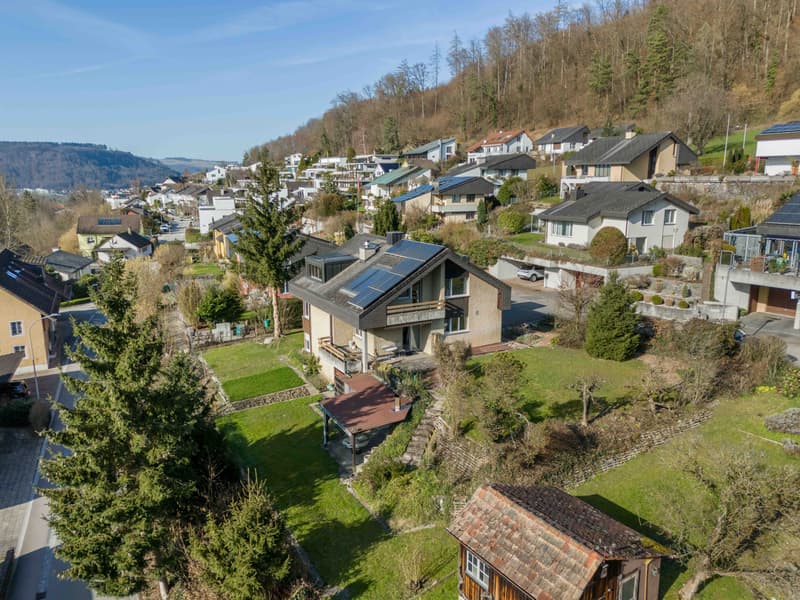
- Plot area 987 m2
- Cubature 924 m3
- Year of construction 1976
- Well-thought-out room layout
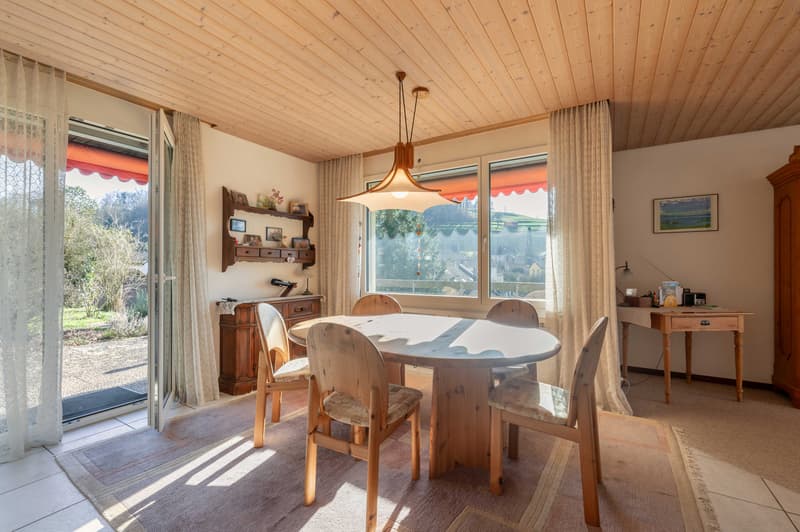
- Open living/dining area with balcony and patio access
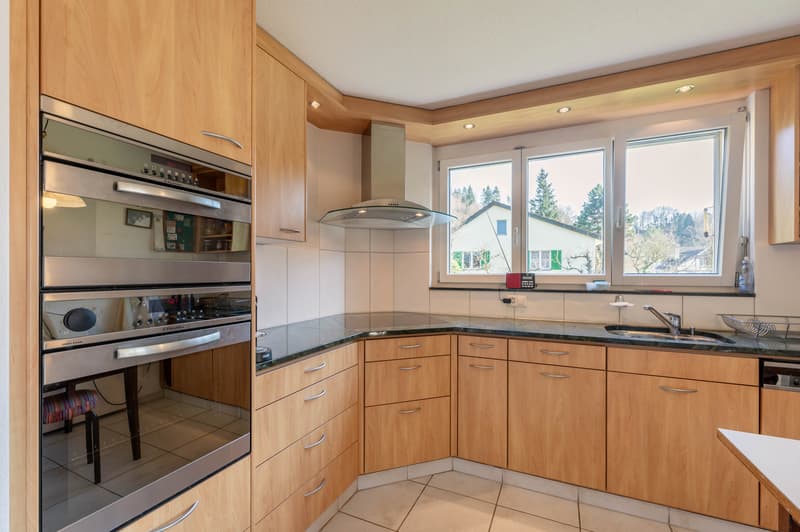
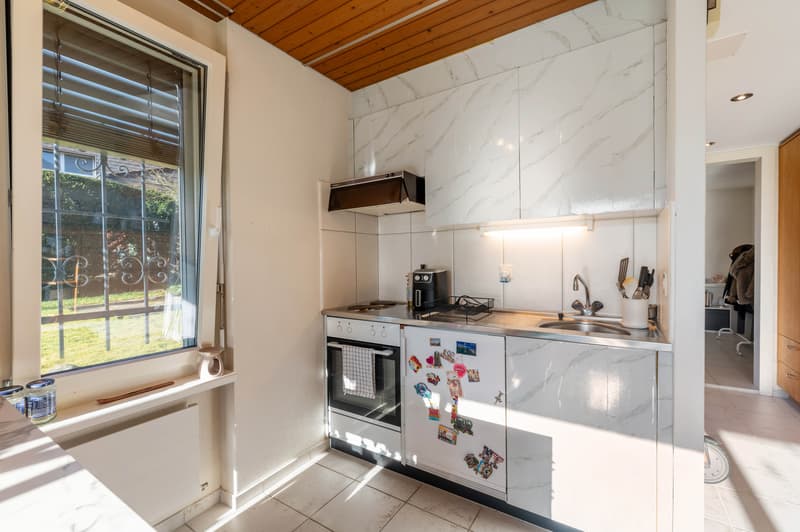
- Separate kitchen with plenty of storage space
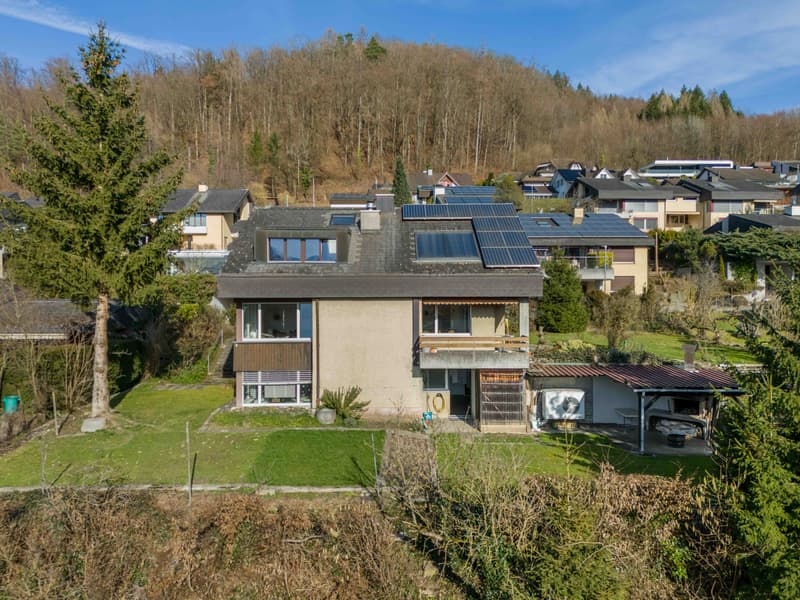
- Large garden and covered outdoor area
- Annex with separate entrance
- Large heating and laundry room for shared use
- Solar and photovoltaic system for electricity and water
- Garage and 3 outdoor parking spaces
- Available for move-in by arrangement
Location:
- In a family-friendly, idyllic location
- Numerous shopping opportunities within a few minutes' reach
- Kindergarten, primary and secondary school in the village
- Diverse leisure activities and a very beautiful local recreation area
- Good connections to public and private transport
Contact us, ask us your questions. We look forward to your call on 056 203 50 10.
We would also be happy to provide you with the detailed brochure and look forward to showing you the property in person if you are interested.
The property:
- 5.5-room single-family home
- 2.5-room annex
- Living area of the single-family home approx. 142 m2, annex approx. 48 m2
- Plot area 987 m2
- Cubature 924 m3
- Year of construction 1976
- Well-thought-out room layout
- Open living/dining area with balcony and patio access
- Separate kitchen with plenty of storage space
- Large garden and covered outdoor area
- Annex with separate entrance
- Large heating and laundry room for shared use
- Solar and photovoltaic system for electricity and water
- Garage and 3 outdoor parking spaces
- Available for move-in by arrangement
Location:
- In a family-friendly, idyllic location
- Numerous shopping opportunities within a few minutes' reach
- Kindergarten, primary and secondary school in the village
- Diverse leisure activities and a very beautiful local recreation area
- Good connections to public and private transport
Contact us, ask us your questions. We look forward to your call on 056 203 50 10.
We would also be happy to provide you with the detailed brochure and look forward to showing you the property in person if you are interested.

Free
Unlock the full experience
Sync your favourites, manage search alerts, and access all your important services seamlessly across devices. Create your free account for a personalized home search!


Karin HochuliLeiterin Vermarktung Baden
- Listing ID
- 4003385695
- Object ref.
- L.014.956