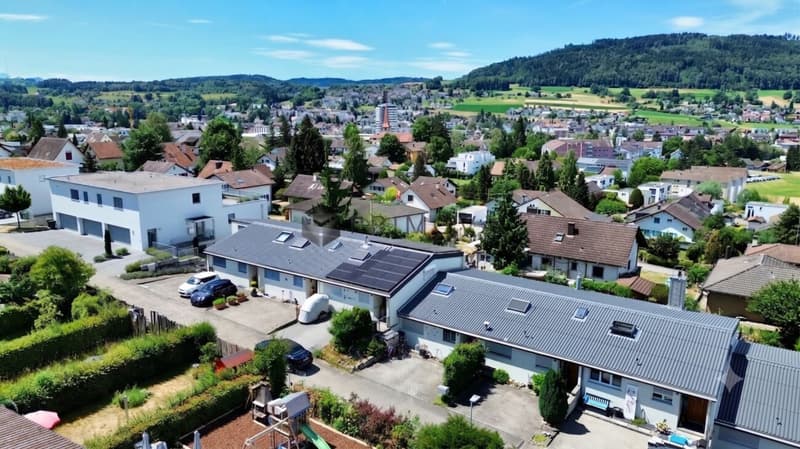
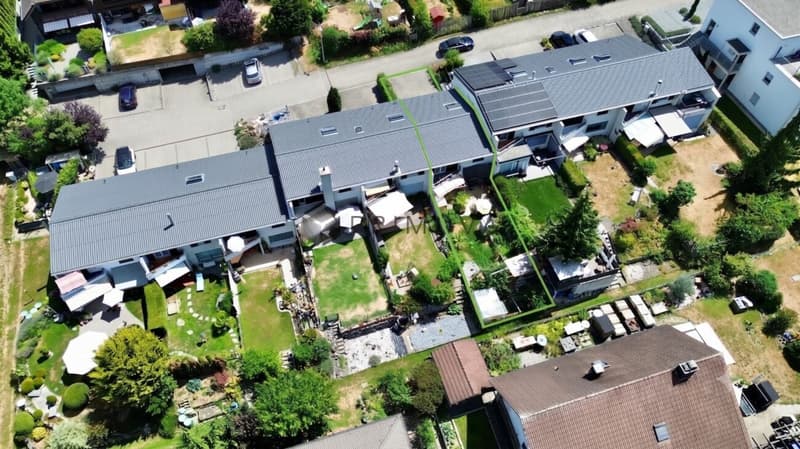
"Beautiful semi-detached house in a privileged location"
Location
5737 MenzikenCosts
- Purchase price:
- CHF 530,000.–
- Notify on price drop
Main information
- Available from:
- By agreement
- Type:
- Single house
- No. of rooms:
- 4.5
- Number of bathrooms:
- 1
- Surface living:
- 97 m2
- Land area:
- 238 m2
- Last refurbishment:
- 2015
- Year built:
- 1971
Features and furnishings
Balcony / Terrace
Washing machine
Tumble dryer
Quiet neighborhood
Parking space
Documents (0)
Description
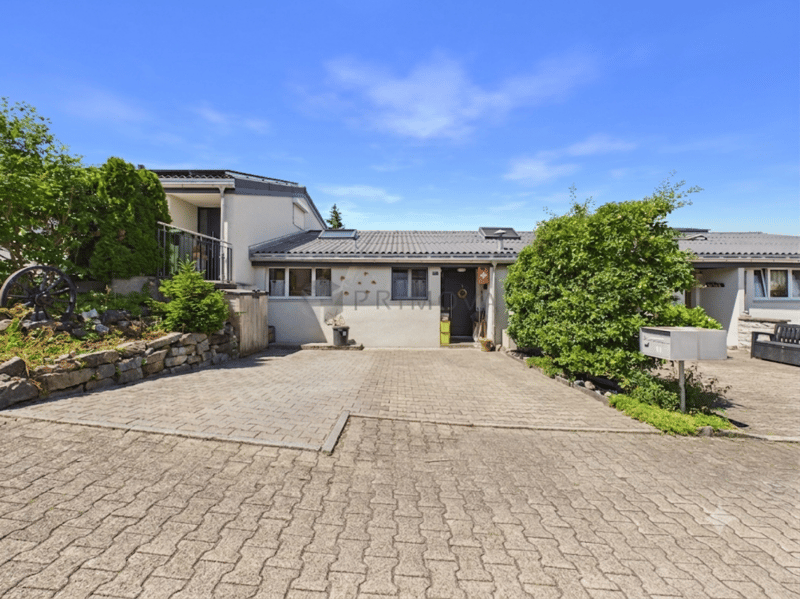
This semi-detached house (middle house) breaks with the classic room layout over two floors. With a net living area of 85 m², the property offers compact, but thoughtfully used living space for couples or small families.
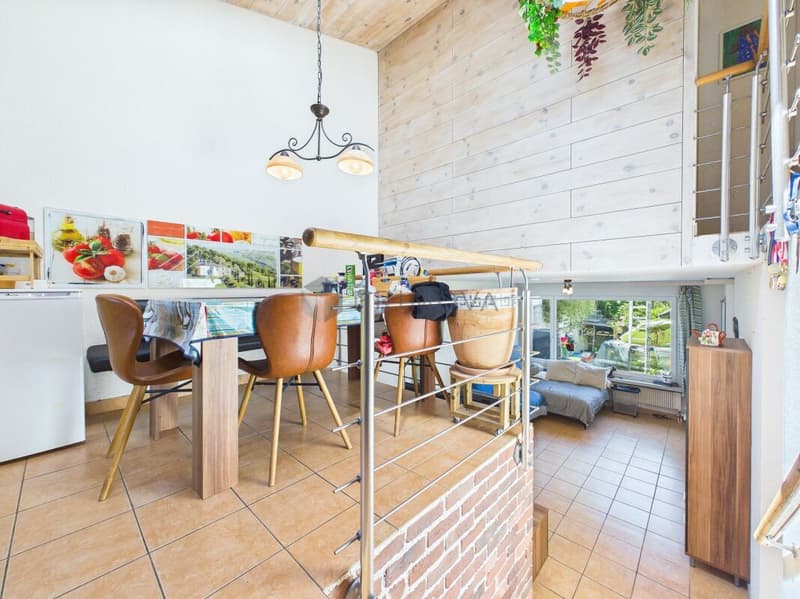
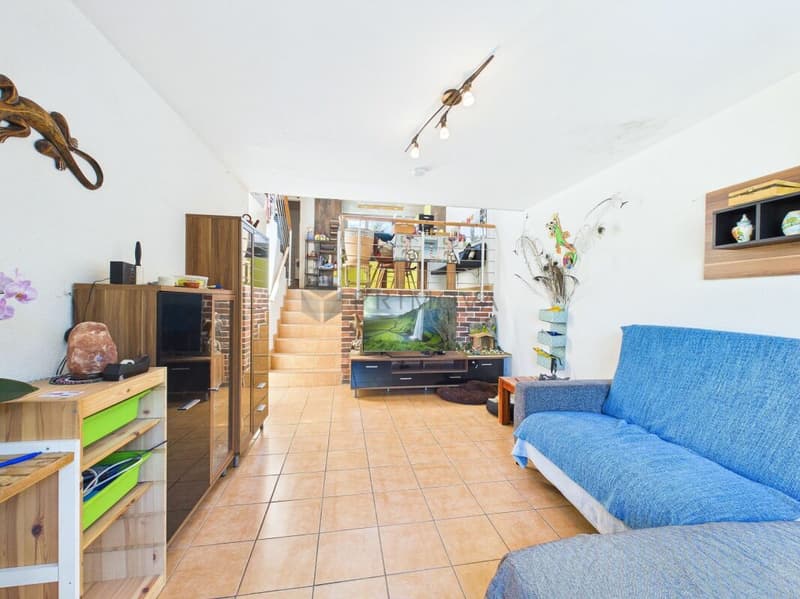
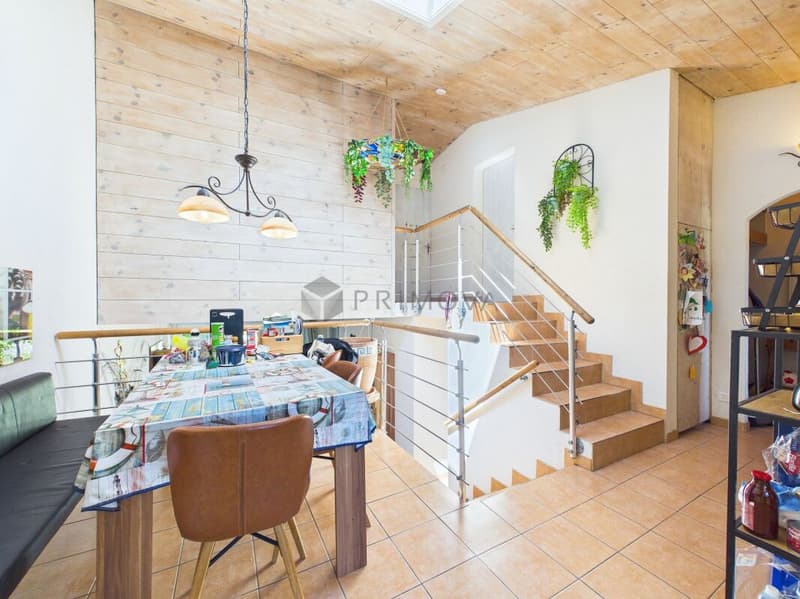
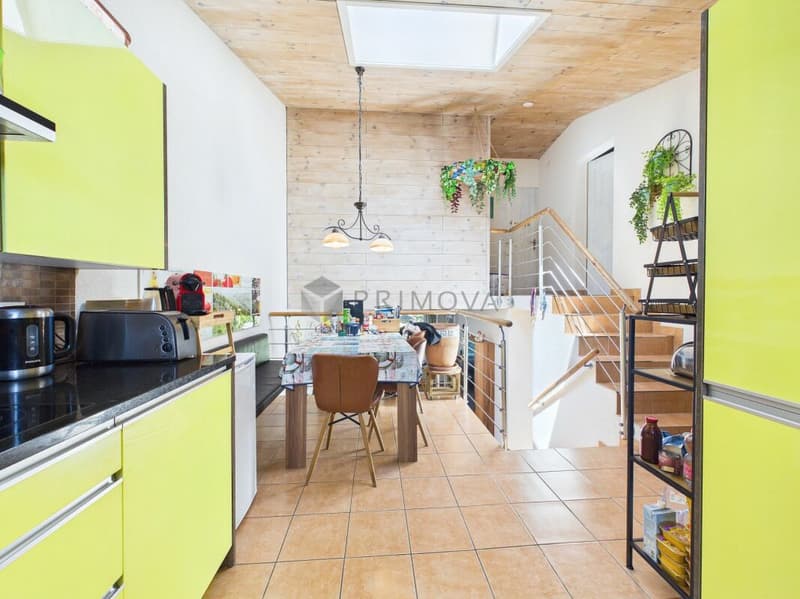
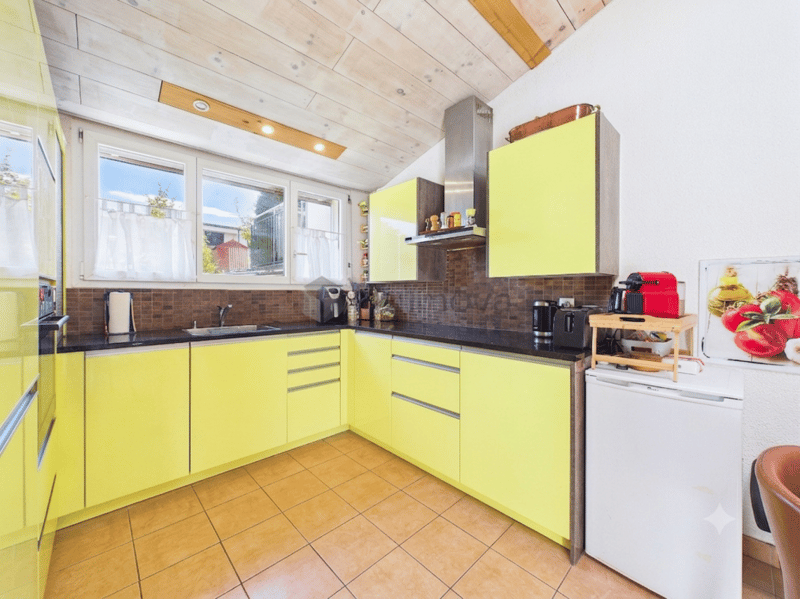
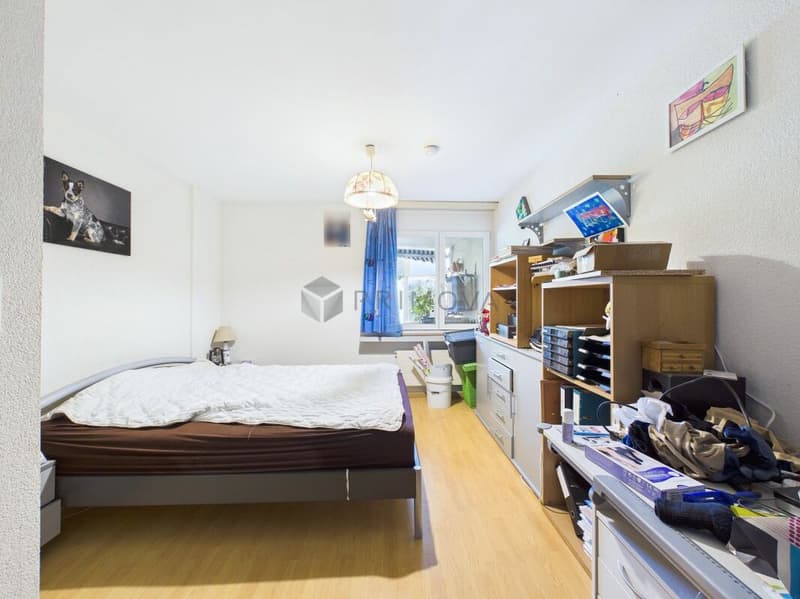
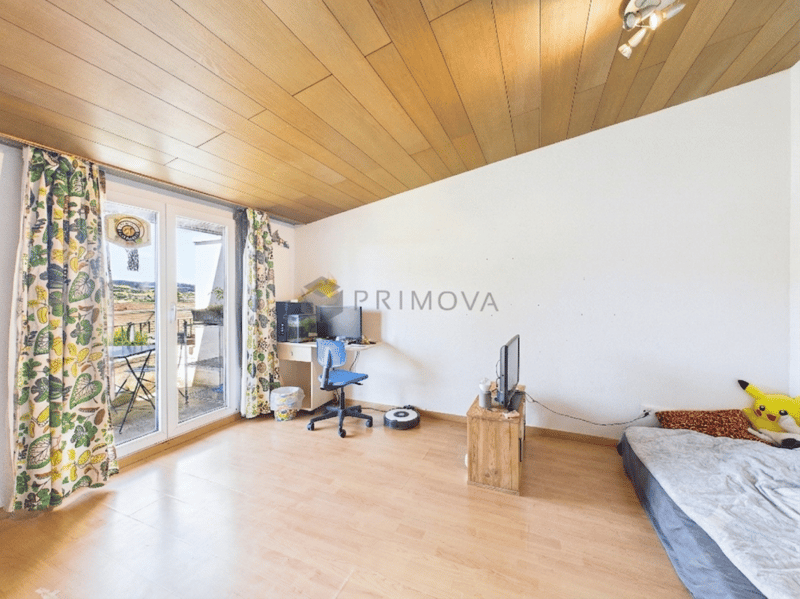
The heart of daily life is located on the upper floor. Here, a very spacious, open living kitchen with integrated dining area was created in 2015 by removing walls. The built-in kitchen sets a fresh accent with its bright fronts, is equipped with a granite worktop and features proven Siemens appliances. An additional skylight installed in 2015 brings a lot of daylight into this area. From the kitchen, you can look openly over the staircase down into the lower living area, giving the house a airy, loft-like living feel. Two further bedrooms and a practical retreat complete the beautiful house.
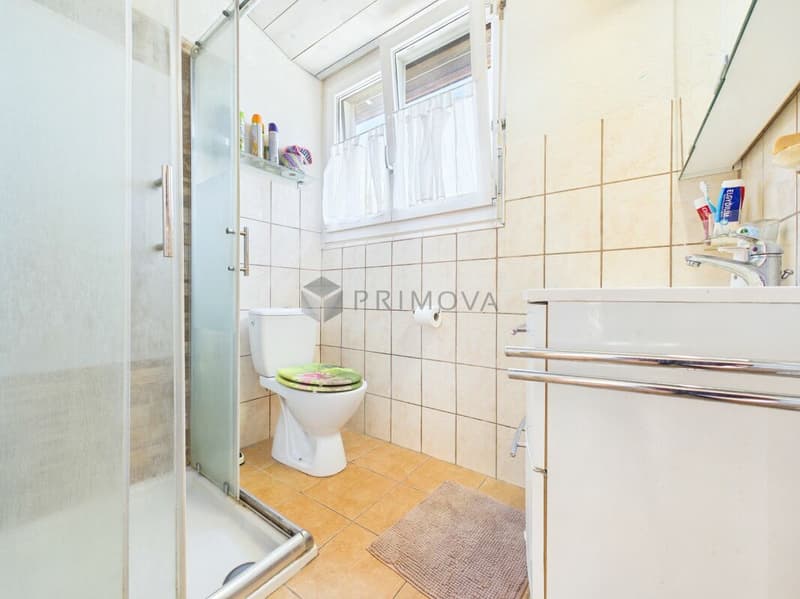
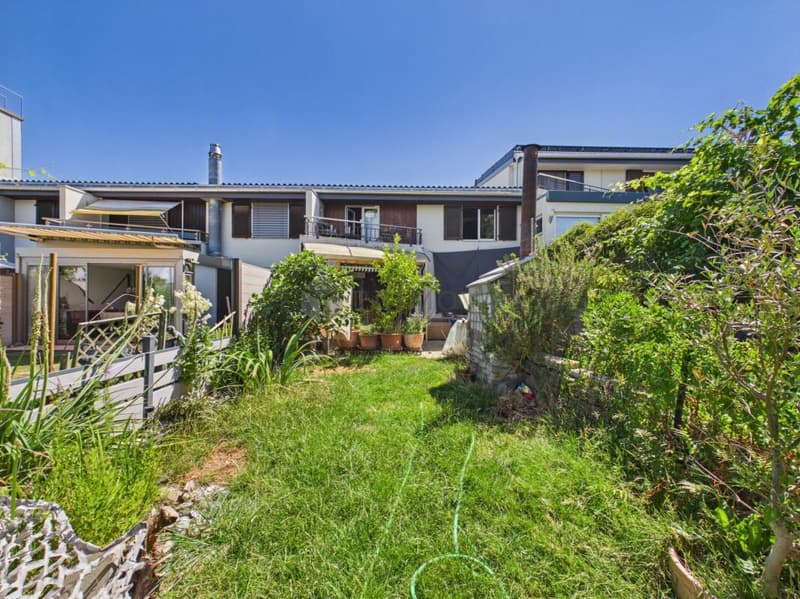
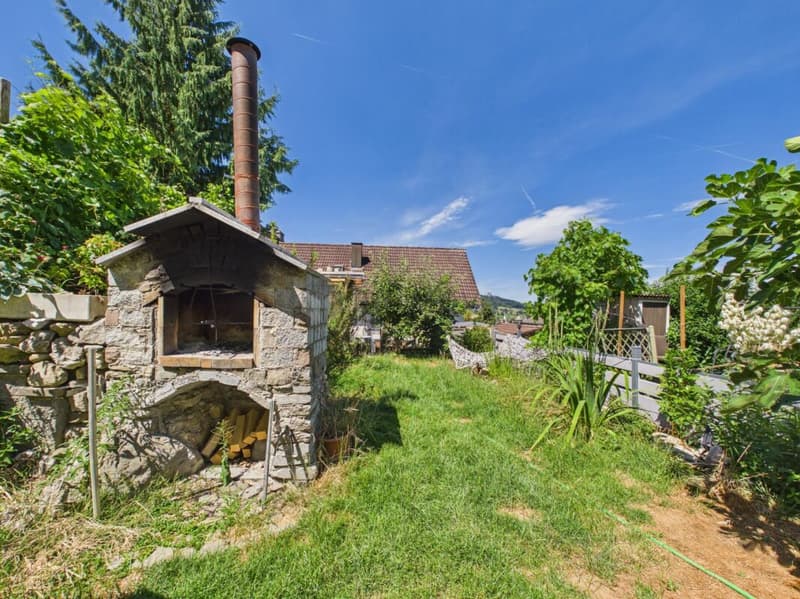
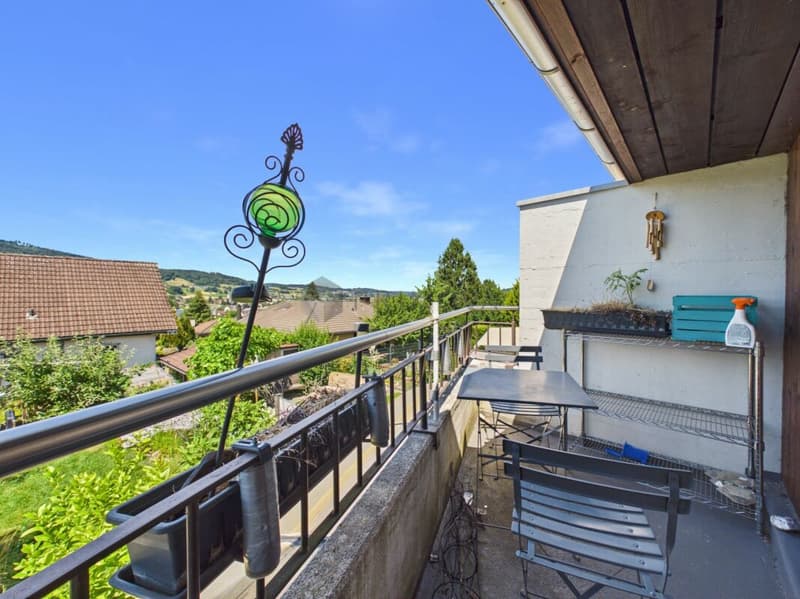
The property has been continuously maintained: In addition to the optical renovations of the bathroom, floorboards and walls in 2015, the inner water pipes were recently renewed (2024) and the entire roof was renovated. The outdoor area includes a low-maintenance garden with a solid outdoor chimney for grill evenings and a cozy balcony on the upper floor. Practical additional benefits include two outdoor parking spaces directly in front of the door and a basement room.
The following highlights are offered by this property:
- Open living and kitchen concept with direct visual reference between the two floors.
- Large kitchen with granite top and Siemens appliances.
- Completely new roof and renewal of the inner water pipes in 2024.
- Low-maintenance garden with solid outdoor chimney and separate balcony.
- One bathroom with shower and toilet
- Two outdoor parking spaces
- Basement room and further community rooms in the basement
- Low heating and ancillary costs
Have we sparked your interest? Then schedule a viewing appointment with us today!
Mortgage Calculator
From dream house to home ownership: the mortgage calculator can help you estimate the affordability of this property.

Unlock the full experience
Sync your favourites, manage search alerts, and access all your important services seamlessly across devices. Create your free account for a personalized home search!


- Listing ID
- 4003385829
- Object ref.
- 52a70716-9812-11f1-a4e0-069ae14c7a06