"LARGE TWO-FAMILY HOUSE WITH 9 ROOMS AND LARGE GARDEN IN RANCATE"
Purchase price
CHF 1,150,000.–
Notify on price drop
Rooms
9
Living space
319 m2
Location
6862 RancateCosts
- Purchase price:
- CHF 1,150,000.–
- Notify on price drop
Main information
- Available from:
- By agreement
- Type:
- Single house
- No. of rooms:
- 9
- Number of apartments:
- 2
- Surface living:
- 319 m2
- Land area:
- 1345 m2
- Volume:
- 1181 m3
- Year built:
- 1962
Features and furnishings
Pets allowed
Balcony / Terrace
Fireplace
View
Wheelchair access
Parking space
Garage
Documents (0)
Description
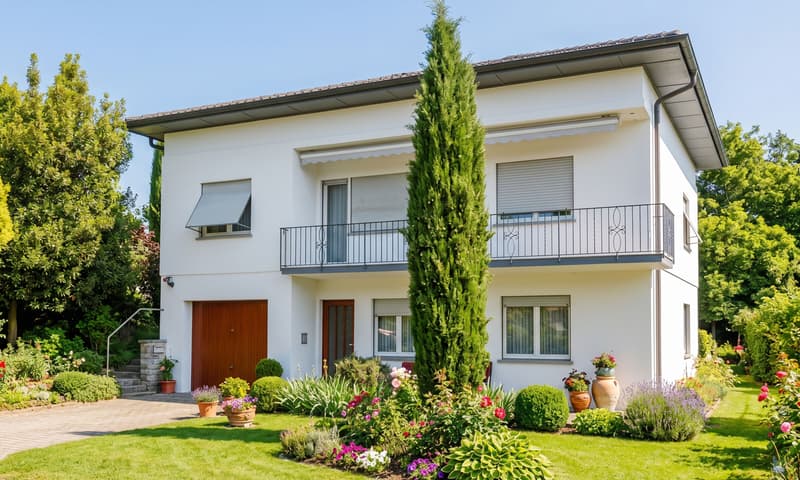
Large two-family house of about 320 sqm, spread over two levels plus basement, built in the early 60s on a large, flat plot of 1,350 sqm, located in a particularly convenient and well-served area of Rancate, ideal for those who want to live in a quiet context without giving up the proximity to the main connections and services.
The property develops from the BASEMENT, where there is a practical storage room with a technical room.
On the GROUND FLOOR, a spacious area opens up, consisting of a garage, a nice tavern enriched by a fireplace that creates a welcoming atmosphere, flanked by a kitchen with direct access to the large, flat garden, a real strong point of the property, perfect for moments of relaxation outdoors or for family activities. The level is completed by a cellar, a boiler room/laundry room, a storage room, two versatile rooms, a bathroom with shower, and a study. This floor needs modernization work to be fully valued and made habitable.
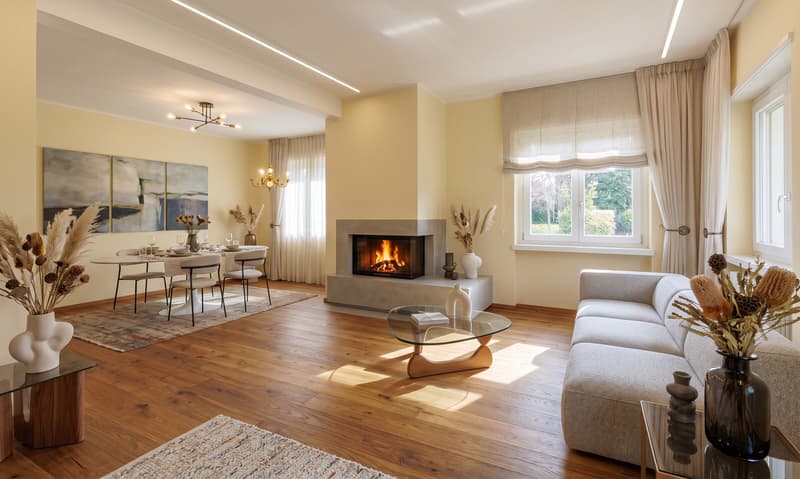
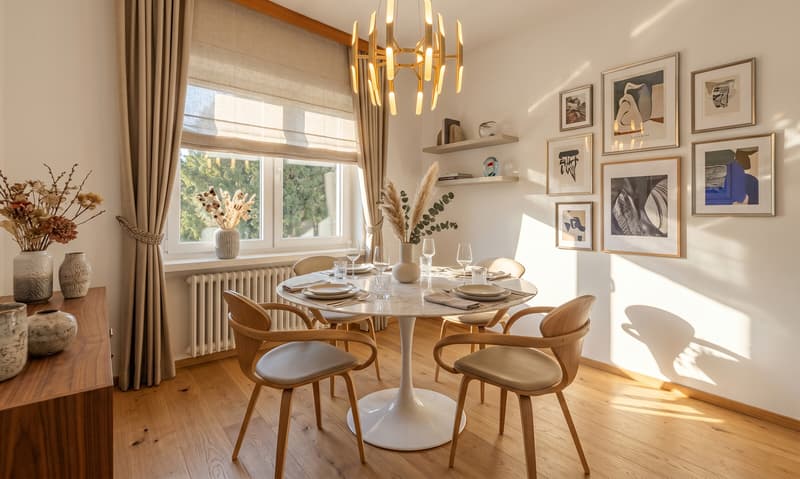
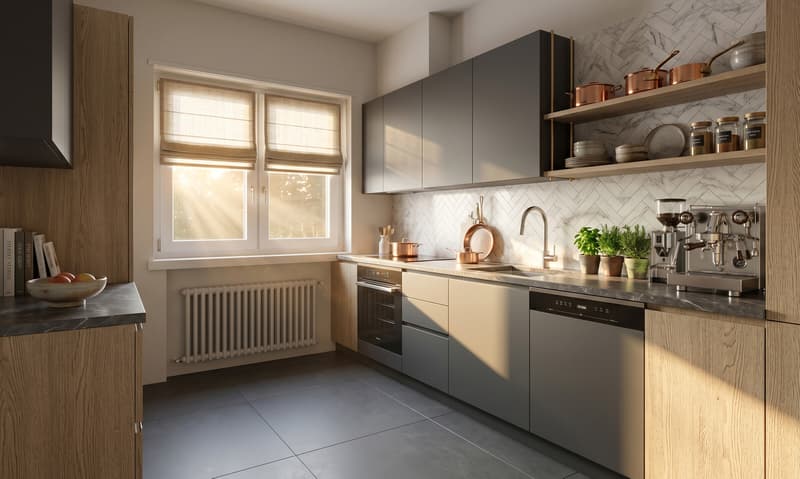
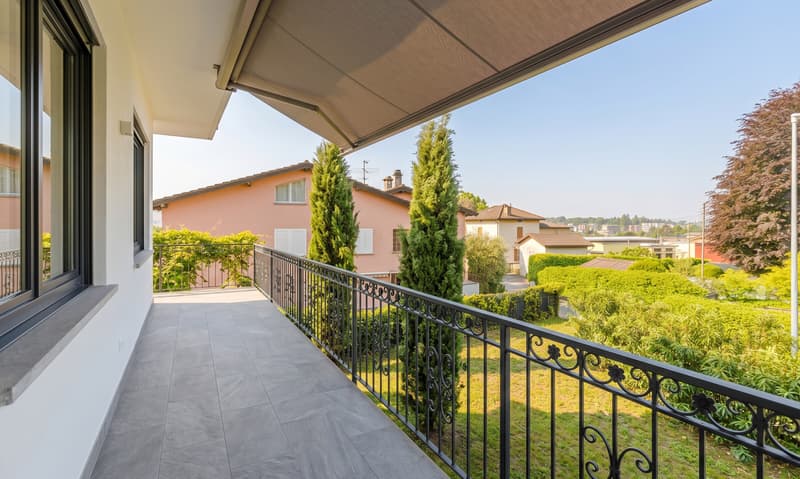
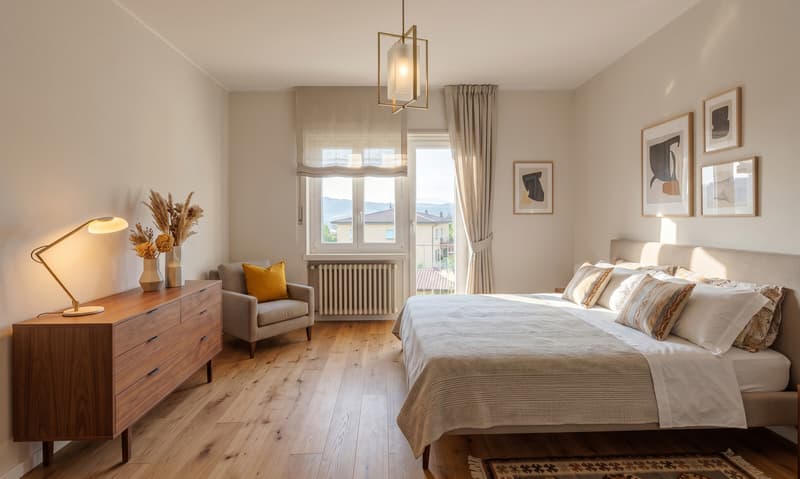
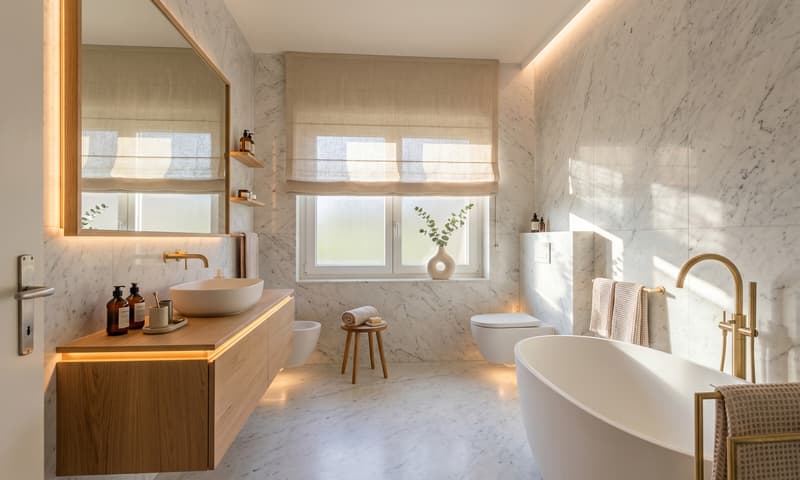
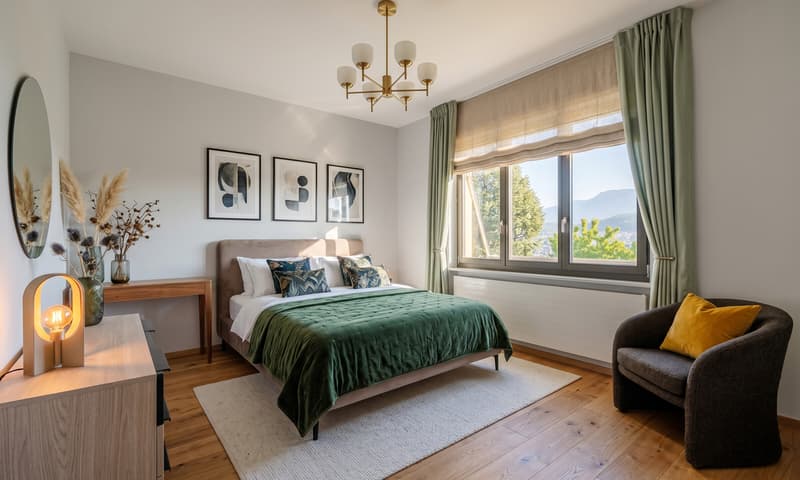
Going up to the FIRST FLOOR, the main house develops, consisting of a bright living room with a fireplace, a cozy dining room, a separate kitchen, an entrance, a balcony, four bedrooms - one with a private balcony - and a bathroom with a bathtub, offering generous and well-distributed spaces for the whole family. The attic is used as a storage room.
The property has recent PVC windows with double glazing and a gas heating system distributed through radiators.
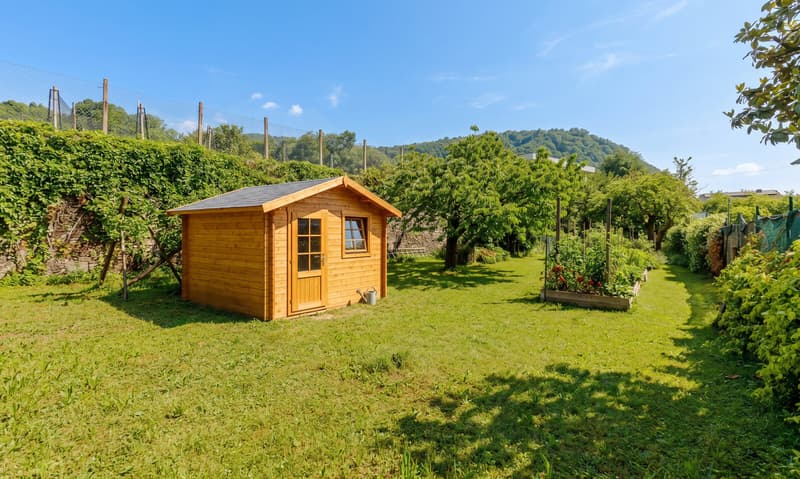
An additional value is represented by the large, flat garden, which also hosts a convenient tool shed and offers the possibility of creating a second car access from the rear side.
To complete this interesting proposal, there is a single garage and an outdoor uncovered parking space, all inserted in a completely fenced plot with an electric gate, guaranteeing privacy and security.
DON'T LET THIS PROPERTY SLIP AWAY AND CONTACT US TODAY FOR MORE INFORMATION!
FGS/17346
The property develops from the BASEMENT, where there is a practical storage room with a technical room.
On the GROUND FLOOR, a spacious area opens up, consisting of a garage, a nice tavern enriched by a fireplace that creates a welcoming atmosphere, flanked by a kitchen with direct access to the large, flat garden, a real strong point of the property, perfect for moments of relaxation outdoors or for family activities. The level is completed by a cellar, a boiler room/laundry room, a storage room, two versatile rooms, a bathroom with shower, and a study. This floor needs modernization work to be fully valued and made habitable.
Going up to the FIRST FLOOR, the main house develops, consisting of a bright living room with a fireplace, a cozy dining room, a separate kitchen, an entrance, a balcony, four bedrooms - one with a private balcony - and a bathroom with a bathtub, offering generous and well-distributed spaces for the whole family. The attic is used as a storage room.
The property has recent PVC windows with double glazing and a gas heating system distributed through radiators.
An additional value is represented by the large, flat garden, which also hosts a convenient tool shed and offers the possibility of creating a second car access from the rear side.
To complete this interesting proposal, there is a single garage and an outdoor uncovered parking space, all inserted in a completely fenced plot with an electric gate, guaranteeing privacy and security.
DON'T LET THIS PROPERTY SLIP AWAY AND CONTACT US TODAY FOR MORE INFORMATION!
FGS/17346
Mortgage Calculator
From dream house to home ownership: the mortgage calculator can help you estimate the affordability of this property.

Free
Unlock the full experience
Sync your favourites, manage search alerts, and access all your important services seamlessly across devices. Create your free account for a personalized home search!
Advertiser

METROPOLIS MPV Real Estate Sagl
Stabile Amadeus 1
Via Cantonale, 43
6928Manno
Contact
- Listing ID
- 4003386540
- Object ref.
- GRANDE CASA BIFAMILIARE 9 LOCALI CON AMPIO TERRENO A RANCATE.RP-17346-5991