"Refined 5.5-room villa with large garden in Coldrerio"
Purchase price
CHF 2,590,000.–
Notify on price drop
Rooms
5.5
Living space
300 m2
Location
6877 ColdrerioCosts
- Purchase price:
- CHF 2,590,000.–
- Notify on price drop
Main information
- Available from:
- 01.01.2027
- Type:
- Single house
- No. of rooms:
- 5.5
- Surface living:
- 300 m2
- Land area:
- 800 m2
- Year built:
- 2015
Features and furnishings
Pets allowed
Balcony / Terrace
View
Parking space
Garage
Documents (0)
Description
In Coldrerio, a wonderful, quiet and sunny area just 5 minutes from Mendrisio, we offer for sale a refined, modern villa of about 300 sqm, built in 2015 on a flat plot of over 800 sqm, characterized by a lot of privacy, impeccable attention to detail and high living standards. Located in a context served by all major infrastructures, this property represents the perfect synthesis between elegance, functionality and comfort.
The villa develops on three levels (two of which are above ground), designed with attention to guarantee harmonious, modern, spacious and perfectly habitable environments.
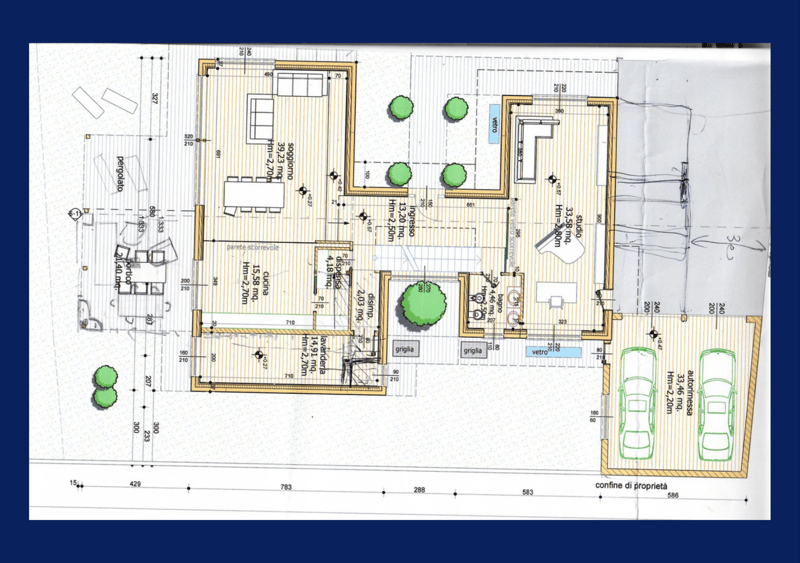
Access to the property is through an automatic gate, which leads to a large outdoor courtyard with space for 3-4 cars, ensuring comfort and practicality already at the entrance.
Distribution of spaces
GROUND FLOOR:
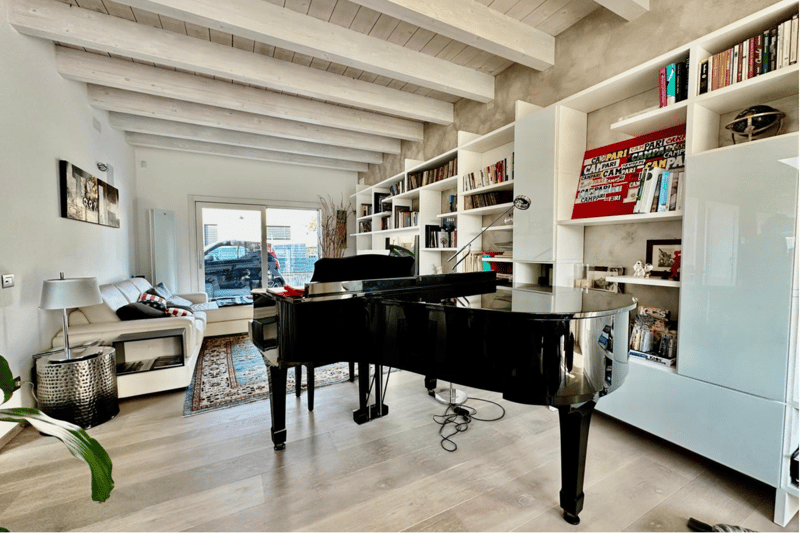
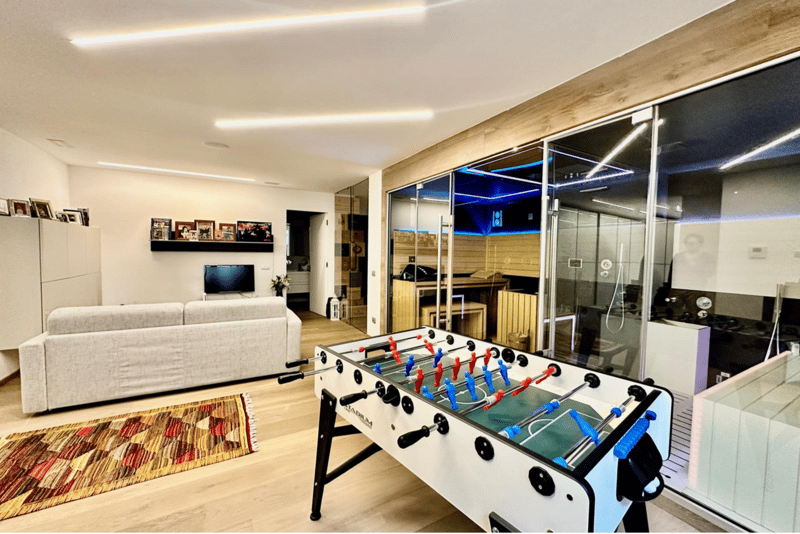
A cozy atrium introduces the house, anticipating the elegance of the environments. On the left is a large multi-purpose room, currently used as a playroom, ideal also as a study, fitness area or relaxation area.
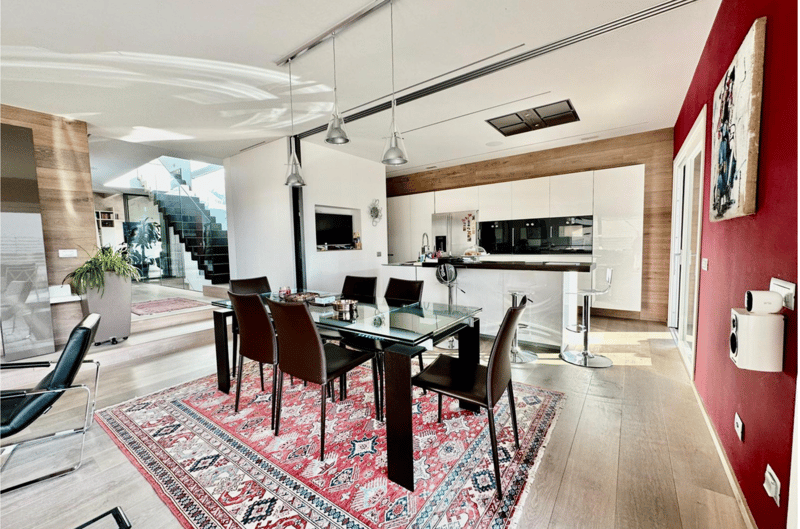
On the opposite side, the living area opens up, where a high-end design kitchen with latest generation appliances stands out. Behind it, a practical room used as a pantry/laundry room completes the functionality of the space.
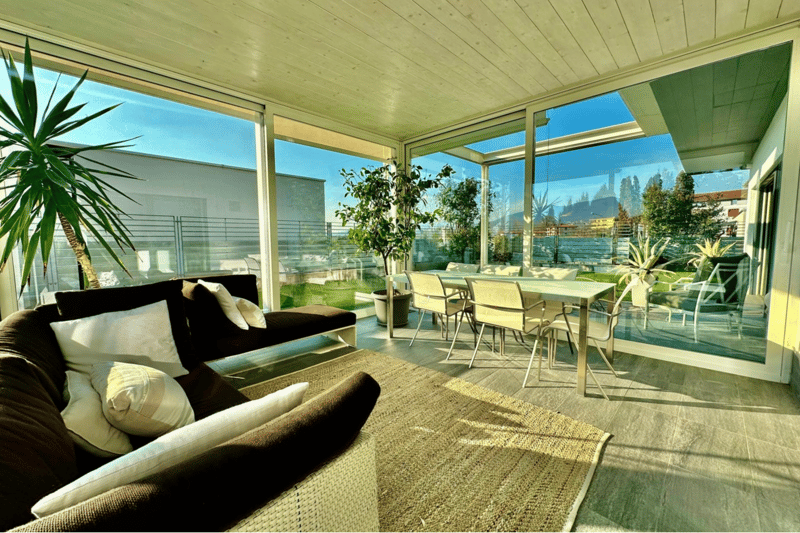
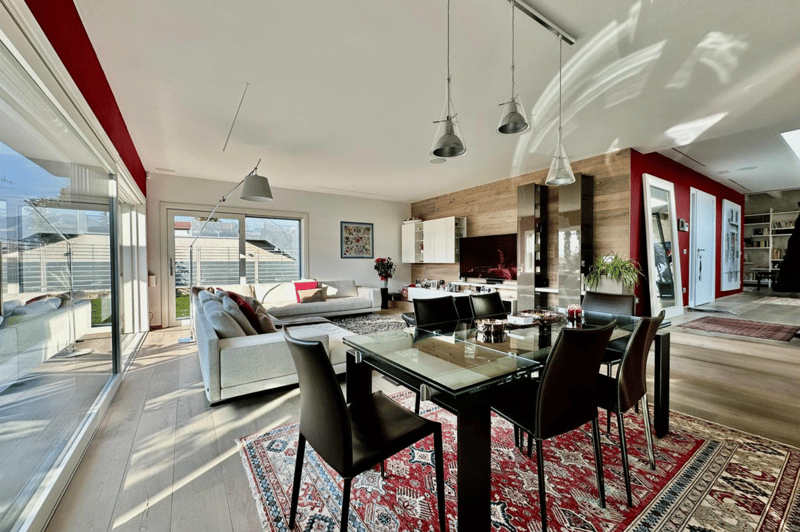
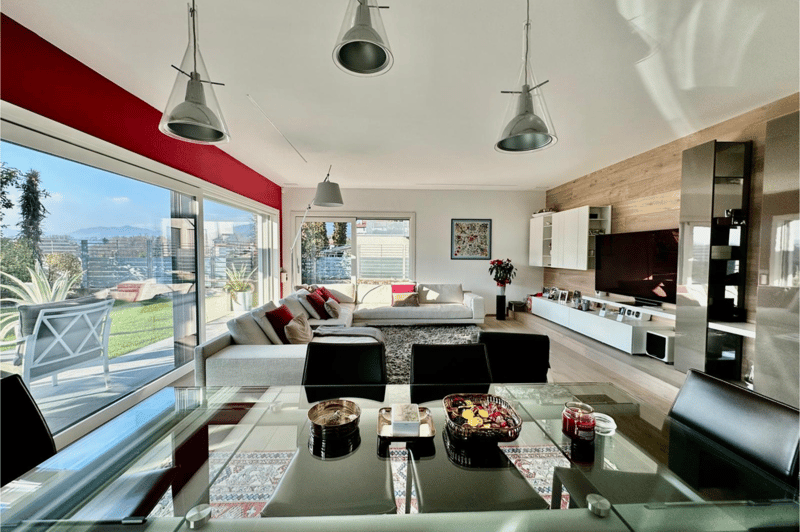
The living room is spacious and bright, with large windows that allow natural light to envelop the environments, creating a warm and welcoming atmosphere. From here, you can access an elegant metal pergola, also conceived as a winter garden, equipped with retractable shading elements: a perfect space to live in every season and perfectly connected to the beautiful garden.
FIRST FLOOR - Night area:
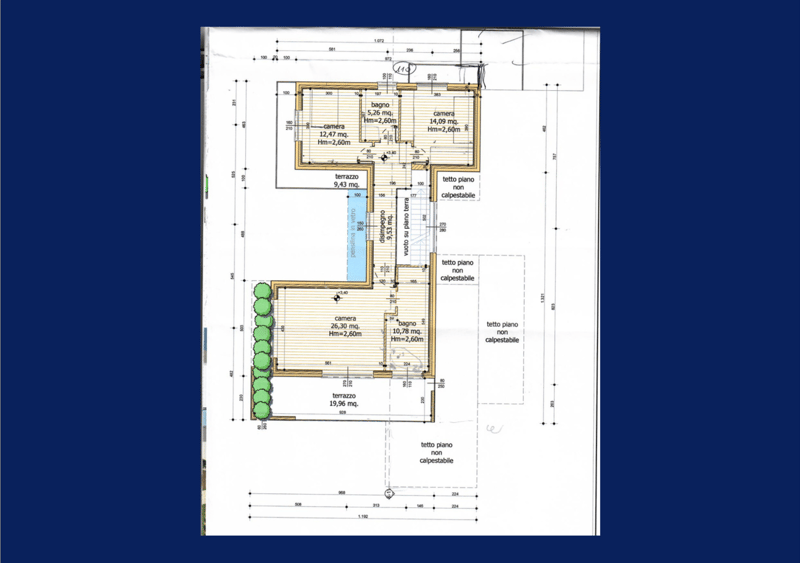
A spectacular staircase with glass railing leads to the upper floor, dedicated to the night area.
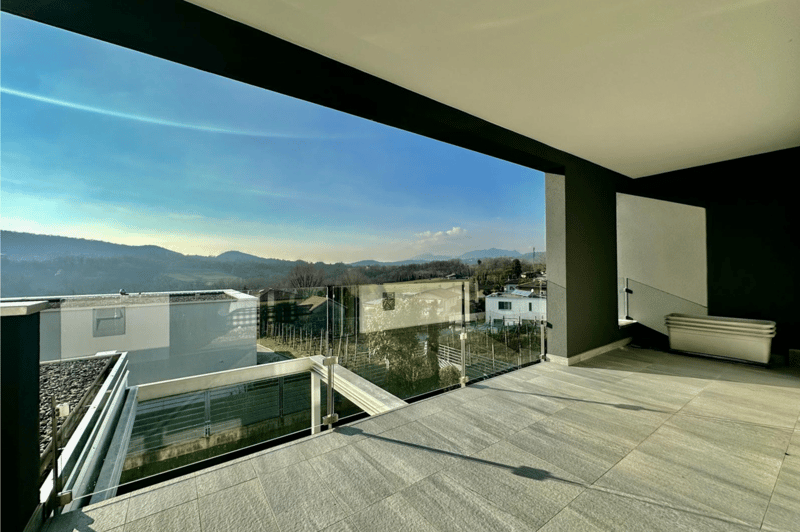
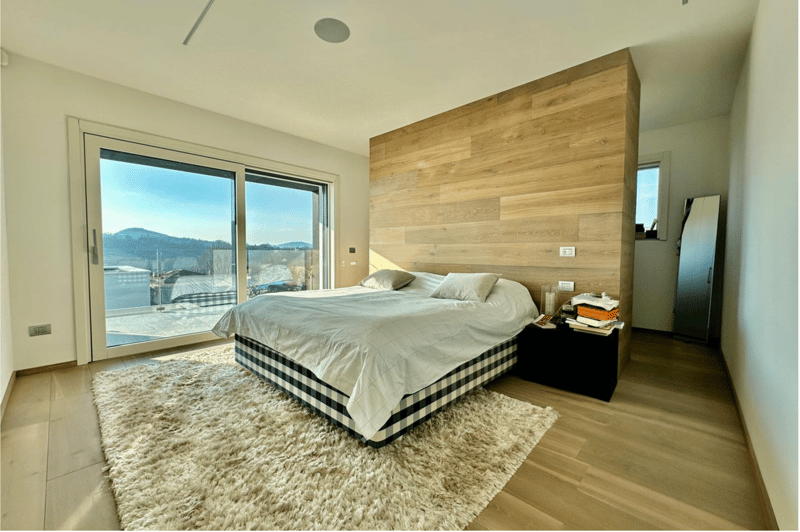
Here we find three bedrooms, including a prestigious master bedroom embellished with a refined decorative wooden element and equipped with an en-suite bathroom with design bathtub and shower. From this level, you can access a terrace with a panoramic view of the surrounding hills, ideal for relaxation moments.
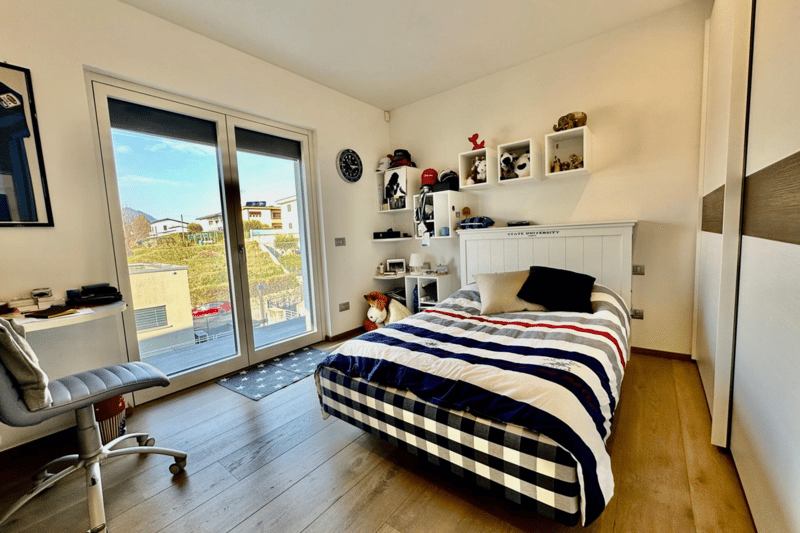
The other two bedrooms are generously sized and each have their own terrace and are served by a bathroom with shower.
BASEMENT:
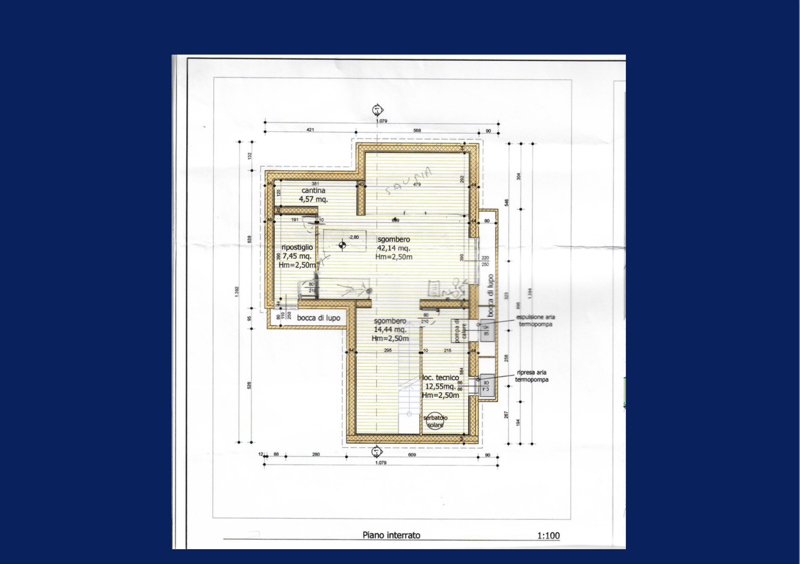
From the ground floor, you can access the lower level, designed as a real wellness and leisure area. Here we find a Finnish sauna with double shower, a suggestive internal patio with ornamental plants, and a splendid wine cellar already equipped with a structure for bottles of different sizes.
The floor is completed by a large hobby room and an additional bathroom with shower.
Outdoor spaces:
The property is surrounded by a manicured garden that develops along the entire perimeter of the villa, perfect for living outdoors in total privacy. The modern fence is made of materials designed to minimize maintenance, ensuring practicality and durability over time.
The heating system is powered by a modern heat pump with a dedicated room and underfloor heating.
This villa represents an exclusive housing solution, designed for those who want the maximum in terms of comfort, building quality and style, in a reserved but perfectly connected context. A property capable of offering a high-level living experience, where every detail contributes to creating an elegant and welcoming environment.
DO NOT MISS THIS OPPORTUNITY AND CONTACT US TODAY FOR MORE INFORMATION!
GV/17187
The villa develops on three levels (two of which are above ground), designed with attention to guarantee harmonious, modern, spacious and perfectly habitable environments.
Access to the property is through an automatic gate, which leads to a large outdoor courtyard with space for 3-4 cars, ensuring comfort and practicality already at the entrance.
Distribution of spaces
GROUND FLOOR:
A cozy atrium introduces the house, anticipating the elegance of the environments. On the left is a large multi-purpose room, currently used as a playroom, ideal also as a study, fitness area or relaxation area.
On the opposite side, the living area opens up, where a high-end design kitchen with latest generation appliances stands out. Behind it, a practical room used as a pantry/laundry room completes the functionality of the space.
The living room is spacious and bright, with large windows that allow natural light to envelop the environments, creating a warm and welcoming atmosphere. From here, you can access an elegant metal pergola, also conceived as a winter garden, equipped with retractable shading elements: a perfect space to live in every season and perfectly connected to the beautiful garden.
FIRST FLOOR - Night area:
A spectacular staircase with glass railing leads to the upper floor, dedicated to the night area.
Here we find three bedrooms, including a prestigious master bedroom embellished with a refined decorative wooden element and equipped with an en-suite bathroom with design bathtub and shower. From this level, you can access a terrace with a panoramic view of the surrounding hills, ideal for relaxation moments.
The other two bedrooms are generously sized and each have their own terrace and are served by a bathroom with shower.
BASEMENT:
From the ground floor, you can access the lower level, designed as a real wellness and leisure area. Here we find a Finnish sauna with double shower, a suggestive internal patio with ornamental plants, and a splendid wine cellar already equipped with a structure for bottles of different sizes.
The floor is completed by a large hobby room and an additional bathroom with shower.
Outdoor spaces:
The property is surrounded by a manicured garden that develops along the entire perimeter of the villa, perfect for living outdoors in total privacy. The modern fence is made of materials designed to minimize maintenance, ensuring practicality and durability over time.
The heating system is powered by a modern heat pump with a dedicated room and underfloor heating.
This villa represents an exclusive housing solution, designed for those who want the maximum in terms of comfort, building quality and style, in a reserved but perfectly connected context. A property capable of offering a high-level living experience, where every detail contributes to creating an elegant and welcoming environment.
DO NOT MISS THIS OPPORTUNITY AND CONTACT US TODAY FOR MORE INFORMATION!
GV/17187
Mortgage Calculator
From dream house to home ownership: the mortgage calculator can help you estimate the affordability of this property.

Free
Unlock the full experience
Sync your favourites, manage search alerts, and access all your important services seamlessly across devices. Create your free account for a personalized home search!
Advertiser

METROPOLIS MPV Real Estate Sagl
Stabile Amadeus 1
Via Cantonale, 43
6928Manno
Contact
- Listing ID
- 4003386552
- Object ref.
- RAFFINATA VILLA DI 5.5 LOCALI CON AMPIO GIARDINO A COLDRERIO.RP-17187-4067