"Single-family house with 4.5 rooms and garden in Chiasso"
Purchase price
CHF 530,000.–
Notify on price drop
Rooms
3.5
Living space
90 m2
Location
6830 ChiassoCosts
- Purchase price:
- CHF 530,000.–
- Notify on price drop
Main information
- Available from:
- Immediately
- Type:
- Single house
- No. of rooms:
- 3.5
- Surface living:
- 90 m2
- Year built:
- 1960
Features and furnishings
Pets allowed
Balcony / Terrace
Fireplace
Parking space
Documents (0)
Description
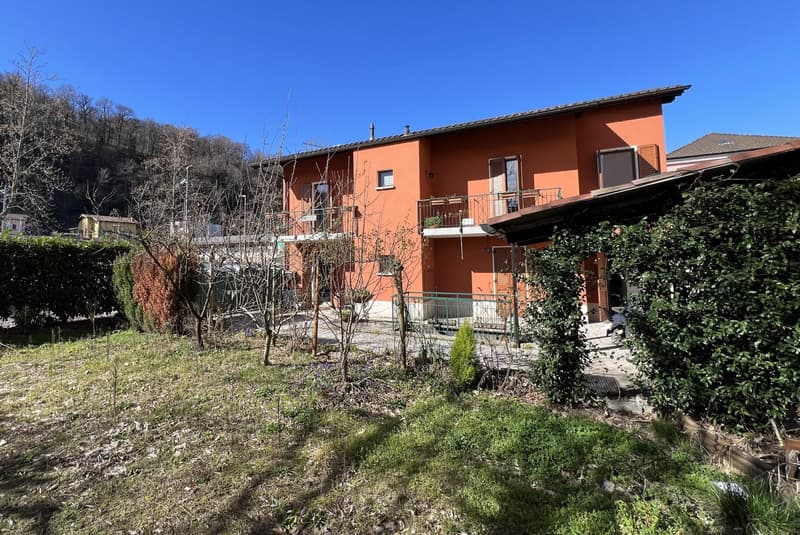
Charming single-family house of about 100 sqm, with private flat garden, built in 1960 on a plot of about 500 sqm and developed on 2 levels, a few steps from all the main services of the Chiasso municipality, close to the station and the highway entrance.
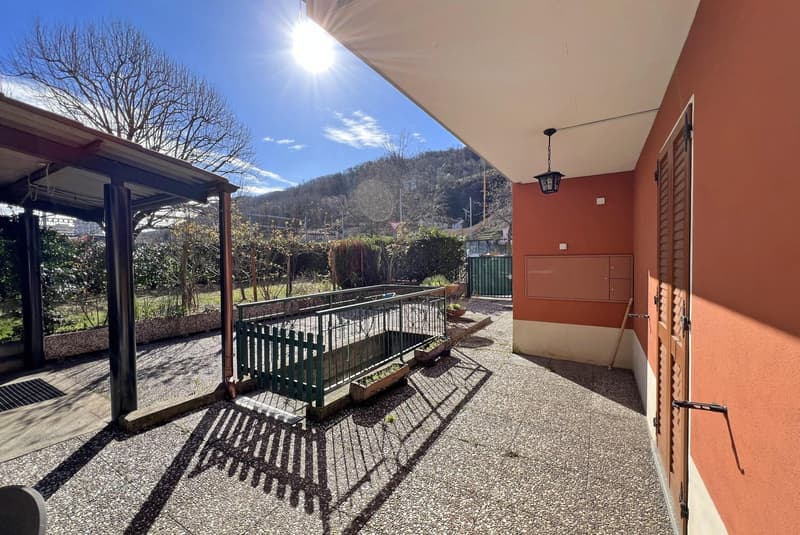
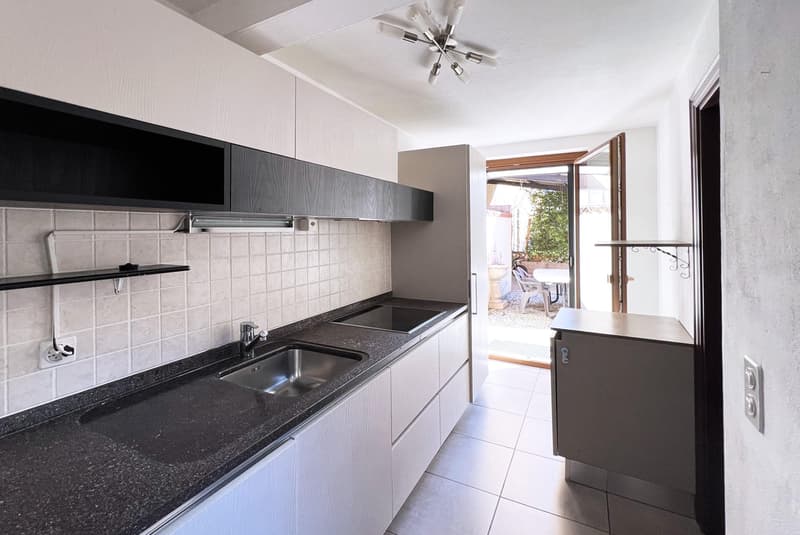
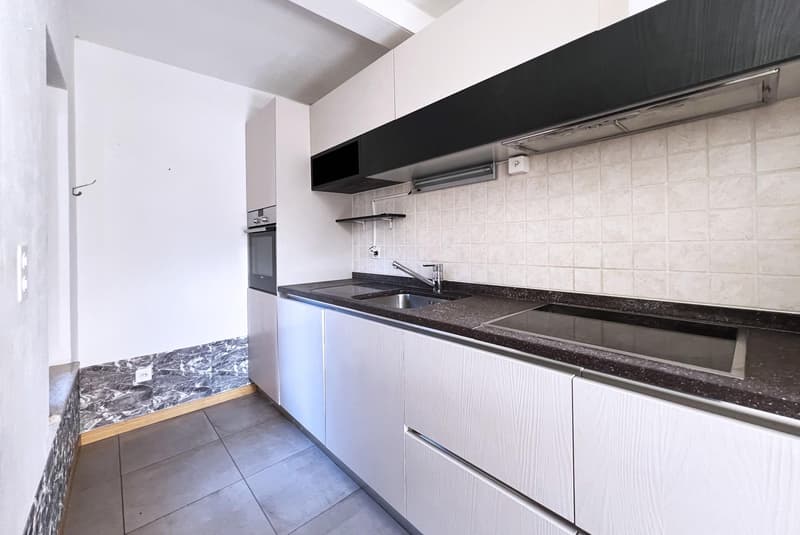
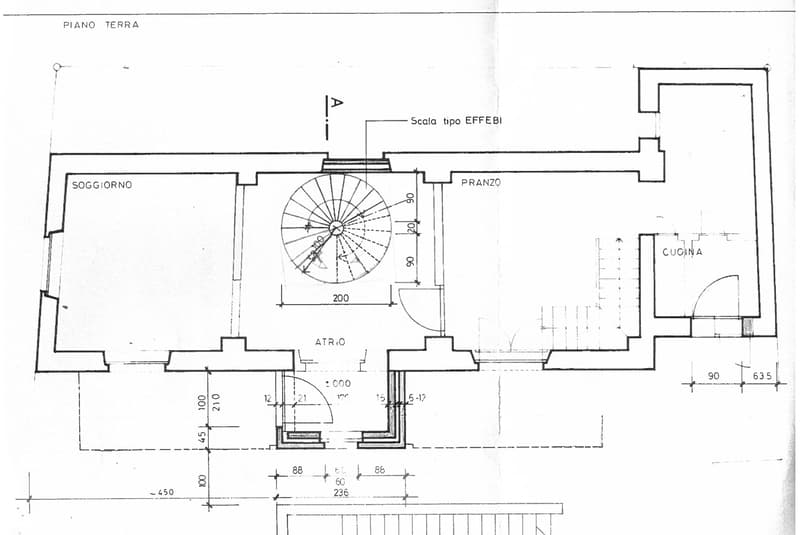
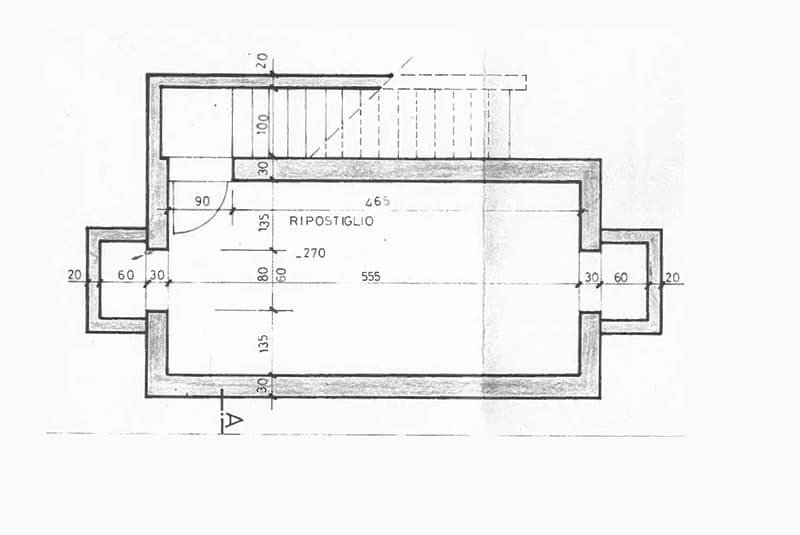
From the entrance, you directly access the living room with a characteristic fireplace and access to the courtyard and private garden. On this floor, a separate kitchen has been recently renovated, with a window door to the outside.
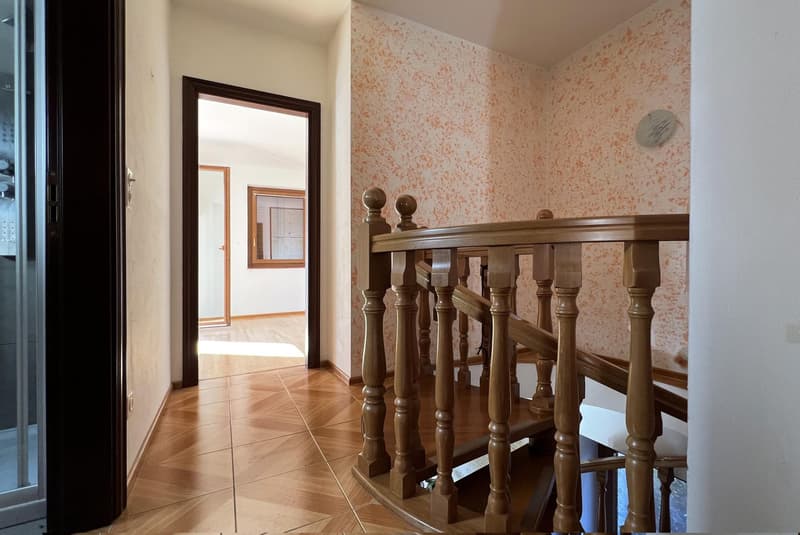
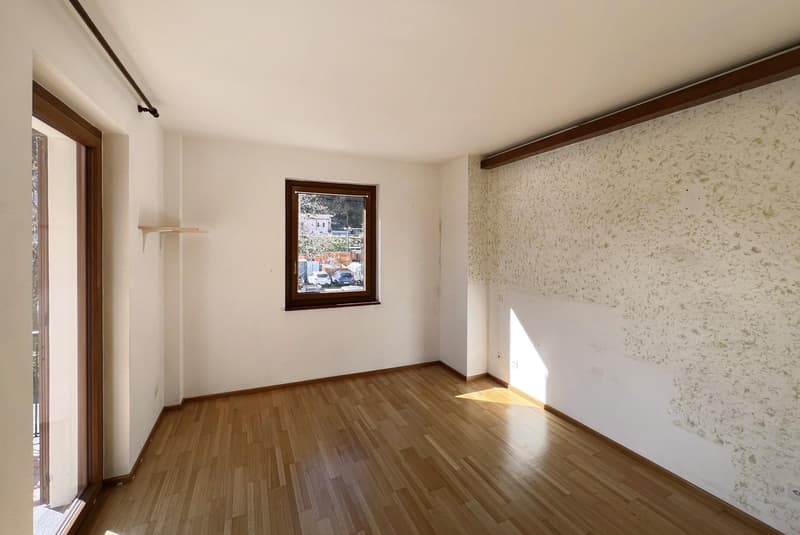
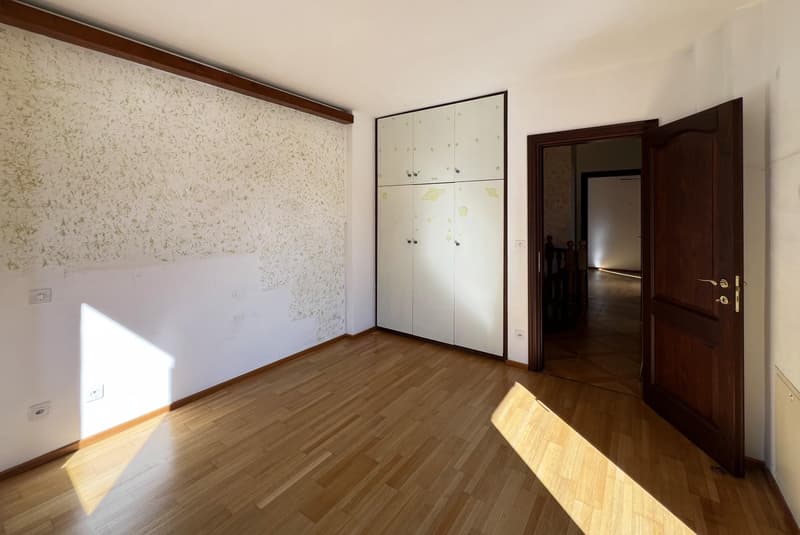
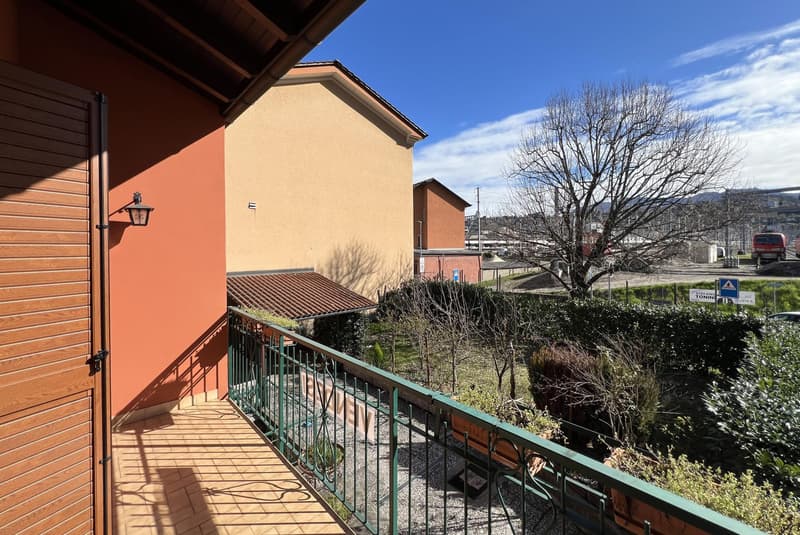
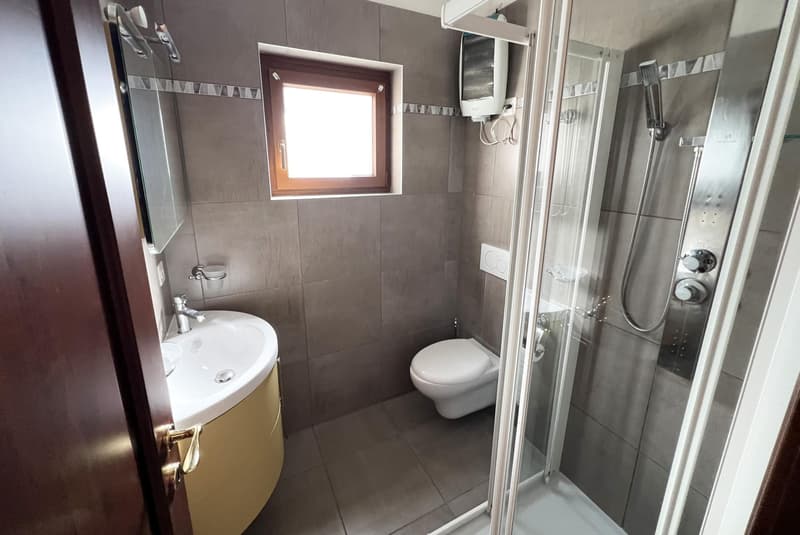
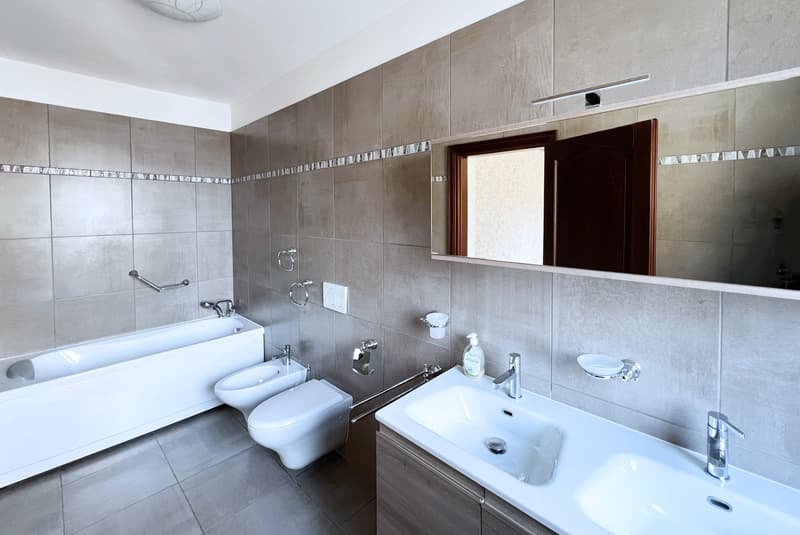
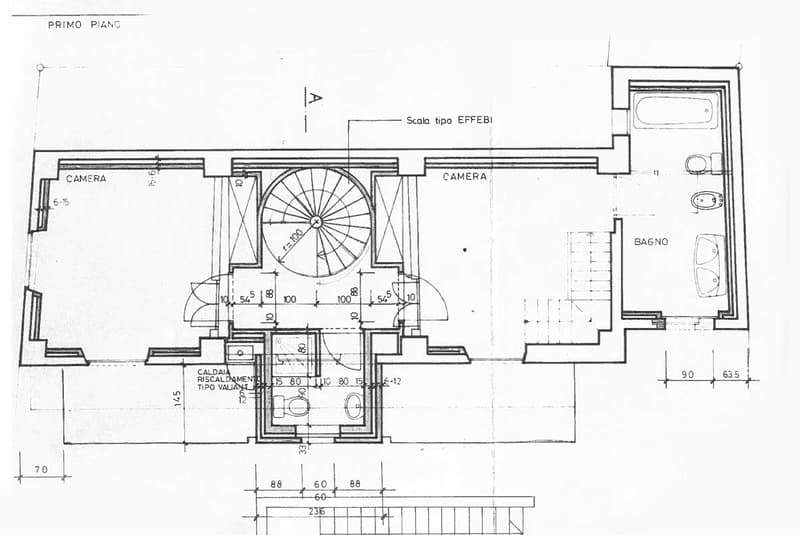
Climbing a wooden spiral staircase, you access the first floor, where the sleeping area is developed, consisting of a double bedroom with a balcony, served by a bathroom with a shower box, and another double bedroom with an en-suite bathroom equipped with a whirlpool tub and access to the second balcony.
Both bathrooms are windowed and have been recently refurbished: they present themselves as new.
The frames are new and in PVC with double glazing, while the heating system is powered by a gas boiler and distributed through floor serpentine.
The property is currently in excellent maintenance condition, with new frames, bathrooms and kitchen completely renovated, renovated external facades and also has a large basement room on the semi-basement floor, in addition to a covered parking space and an uncovered parking space in the courtyard, included in the sale price.
DO NOT MISS THIS OPPORTUNITY AND CONTACT US TODAY FOR MORE INFORMATION!
MG/6245
From the entrance, you directly access the living room with a characteristic fireplace and access to the courtyard and private garden. On this floor, a separate kitchen has been recently renovated, with a window door to the outside.
Climbing a wooden spiral staircase, you access the first floor, where the sleeping area is developed, consisting of a double bedroom with a balcony, served by a bathroom with a shower box, and another double bedroom with an en-suite bathroom equipped with a whirlpool tub and access to the second balcony.
Both bathrooms are windowed and have been recently refurbished: they present themselves as new.
The frames are new and in PVC with double glazing, while the heating system is powered by a gas boiler and distributed through floor serpentine.
The property is currently in excellent maintenance condition, with new frames, bathrooms and kitchen completely renovated, renovated external facades and also has a large basement room on the semi-basement floor, in addition to a covered parking space and an uncovered parking space in the courtyard, included in the sale price.
DO NOT MISS THIS OPPORTUNITY AND CONTACT US TODAY FOR MORE INFORMATION!
MG/6245
Mortgage Calculator
From dream house to home ownership: the mortgage calculator can help you estimate the affordability of this property.

Free
Unlock the full experience
Sync your favourites, manage search alerts, and access all your important services seamlessly across devices. Create your free account for a personalized home search!
Advertiser

METROPOLIS MPV Real Estate Sagl
Stabile Amadeus 1
Via Cantonale, 43
6928Manno
Contact
- Listing ID
- 4003386799
- Object ref.
- CASA UNIFAMILIARE DI 4.5 LOCALI CON GIARDINO A CHIASSO.RP-6245-5669