"The View Lieli – Living with a view of the Uetliberg!"
Location
Büelstrasse 9, 8966 Oberwil-LieliTravel time
- 56 min.Station: Rudolfstetten Hofacker
Surrounding information
School
8 min.Schulhaus FalterPublic Transport
10 min.Im Moos
Times refer to the route on foot.
Costs
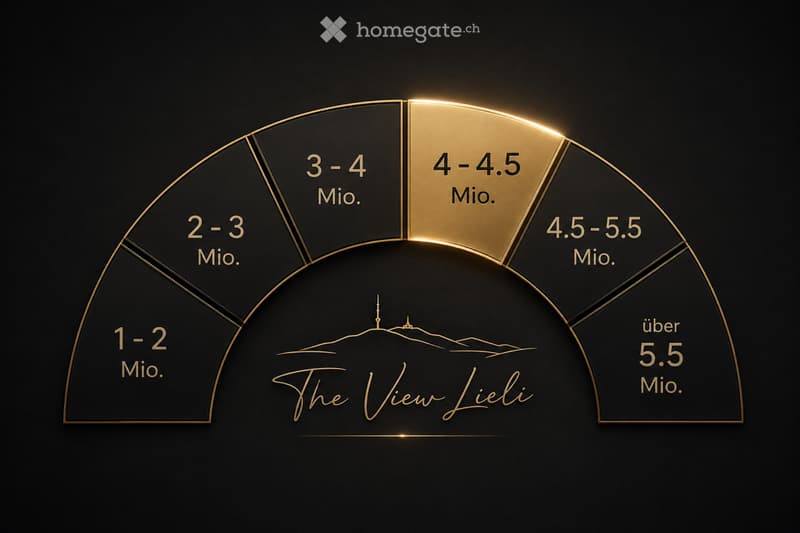
- Purchase price:
- On request
Main information
- Available from:
- By agreement
- Type:
- Single house
- No. of rooms:
- 6.5
- Number of floors:
- 3
- Surface living:
- 205 m2
- Floor space:
- 388 m2
- Land area:
- 675 m2
- Volume:
- 1580 m3
- Year built:
- 2027
Features and furnishings
Balcony / Terrace
View
Quiet neighborhood
Child-friendly
Parking space
Garage
New building
Minergie construction
Documents (0)
Description
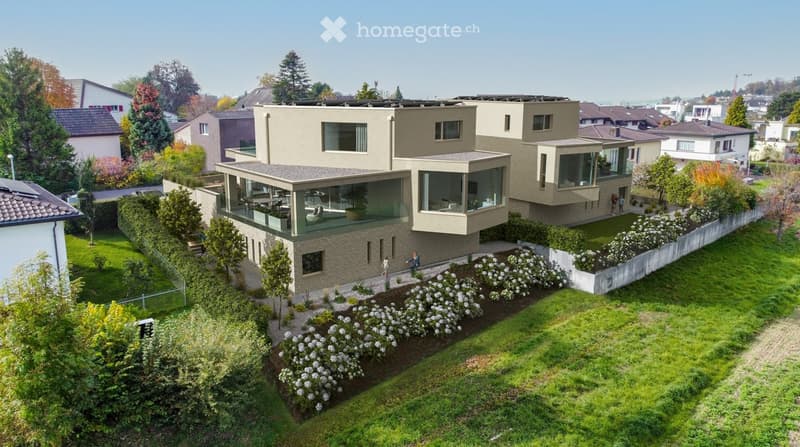
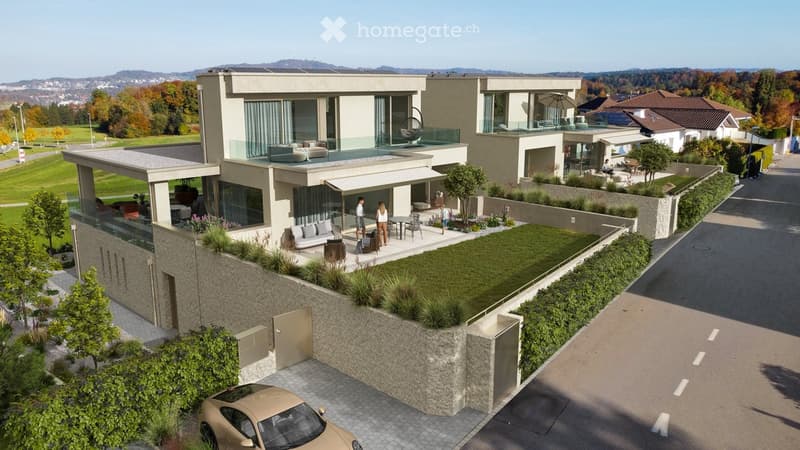
In a sought-after location in the popular Oberwil-Lieli, two exceptional detached 6.5-room villas with spacious room offerings, modern architecture, and a spectacular panoramic view of the surrounding landscape to the Uetliberg are being built with "The View Lieli". The property on the outskirts of Lieli borders directly on the agricultural zone and thus offers a special combination of privacy, nature, and panoramic views.
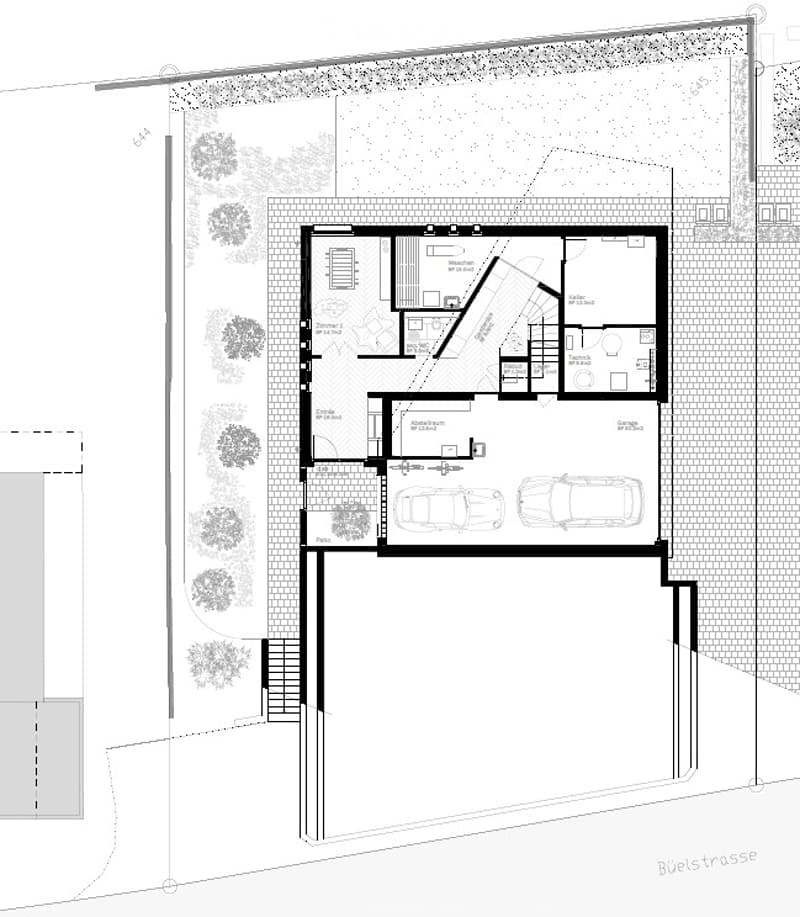
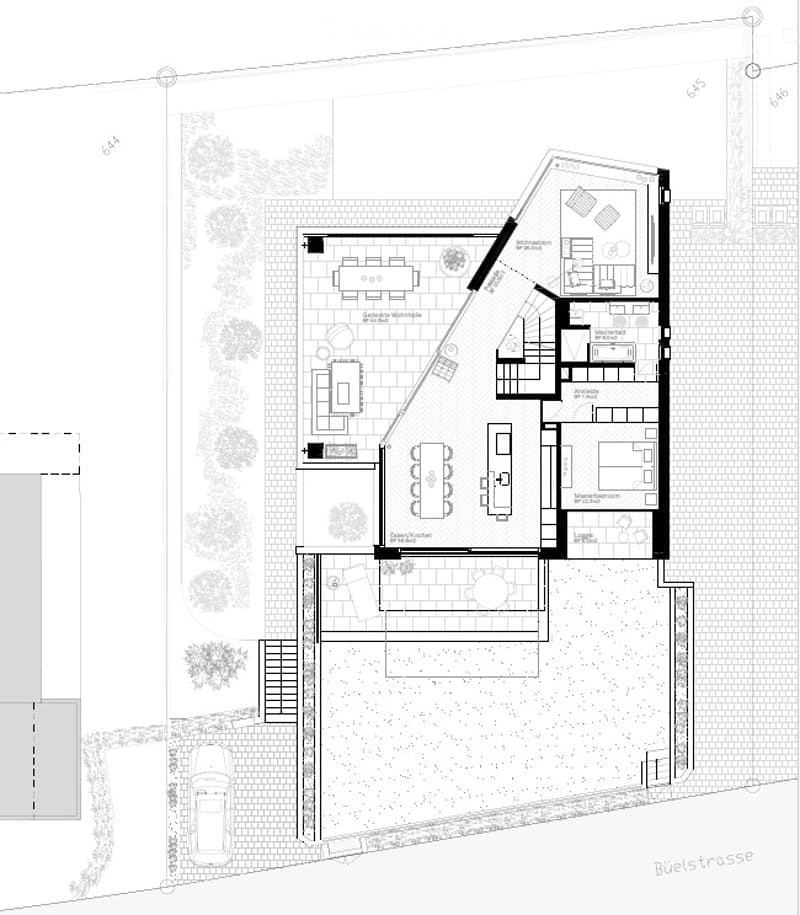
The object, conceived on three levels, impresses with an exceptional room concept and deliberately used geometries. The building changes over the three floors: while the ground floor consciously withdraws from the neighboring plots, the living rooms open up deliberately to the landscape and to the expanse. This creates spacious rooms, special views, and at the same time a lot of distance to the neighboring houses. You don't just live between other houses – you experience air, light, and expansiveness.
A special experience awaits you from the moment you arrive. The access does not simply lead through a classic entrance door directly into the house, but over a private patio. A tree, natural light, and the changing play of shadows create a very special atmosphere. At the same time, exciting views are created through the house, in the direction of the agricultural zone, and into the garage. Arrival thus becomes the first part of the living experience.
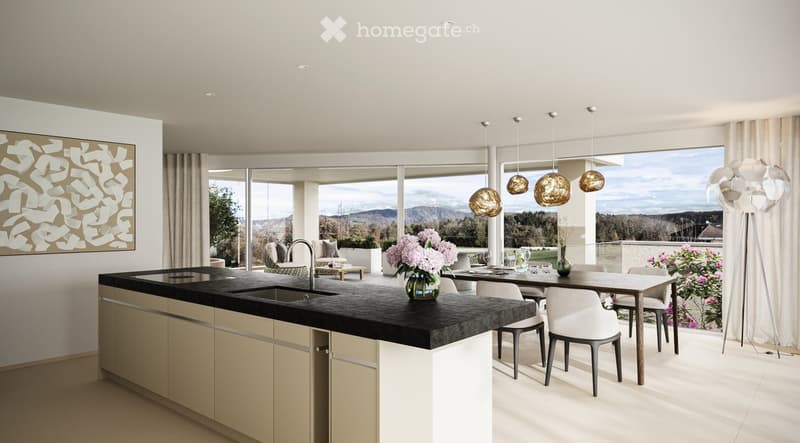
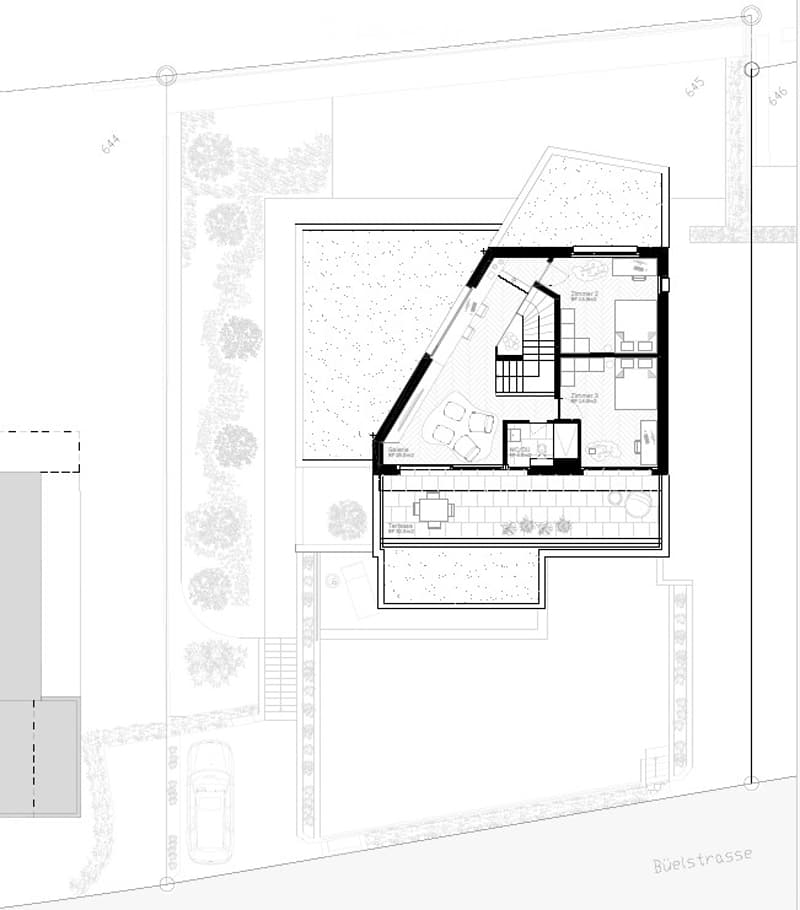
The heart of the house is the elevated living salon with adjacent dining and kitchen area. Generous glazing connects the interior spaces with the private garden and the surrounding landscape. A approximately 45 m² large covered living hall extends the living space outward and can be used almost like an additional living room. On the attic floor, a spacious terrace invites you to enjoy the impressive view, the Alpine panorama, and spectacular sunsets.
The private retreat area is also convincing: the master bedroom has its own dressing room, a high-quality master bathroom, and a loggia. Two more rooms with a bathroom and an open gallery complement the spacious room offer. In the basement, there is, in addition to the inviting entrance with patio, another room, ancillary rooms, and a spacious garage with space for three vehicles.
Particular attention is paid to the high-quality equipment: geothermal heat pump with free cooling, photovoltaic system, Loxone smart home system, controlled comfort ventilation, high-quality wood-metal windows with triple glazing, and an exclusive kitchen from Herzog Küchen AG are just a few of the numerous highlights.
You determine the interior design yourself! Individual floor plan adjustments and further customer requests are also possible: an additional closed third room in the attic, a swimming pool in the garden, or a garage extension in the basement desired? The house should not only be architecturally special but also perfectly tailored to the needs of its future inhabitants.
Oberwil-Lieli is considered the "jewel on the Mutschellen" and combines natural living with excellent accessibility to the city of Zurich. The express bus takes you to Zurich-Enge in less than 20 minutes, while kindergarten, primary school, and village shop are easily accessible. With a municipal tax rate of 48%, Oberwil-Lieli is also one of the most tax-attractive municipalities in the region.
Request the sales brochure for your future dream home in Oberwil-Lieli today. We would be happy to present the project to you in person, show you the planned rooms from the already constructed raw building of the first object, and discuss the individual possibilities for designing your new home with you.
The View Lieli H9: AVAILABLE
The View Lieli H11: SOLD
We look forward to your contact and to presenting "The View Lieli" to you in person.
Also on Instagram:
https://www.instagram.com/the_view_lieli/

Unlock the full experience
Sync your favourites, manage search alerts, and access all your important services seamlessly across devices. Create your free account for a personalized home search!
Contact
Stöckli Investment GmbH
- Listing ID
- 4003387823
- Object ref.
- t86rz.hgpum