"Charming Semi-Detached House"
Purchase price
CHF 770,000.–
Rooms
5
Living space
225 m2
Location
Via Andrea Salvatore Aglio, 6864 ArzoCosts
- Purchase price:
- CHF 770,000.–
Main information
- Available from:
- By agreement
- Type:
- Row house
- No. of rooms:
- 5
- Number of apartments:
- 1
- Number of floors:
- 3
- Surface living:
- 225 m2
- Land area:
- 225 m2
- Year built:
- 1990
Features and furnishings
Cable TV
View
Parking space
Garage
Approach ramp for lorries
Lifting ramp
Documents (1)
Description
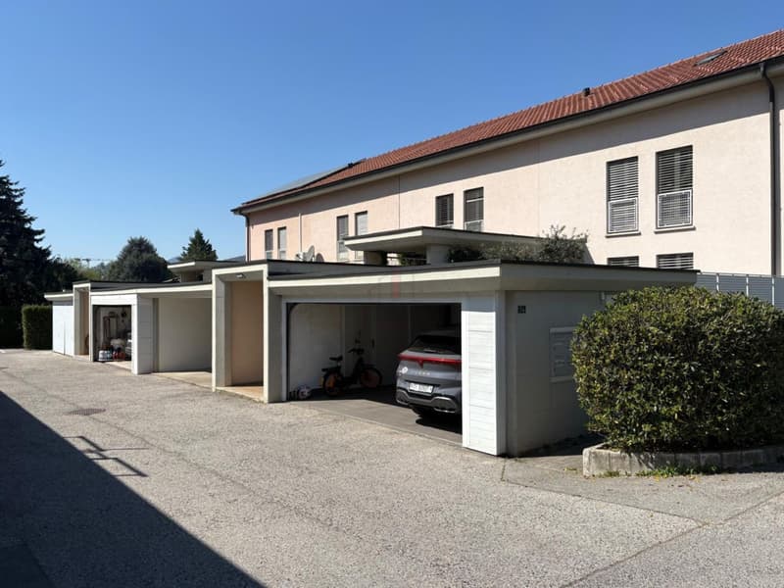
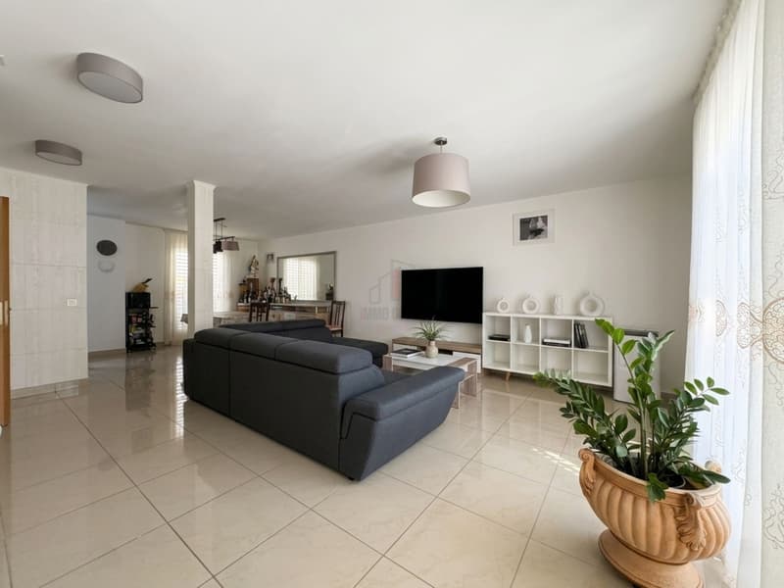
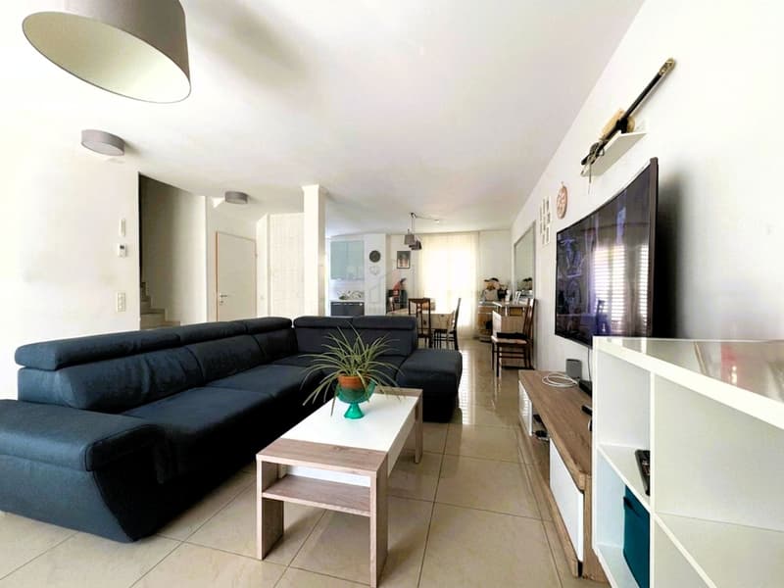
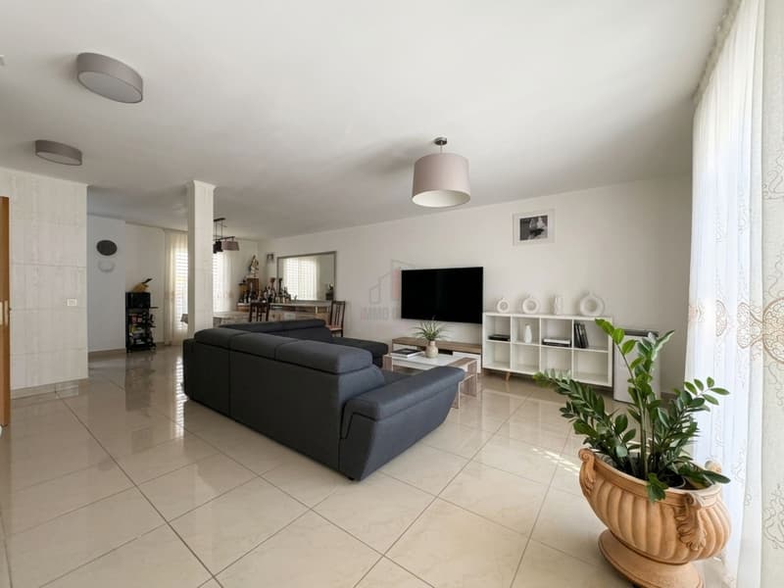
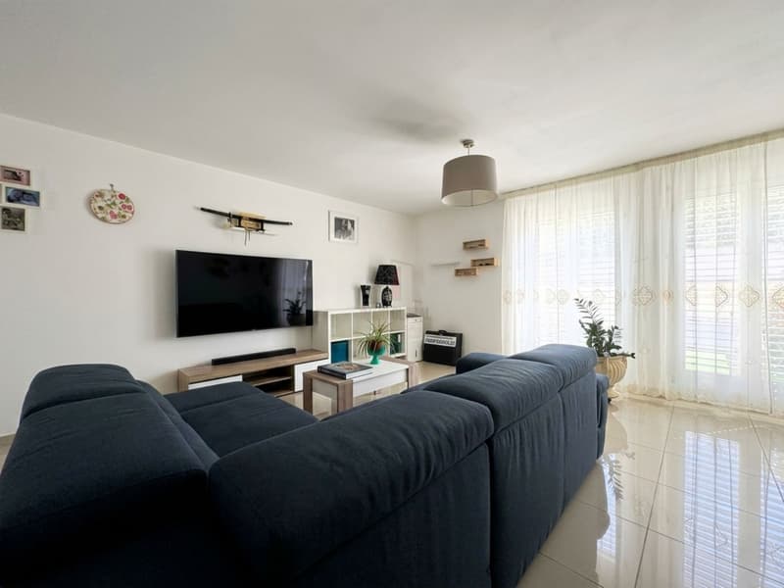
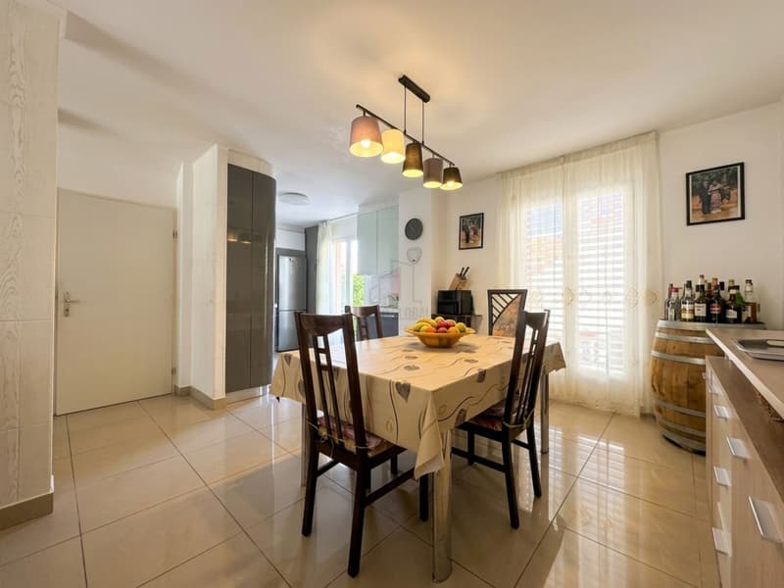
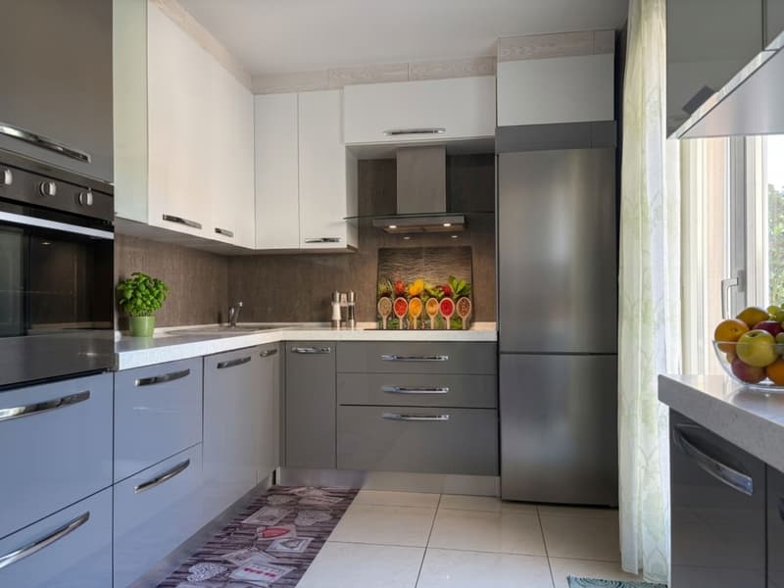
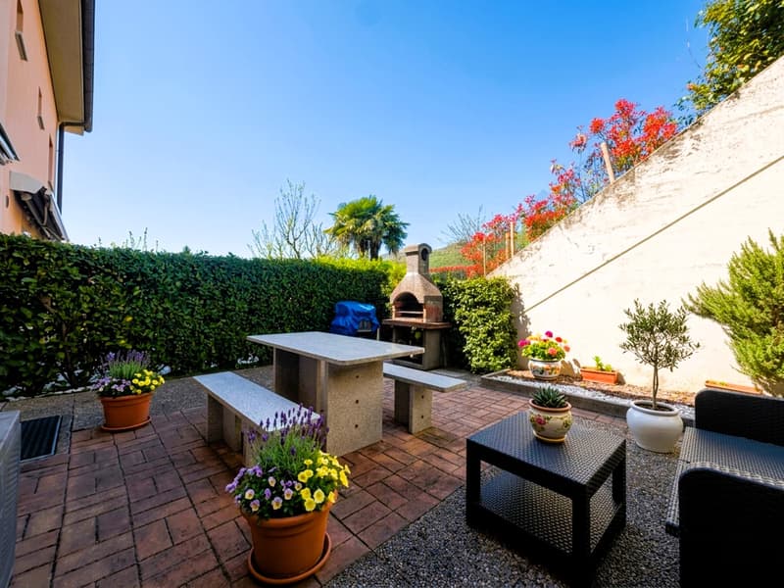
Immersed in the quiet and sunny setting of Arzo, this semi-detached house represents the ideal solution for those seeking spacious living areas in a perfectly served area. The property welcomes its guests with a bright open-plan living area on the ground floor, where the large living room with dining area and kitchen harmoniously opens onto the front garden and the rear terrace, creating a perfect environment for conviviality and relaxation in the open air. The ground floor is also served by a practical guest bathroom for maximum daily comfort.
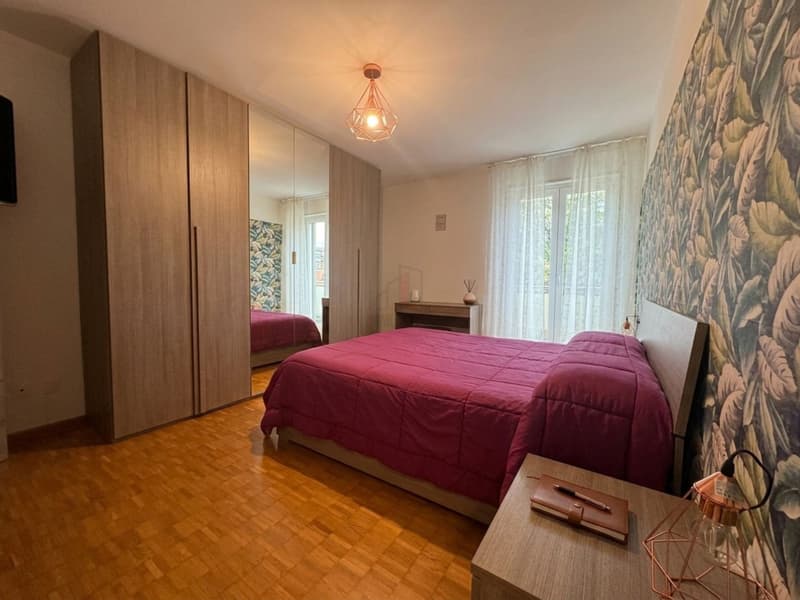
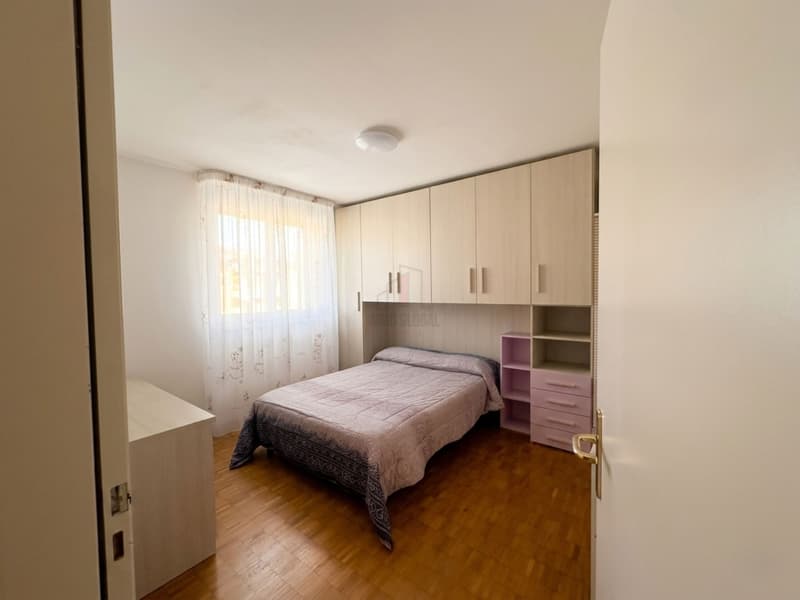
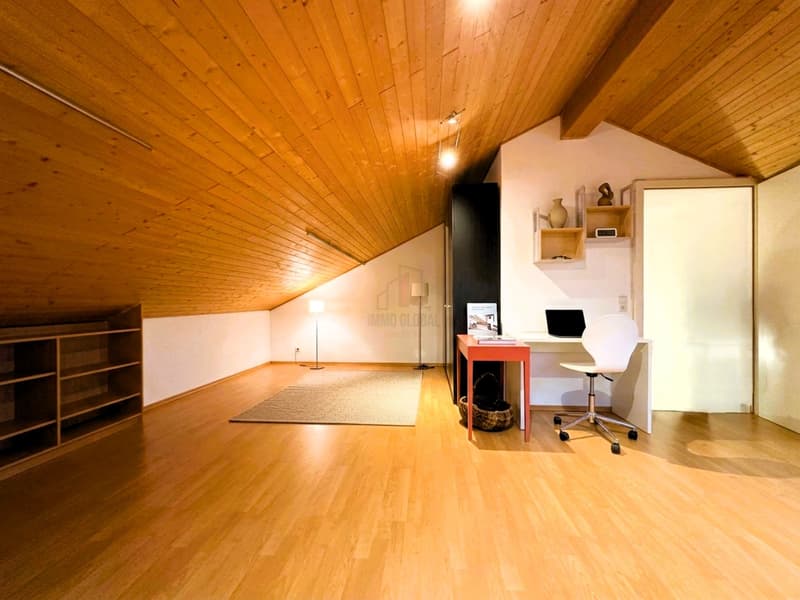
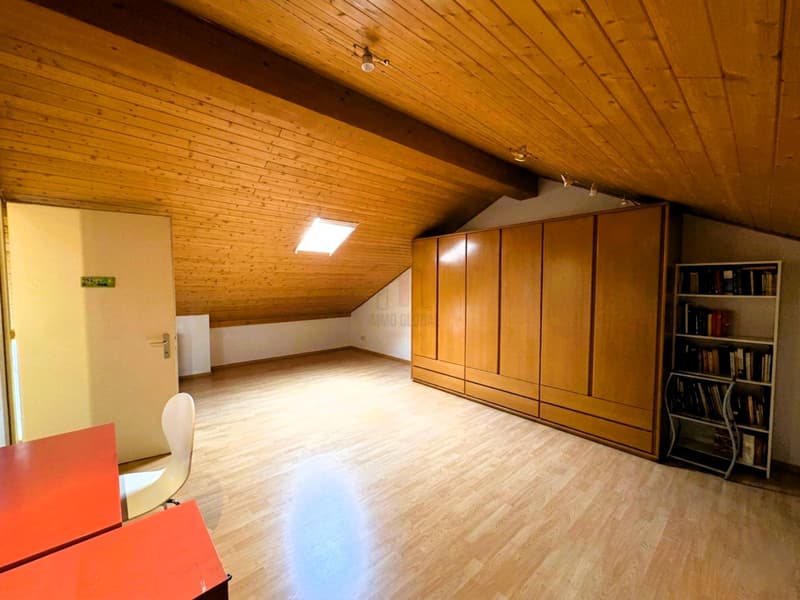
On the first floor, the sleeping area is organized with a master bedroom, two versatile rooms, and two complete bathrooms that guarantee the right privacy for each family member. Proceeding upwards, the attic floor reveals a large attic room, a multifunctional space to be transformed at will into a private office, a hobby room, or an additional bedroom.
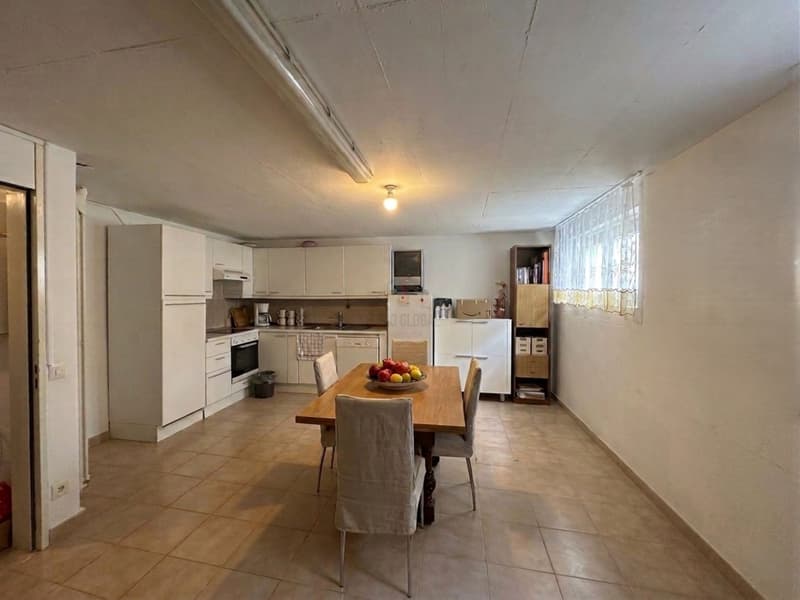
The comfort continues even in the lower levels, where the semi-basement hosts a cellar and a technical room next to a characteristic grotto with a kitchen, a precious space for private dinners and leisure moments. The property is completed by a large double garage with an automatic door and an efficient oil heating system with underfloor heating. Thanks to its strategic position, every need is within reach, allowing you to reach all the main services of the village on foot.
Our experts are ready to assist you with professionalism and dedication, offering you personalized advice; contact us to organize a non-binding visit and discover this extraordinary opportunity in person. For further residential and commercial solutions, visit our portal: immoglobalswiss.ch
On the first floor, the sleeping area is organized with a master bedroom, two versatile rooms, and two complete bathrooms that guarantee the right privacy for each family member. Proceeding upwards, the attic floor reveals a large attic room, a multifunctional space to be transformed at will into a private office, a hobby room, or an additional bedroom.
The comfort continues even in the lower levels, where the semi-basement hosts a cellar and a technical room next to a characteristic grotto with a kitchen, a precious space for private dinners and leisure moments. The property is completed by a large double garage with an automatic door and an efficient oil heating system with underfloor heating. Thanks to its strategic position, every need is within reach, allowing you to reach all the main services of the village on foot.
Our experts are ready to assist you with professionalism and dedication, offering you personalized advice; contact us to organize a non-binding visit and discover this extraordinary opportunity in person. For further residential and commercial solutions, visit our portal: immoglobalswiss.ch
Mortgage Calculator
From dream house to home ownership: the mortgage calculator can help you estimate the affordability of this property.

Free
Unlock the full experience
Sync your favourites, manage search alerts, and access all your important services seamlessly across devices. Create your free account for a personalized home search!
Advertiser
Immo Global Swiss SA
Via Pian Scairolo 11
6915Pambio-Noranco
Contact
- Listing ID
- 4003388243
- Object ref.
- GRAZIOSA CASA CONTIGUA.YK-19966