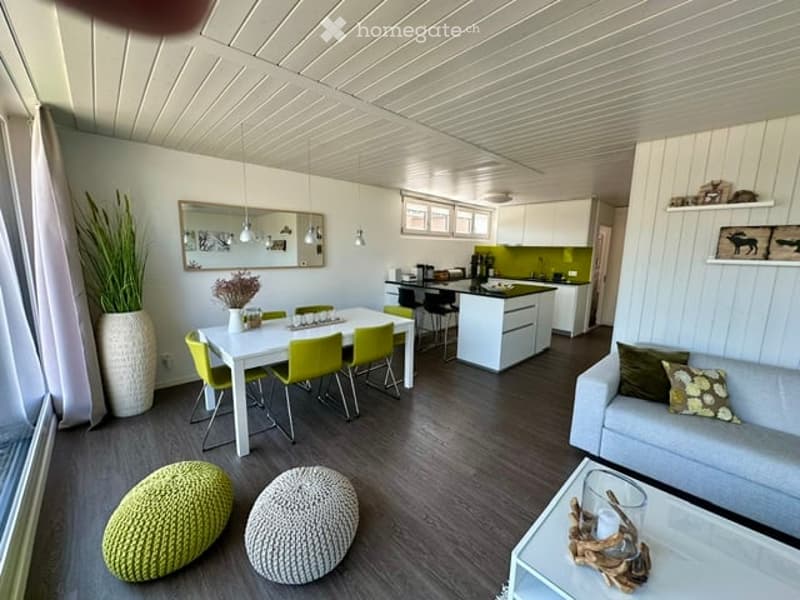
• Open-plan living and dining area with modern furniture, including a grey sofa, coffee table, dining table with yellow chairs, and kitchen cabinets. Decorative elements include a large mirror, vase with plants, and pendant lights.
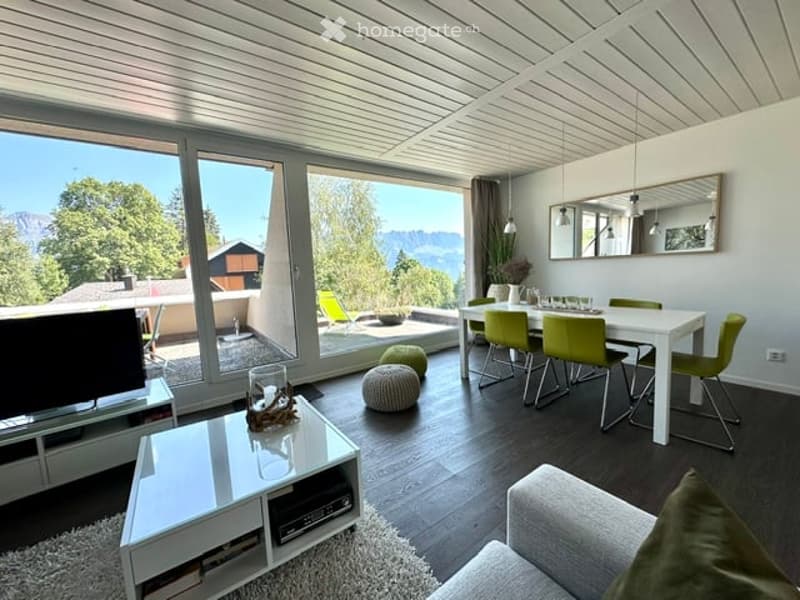
  • Modern open-plan living and dining area with large windows offering a scenic mountain view. Features a white coffee table, grey sofa, dining table with green chairs, and a mirror on the wall.
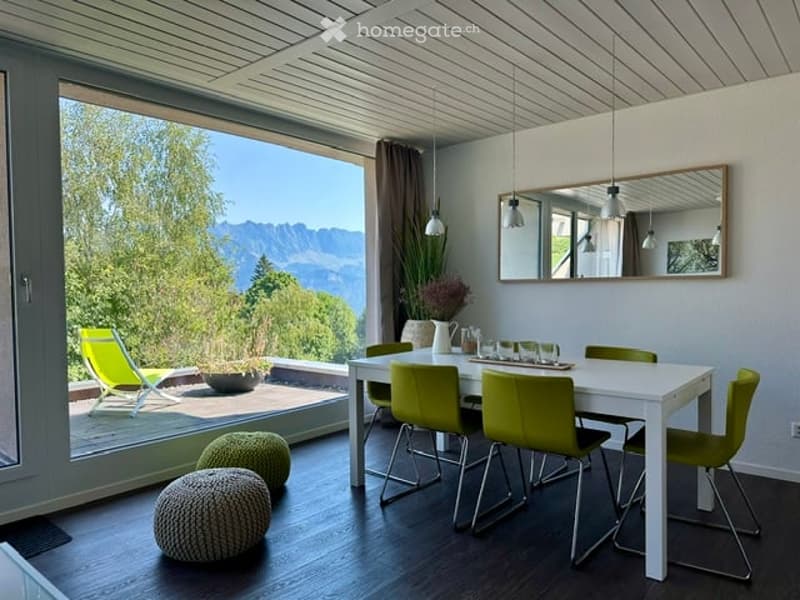
  • Modern dining room with white dining table, green chairs, two round stools, large mirror on wall, vase with flowers, and a view of mountains through large windows.
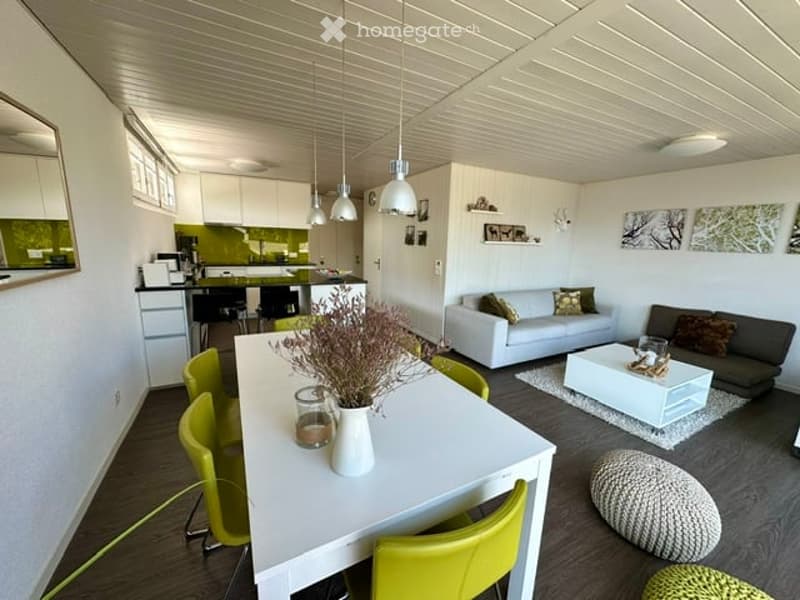
  • Open-plan living and dining area with modern furniture, including a white sofa, grey armchair, white coffee table, white dining table with green chairs, and a small kitchen area with white cabinets and a green backsplash.
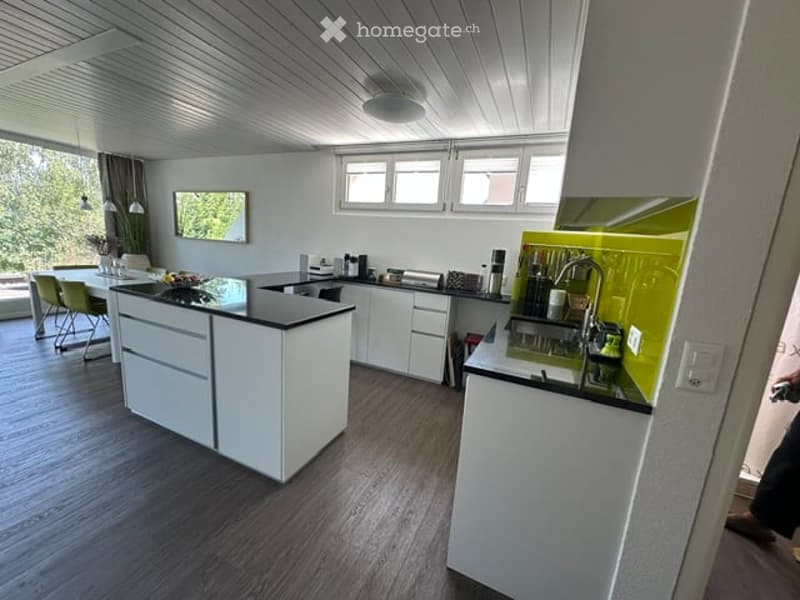
  • Modern kitchen with white cabinets, black countertops, island, sink, and dining area with chairs and table.
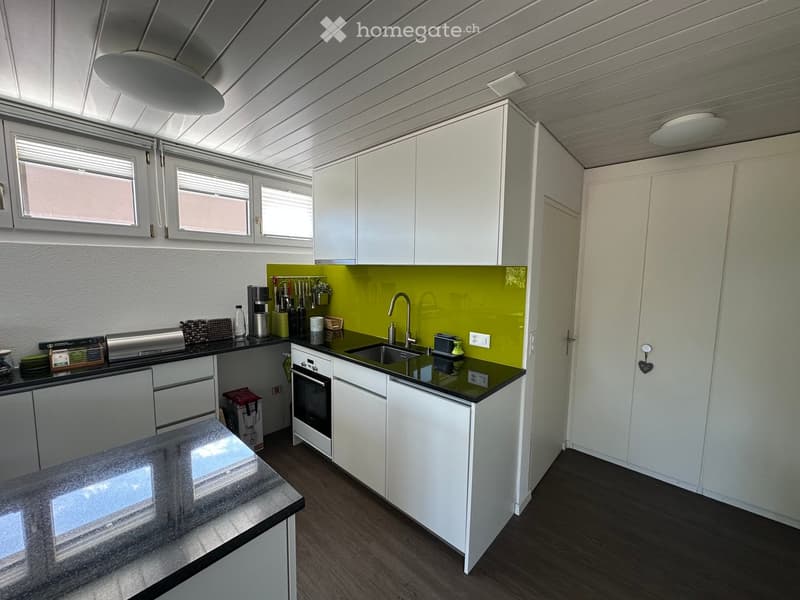
  • Modern kitchen with white cabinets, black countertops, stainless steel appliances, and a green backsplash.
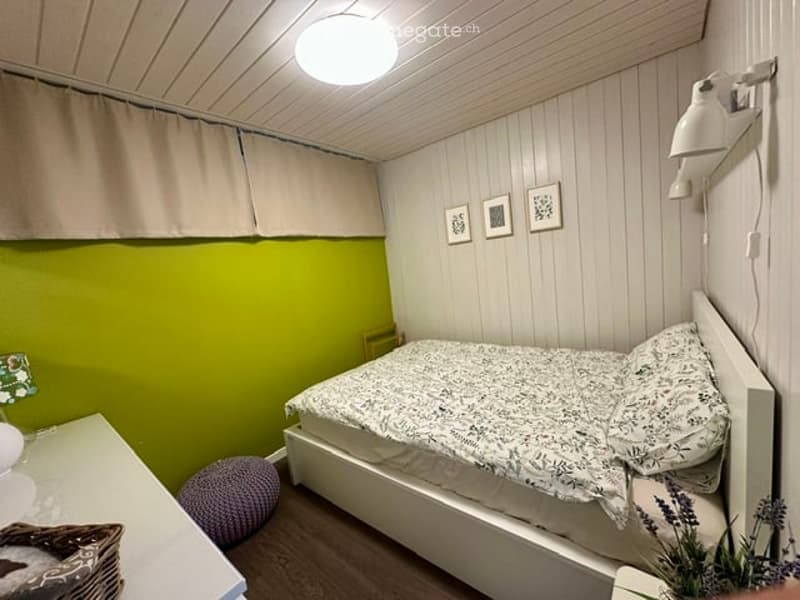
  • Cozy bedroom with a single bed, nightstand, small stool, and wall-mounted lamps. The walls are painted in a light green and white color scheme, with framed pictures on the wall.
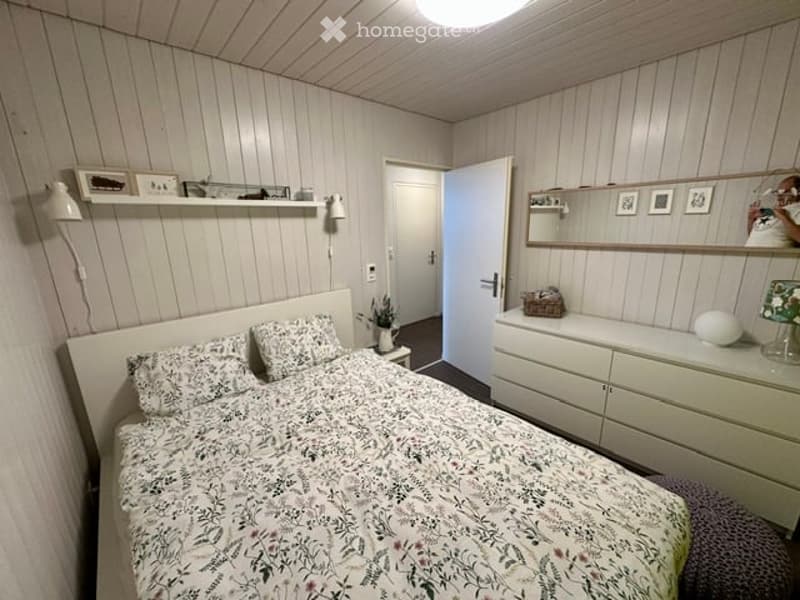
  • Cozy bedroom with wooden panel walls, a bed with floral bedding, a nightstand, a mirror, a drawer unit, and a shelf with decorative items.
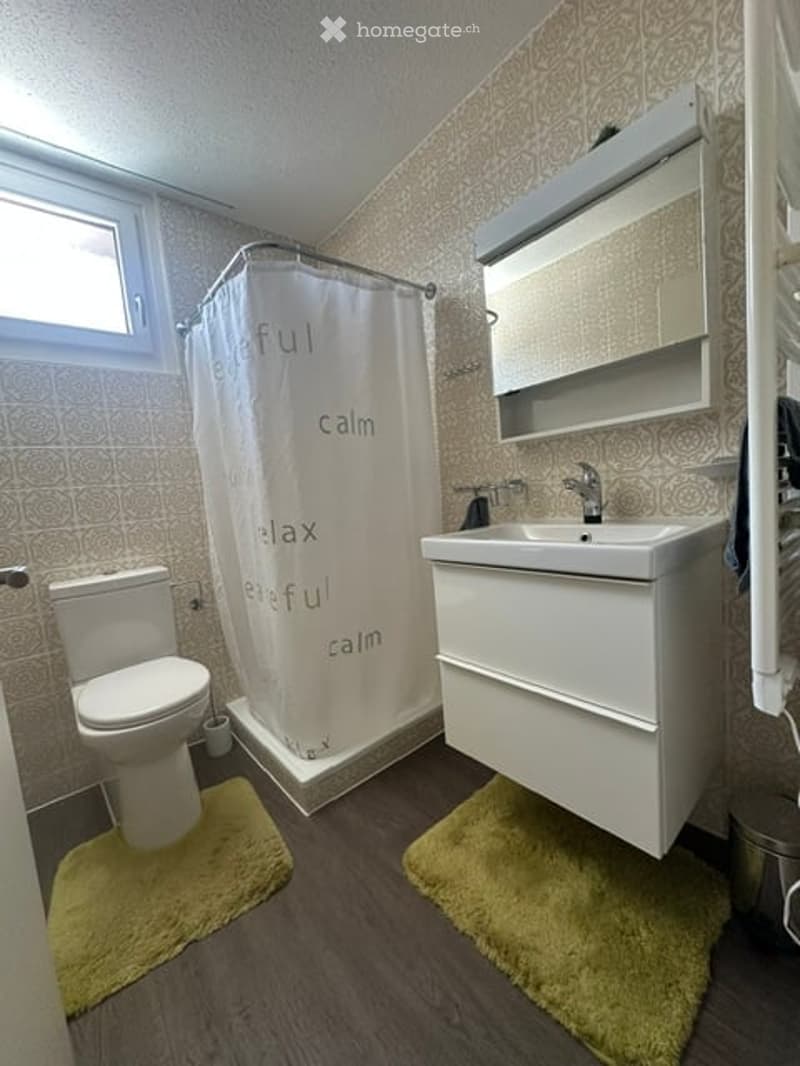
  • Modern bathroom with a white sink, toilet, and shower area. Features a decorative shower curtain with calming words, a mirror cabinet, and two yellow rugs on the wooden floor.
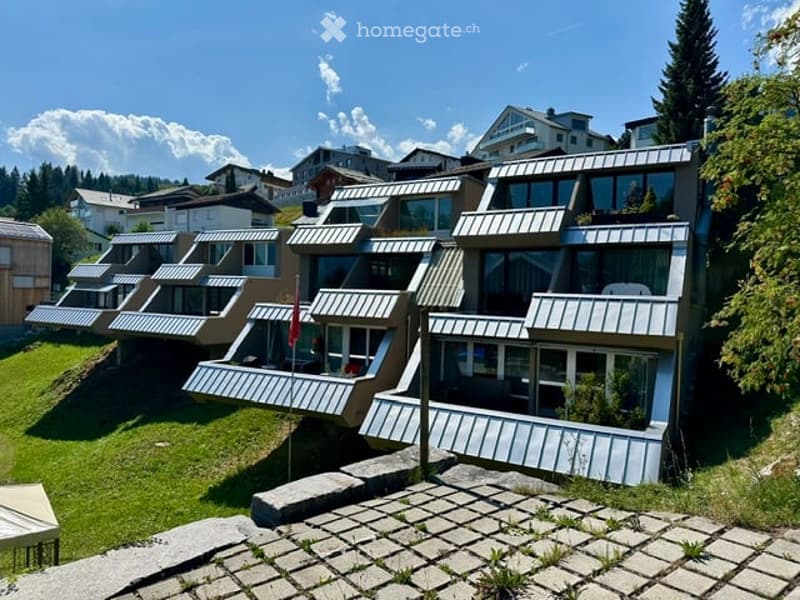
  • Modern multi-story building with a unique, tiered design featuring large windows and balconies, surrounded by a well-maintained lawn and trees.
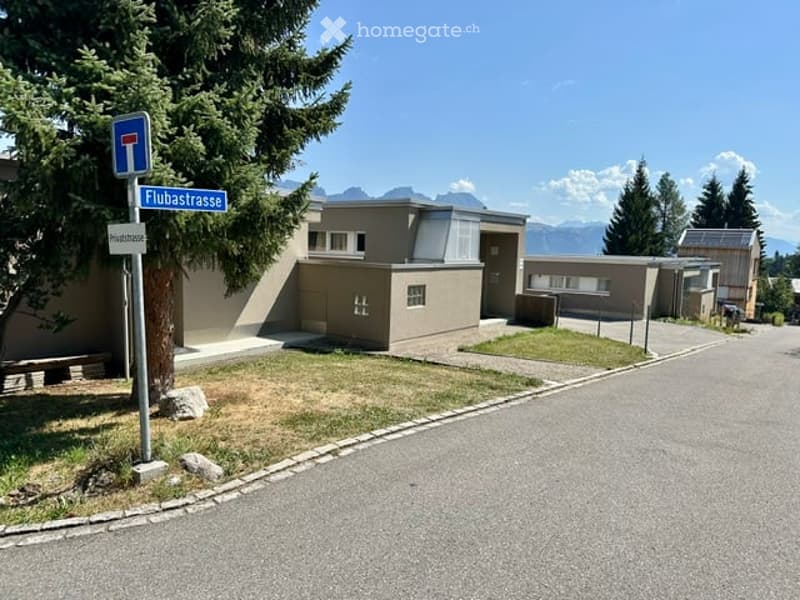
  • Modern residential building with flat roof and large windows, surrounded by greenery and a clear blue sky.
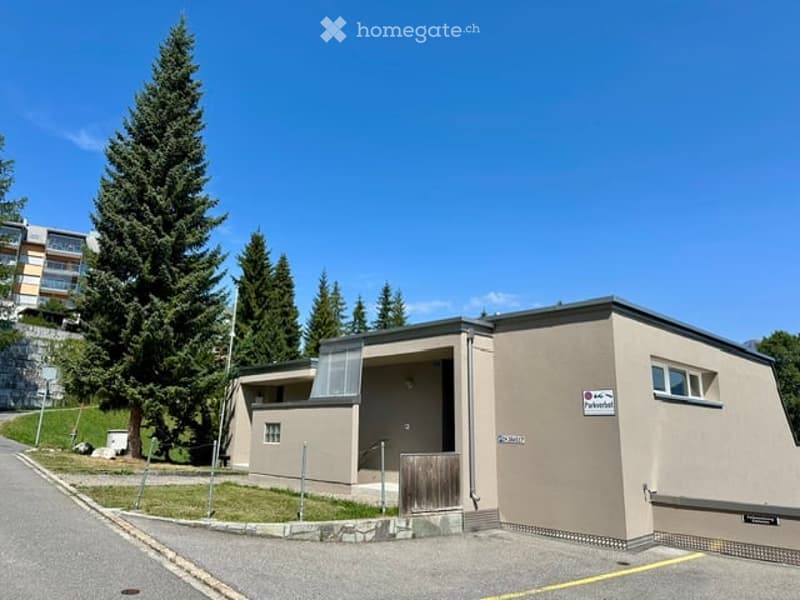
  • A single-story building with a flat roof and beige exterior, featuring a small entrance area with a wooden gate and a signboard.
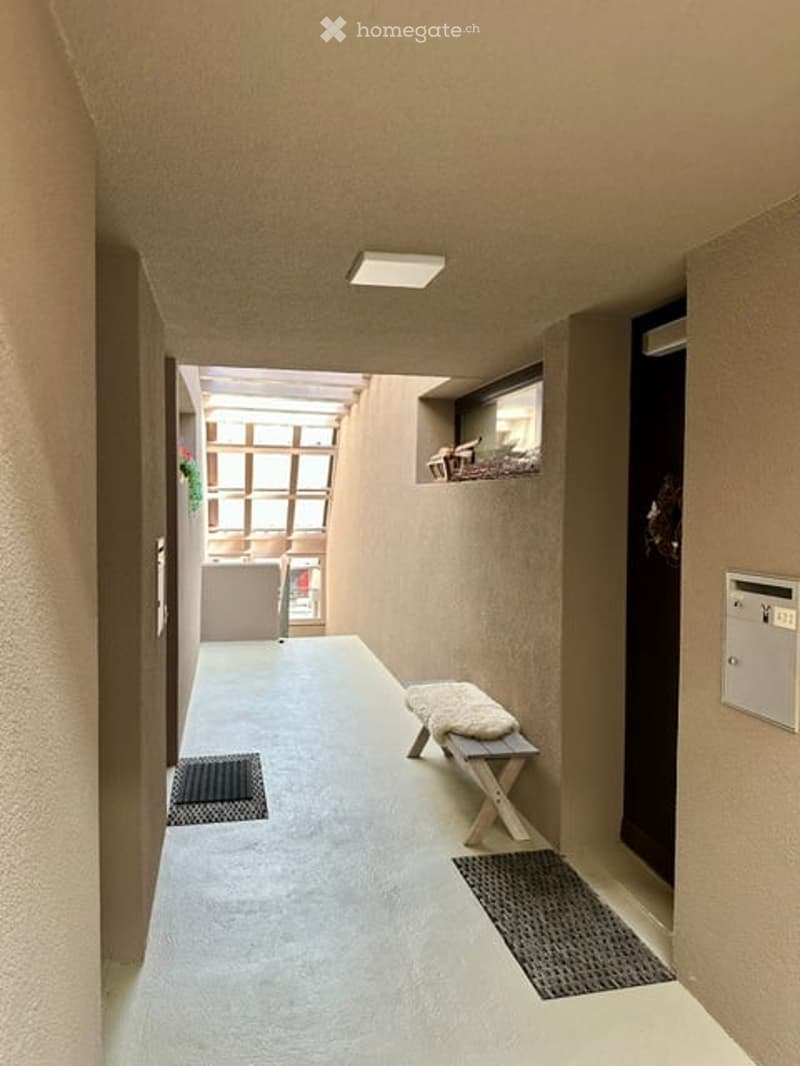
  • A narrow hallway with a bench, small rug, and a view to an outdoor area through a glass door.
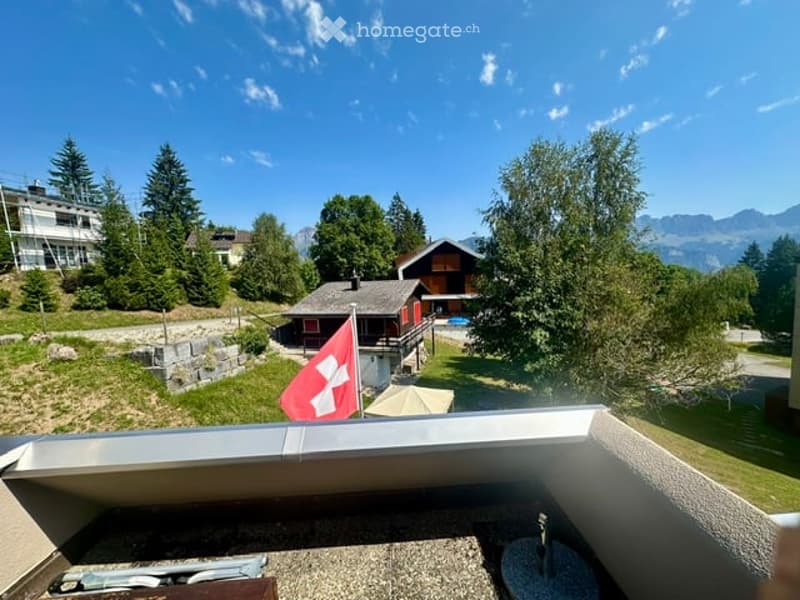
  • Balcony with a scenic mountain view, featuring a Swiss flag, umbrella, and surrounding greenery.
  • Get full property details

    Contact the advertiser for the exact address, floor plans and additional documents.

1 / 15

"2.5-room terrace apartment with a view of the Churfirsten"

Purchase price
CHF 478,000.–
Rooms
2.5
Living space
50 m2

Find the right mortgage for your new home

Location

Flubastrasse 3, 8898 Tannenbodenalp

Travel time

  • > 60 minStation: Unterterzen

Surrounding information

Source of this data

The data displayed is provided by one of our third-party suppliers.

Please note that the locations displayed may not be up to date and there may be some deviations.

  • Public Transport

    2 min.Tannenboden Dorf

Times refer to the route on foot.

Costs

Purchase price:
CHF 478,000.–

Main information

Available from:
By agreement
Type:
Furnished dwelling
No. of rooms:
2.5
Floor:
GF
Surface living:
50 m2
Last refurbishment:
2025
Year built:
1973

Documents (0)

Description

This modern equipped 2.5-room terrace apartment with balcony and magnificent view convinces with its contemporary design, bright rooms, and attractive location on the Flumserberg-Tannenbodenalp.

The apartment offers a cozy living ambiance for all who appreciate relaxation, nature, and leisure activities right on their doorstep. It is ideal as a holiday or second home.

Despite the quiet location, you benefit from excellent public transport links. The regularly operating local buses and the mountain station of the public gondola lift to Unterterzen are within walking distance. From the valley station in Unterterzen, there are direct train connections to Zurich, making the apartment comfortably and easily accessible all year round, even without a car.

Additionally, ski lifts and mountain railways, an indoor pool with sauna, and a village shop are located in the immediate vicinity.

The impressive view of the majestic Churfirsten mountain range and the surrounding nature make this apartment an ideal retreat for every season. Whether skiing, hiking, biking, or taking a refreshing dip in Lake Walensee – nature lovers and sports enthusiasts alike will find something to suit their tastes.

With the public Tannenboden gondola lift, you can easily reach the popular public beach in Unterterzen on Lake Walensee, directly at the Walensee Resort.

The very well-maintained apartment was comprehensively renovated in the summer of 2013, and a roof and facade renovation was carried out in 2025.

The entrance with windbreak offers plenty of storage space thanks to a built-in wall cabinet front.

The well-proportioned living room provides ample space for a spacious dining area and a cozy living landscape. A floor-to-ceiling triple-glazed window front ensures light-filled rooms and a pleasant living feeling.

The spacious, new kitchen leaves nothing to be desired and offers, in addition to an induction stove, a dishwasher, a bar table, and plenty of storage and shelf space, providing the best conditions for comfortable cooking and enjoyment.

The equipment also includes an automated underfloor heating system, low-maintenance and robust floor coverings throughout the apartment, and a basement compartment.

The shared use of a communal sauna and a private parking space directly next to the building round off this attractive offer.

Mortgage Calculator

From dream house to home ownership: the mortgage calculator can help you estimate the affordability of this property.

Purchase price
Household income

Annual gross income of all persons applying for the mortgage (including 13th month salary or bonus payment).

The mortgage is affordable if the living costs do not exceed one third (33%) of your income.

Equity capital

You must finance at least 20% of the property value with your own funds. This includes savings, advance inheritance, gifts, all retirement assets (3a, 3b) and pension fund assets. You may withdraw a maximum of 10% of the purchase price from the pension fund.

Create your account
Free

Unlock the full experience

Sync your favourites, manage search alerts, and access all your important services seamlessly across devices. Create your free account for a personalized home search!

Contact

S. Moggio

Listing ID
4003389755
Object ref.
2vawj.eoabk

Contact the advertiser

Equity capital (optional)

By continuing, I declare that I accept the GTC and acknowledge the privacy policy, and that personal aggregated data related to my interests may be shared with the advertiser.

* By selecting “Yes”, I agree that Homegate may process this information as described here.

Other properties you might like

Fraud prevention: a few useful tips

  • Never transfer money in advance
  • Be careful if the price appears too low
  • Never share personal data such as bank details or copies of ID upfront
  • Do not sign a contract before you have visited the property

Tips and services