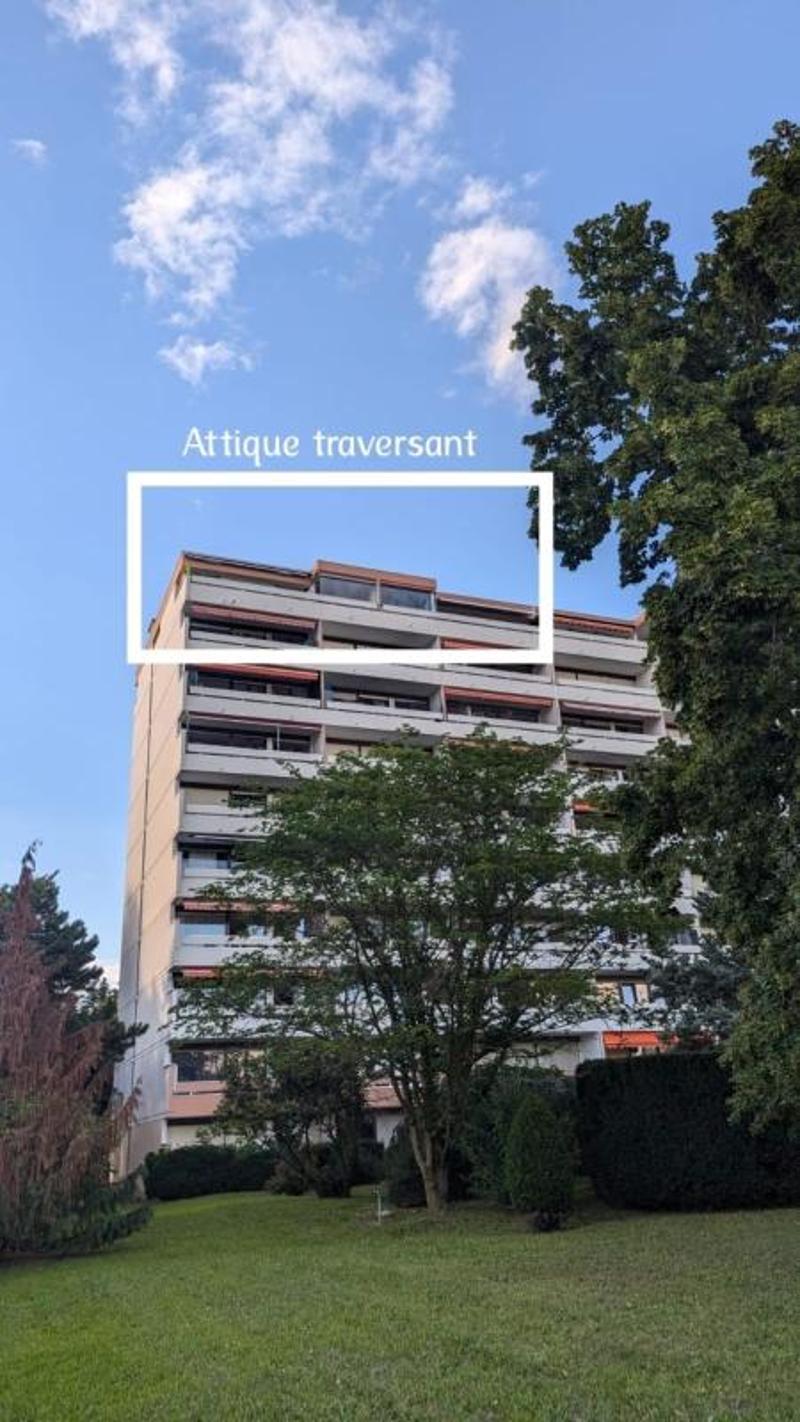
"Cross-through attic apartment - Panoramic view of Mont-Blanc & Jura - 101 m² -"
Purchase price
EUR 412,000.–
Notify on price drop
Rooms
4
Living space
101 m2
Location
74100 AMBILLYCosts
- Purchase price:
- EUR 412,000.–
- Notify on price drop
Main information
- Available from:
- By agreement
- Type:
- Roof flat
- No. of rooms:
- 4
- Floor:
- 9
- Number of floors:
- 9
- Surface living:
- 101 m2
- Year built:
- 1972
Features and furnishings
Balcony / Terrace
Garage
Elevator
Documents (0)
Description
Rare in this sector.
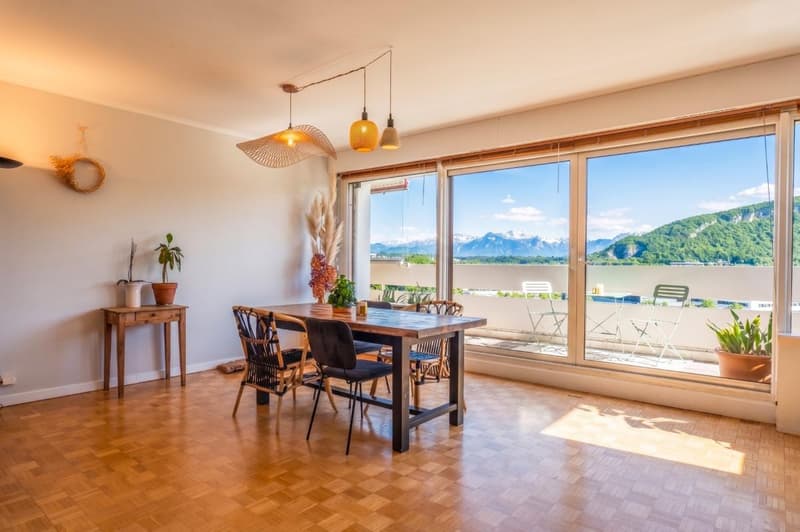
Located on the top floor of a secure condominium with elevator, perfectly maintained and surrounded by greenery, this 101 m² cross-through attic apartment, ideally situated between Ambilly and Annemasse, offers a high quality of life and a spectacular panorama.
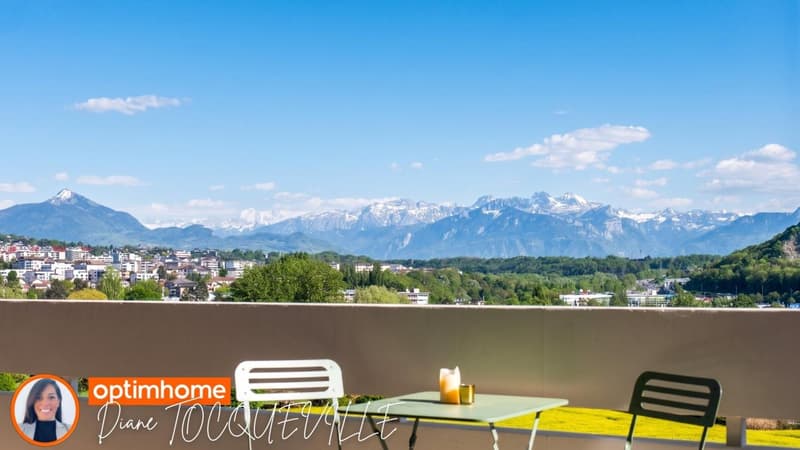
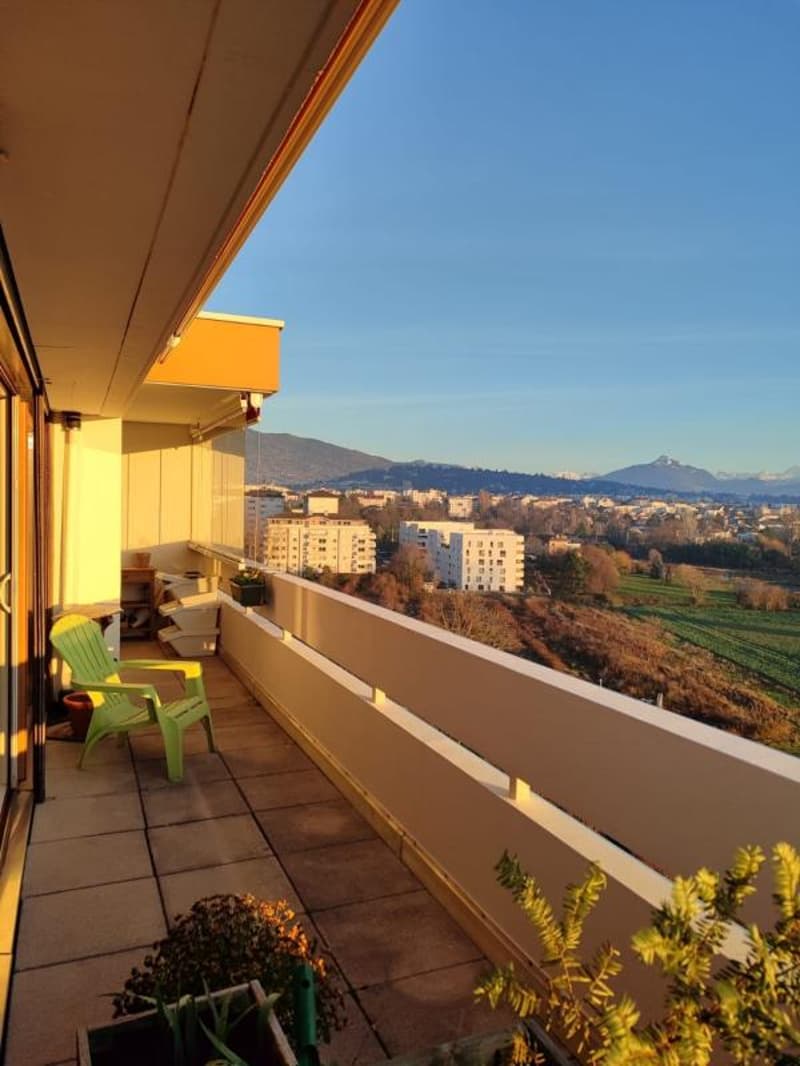
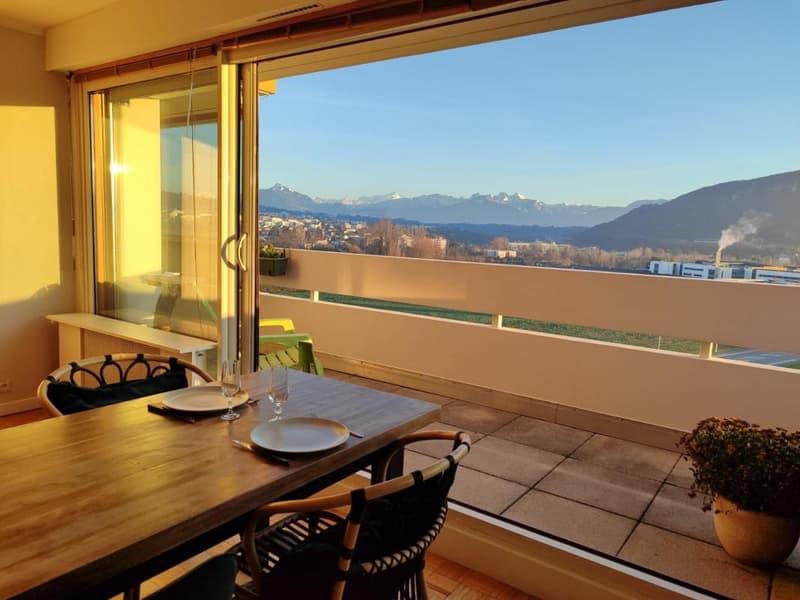
Day side: view of Mont-Blanc, the Aravis and the Salève
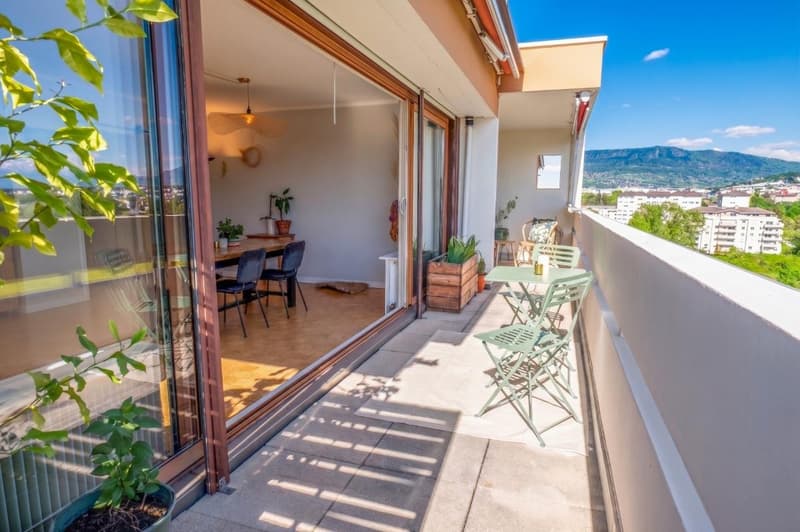
Night side: view of the Jura range
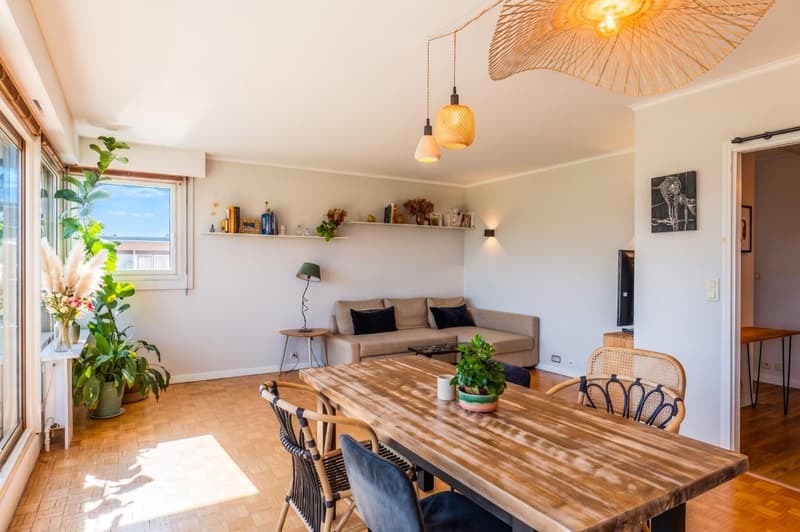
The apartment offers a modern and harmonious decoration:
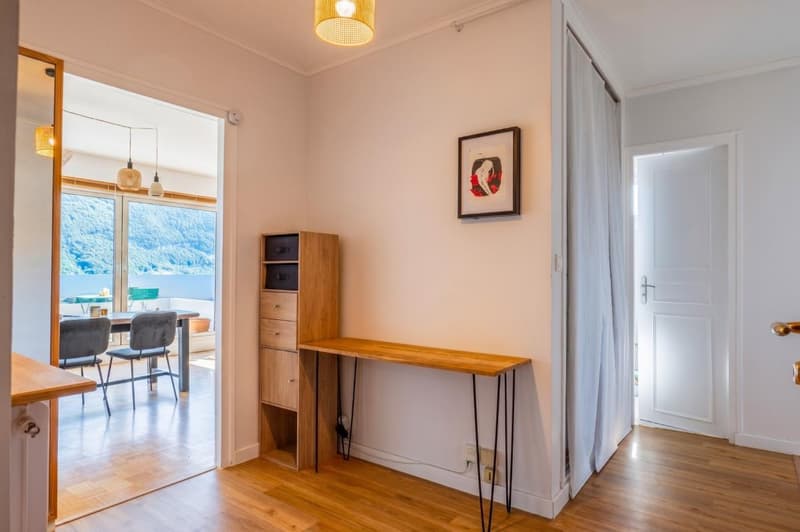
- 1 beautiful entrance with storage spaces
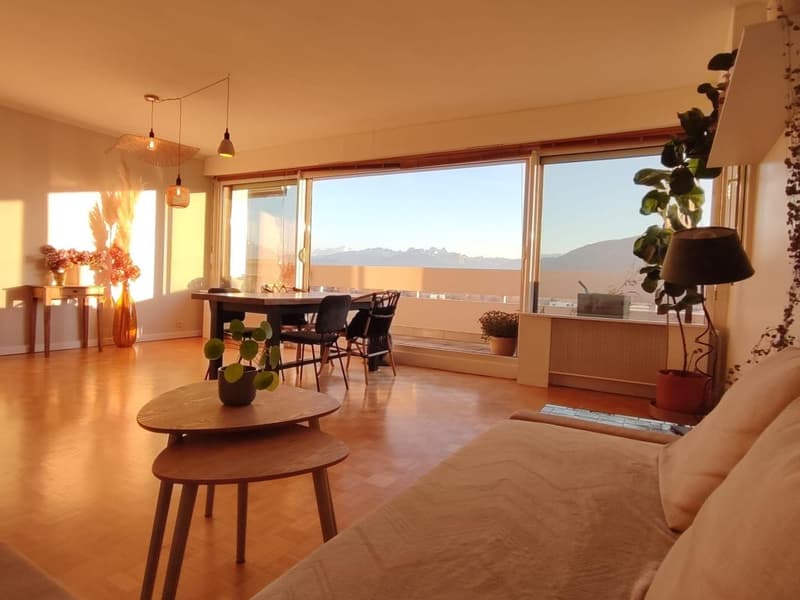
- 1 spacious and bright living room
- 1 independent, furnished and equipped kitchen
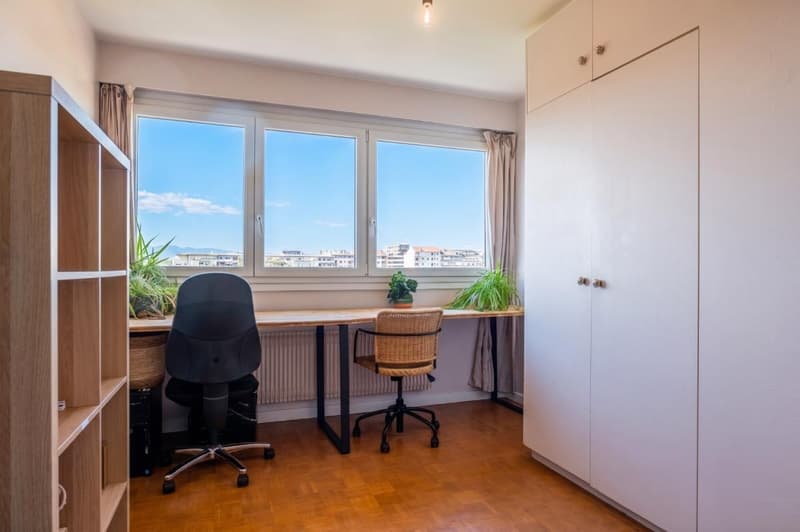
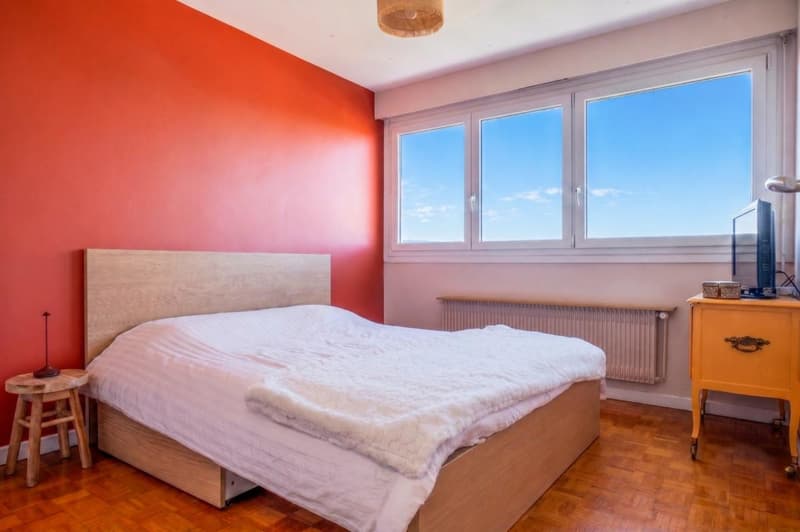
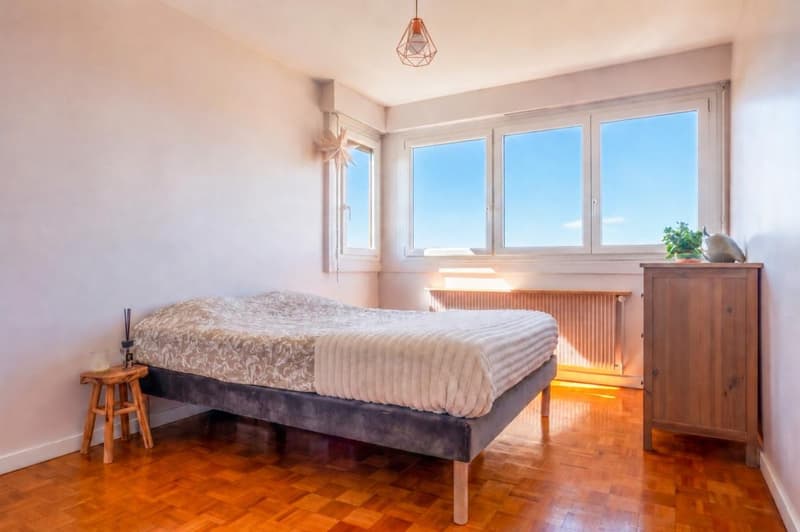
- 3 comfortable bedrooms (one currently used as an office)
- 1 bathroom
- 1 shower room with WC
- 1 separate WC
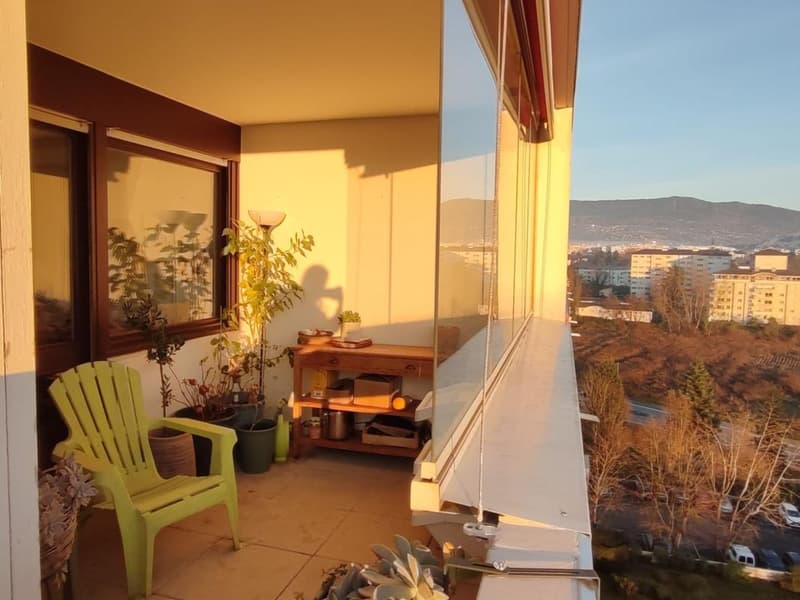
- 1 balcony and 1 veranda (along the entire length of the apartment)
- 1 cellar
- 1 large garage with automatic door and additional workshop for 28,000 euros
A sought-after and family-friendly living space, bathed in light throughout the day.
The residence offers a privileged environment:
- Tree park and green spaces
- Children's playground
- Many visitor spaces
- Peace and security in everyday life
- Strategic location (ideal for cross-border commuters)
- 2 minutes from the green route (direct access to Geneva by bike)
- Close to the tram stop
- 10 minutes from the Léman Express
Community charges under control, including: heating, hot water, maintenance of the community and green spaces, guaranteeing optimal living comfort in everyday life.
Shops and services accessible on foot: supermarkets, schools, bakery, pharmacy, post office...
A unique opportunity to live or invest in a privileged environment, between nature and cross-border dynamism.
Contact me today to organize a visit and discover this property. Number of lots in the community: 632, average amount of annual community charges (provisional budget): 4780, i.e. 398 per month. The fees are paid by the seller.
Information on the risks to which this property is exposed is available on the Géorisques website: www.georisques.gouv.fr.
Contact Diane TOCQUEVILLE, individual company, OptimHome commercial agent (RSAC N903 965 341 Greffe de VIENNE) 06 58 97 52 54 (ref. 613536 )
Located on the top floor of a secure condominium with elevator, perfectly maintained and surrounded by greenery, this 101 m² cross-through attic apartment, ideally situated between Ambilly and Annemasse, offers a high quality of life and a spectacular panorama.
Day side: view of Mont-Blanc, the Aravis and the Salève
Night side: view of the Jura range
The apartment offers a modern and harmonious decoration:
- 1 beautiful entrance with storage spaces
- 1 spacious and bright living room
- 1 independent, furnished and equipped kitchen
- 3 comfortable bedrooms (one currently used as an office)
- 1 bathroom
- 1 shower room with WC
- 1 separate WC
- 1 balcony and 1 veranda (along the entire length of the apartment)
- 1 cellar
- 1 large garage with automatic door and additional workshop for 28,000 euros
A sought-after and family-friendly living space, bathed in light throughout the day.
The residence offers a privileged environment:
- Tree park and green spaces
- Children's playground
- Many visitor spaces
- Peace and security in everyday life
- Strategic location (ideal for cross-border commuters)
- 2 minutes from the green route (direct access to Geneva by bike)
- Close to the tram stop
- 10 minutes from the Léman Express
Community charges under control, including: heating, hot water, maintenance of the community and green spaces, guaranteeing optimal living comfort in everyday life.
Shops and services accessible on foot: supermarkets, schools, bakery, pharmacy, post office...
A unique opportunity to live or invest in a privileged environment, between nature and cross-border dynamism.
Contact me today to organize a visit and discover this property. Number of lots in the community: 632, average amount of annual community charges (provisional budget): 4780, i.e. 398 per month. The fees are paid by the seller.
Information on the risks to which this property is exposed is available on the Géorisques website: www.georisques.gouv.fr.
Contact Diane TOCQUEVILLE, individual company, OptimHome commercial agent (RSAC N903 965 341 Greffe de VIENNE) 06 58 97 52 54 (ref. 613536 )

Free
Unlock the full experience
Sync your favourites, manage search alerts, and access all your important services seamlessly across devices. Create your free account for a personalized home search!
Advertiser

OPTIMHOME
rue du Mas de Verchant - Immeuble DIVER'CITY 639
34170Castelnau le Lez
Contact
Madame Diane TOCQUEVILLE
- Listing ID
- 4003390369
- Object ref.
- 830031000426