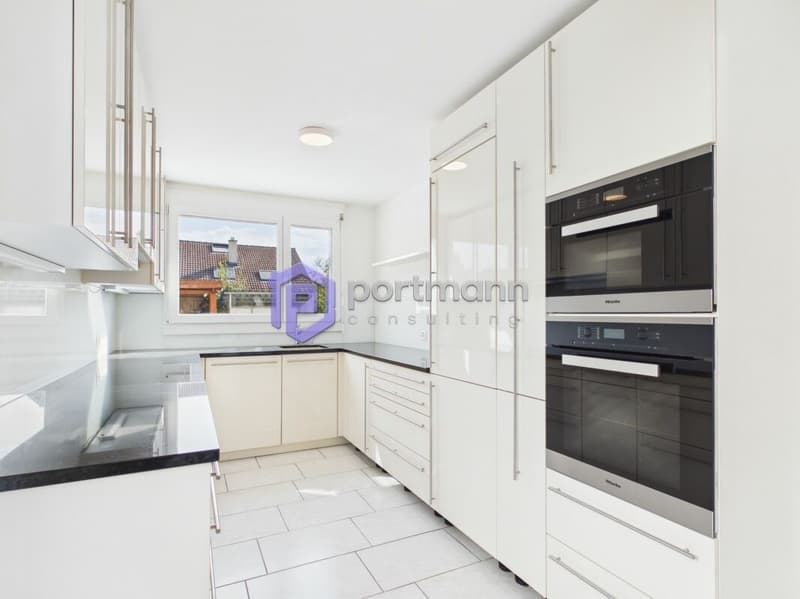
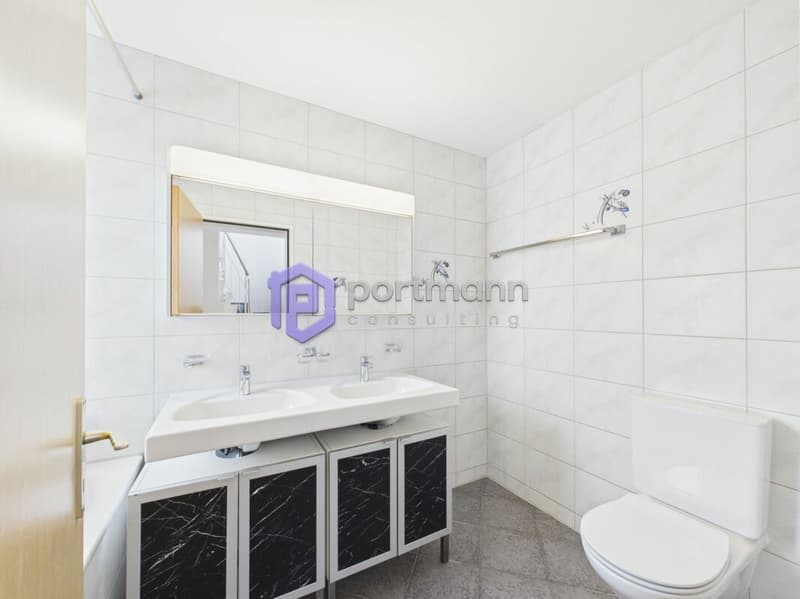
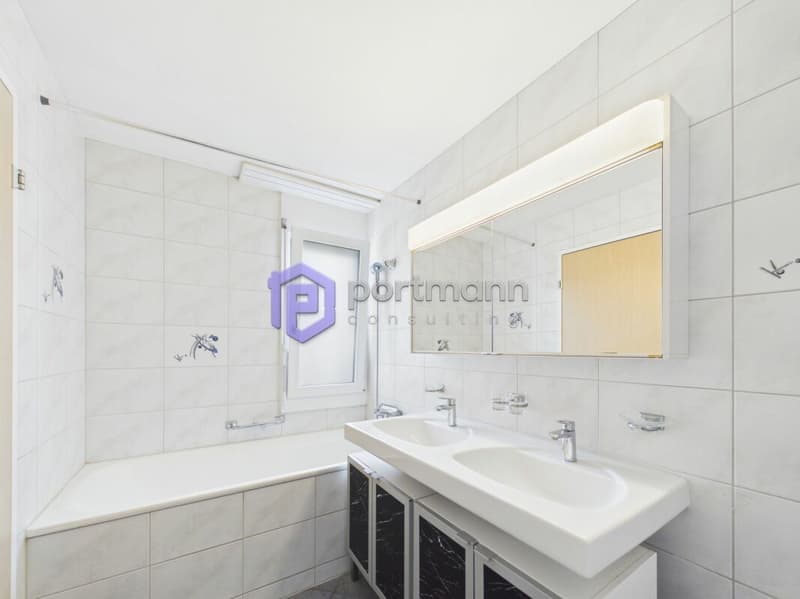
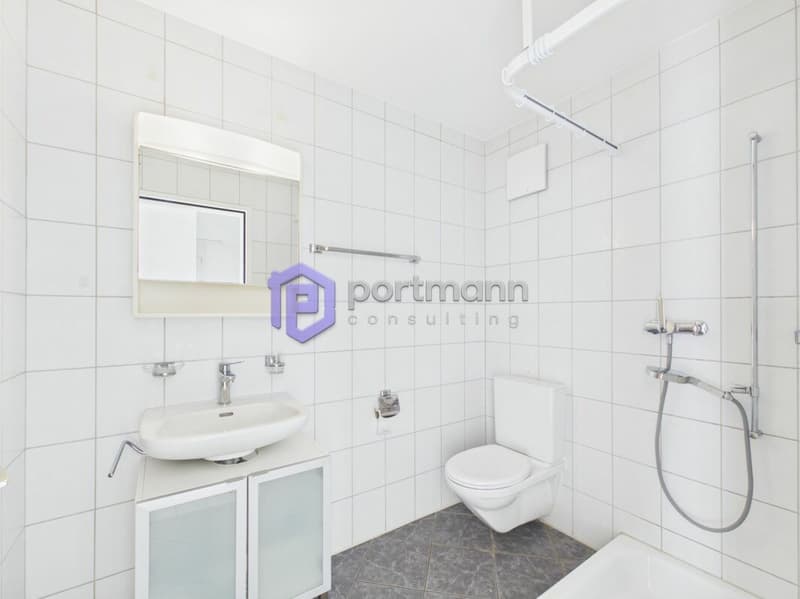
• Laufend renoviertes+umgebautes Doppel-Einfamilienhaus (1)
  • Laufend renoviertes+umgebautes Doppel-Einfamilienhaus (2)
  • Laufend renoviertes+umgebautes Doppel-Einfamilienhaus (3)
  • Laufend renoviertes+umgebautes Doppel-Einfamilienhaus (4)
  • Laufend renoviertes+umgebautes Doppel-Einfamilienhaus (5)
  • Laufend renoviertes+umgebautes Doppel-Einfamilienhaus (6)
  • Laufend renoviertes+umgebautes Doppel-Einfamilienhaus (7)
  • Laufend renoviertes+umgebautes Doppel-Einfamilienhaus (8)
  • Laufend renoviertes+umgebautes Doppel-Einfamilienhaus (9)
  • Laufend renoviertes+umgebautes Doppel-Einfamilienhaus (10)
  • Laufend renoviertes+umgebautes Doppel-Einfamilienhaus (11)
  • Laufend renoviertes+umgebautes Doppel-Einfamilienhaus (12)
  • Laufend renoviertes+umgebautes Doppel-Einfamilienhaus (13)
  • Laufend renoviertes+umgebautes Doppel-Einfamilienhaus (14)
  • Laufend renoviertes+umgebautes Doppel-Einfamilienhaus (15)
  • Laufend renoviertes+umgebautes Doppel-Einfamilienhaus (16)
  • Laufend renoviertes+umgebautes Doppel-Einfamilienhaus (17)
  • Laufend renoviertes+umgebautes Doppel-Einfamilienhaus (18)
  • Laufend renoviertes+umgebautes Doppel-Einfamilienhaus (19)
  • Laufend renoviertes+umgebautes Doppel-Einfamilienhaus (20)
  • Laufend renoviertes+umgebautes Doppel-Einfamilienhaus (21)
  • Laufend renoviertes+umgebautes Doppel-Einfamilienhaus (22)
  • Laufend renoviertes+umgebautes Doppel-Einfamilienhaus (23)
  • Laufend renoviertes+umgebautes Doppel-Einfamilienhaus (24)
  • Get full property details

    Contact Portmann Consulting GmbH for the exact address, floor plans and additional documents.

1 / 25

"Renovated and converted semi-detached house"

Purchase price
CHF 1,120,000.–
Notify on price drop
Rooms
5.5
Living space
146 m2

Find the right mortgage for your new home

Location

Feldstrasse 23, 5605 Dottikon

Travel time

  • 5 min.Station: Dottikon-Dintikon

Surrounding information

Source of this data

The data displayed is provided by one of our third-party suppliers.

Please note that the locations displayed may not be up to date and there may be some deviations.

  • Supermarket

    15 min.Coop
  • School

    10 min.Kindergarten Nassacker
  • Pharmacy

    15 min.Bahnhofstrasse
  • Public Transport

    4 min.Dottikon-Dintikon Bahnhof

Times refer to the route on foot.

Costs

Purchase price:
CHF 1,120,000.–
Notify on price drop

Main information

Available from:
Immediately
Type:
Bifamiliar house
No. of rooms:
5.5
Number of bathrooms:
2
Surface living:
146 m2
Land area:
334 m2
Last refurbishment:
2017
Year built:
1999

Features and furnishings

  • Pets allowed

  • Balcony / Terrace

  • Cable TV

  • Quiet neighborhood

  • Child-friendly

  • Garage

  • Corner house

Documents (0)

Description

Object description

The foundation slab and ceilings are made of concrete.

The Einstein masonry with brick and the exterior insulation of 10 cm.

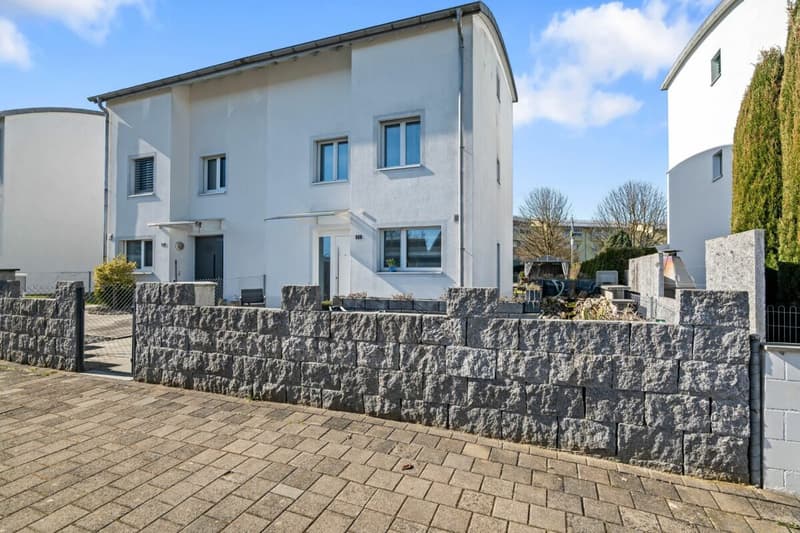
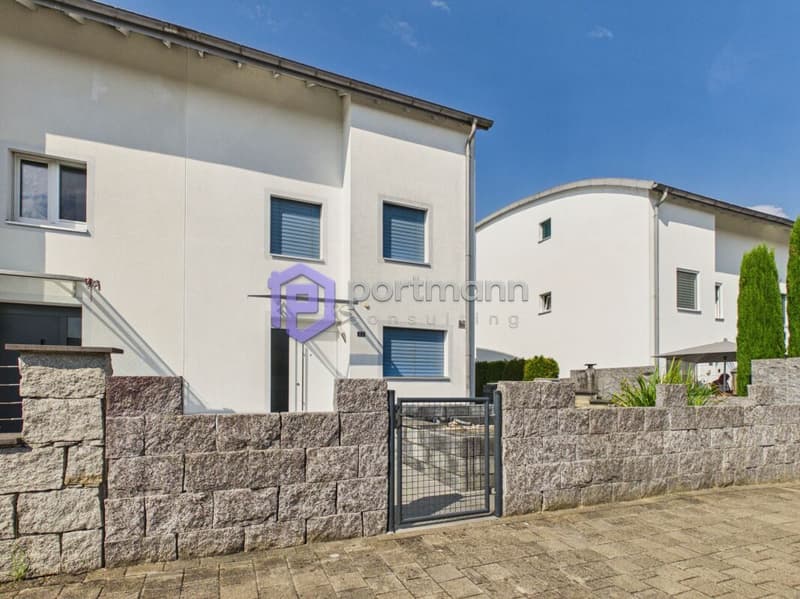
The barrel vault roof is made of wood construction, insulation 12 cm, wood paneling and metal cladding in UGINOX metal.

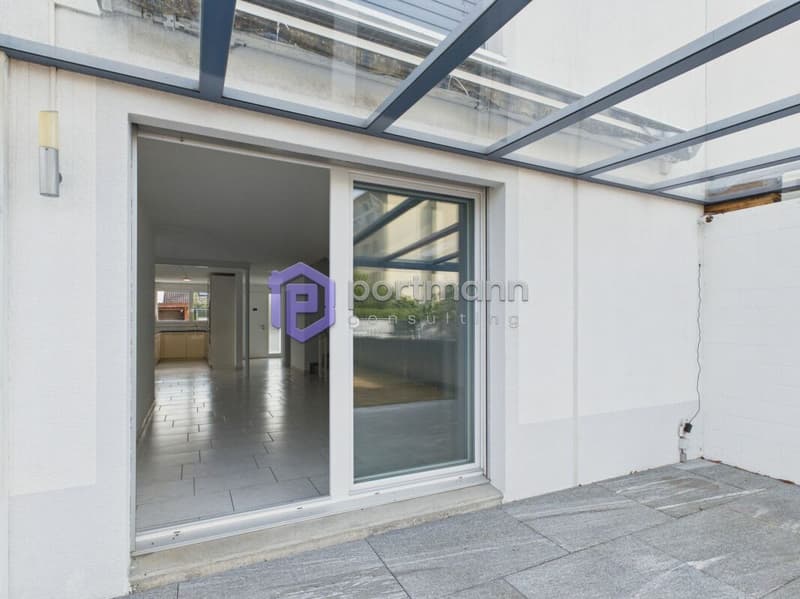
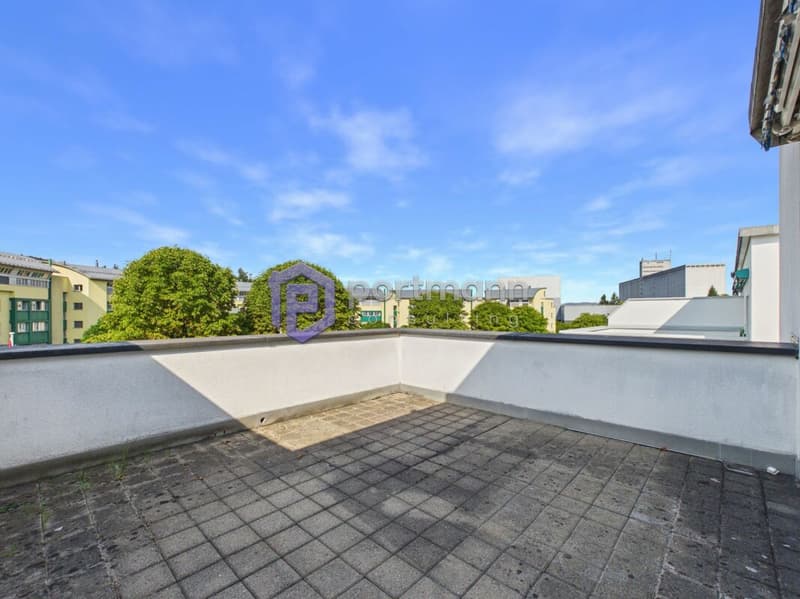
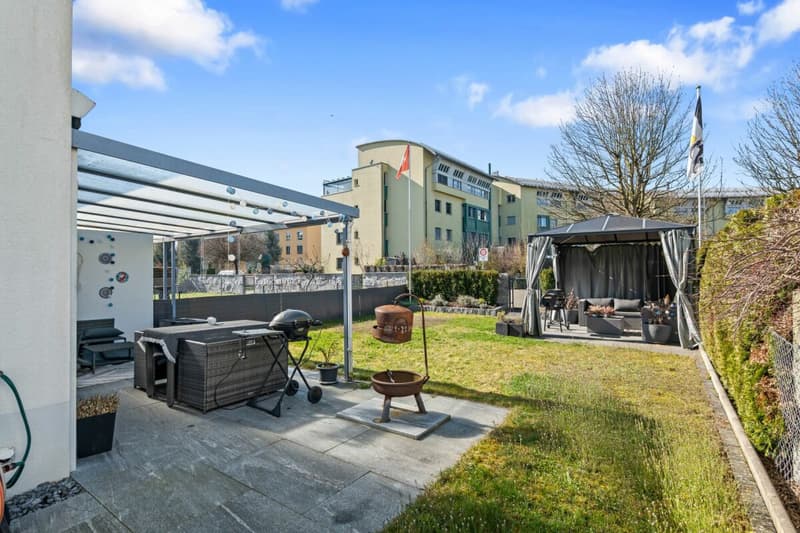
The terrace is insulated against heat and moisture, accessible. Paving made of concrete paving stones.

The lamella shutters are powder-coated, with hinge crank operation in front of all windows in the living and bedroom areas.

Electrical installations: All rooms are equipped with sufficient lamp sockets, switches and power outlets. TV/telephone connection in the living room, in the parents' bedroom and in the attic/studio. Connection for all electrical appliances.

Object description

The house has its own low-temperature gas heating system with hot water preparation. Outdoor temperature-dependent regulation and underfloor heating.

Ventilated by single ventilation in WC/DU. Cooking area with steam extractor, also in the laundry room.

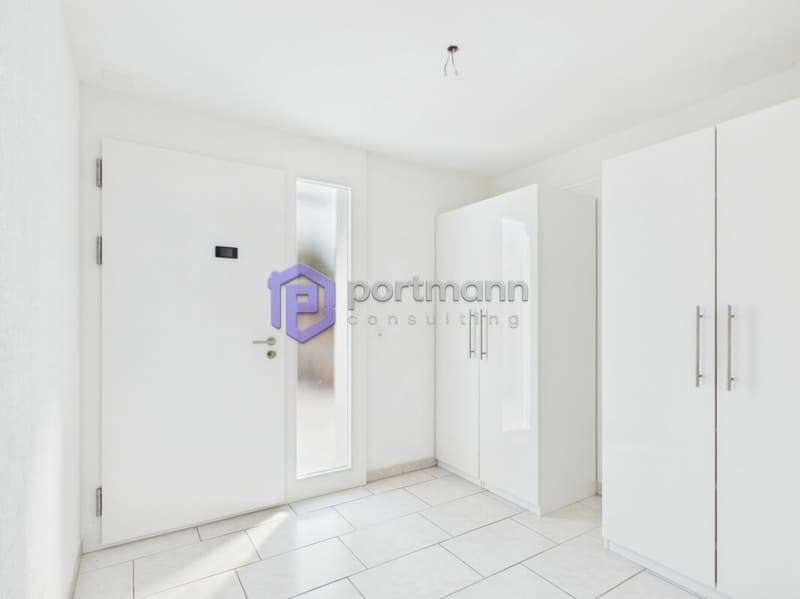
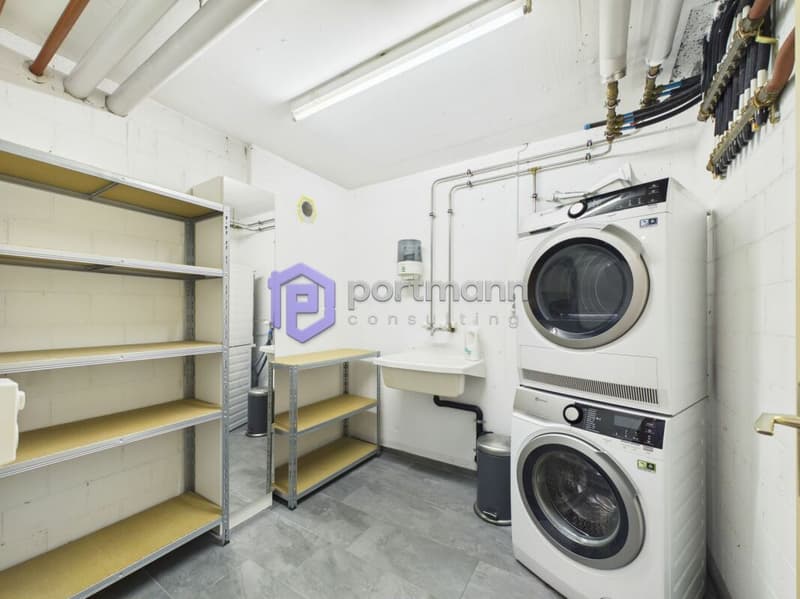
Hot water preparation with gas boiler. Laundry room with washing machine. Sanitary appliances in commercial quality white. Fittings and fixtures. Guest toilet with DU on the ground floor.

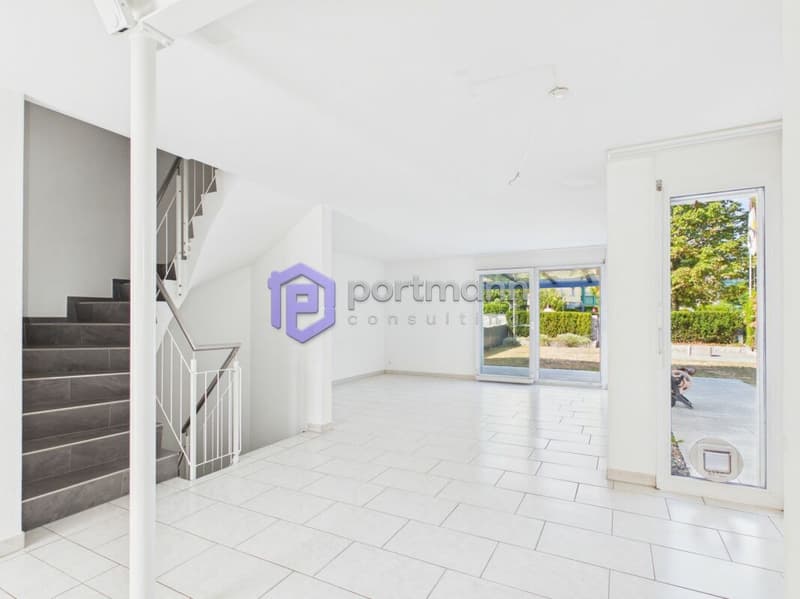
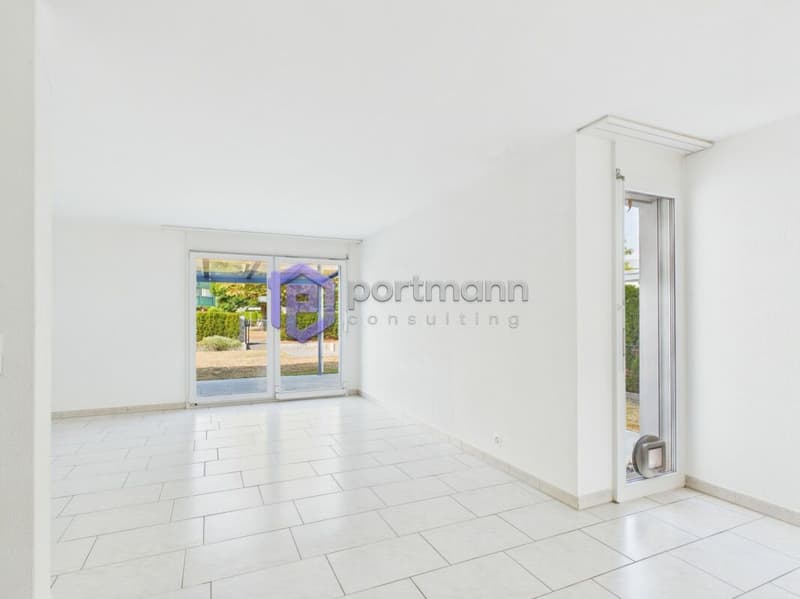
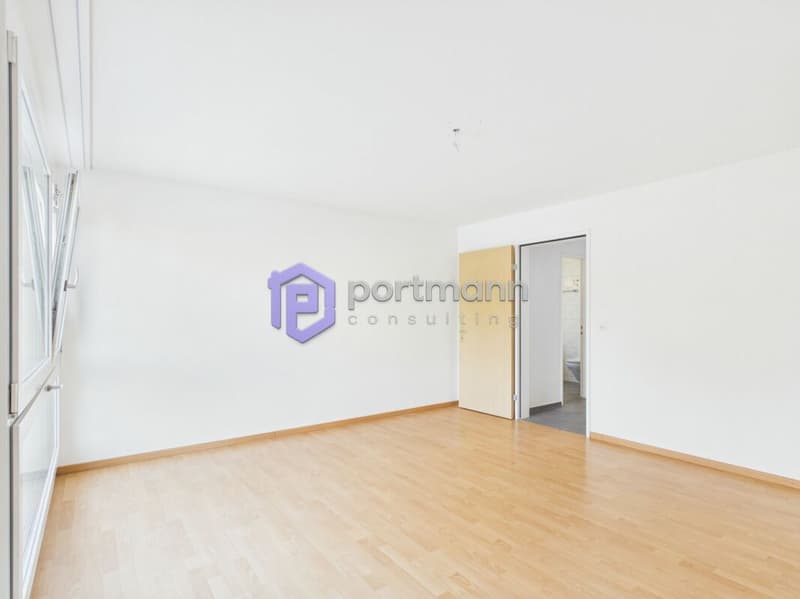
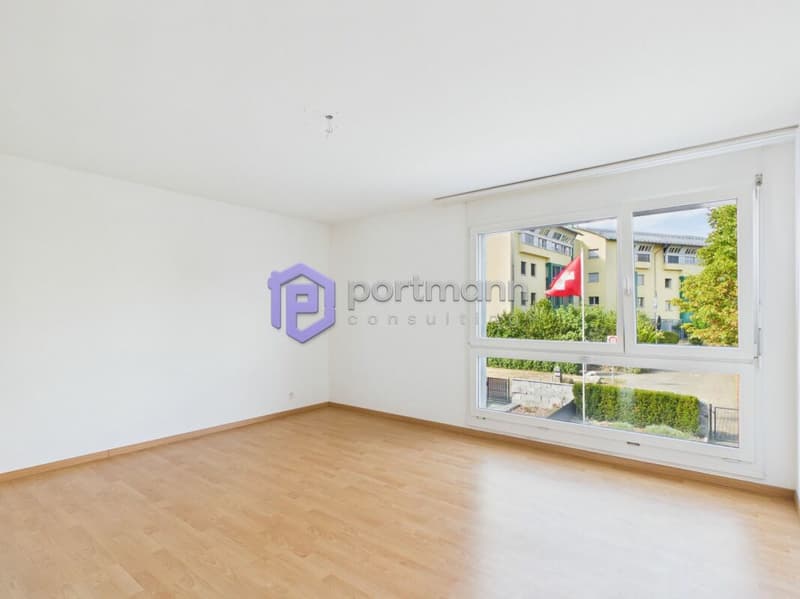
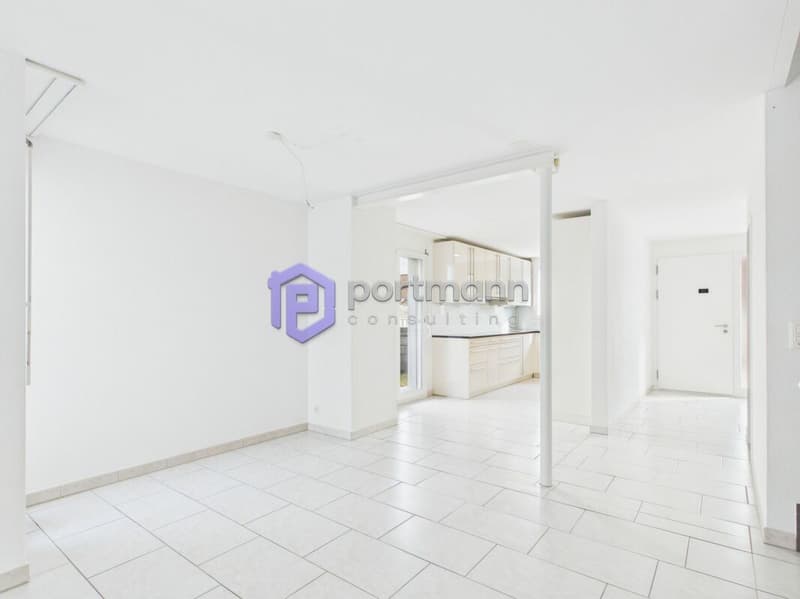
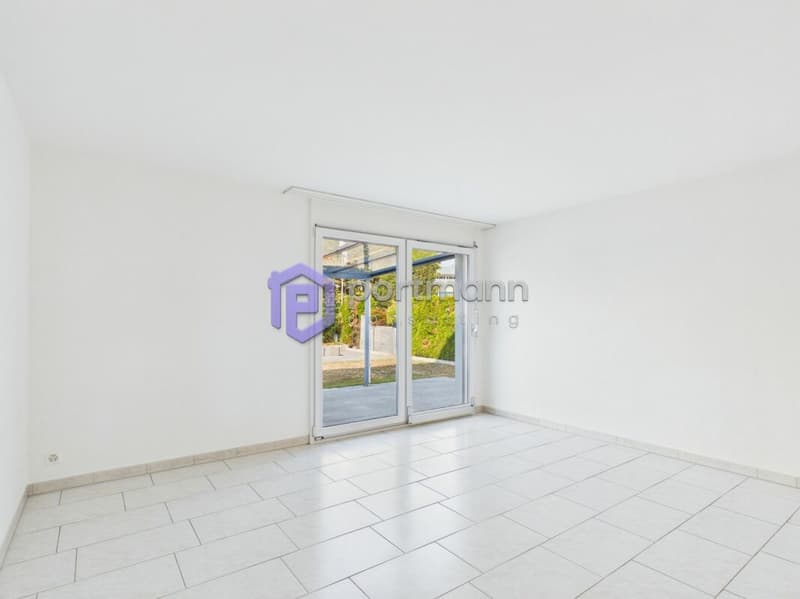
Spacious living room with integrated dining area, approx. 30 m2.

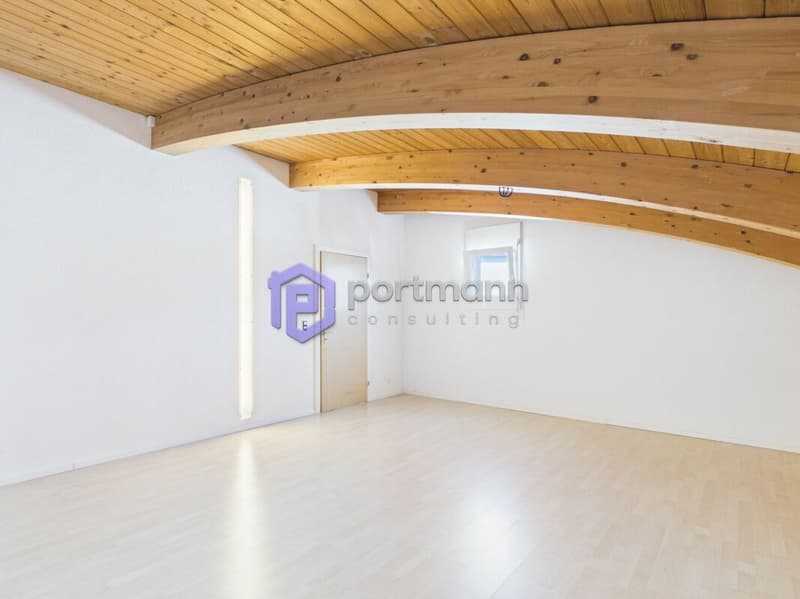
Fantastic attic studio, approx. 38m2.

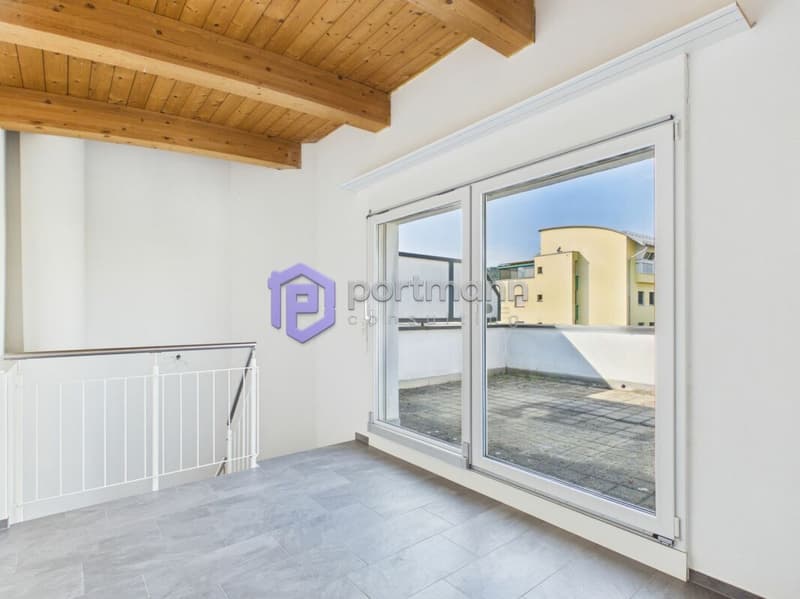
Large roof terrace, adjacent to the studio, approx. 18 m2.

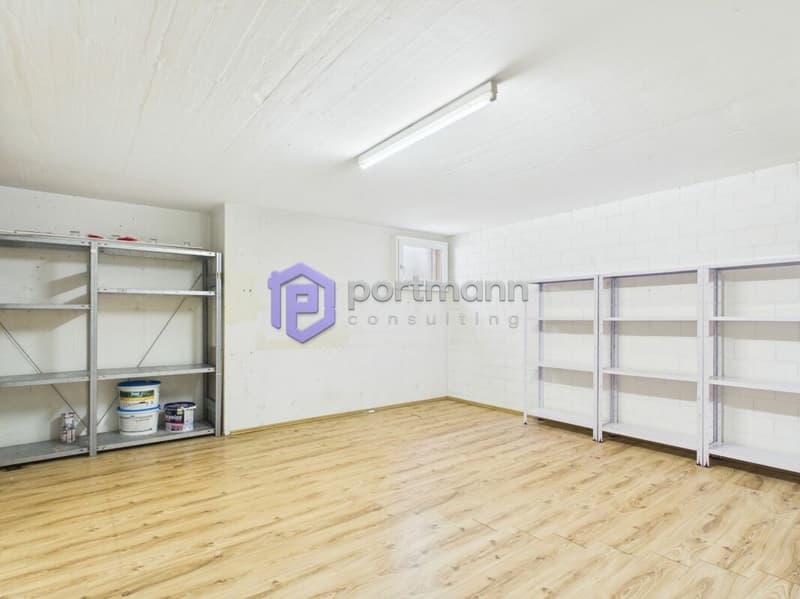
Large hobby room in the basement, approx. 28 m2.

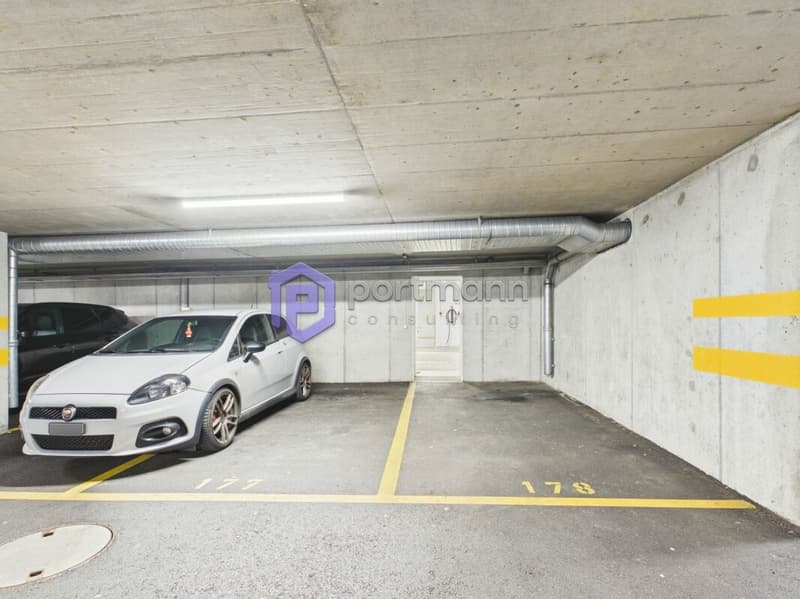
Garage with direct access to the house.

Renovations / Renewals

2022 New glass roof sealing

2022 New Smartlook front door

2021 New garden slabs; granite

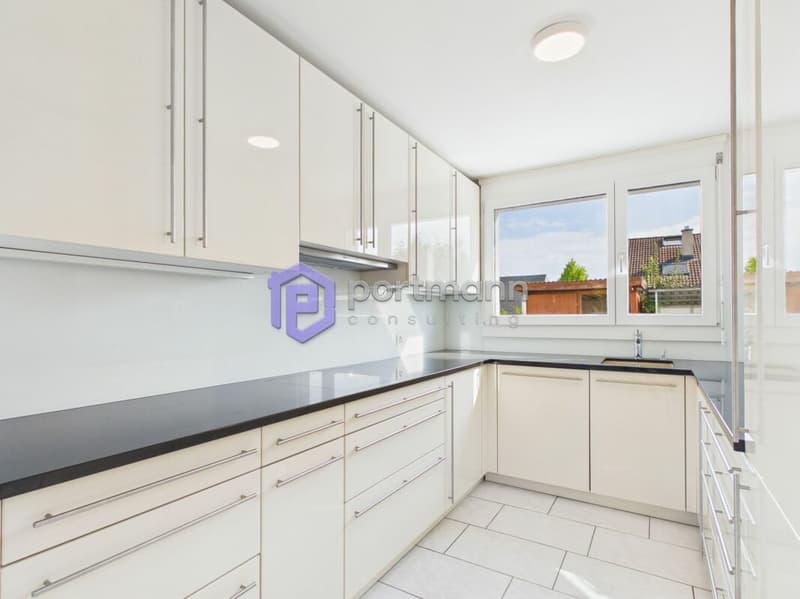
2018 New kitchen including wall breakthrough, column and beam

2018 New gas heating system

2018 New plastic windows

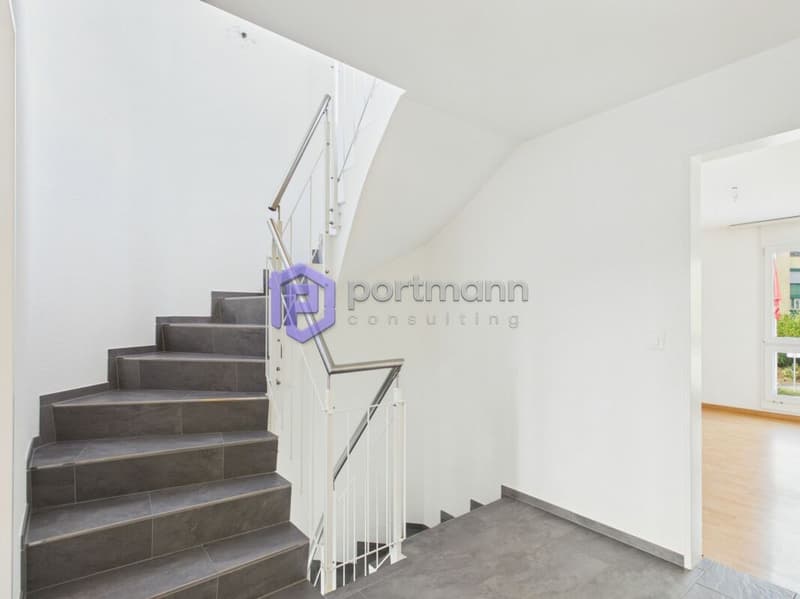
2018 New staircase; tiled

Mortgage Calculator

From dream house to home ownership: the mortgage calculator can help you estimate the affordability of this property.

Purchase price
Household income

Annual gross income of all persons applying for the mortgage (including 13th month salary or bonus payment).

The mortgage is affordable if the living costs do not exceed one third (33%) of your income.

Equity capital

You must finance at least 20% of the property value with your own funds. This includes savings, advance inheritance, gifts, all retirement assets (3a, 3b) and pension fund assets. You may withdraw a maximum of 10% of the purchase price from the pension fund.

Create your account
Free

Unlock the full experience

Sync your favourites, manage search alerts, and access all your important services seamlessly across devices. Create your free account for a personalized home search!

Advertiser

Portmann Consulting GmbH
Juchächerstrasse 11
8966Oberwil-Lieli
Listing ID
4003390391
Object ref.
2a2709a9-99ae-11f1-a4e0-069ae14c7a06
Portmann Consulting GmbH
Advertiser
Portmann Consulting GmbH

Contact the advertiser

Equity capital (optional)

By continuing, I declare that I accept the GTC and acknowledge the privacy policy, and that personal aggregated data related to my interests may be shared with the advertiser.

* By selecting “Yes”, I agree that Homegate may process this information as described here.

Other properties you might like

Fraud prevention: a few useful tips

  • Never transfer money in advance
  • Be careful if the price appears too low
  • Never share personal data such as bank details or copies of ID upfront
  • Do not sign a contract before you have visited the property

Tips and services