"Panoramic Terrace Apartment"
Location
Sandgasse, 5737 MenzikenTravel time
- 15 min.Station: Menziken
Surrounding information
Supermarket
14 min.DennerSchool
4 min.SchulstrassePharmacy
17 min.BenuPublic Transport
2 min.Rössligasse
Times refer to the route on foot.
Costs
- Purchase price:
- CHF 985,000.–
- Notify on price drop
Main information
- Available from:
- By agreement
- Type:
- Apartment
- No. of rooms:
- 4.5
- Number of bathrooms:
- 2
- Number of floors:
- 4
- Floor space:
- 197 m2
- Year built:
- 2023
Features and furnishings
Pets allowed
Balcony / Terrace
Cable TV
Wheelchair access
Child-friendly
Parking space
Garage
Elevator
Minergie certified
Minergie construction
Documents (1)
Description
Description
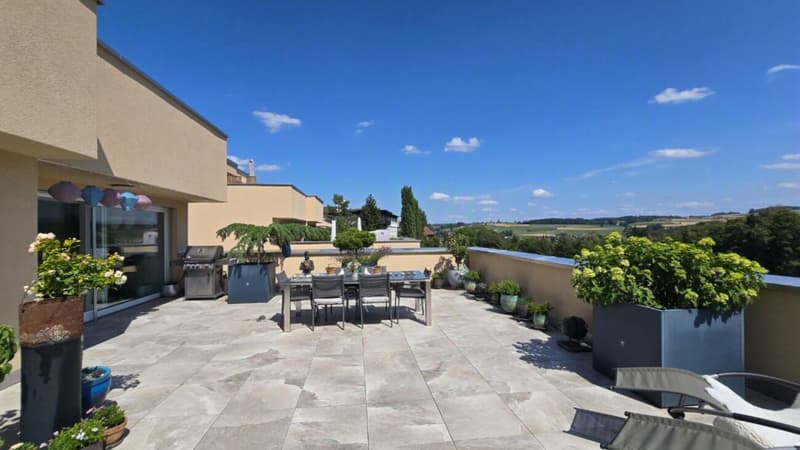
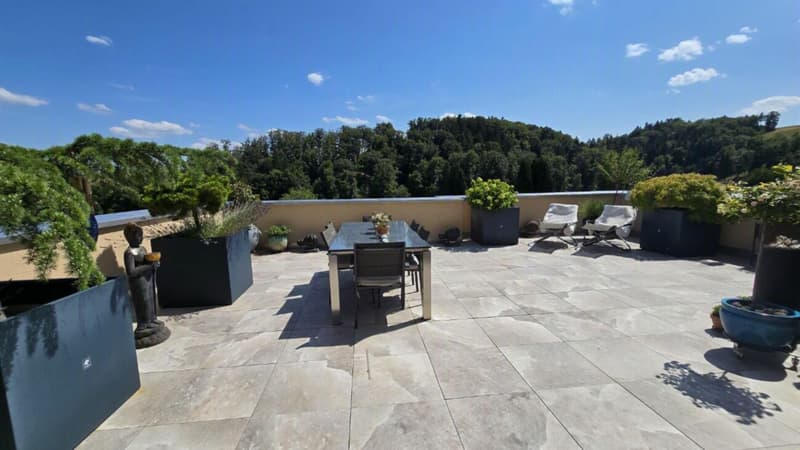
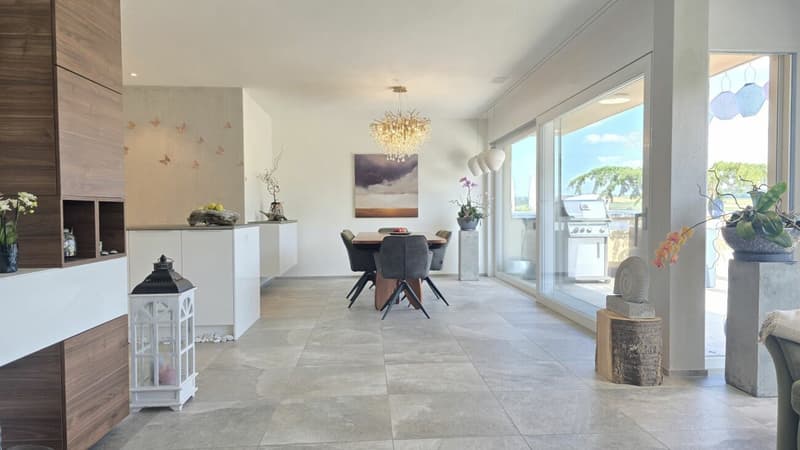
Elegant 4.5-room panoramic terrace apartment with 133 m² of bright living space on one level, high-quality design, quiet cul-de-sac location, and direct lift access. The room offer is complemented by a spacious 64 m² panoramic terrace with impressive views and pronounced privacy - in Burg/Menziken.
Contact - Viewing
Mobile: 079 547 66 58
Highlights
- 133 m² living space, 197 m² total usable area
- 64 m² panoramic terrace with impressive views
- South-southwest orientation with optimal sunlight
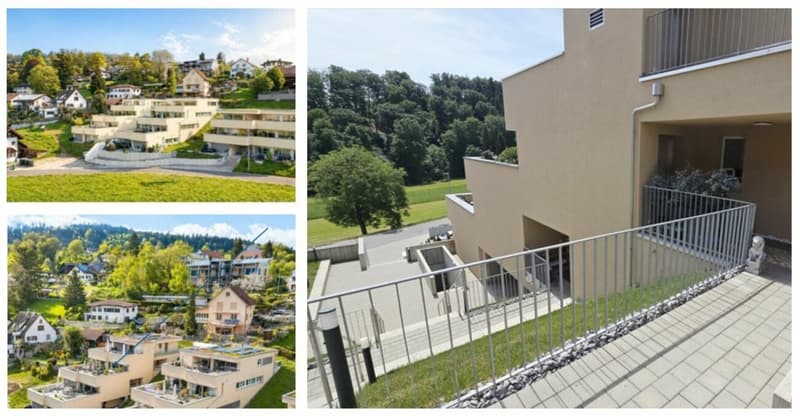
- Lift directly to the apartment (private living level, only 4 parties)
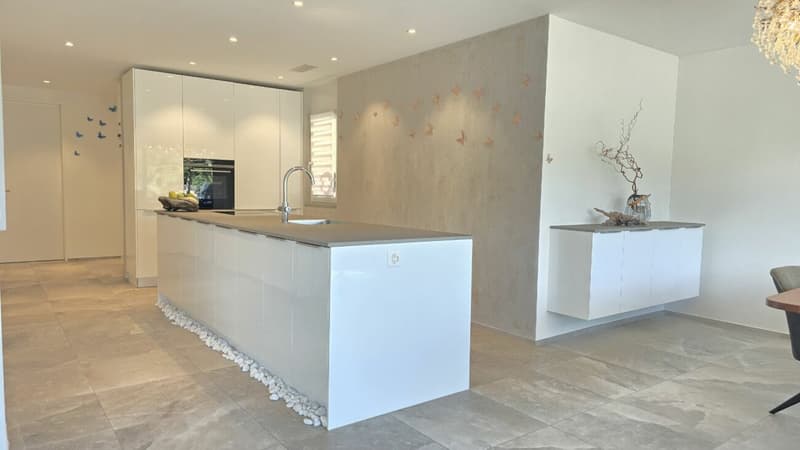
- Designer kitchen with Siemens premium appliances & cooking island
- Master area with dressing room & en-suite bathroom
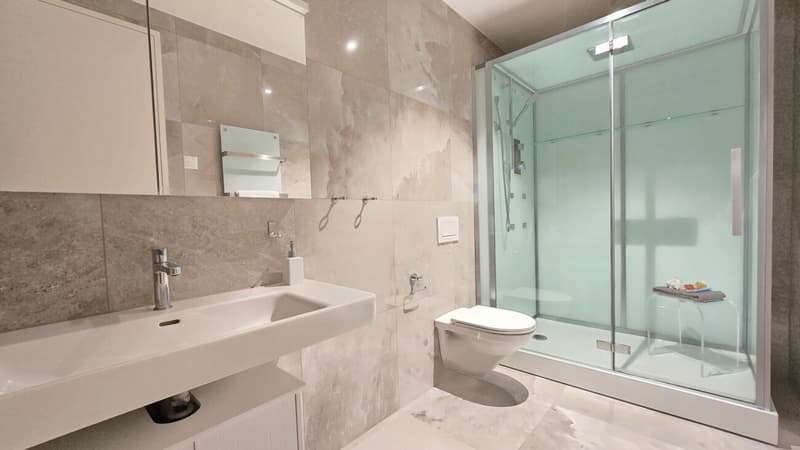
- Wellness shower, steam bath & small Finnish sauna
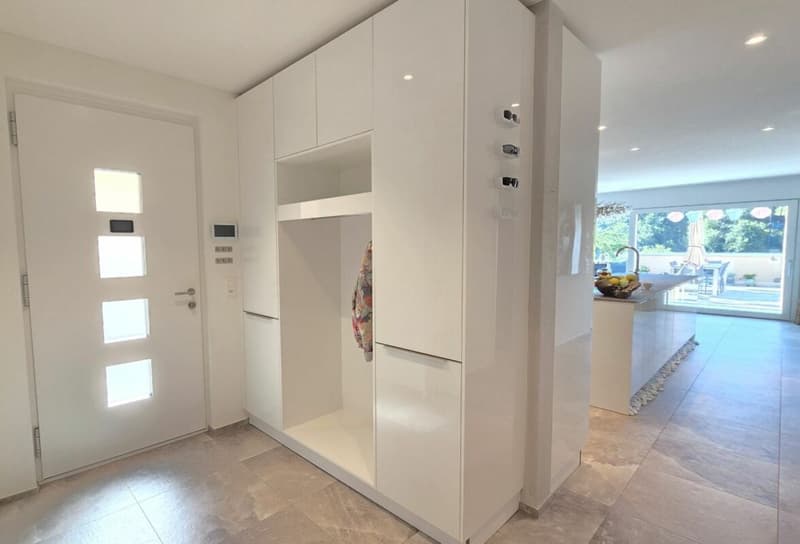
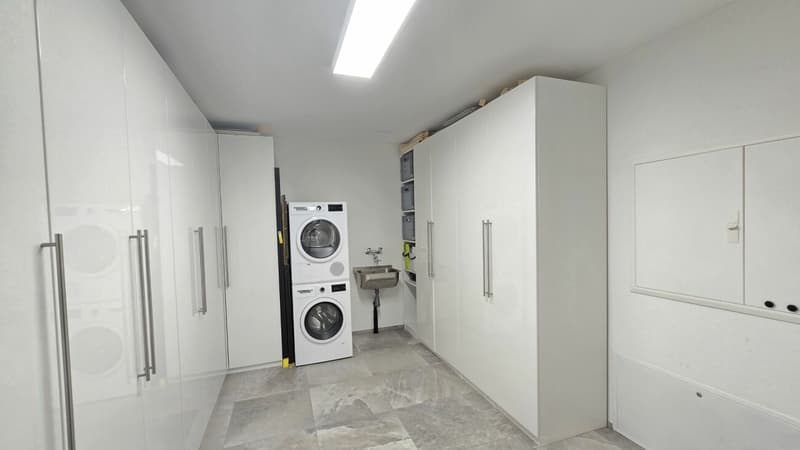
- Generous room height 2.50 m, custom-made built-in cabinets
- Minergie-certified new building (2023)
- Photovoltaic system, controlled ventilation, underfloor heating
- Electric shutters & video intercom system
- Quiet cul-de-sac location with high privacy
- 1-2 underground parking spaces available (with/without charging station)
Jewel of a Home with a View
This elegant 4.5-room panoramic terrace apartment in Burg/Menziken offers living at the highest level: panoramic views, tranquility, privacy, and a modern room concept with a harmonious transition between indoors and outdoors. The elevated location at the foot of the Stierenberg creates a natural living feeling with optimal south-southwest orientation and all-day sunlight.
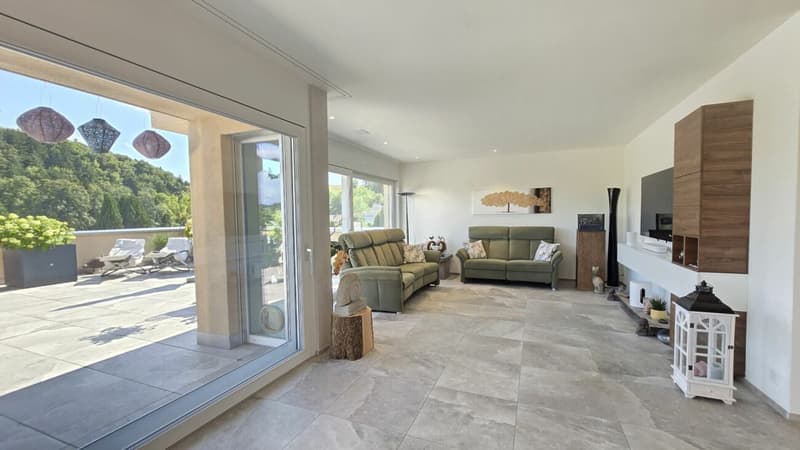
The apartment has a spacious 133 m² living area and an impressive 64 m² panoramic terrace that extends the living space in a special way. Floor-to-ceiling panoramic sliding windows connect the indoors and outdoors, creating a bright ambiance.
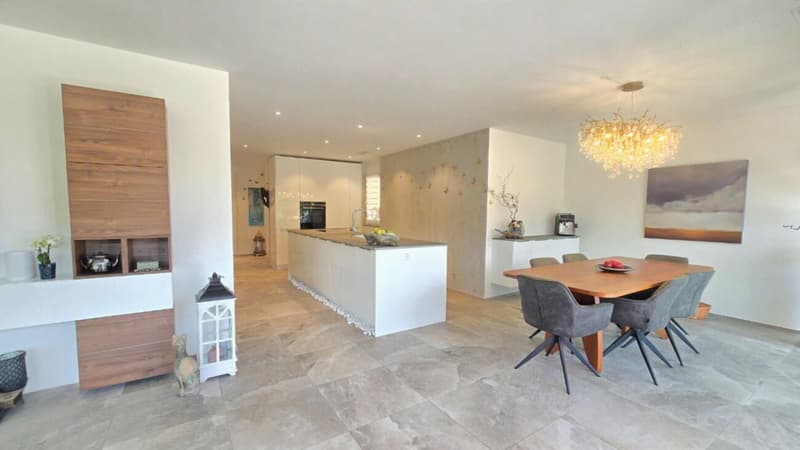
The openly designed living and dining area forms the heart of the apartment. The high-quality designer kitchen with cooking island, Siemens premium appliances, combi steamer, induction cooktop with integrated steam extractor, and Marazzo quartz stone countertop meets the highest standards of comfort and functionality.
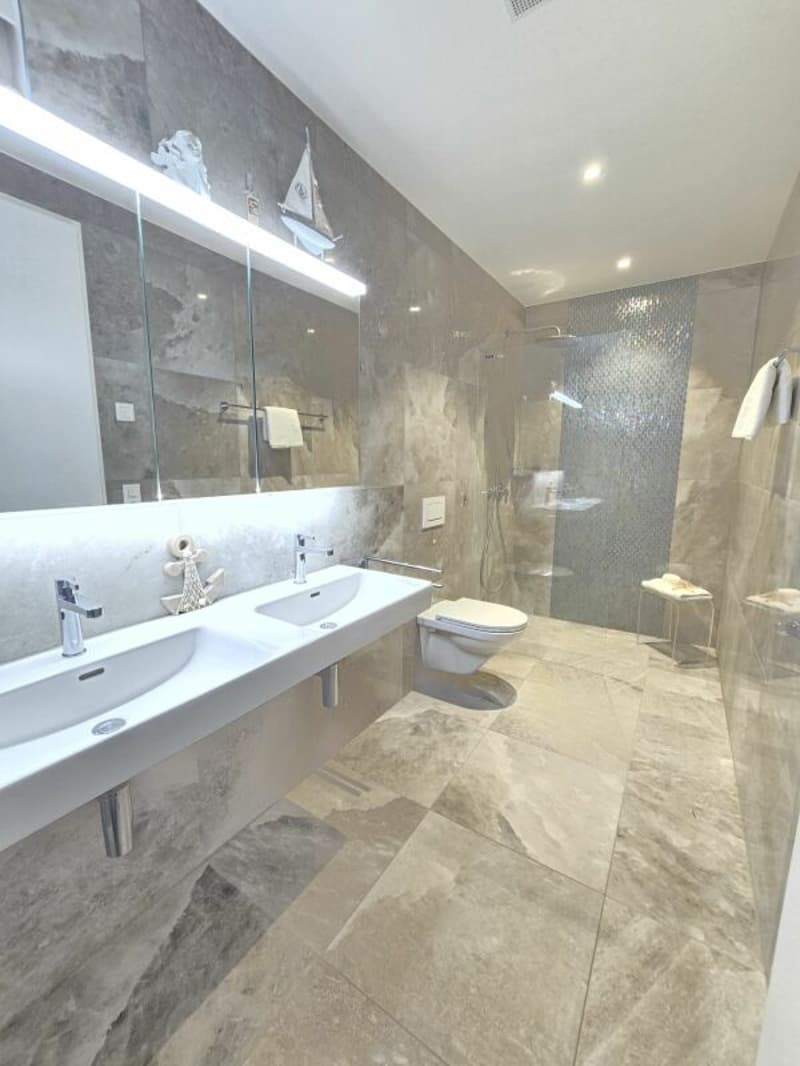
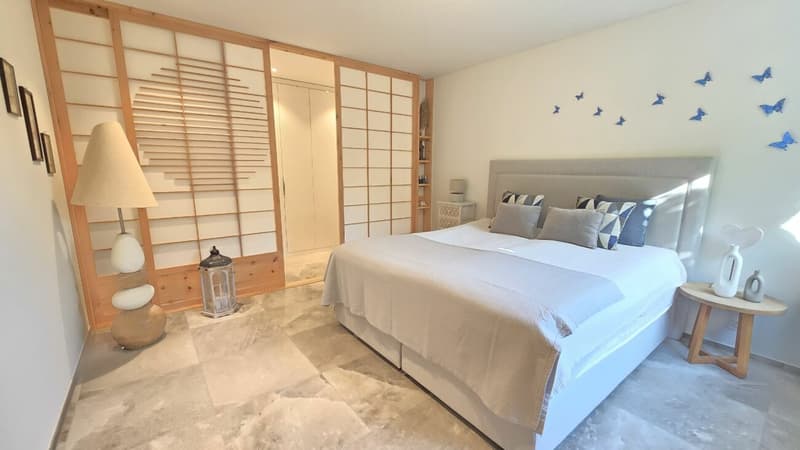
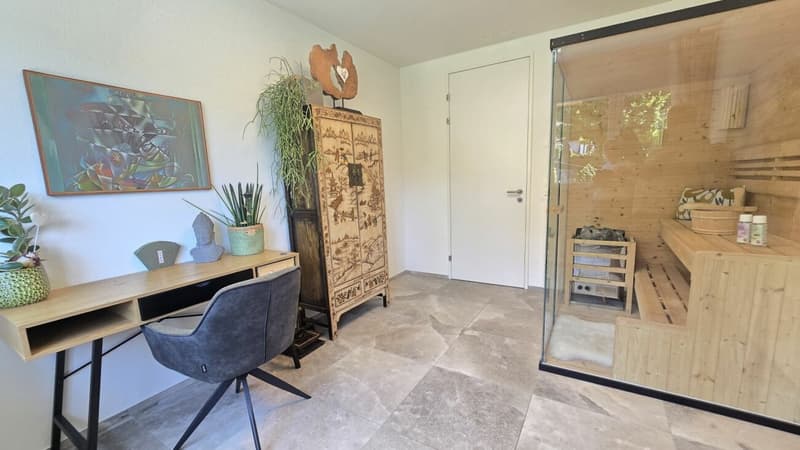
The private master area with dressing room and en-suite bathroom offers a stylish retreat. The room offer is complemented by another bathroom with a wellness shower, steam bath, and small Finnish sauna - a real highlight for relaxation and well-being.
The Minergie new building (2023) convinces with modern technology, photovoltaic system, air-water heat pump, controlled living room ventilation, underfloor heating, and fiber optic connections in all rooms.
The location is quiet, elevated, and yet excellently connected. Shopping facilities, restaurants, schools, doctors, and Menziken train station are within short distance. Aarau, Sursee, and Lucerne are 15-35 minutes away.
Mortgage Calculator
From dream house to home ownership: the mortgage calculator can help you estimate the affordability of this property.

Unlock the full experience
Sync your favourites, manage search alerts, and access all your important services seamlessly across devices. Create your free account for a personalized home search!
Advertiser

Contact
- Listing ID
- 4003391234
- Object ref.
- 464