"Magnificent triple house of exception in the heart of Pâquis - Central and quiet location"
Purchase price
CHF 3,590,000.–
Rooms
5.5
Living space
192 m2
Location
1201 GenèveCosts
- Purchase price:
- CHF 3,590,000.–
Main information
- Available from:
- By agreement
- Type:
- Maisonette / Duplex
- No. of rooms:
- 5.5
- Surface living:
- 192 m2
- Year built:
- 2019
Documents (0)
Description
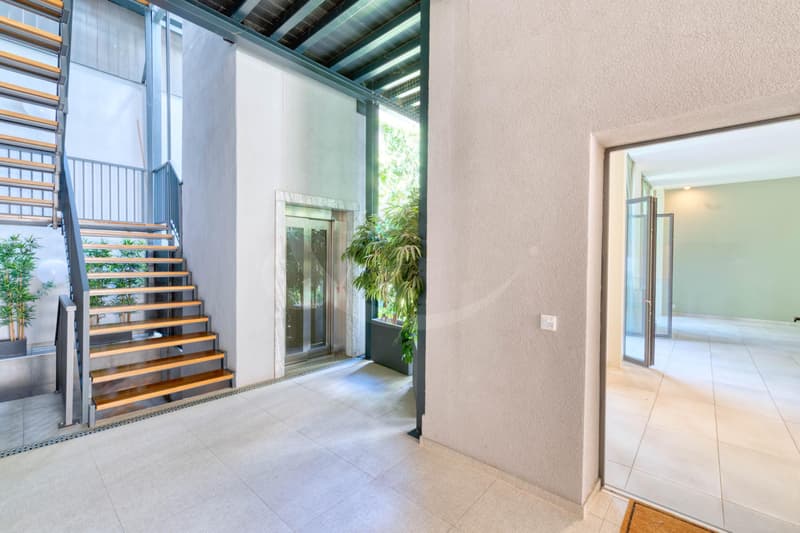
Ideally located in the heart of a building constructed in 2019, this superb triple house seduces with its careful finishes, its generous volumes, and its remarkable ceiling height, rare for this type of property.
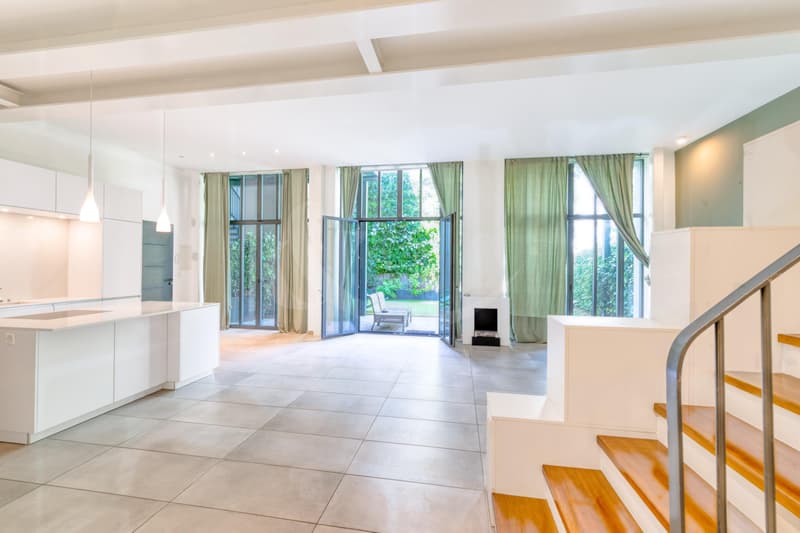
Bathed in natural light thanks to its large windows, it benefits from a location that is both peaceful and extremely central, just a stone's throw from all amenities.
Spread over three generous levels, the spaces are arranged as follows:
Ground floor:
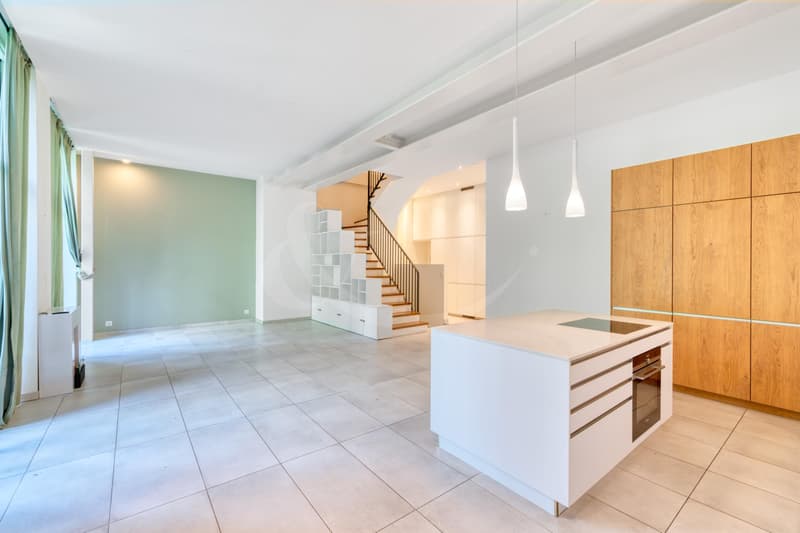
The living area is arranged around a fully equipped kitchen with a central island, open to the living room for a convivial and bright spirit.
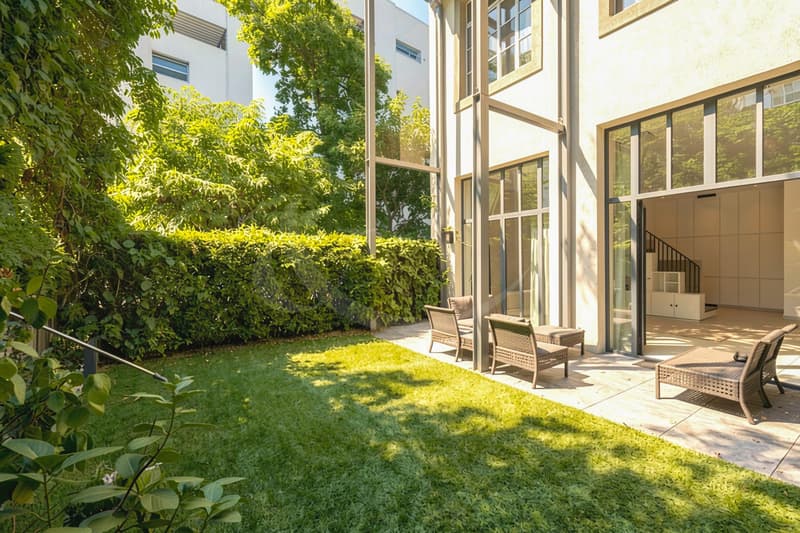
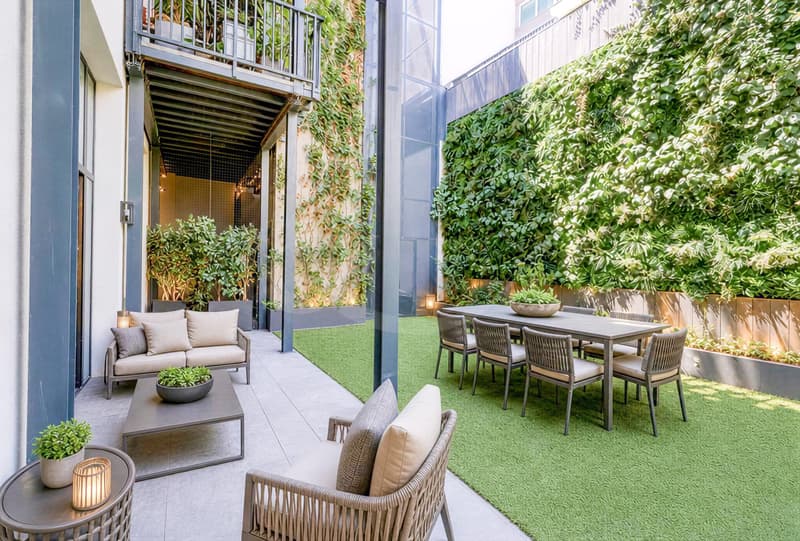
Large windows offer direct access to a private garden on the courtyard side of 56 m², a true green oasis adorned with a spectacular green wall, a rare asset in the city center.
This level is completed by independent guest toilets.
1st floor:
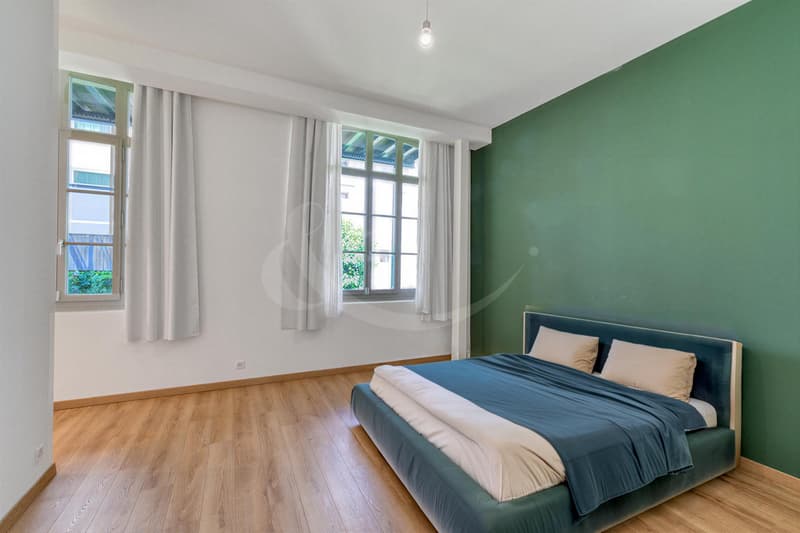
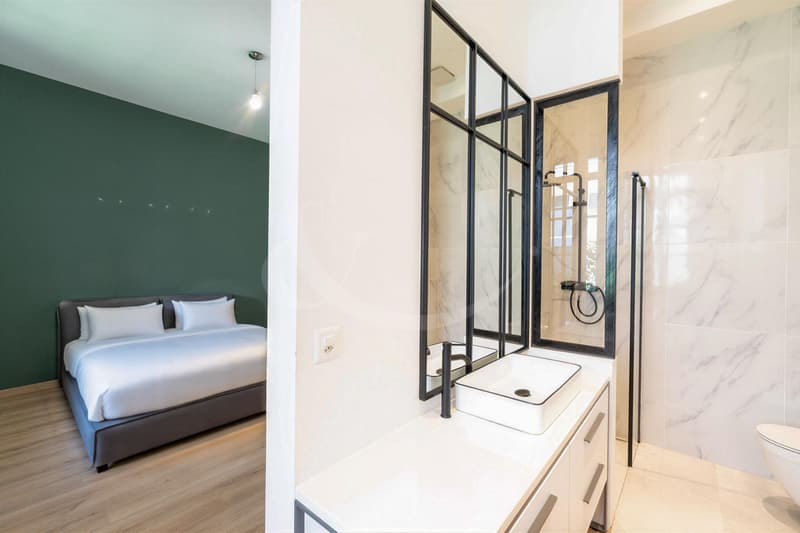
This level accommodates 3 bedrooms, including a master suite of over 24 m² with an adjacent shower room, both elegant and bright.
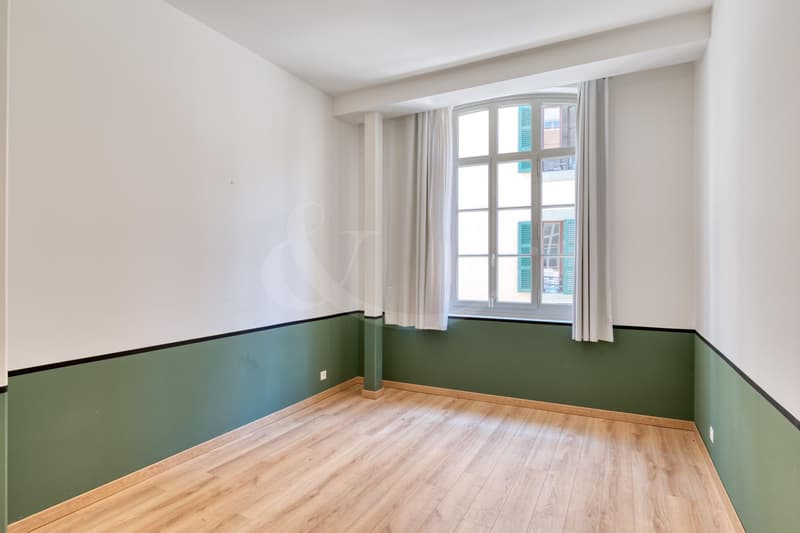
The two other bedrooms, approximately 14m² and 16m², share a common bathroom.
Each bedroom benefits from custom-made fitted wardrobes, offering generous storage space, as well as a ceiling height as impressive as on the ground floor.
Basement:
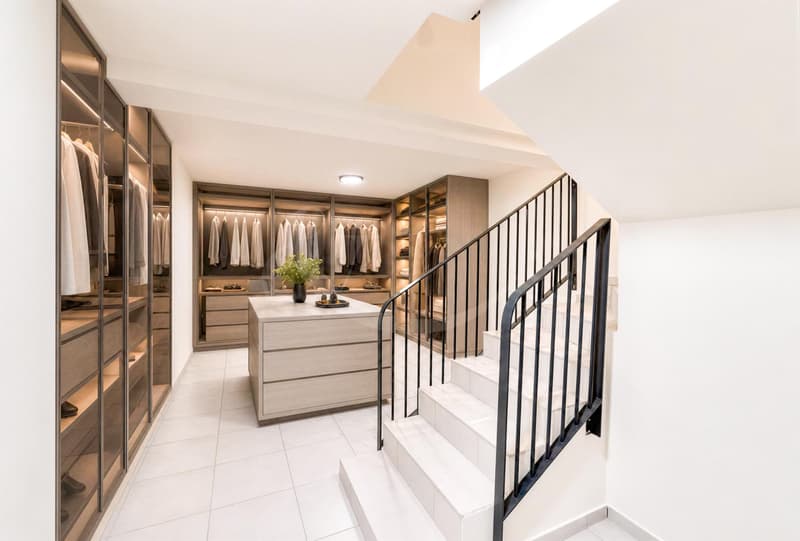
A versatile and generous space, which can be transformed according to desires into a dressing room (as currently arranged, with custom-made glass cabinets), a home cinema, or a gym.
A cellar completes this storage space.
Recent building (2019), careful finishes
Exceptional ceiling height on all levels
Private garden of 56 m² with green wall
Custom-made storage in all rooms
Versatile space in the basement (dressing room / cinema / gym)
Quiet and central location, close to all amenities
A rare property that combines the charm of a secret garden in the city with the comfort of contemporary architecture, a guaranteed heart-stopper.
Bathed in natural light thanks to its large windows, it benefits from a location that is both peaceful and extremely central, just a stone's throw from all amenities.
Spread over three generous levels, the spaces are arranged as follows:
Ground floor:
The living area is arranged around a fully equipped kitchen with a central island, open to the living room for a convivial and bright spirit.
Large windows offer direct access to a private garden on the courtyard side of 56 m², a true green oasis adorned with a spectacular green wall, a rare asset in the city center.
This level is completed by independent guest toilets.
1st floor:
This level accommodates 3 bedrooms, including a master suite of over 24 m² with an adjacent shower room, both elegant and bright.
The two other bedrooms, approximately 14m² and 16m², share a common bathroom.
Each bedroom benefits from custom-made fitted wardrobes, offering generous storage space, as well as a ceiling height as impressive as on the ground floor.
Basement:
A versatile and generous space, which can be transformed according to desires into a dressing room (as currently arranged, with custom-made glass cabinets), a home cinema, or a gym.
A cellar completes this storage space.
Recent building (2019), careful finishes
Exceptional ceiling height on all levels
Private garden of 56 m² with green wall
Custom-made storage in all rooms
Versatile space in the basement (dressing room / cinema / gym)
Quiet and central location, close to all amenities
A rare property that combines the charm of a secret garden in the city with the comfort of contemporary architecture, a guaranteed heart-stopper.
Mortgage Calculator
From dream house to home ownership: the mortgage calculator can help you estimate the affordability of this property.

Free
Unlock the full experience
Sync your favourites, manage search alerts, and access all your important services seamlessly across devices. Create your free account for a personalized home search!
Viewing
Contact for viewing
Jorge Fuente
Advertiser

Bordier-Schmidhauser SA
Rue du Vieux-Collège 8
1204Genève
Contact
Bordier-Schmidhauser SA
- Listing ID
- 4003391270
- Object ref.
- BS-PP