"Exceptional Chalet in Champéry"
Purchase price
CHF 2,500,000.–
Rooms
15
Living space
400 m2
Location
1874 ChampéryCosts
- Purchase price:
- CHF 2,500,000.–
Main information
- Available from:
- By agreement
- Type:
- Chalet
- No. of rooms:
- 15
- Number of floors:
- 4
- Surface living:
- 400 m2
- Last refurbishment:
- 2015
- Year built:
- 1907
Features and furnishings
Fireplace
View
Child-friendly
Parking space
Documents (0)
Description
Built during the tourist boom of Champéry in the early 20th century, this chalet combines the charm of large Alpine properties from that era with rare volumes and a warm atmosphere.
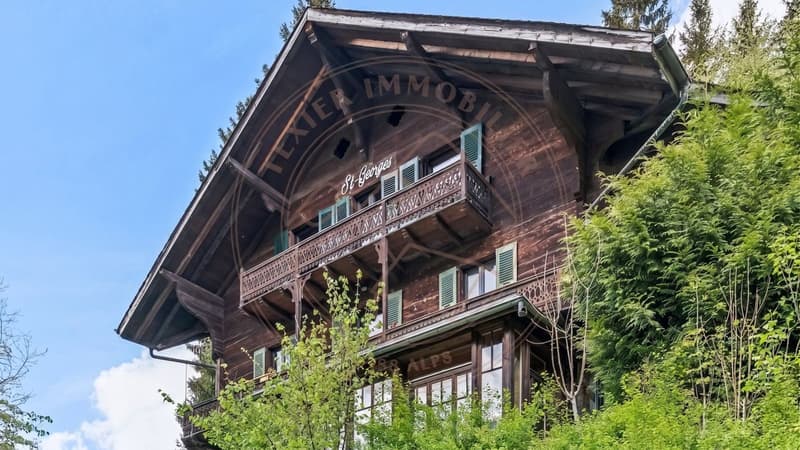
It was built with high-quality materials for its time and seduces with its beautiful ceiling heights - particularly rare in old chalets - as well as its exceptional brightness thanks to its numerous openings. Its typical Alpine tourism architecture, highlighted by the wooden balconies, natural stones, and beams, gives it an exceptional character.
Thanks to its configuration in three independent apartments, this property is perfectly suited for a large family wishing to share a common living space while maintaining independence and intimacy for each. It also offers numerous possibilities for layout adjustments according to the needs and projects of its future owners.
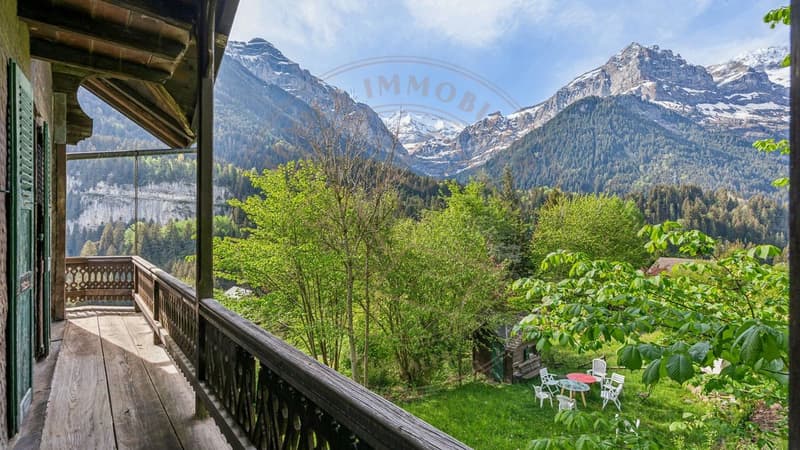
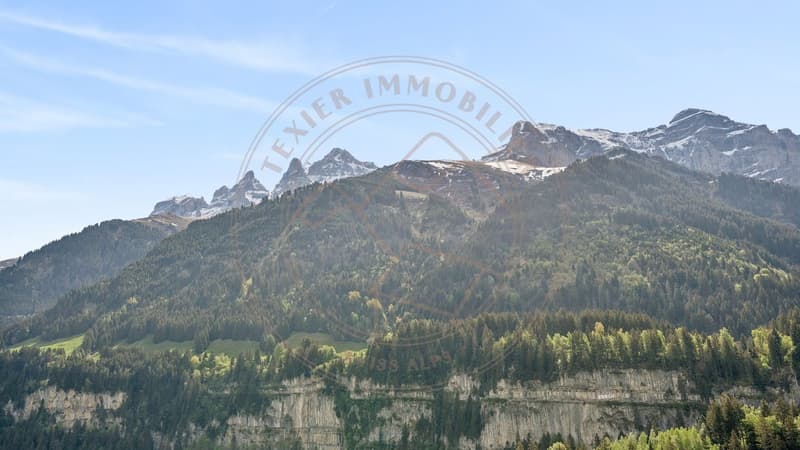
The chalet also benefits from superb unobstructed views of the Dents du Midi and the Dents Blanches.
The property currently consists of three apartments spread over four levels.
Ground Floor
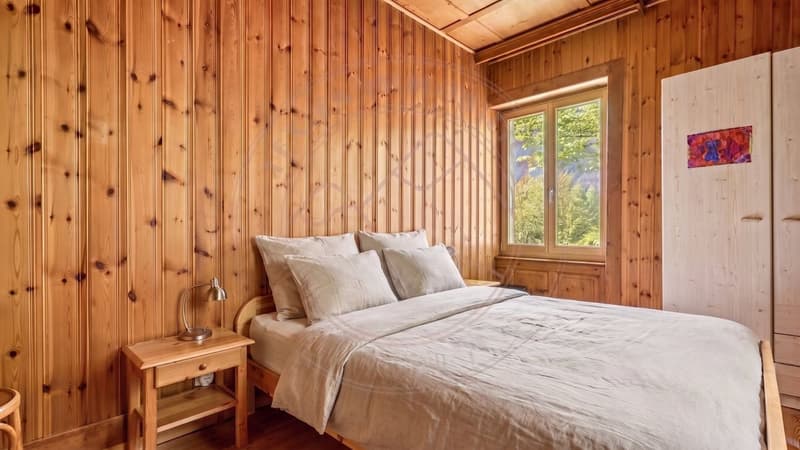
The first apartment, approximately 160m2, arranged as a duplex, offers a warm and convivial atmosphere. It comprises four bedrooms, a bathroom, and two separate toilets.
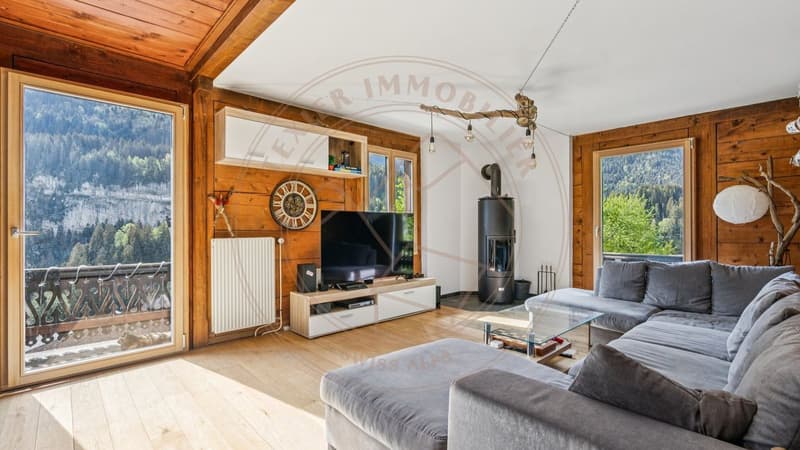
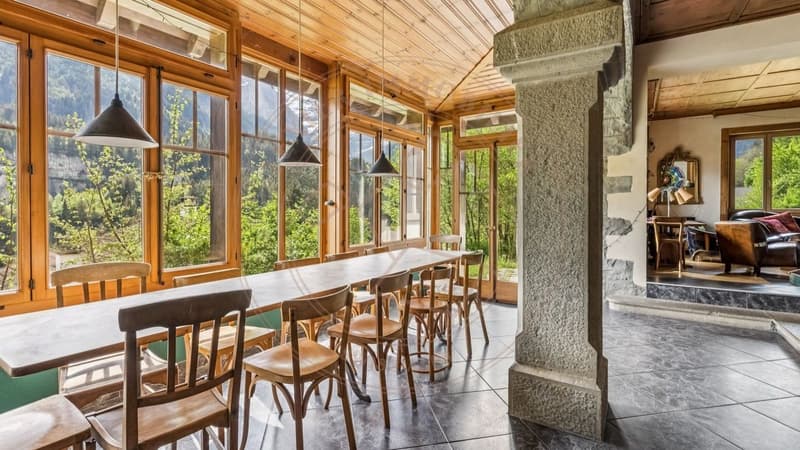
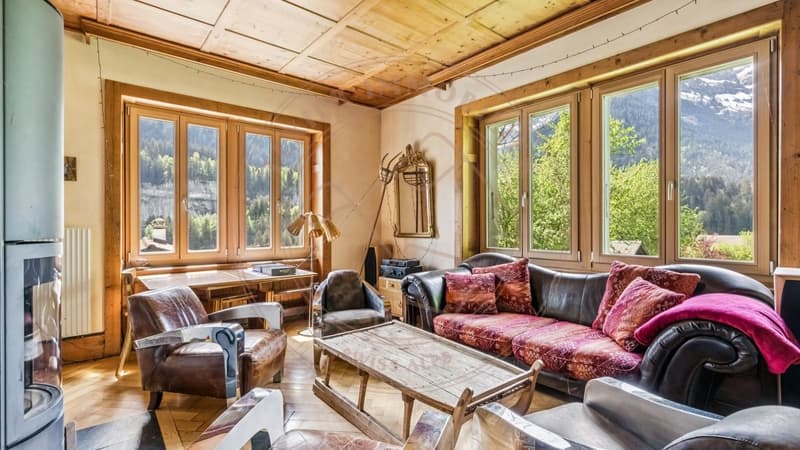
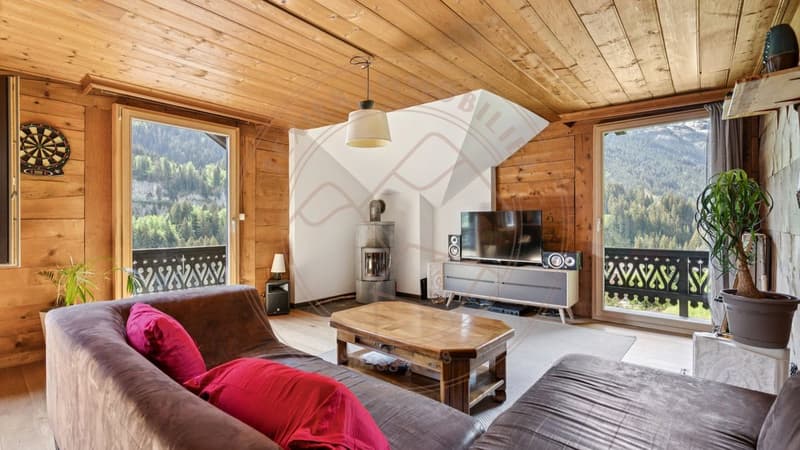
The magnificent dining room with wooden veranda is one of the masterpieces of the apartment. Bathed in light thanks to its numerous openings, it allows you to fully enjoy the view of the surrounding mountains. The kitchen is independent, and the living room, equipped with a wood stove, provides a comfortable and authentic atmosphere.
This apartment also benefits from a private sauna, ideal after a day in the mountains.
First Floor
The second apartment, approximately 120m2, seduces with its beautiful volumes and brightness. It comprises three bedrooms and two bathrooms.
The large living area accommodates a pleasant living room with a wood stove and opens onto a large balcony that goes around the apartment, offering a beautiful unobstructed view of the surrounding mountain landscape.
The ensemble exudes an elegant and warm atmosphere.
Second Floor
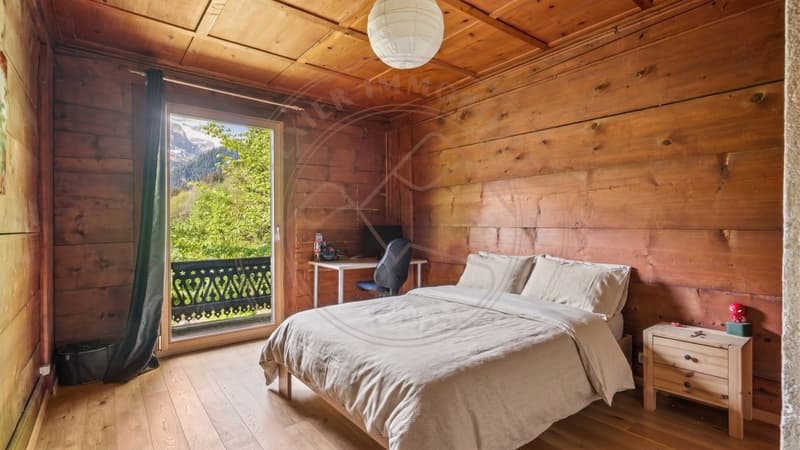
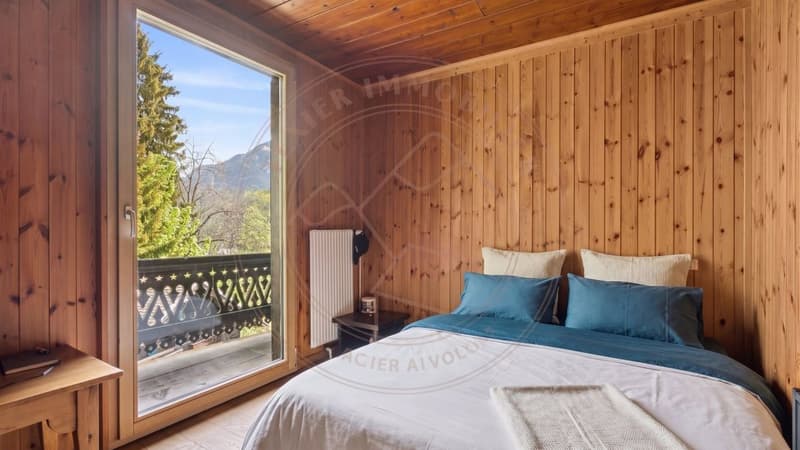
The third apartment, approximately 115m2, located under the chalet's roof, offers a lot of charm with its sloping ceilings, visible woodwork, and natural brightness.
It comprises three bedrooms, two bathrooms, and a pleasant living area with a stone wood stove, creating a particularly cozy atmosphere with a view of the mountains.
From this apartment, there is direct access to the chalet's attic, which is currently not developed, offering additional potential.
Annexes and Exteriors
The chalet also has:
Located in a green and particularly quiet environment, this rare property enjoys a privileged natural setting while remaining close to the center of the resort and amenities.
Champéry
Champéry is a Swiss village with authentic charm, located in the Portes du Soleil area, one of the largest ski areas in Europe with 600 km of slopes. Throughout the year, Champéry charms with its dynamic life and preserved natural environment. In winter, the ski slopes and other snow activities delight young and old. In summer, let yourself be carried away by the numerous hiking trails and bike routes in grandiose landscapes.
The village is renowned for its convivial atmosphere, traditional chalets, gastronomic offer, and modern facilities, such as the Palladium, which offers a swimming pool, ice rink, climbing wall, and many other sports and cultural activities and events. Champéry embodies the perfect balance between tranquility and outdoor activities, offering an exceptional quality of life all year round.
It was built with high-quality materials for its time and seduces with its beautiful ceiling heights - particularly rare in old chalets - as well as its exceptional brightness thanks to its numerous openings. Its typical Alpine tourism architecture, highlighted by the wooden balconies, natural stones, and beams, gives it an exceptional character.
Thanks to its configuration in three independent apartments, this property is perfectly suited for a large family wishing to share a common living space while maintaining independence and intimacy for each. It also offers numerous possibilities for layout adjustments according to the needs and projects of its future owners.
The chalet also benefits from superb unobstructed views of the Dents du Midi and the Dents Blanches.
The property currently consists of three apartments spread over four levels.
Ground Floor
The first apartment, approximately 160m2, arranged as a duplex, offers a warm and convivial atmosphere. It comprises four bedrooms, a bathroom, and two separate toilets.
The magnificent dining room with wooden veranda is one of the masterpieces of the apartment. Bathed in light thanks to its numerous openings, it allows you to fully enjoy the view of the surrounding mountains. The kitchen is independent, and the living room, equipped with a wood stove, provides a comfortable and authentic atmosphere.
This apartment also benefits from a private sauna, ideal after a day in the mountains.
First Floor
The second apartment, approximately 120m2, seduces with its beautiful volumes and brightness. It comprises three bedrooms and two bathrooms.
The large living area accommodates a pleasant living room with a wood stove and opens onto a large balcony that goes around the apartment, offering a beautiful unobstructed view of the surrounding mountain landscape.
The ensemble exudes an elegant and warm atmosphere.
Second Floor
The third apartment, approximately 115m2, located under the chalet's roof, offers a lot of charm with its sloping ceilings, visible woodwork, and natural brightness.
It comprises three bedrooms, two bathrooms, and a pleasant living area with a stone wood stove, creating a particularly cozy atmosphere with a view of the mountains.
From this apartment, there is direct access to the chalet's attic, which is currently not developed, offering additional potential.
Annexes and Exteriors
The chalet also has:
- a cellar,
- a technical room,
- developable attics,
- as well as 4 outdoor parking spaces.
Located in a green and particularly quiet environment, this rare property enjoys a privileged natural setting while remaining close to the center of the resort and amenities.
Champéry
Champéry is a Swiss village with authentic charm, located in the Portes du Soleil area, one of the largest ski areas in Europe with 600 km of slopes. Throughout the year, Champéry charms with its dynamic life and preserved natural environment. In winter, the ski slopes and other snow activities delight young and old. In summer, let yourself be carried away by the numerous hiking trails and bike routes in grandiose landscapes.
The village is renowned for its convivial atmosphere, traditional chalets, gastronomic offer, and modern facilities, such as the Palladium, which offers a swimming pool, ice rink, climbing wall, and many other sports and cultural activities and events. Champéry embodies the perfect balance between tranquility and outdoor activities, offering an exceptional quality of life all year round.
Mortgage Calculator
From dream house to home ownership: the mortgage calculator can help you estimate the affordability of this property.

Free
Unlock the full experience
Sync your favourites, manage search alerts, and access all your important services seamlessly across devices. Create your free account for a personalized home search!
Viewing
Contact for viewing
Prune Texier
Contact
- Listing ID
- 4003391584
- Object ref.
- NYBE-J5PY-935