"Family-friendly 6.5-room semi-detached house with plenty of privacy"
Purchase price
CHF 990,000.–
Notify on price drop
Rooms
6.5
Living space
180 m2
Location
Im Baumgarten 27a, 8552 Felben-WellhausenTravel time
- 8 min.Station: Felben-Wellhausen
Surrounding information
School
4 min.Sekundarschule OstSupermarket
6 min.MigrosPublic Transport
2 min.Felben Unterdorf
Times refer to the route on foot.
Costs
- Purchase price:
- CHF 990,000.–
- Notify on price drop
Main information
- Available from:
- By agreement
- Type:
- Single house
- No. of rooms:
- 6.5
- Number of floors:
- 2
- Surface living:
- 180 m2
- Land area:
- 179 m2
- Volume:
- 875 m3
- Year built:
- 1994
Features and furnishings
Parking space
Documents (0)
Description
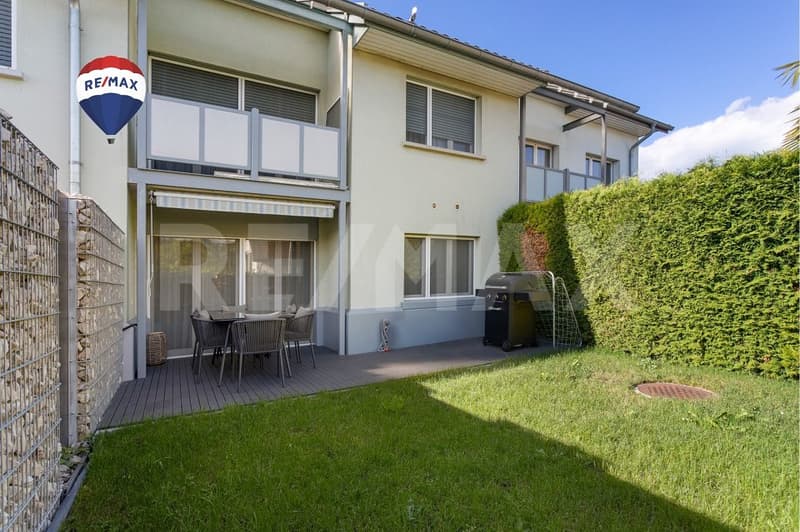
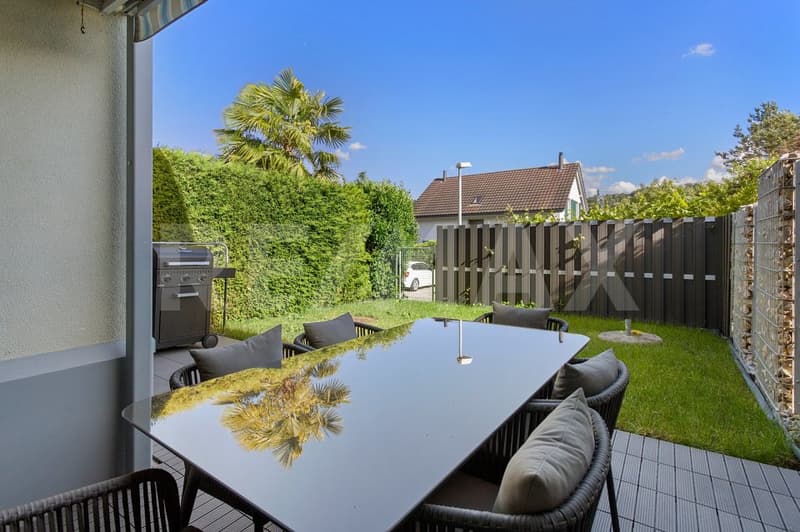
Attractive 6.5-room semi-detached house that presents itself in a well-maintained condition thanks to various renovations in 2024 and 2025. The quiet and family-friendly residential area as well as the fenced garden offer a pleasant living environment with plenty of privacy.
The covered seating area with direct access to the garden invites you to linger and creates a protected outdoor area for relaxed hours. The natural surroundings combine quiet living with good accessibility to the surrounding centers and shopping facilities. Additionally, the property has a covered bicycle stand at the house entrance. A communal playground within the development is also available to residents. The property also includes a parking space in the communal underground garage, while there are sufficient visitor parking spaces in the outdoor area.
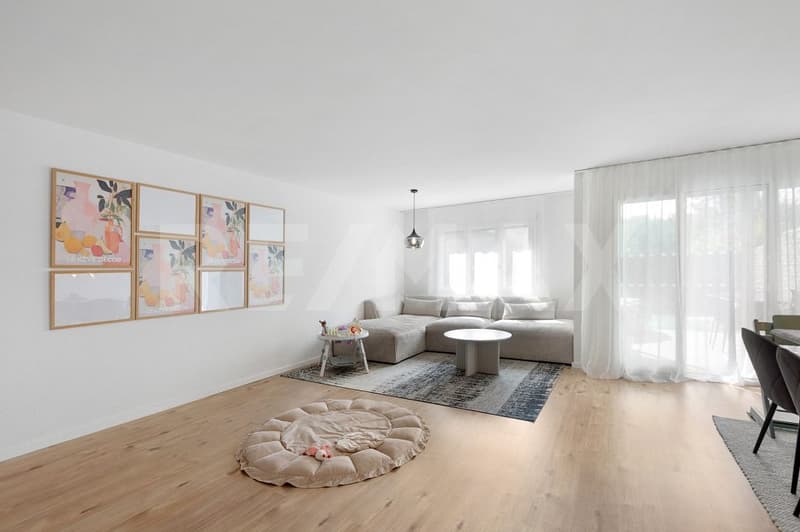
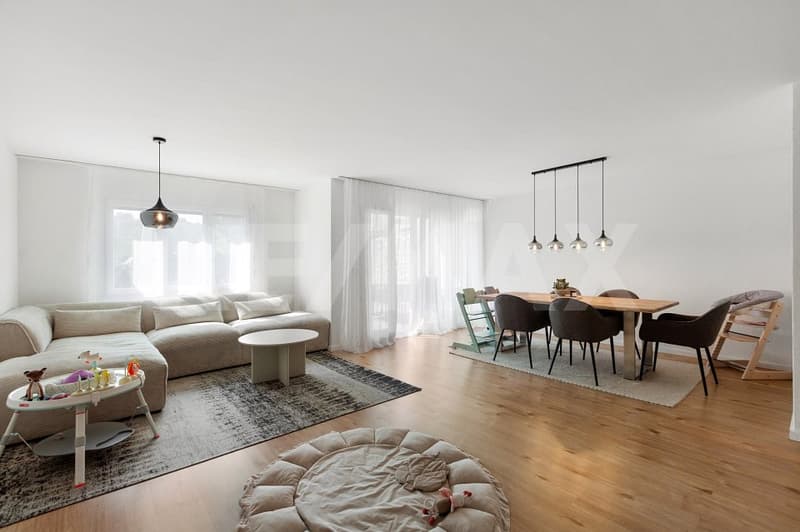
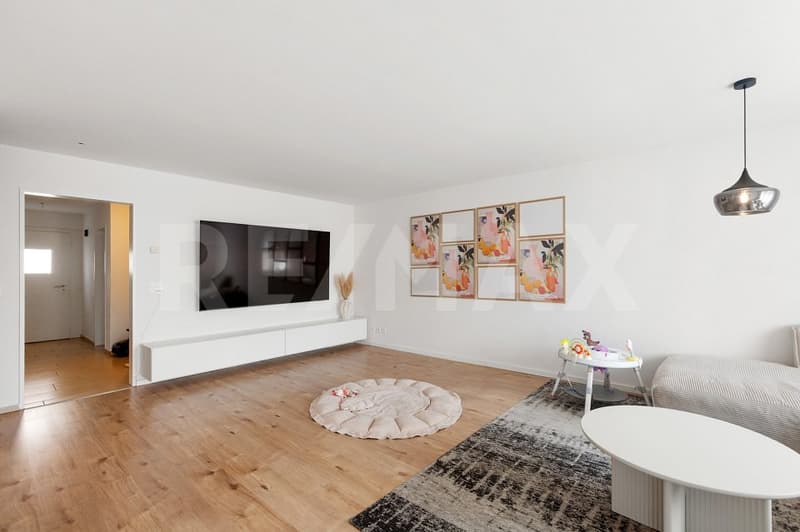
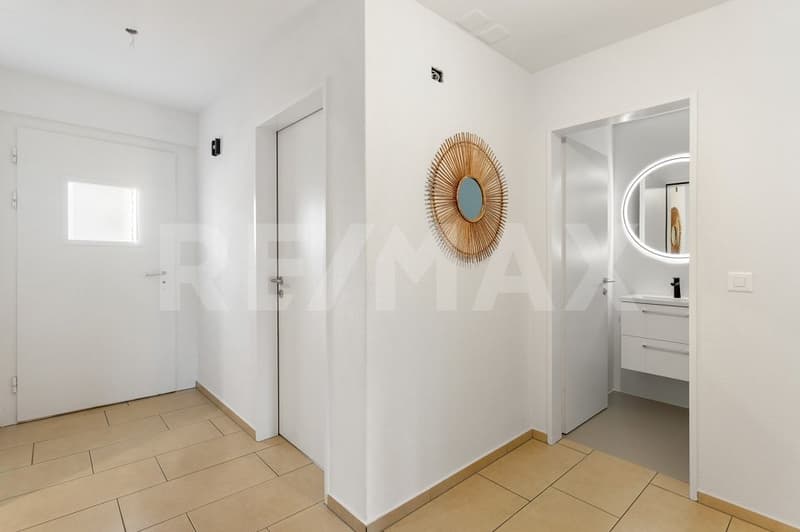
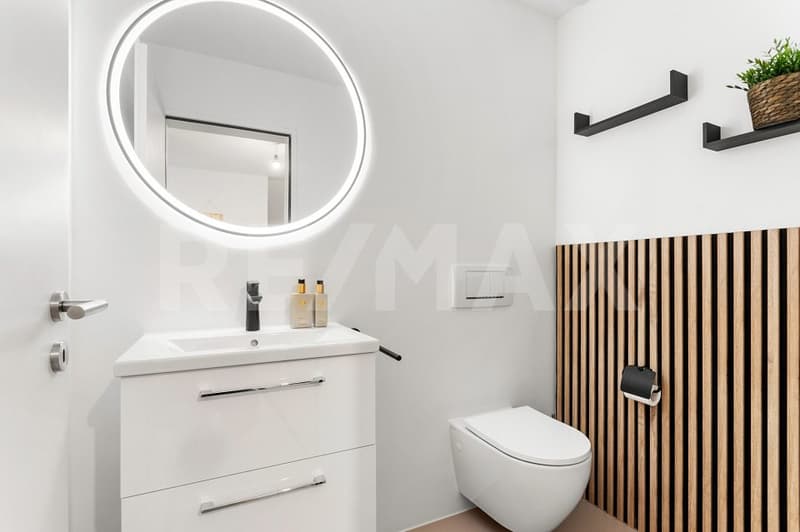
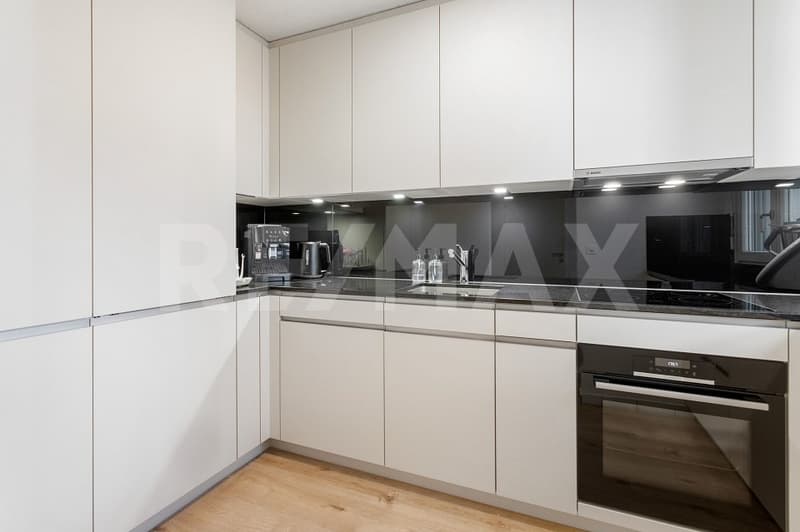
On the ground floor, there is a bright living and dining area with access to the garden, a separate new kitchen, a study, and a guest toilet.
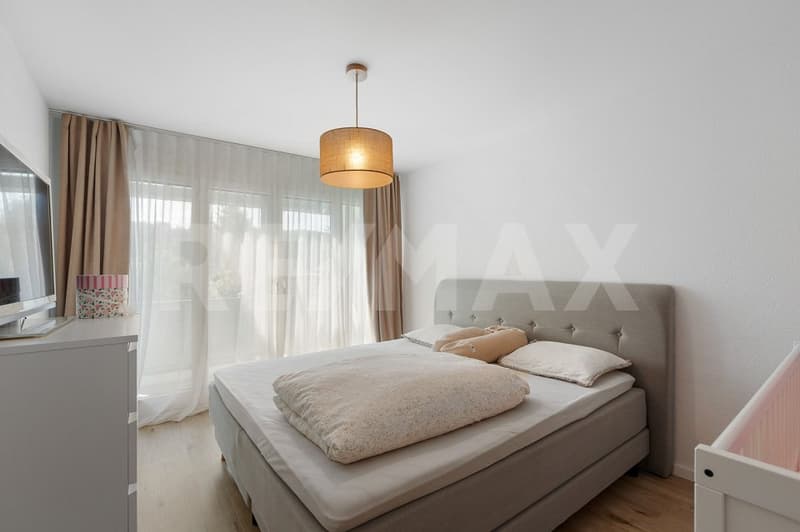
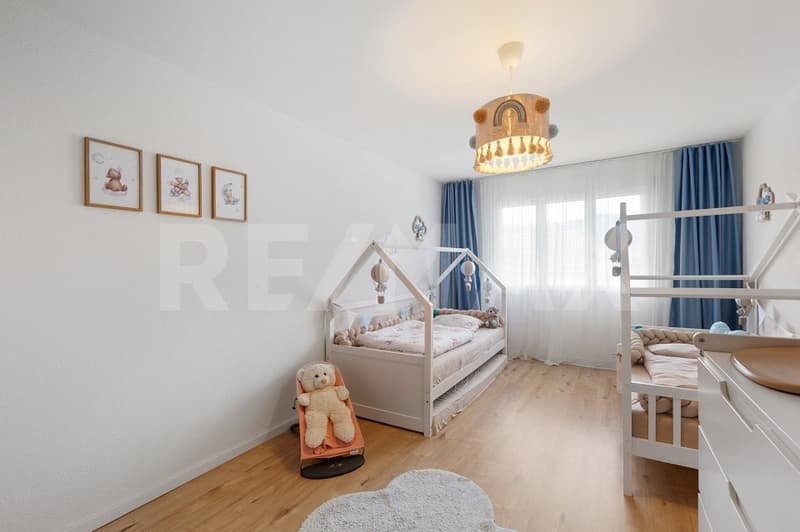
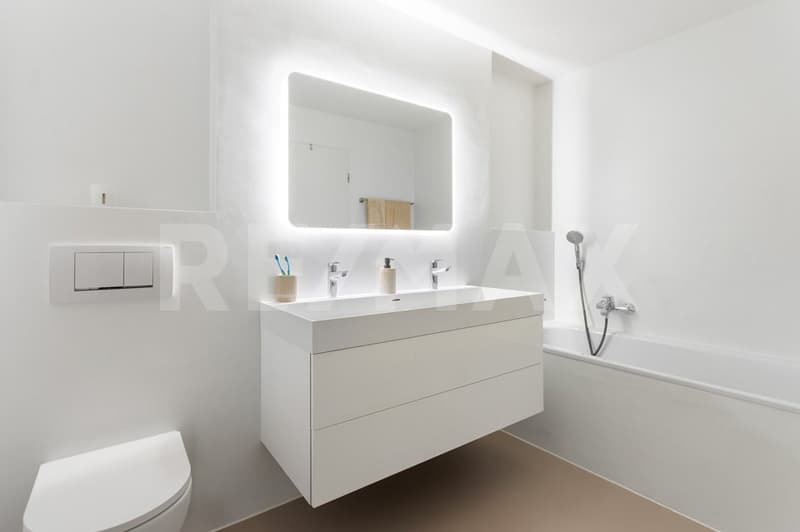
The upper floor offers three bedrooms and another open area that is ideal as a dressing room or office and has direct access to one of the bedrooms. One room also has a balcony. The new bathroom is equipped with a shower, bathtub, and double sink.
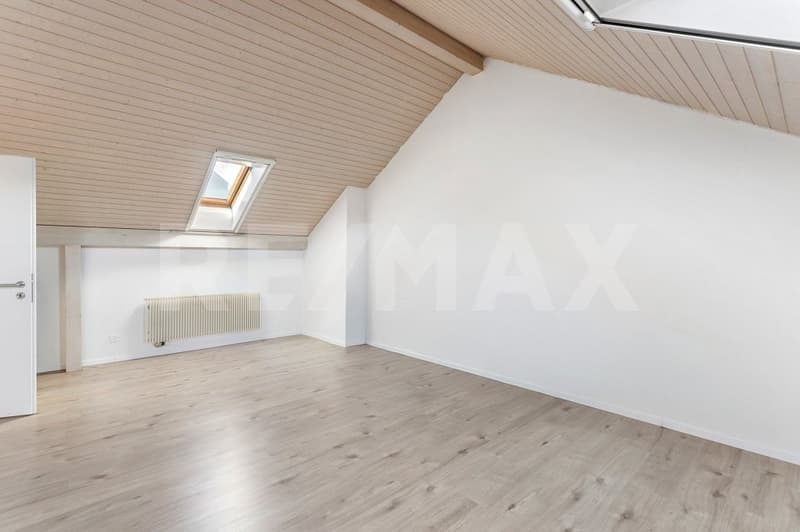
The expanded attic creates additional, versatile space and is ideal as a hobby room, home office, or additional bedroom. In the basement, there is a utility room with a washing machine and dryer, as well as a spacious shelter.
Overall, this property presents itself with plenty of space, a new kitchen and bathrooms, and a well-maintained overall picture, making it ideal for family-friendly living in a quiet environment.
S.E.&.O. Errors excepted. We strive for correct information, but cannot assume any warranty.
The covered seating area with direct access to the garden invites you to linger and creates a protected outdoor area for relaxed hours. The natural surroundings combine quiet living with good accessibility to the surrounding centers and shopping facilities. Additionally, the property has a covered bicycle stand at the house entrance. A communal playground within the development is also available to residents. The property also includes a parking space in the communal underground garage, while there are sufficient visitor parking spaces in the outdoor area.
On the ground floor, there is a bright living and dining area with access to the garden, a separate new kitchen, a study, and a guest toilet.
The upper floor offers three bedrooms and another open area that is ideal as a dressing room or office and has direct access to one of the bedrooms. One room also has a balcony. The new bathroom is equipped with a shower, bathtub, and double sink.
The expanded attic creates additional, versatile space and is ideal as a hobby room, home office, or additional bedroom. In the basement, there is a utility room with a washing machine and dryer, as well as a spacious shelter.
Overall, this property presents itself with plenty of space, a new kitchen and bathrooms, and a well-maintained overall picture, making it ideal for family-friendly living in a quiet environment.
S.E.&.O. Errors excepted. We strive for correct information, but cannot assume any warranty.
Mortgage Calculator
From dream house to home ownership: the mortgage calculator can help you estimate the affordability of this property.

Free
Unlock the full experience
Sync your favourites, manage search alerts, and access all your important services seamlessly across devices. Create your free account for a personalized home search!
Viewing
Contact for viewing
Raphael Steiger
Advertiser

RE/MAX Immobilien in Winterthur
Steiger & Partner Immobilien GmbH
Stadthausstrasse 123
8400Winterthur
Contact
Raphael Steiger
- Listing ID
- 4003391656
- Object ref.
- 110161079-58