"Duplex attic 4.5 rooms, 148 m² - exposed beams, panoramic view — Vionnaz (VS)"
Location
15, Rue de la Scie, 1895 VionnazTravel time
- 42 min.Station: Vionnaz
Surrounding information
School
26 min.Les FontaniesPublic Transport
9 min.Torgon
Times refer to the route on foot.
Costs
- Purchase price:
- CHF 890,000.–
Main information
- Available from:
- By agreement
- Type:
- Attic flat
- No. of rooms:
- 4.5
- Floor:
- 1
- Surface living:
- 148 m2
- Last refurbishment:
- 2025
- Year built:
- 2025
Features and furnishings
View
Quiet neighborhood
Parking space
New building
Documents (0)
Description
Directly from the owner, agencies please refrain.
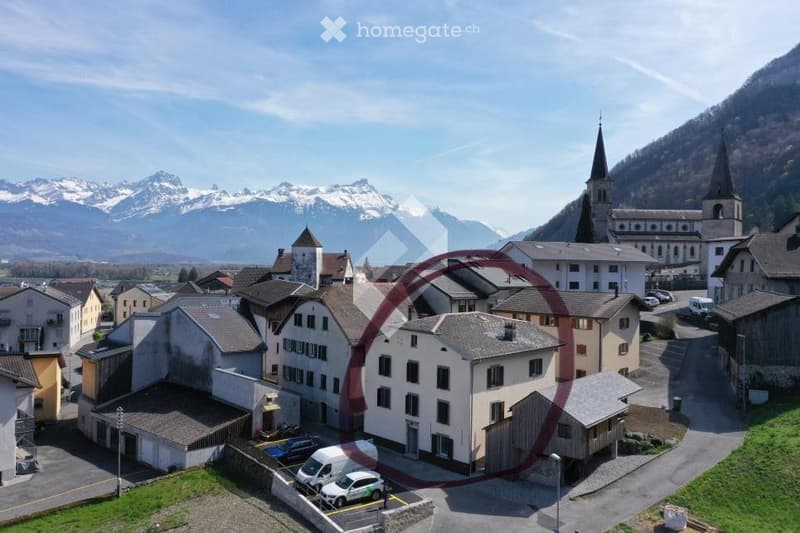
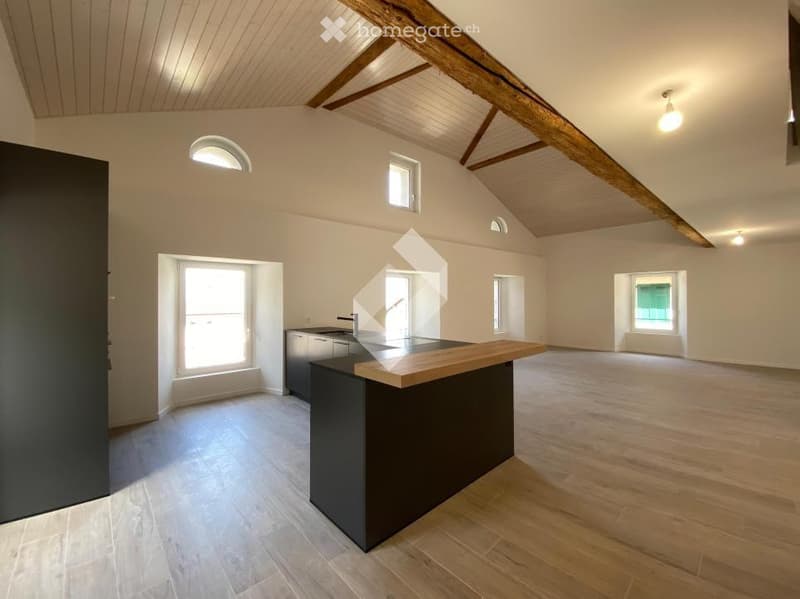
Duplex apartment in the attic was completely renovated in 2025 in the old sawmill of the old village of Vionnaz. 3 bedrooms, 2 bathrooms, exposed beams, spacious rooms on 3 levels, large cellar, large private storage room and panoramic view of the Valais Alps.
An exceptional property in the historic heart of Vionnaz.
The 2025 completed duplex penthouse is the result of a careful transformation of the old sawmill of the village, located in the protected area "Old Village" (VV). A building with character, completely renovated, which combines the charm of rural Valais architecture with the highest comfort standards.
Distribution on three levels
The apartment is elegantly spread over three separate levels:
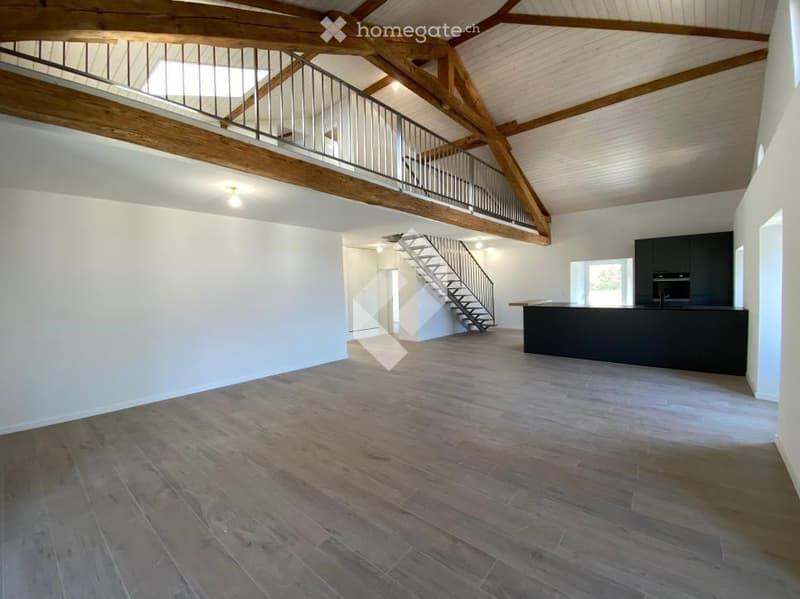
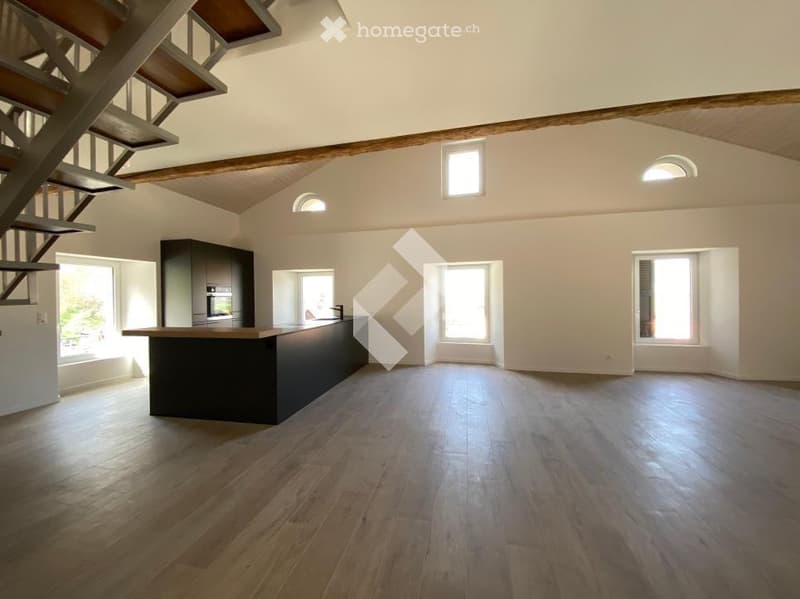
Upper ground floor — spacious main living area with open, equipped kitchen, 2 bedrooms, bathroom with Italian shower and laundry room, naturally lit by the characteristic small wooden windows of the old Valais building
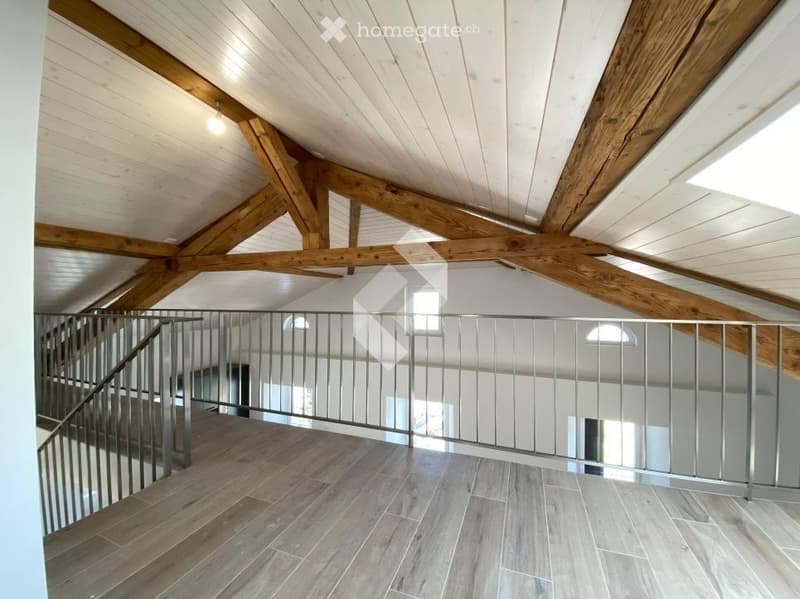
1st floor — large bedroom under the rafters, office and bathroom with bathtub, accessible by a design staircase in steel and wood
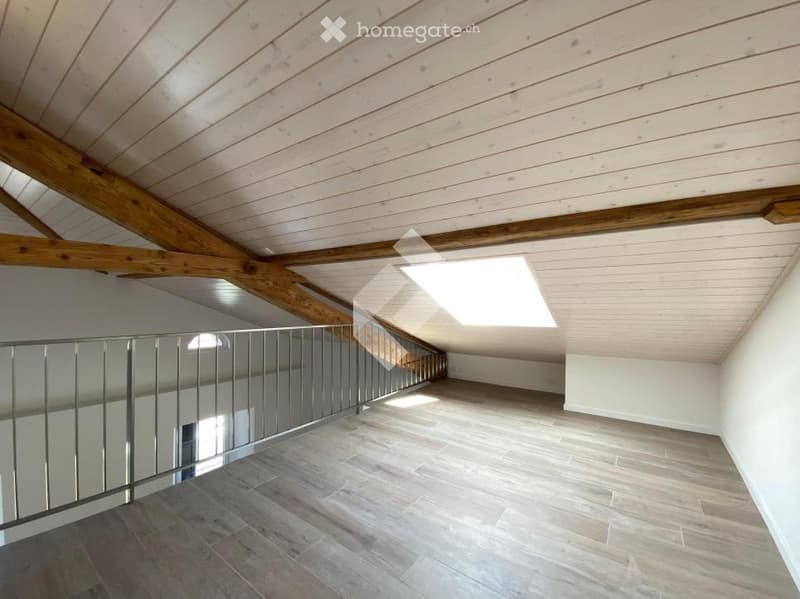
Attic — storage room under the rafters with skylight
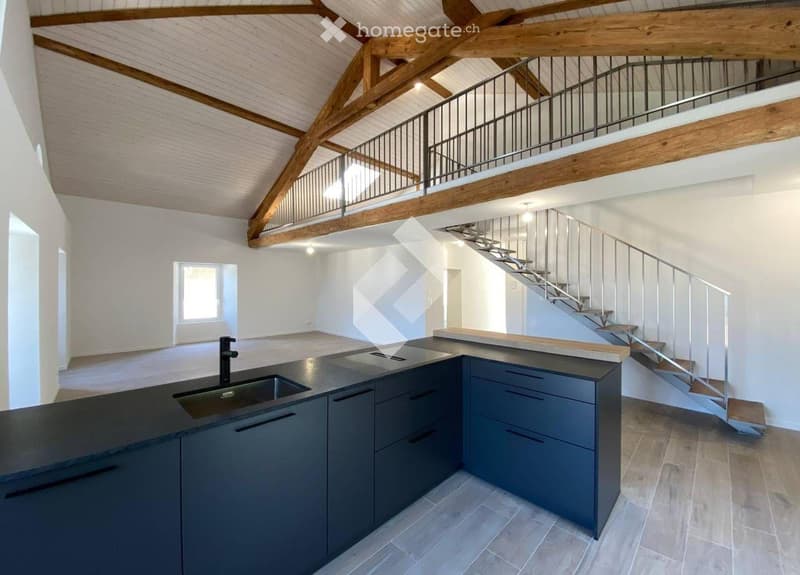
The view is immediately caught by the exposed wooden beams, carefully highlighted, and by the remarkable height under the roof that gives the property its exceptional volumes.
Anthracite design kitchen
The fully equipped kitchen in anthracite matt finish with wooden worktop integrates harmoniously into the main living area. The central island invites to conviviality and structures the living space without dividing it.
Rare private accessories
This property benefits from exceptional accessories with exclusive private use:
A large cellar on the lower ground floor
A spacious outdoor room (former sawmill) — storage room or workshop with exclusive private use, offering a rare potential in a village setting
A private garden of 58 m²
Two parking spaces without cover
Panoramic view of the Alps
From the garden and the windows, the view extends to an exceptional alpine panorama — the snow-capped peaks of the Valais Alps frame the old village of Vionnaz, classified as a protected area, for a unique living environment.
Careful finishing, new construction
The transformation (2025) was carried out with respect for the original character of the building: light parquet, steel and wood staircase, metal railing, thermal and acoustic insulation to the latest standards. The property benefits from the legal guarantees for new construction.
Anthracite kitchen with central island and wooden worktop
2 bedrooms on the upper ground floor
Bathroom with Italian shower (upper ground floor)
Laundry room (upper ground floor)
Large bedroom under the rafters on the 1st floor
Office on the 1st floor
Bathroom with bathtub on the 1st floor
Light parquet in all rooms
Exposed wooden beams
Design staircase in steel and wood with metal railing
Storage room under the rafters with skylight
Large cellar No. 2 on the lower ground floor
Spacious outdoor room (former sawmill) with exclusive private use
Private garden of 58 m²
2 parking spaces without cover — CHF 25'000 each
PRICE:
Apartment (148 m², garden, large cellar, storage room): CHF 890'000
2 parking spaces without cover — CHF 25'000 each
Mortgage Calculator
From dream house to home ownership: the mortgage calculator can help you estimate the affordability of this property.

Unlock the full experience
Sync your favourites, manage search alerts, and access all your important services seamlessly across devices. Create your free account for a personalized home search!
Contact
Emiola Kotri
- Listing ID
- 4003392249
- Object ref.
- 5eciz.ka5ma