- New building
- New building
- New building
- New building
- New building
- New building
- New building
- New building
- New building
- New building
- New building
- New building
- New building
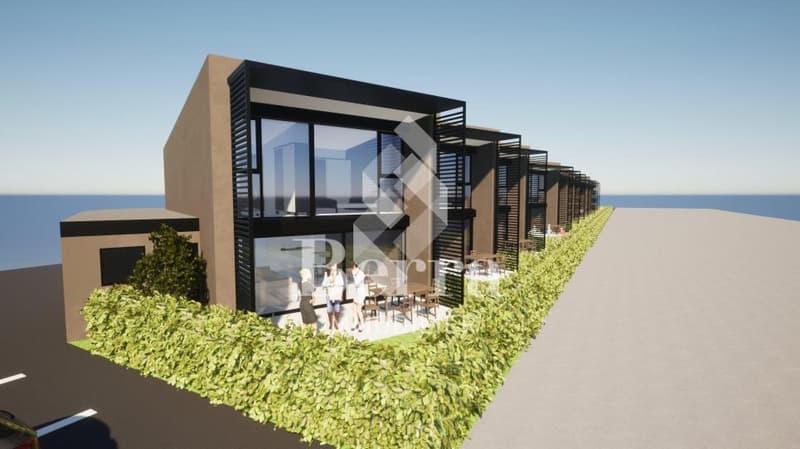
New building project
Availability:
By agreement
Project:
- New building project
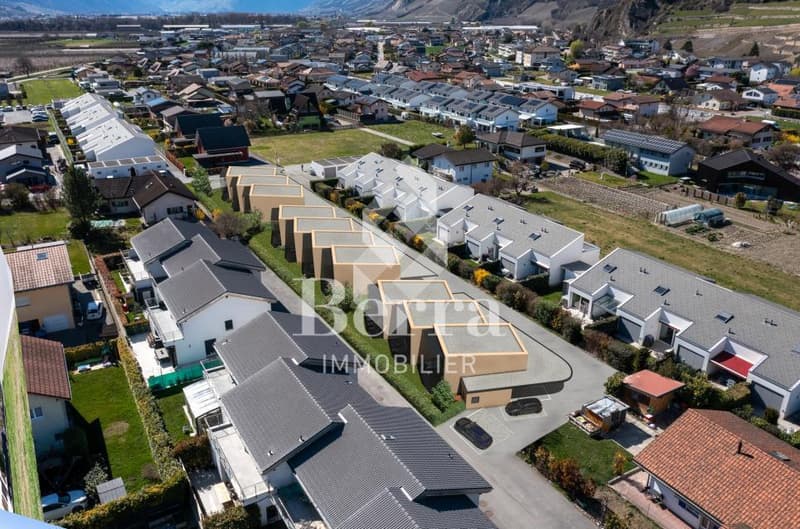
"The Tapagoilles villas, a pleasant villa development in a residential area"
Purchase price
CHF 693,800.–
Notify on price drop
Rooms
4.5
Living space
128 m2
Location
Chem. du Midi 48, 1913 SaillonCosts
- Purchase price:
- CHF 693,800.–
- Notify on price drop
Main information
- Available from:
- By agreement
- Type:
- Single house
- No. of rooms:
- 4.5
- Surface living:
- 128 m2
- Year built:
- 2025
Features and furnishings
Balcony / Terrace
View
Parking space
Garage
New building
Documents (1)
Description
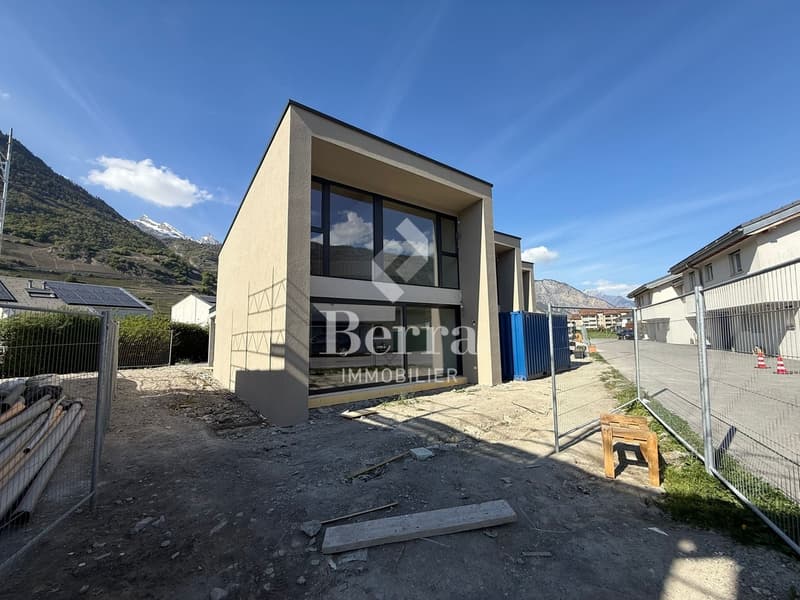
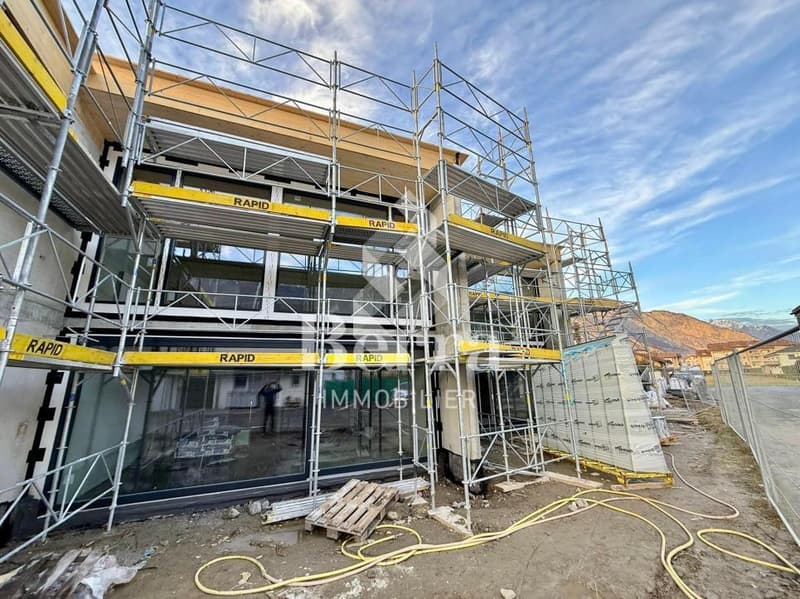
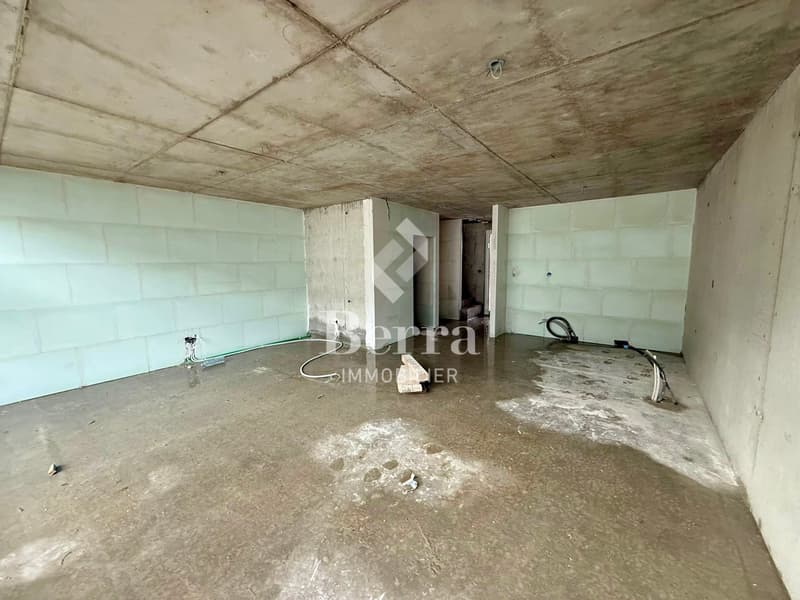
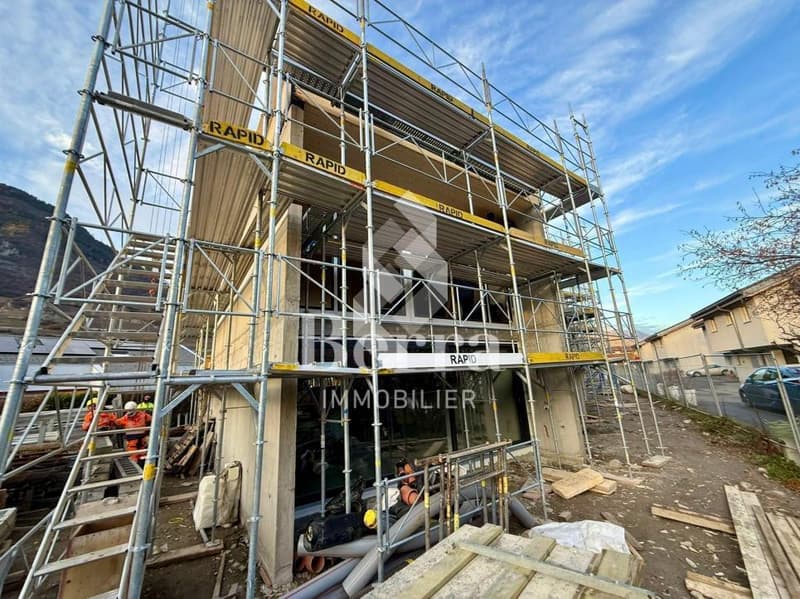
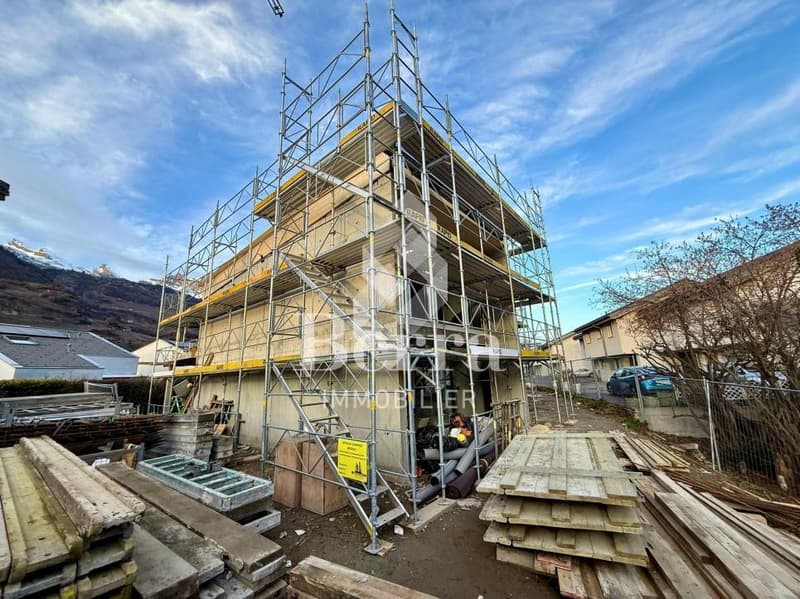
Sale by plan - THE CONSTRUCTION SITE HAS STARTED !!
A Berra Immobilier exclusivity
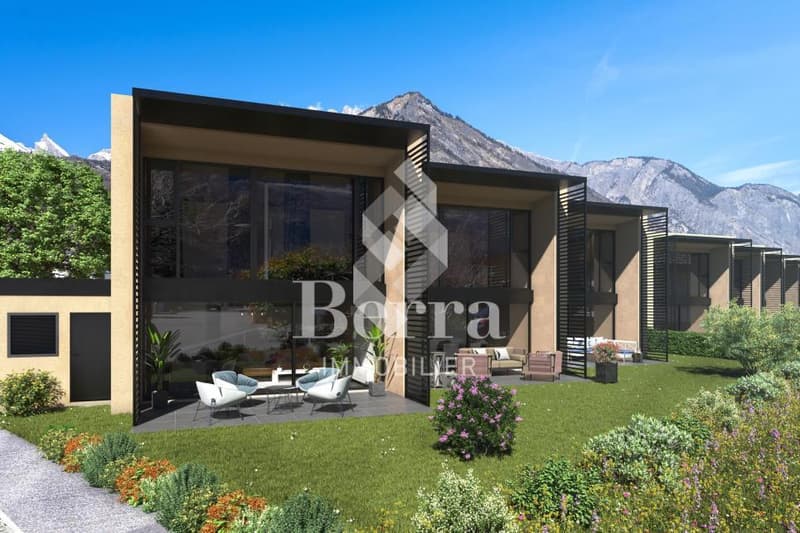
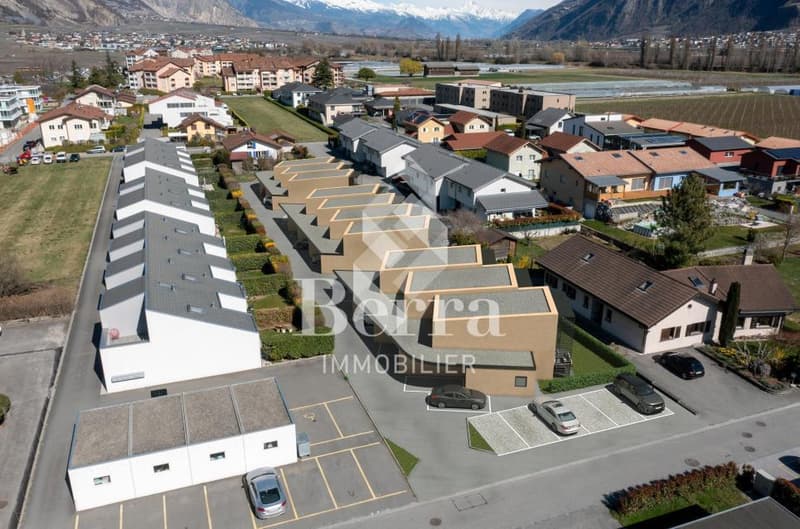
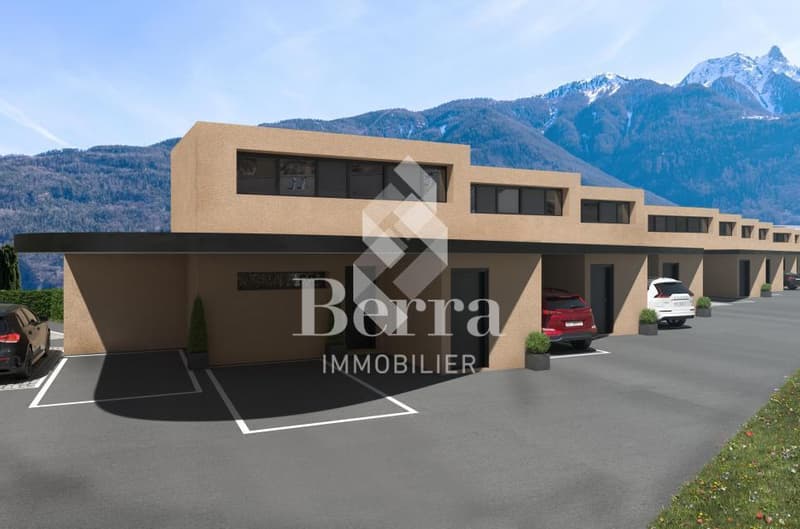
10 contiguous villas, modern and pleasant architecture
Characteristics:
- South/Southwest orientation for all villas
- beautiful situation in a residential area
- all villas have beautiful covered terraces and private gardens
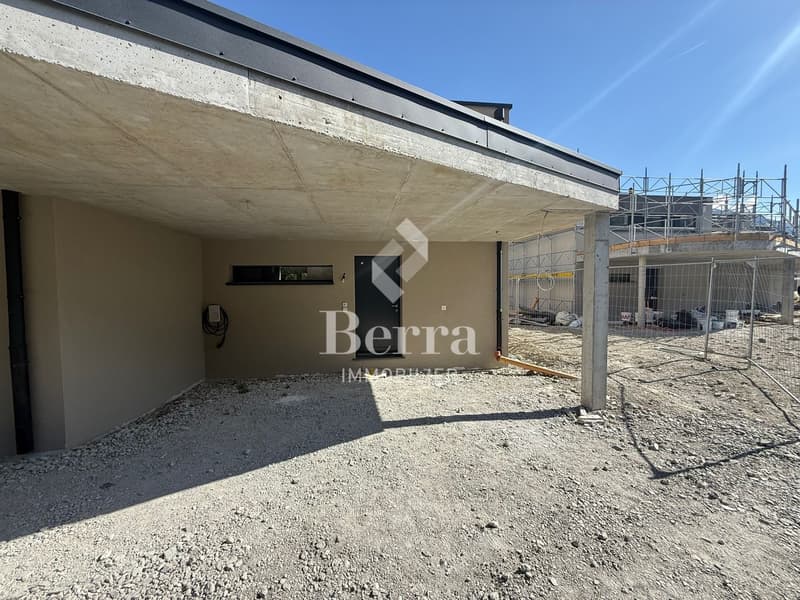
- covered and outdoor parking spaces, 3 in total per villa (in addition to the price, see dossier)
- storage room at the entrance
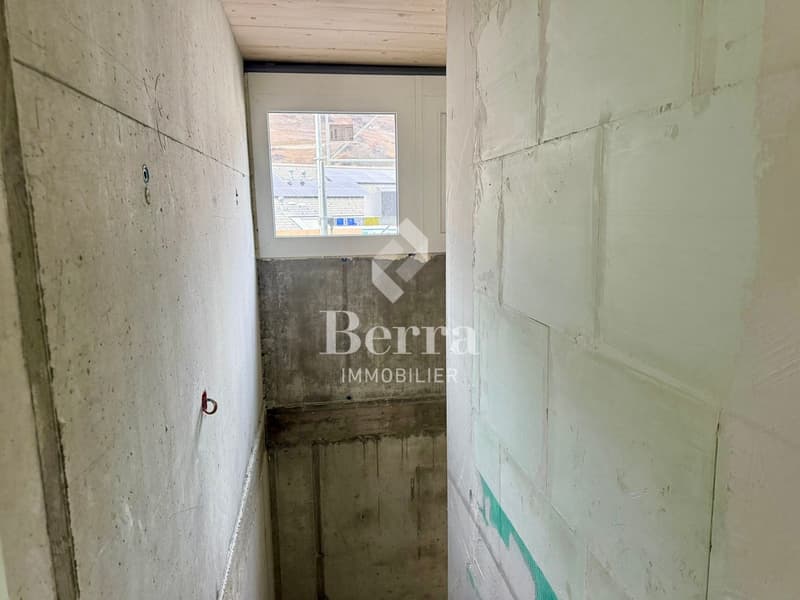
- storage room under the stairs
- very bright
- traditional construction in the rules of the art
- electric shutters for the day areas
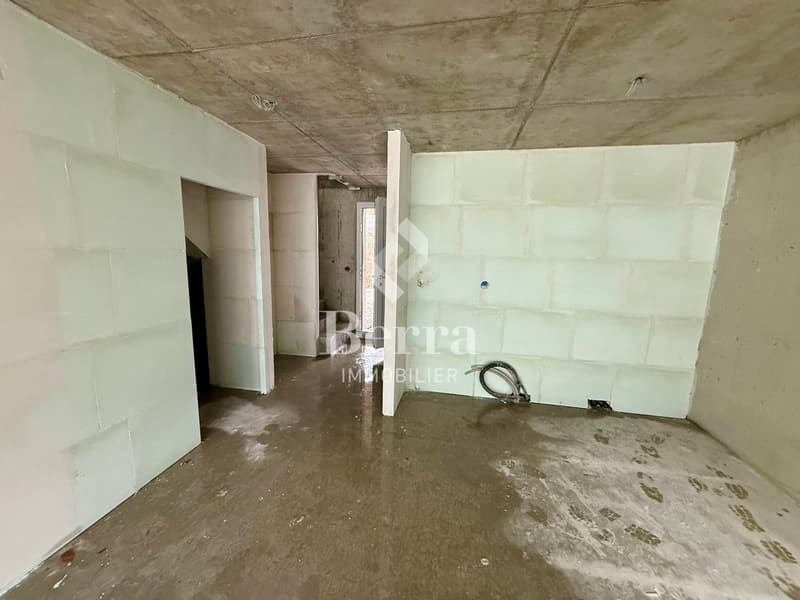
- kitchen with central island
- triple glazing
- sliding doors with lift
- electric shutters
- individual meters
- empty pipe for electric vehicles on request
- underfloor heating with heat pump, freecooling inversion included
- space for a washing column
- modifications possible on request
- finishes to choose from
Distribution of spaces, list of available lots and plans available on request in the dossier. For more information, we are at your disposal by phone and by appointment in person.
*** ALL OUR PROPERTIES FOR SALE ON WWW.BERRA-IMMOBILIER.CH
A Berra Immobilier exclusivity
10 contiguous villas, modern and pleasant architecture
Characteristics:
- South/Southwest orientation for all villas
- beautiful situation in a residential area
- all villas have beautiful covered terraces and private gardens
- covered and outdoor parking spaces, 3 in total per villa (in addition to the price, see dossier)
- storage room at the entrance
- storage room under the stairs
- very bright
- traditional construction in the rules of the art
- electric shutters for the day areas
- kitchen with central island
- triple glazing
- sliding doors with lift
- electric shutters
- individual meters
- empty pipe for electric vehicles on request
- underfloor heating with heat pump, freecooling inversion included
- space for a washing column
- modifications possible on request
- finishes to choose from
Distribution of spaces, list of available lots and plans available on request in the dossier. For more information, we are at your disposal by phone and by appointment in person.
*** ALL OUR PROPERTIES FOR SALE ON WWW.BERRA-IMMOBILIER.CH
Mortgage Calculator
From dream house to home ownership: the mortgage calculator can help you estimate the affordability of this property.

Free
Unlock the full experience
Sync your favourites, manage search alerts, and access all your important services seamlessly across devices. Create your free account for a personalized home search!


Christophe BerdotAgent Immobilier
- Listing ID
- 4003392511
- Object ref.
- _5728994.A2