"A piece of Basler history: Unique city palace with pool & sauna"
Location
4051 BaselCosts
- Purchase price:
- CHF 4,900,000.–
- Notify on price drop
Main information
- Available from:
- By agreement
- Type:
- Single house
- No. of rooms:
- 18
- Number of bathrooms:
- 2
- Number of floors:
- 4
- Surface living:
- 460 m2
- Floor space:
- 690 m2
- Land area:
- 502 m2
- Room height:
- 3.8 m
- Year built:
- 1903
Features and furnishings
Balcony / Terrace
Fireplace
Quiet neighborhood
Parking space
Swimming pool
Corner house
Documents (0)
Description
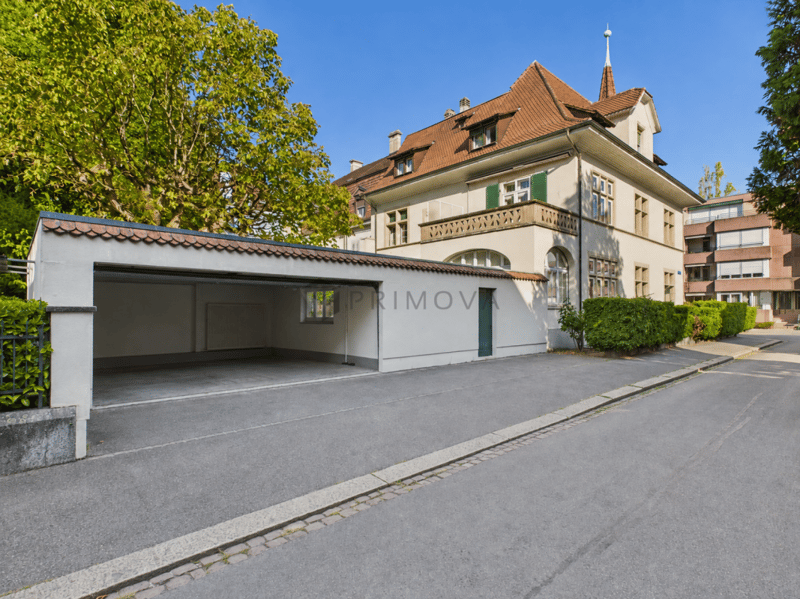
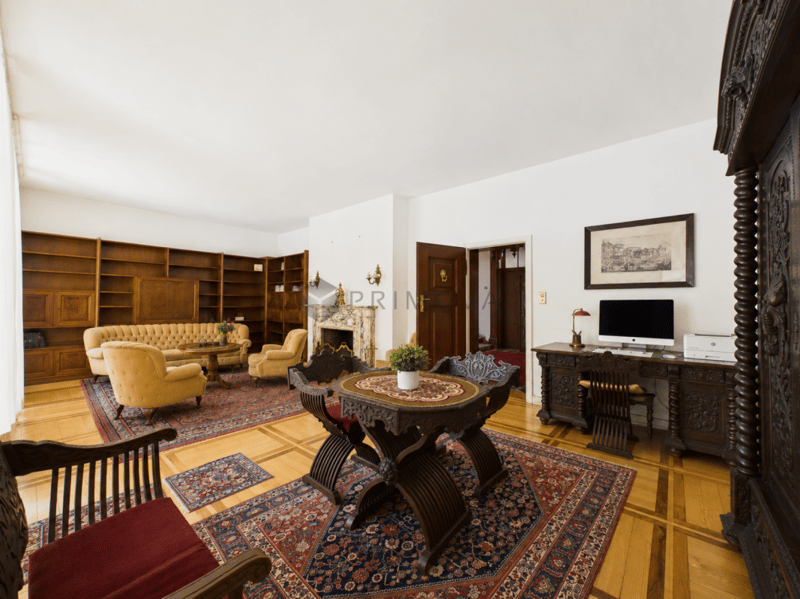
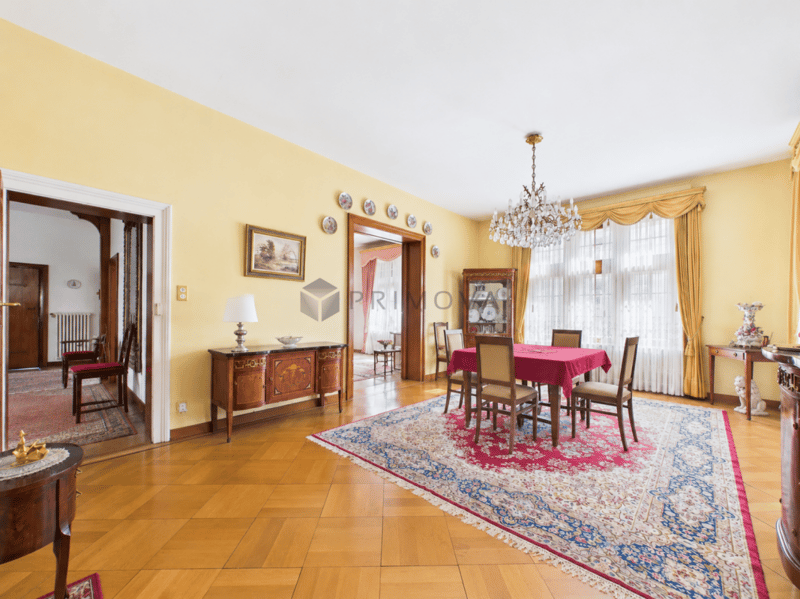
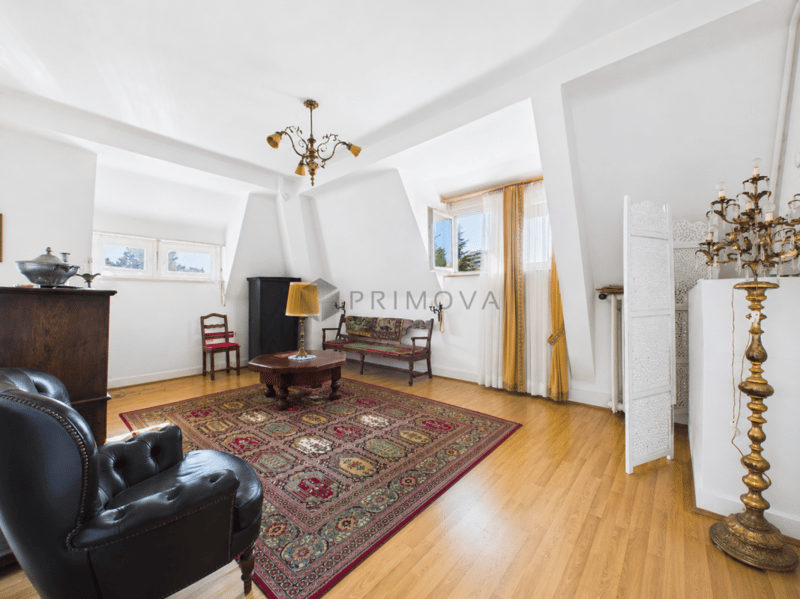
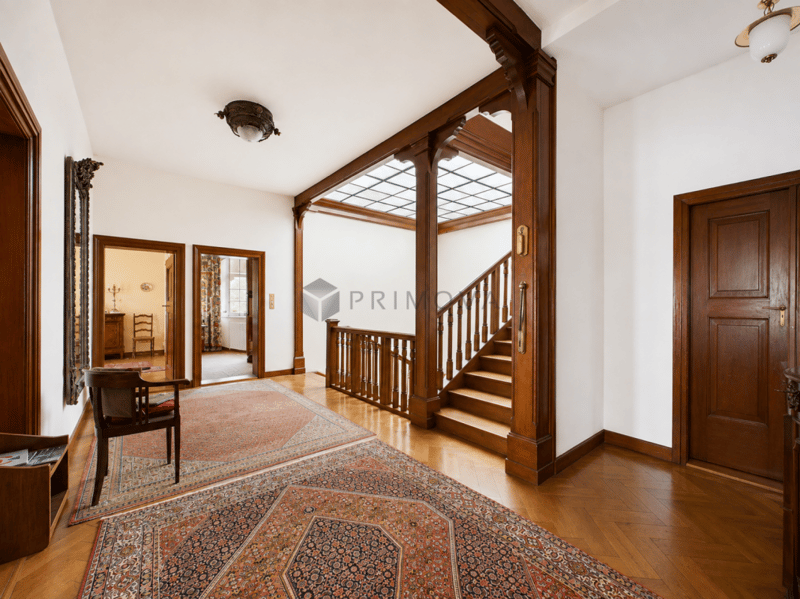
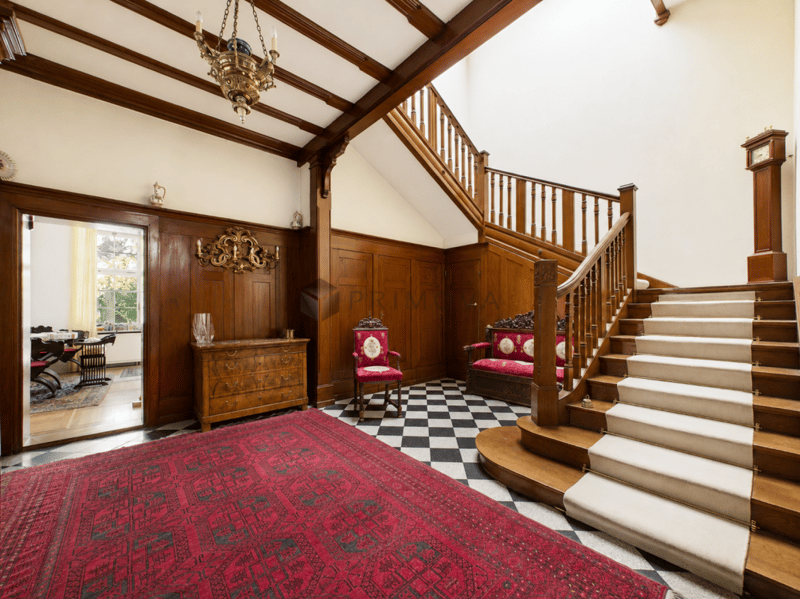
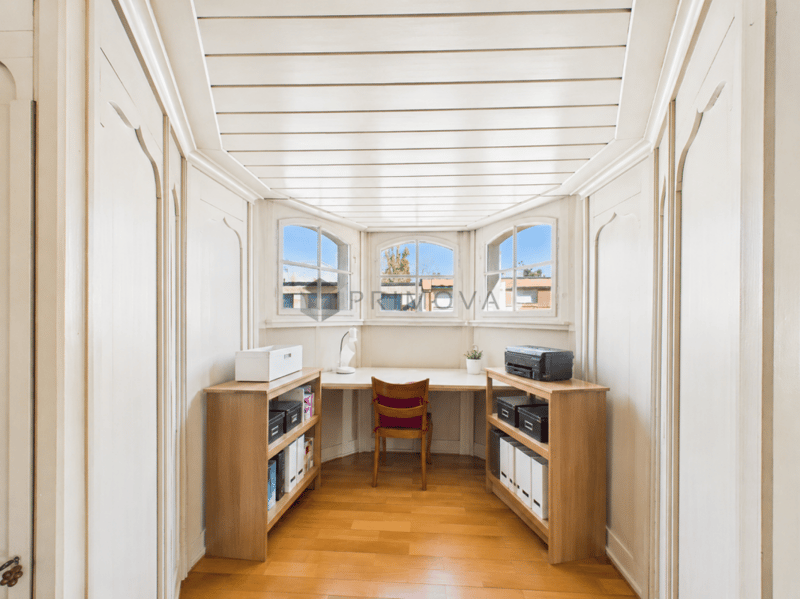
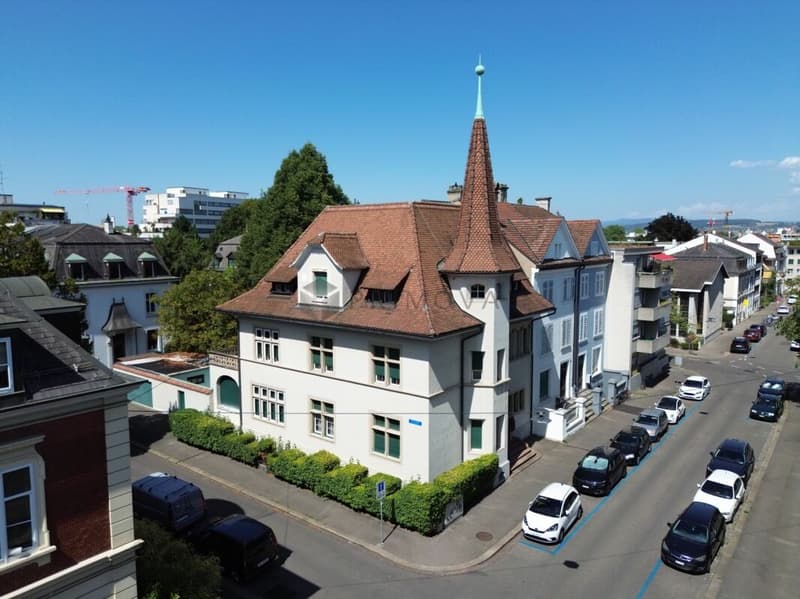
Step into a property that is more than just a house - it's a living piece of Basler history. Located at one of the most charming and sought-after addresses in the city of Basel, a historic estate awaits you, combining the timeless charm of bygone eras with modern living comfort. Already at the first step through the impressive entrance door, you can feel the very special atmosphere and dignity that this house exudes. Floor-to-ceiling doors, classic style elements, and historic details tell stories from the past and give each of the 18 rooms its own unique, characterful note.
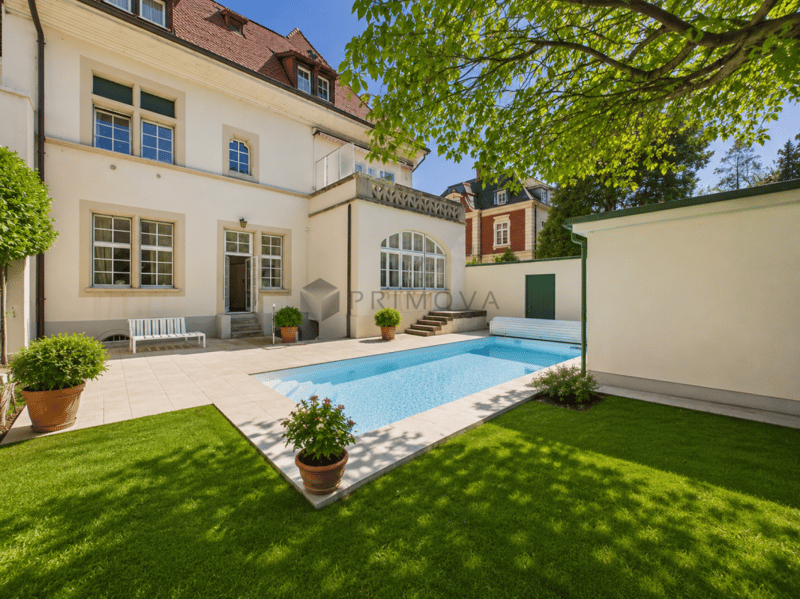
On a impressive total living area of 426 m², which is elegantly spread over 3 spacious floors, this property offers an exceptionally large space for free development - whether as a representative family seat, elegant combination of living and working or as a home for art and literature lovers. Despite the fascinating history, you don't have to sacrifice modern luxury: The private interior surprises with a personal wellness oasis, including a private pool and a relaxing sauna. Here, you can enjoy complete peace and relaxation after an eventful day in the city.
The property is connected to the urban district heating network, ensuring a secure future, and offers a high level of security and comfort thanks to a modern alarm system. The integrated double garage provides additional comfort and is a rare find in the heart of the city.
Particularly fascinating: In addition to the already impressive 426 m² of space, this historic jewel still has unused potential for expanding the living area - a rare opportunity to realize your own architectural visions in a grown, historic framework.
The following highlights are offered by this property:
- Rare combination of history, generosity, and urban comfort
- Exceptional space offer for a city property
- Historic property with special character
- Interesting for the connection between living and working
- Representative architecture and historic ambiance
- Spacious 18 rooms
- Approximately 426 m² of generous living space
- Flexible room layout
- Ideal for spacious family living
- Attractive wellness and retreat area
- Potential for expanding the living area
- District heating
- Alarm system
- Double garage
Take this rare opportunity and let yourself be convinced of the uniqueness of this exceptional property during a personal viewing.
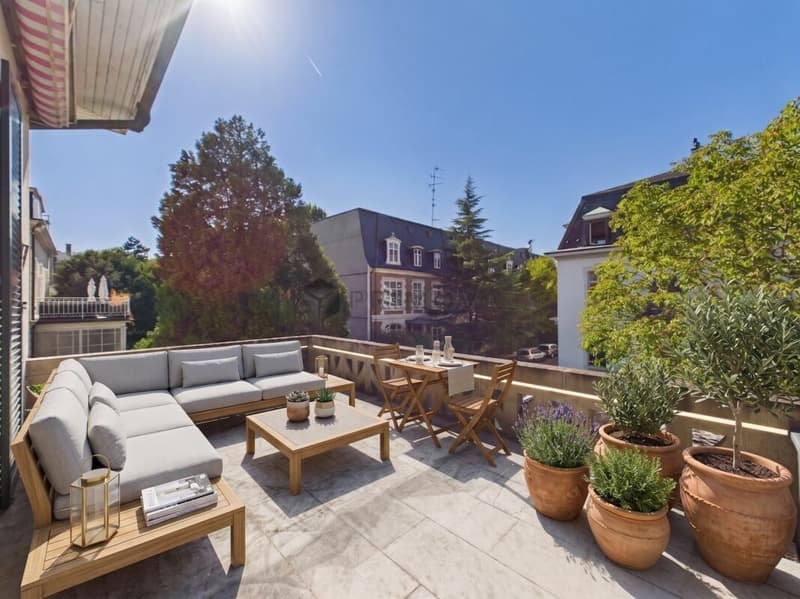
NOTE: Please note that we have virtually furnished the pictures. The room layout and room sizes, of course, correspond to the actual conditions.
Mortgage Calculator
From dream house to home ownership: the mortgage calculator can help you estimate the affordability of this property.

Unlock the full experience
Sync your favourites, manage search alerts, and access all your important services seamlessly across devices. Create your free account for a personalized home search!

Contact
Lazar Vasiljevic
- Listing ID
- 4003392863
- Object ref.
- 35b65f9e-9a43-11f1-a4e0-069ae14c7a06