"Family villa with pool and open view near Lausanne"
Purchase price
CHF 1,850,000.–
Notify on price drop
Rooms
6.5
Living space
140 m2
Location
A Villars-Ste-Croix, 1029 Villars-Ste-CroixCosts
- Purchase price:
- CHF 1,850,000.–
- Notify on price drop
Main information
- Available from:
- By agreement
- Type:
- Villa
- No. of rooms:
- 6.5
- Number of floors:
- 2
- Surface living:
- 140 m2
- Land area:
- 1384 m2
- Year built:
- 1997
Features and furnishings
Balcony / Terrace
With a summer house
Cable TV
Fireplace
View
Parking space
Garage
Swimming pool
Documents (0)
Description
Located in a sought-after residential area of Villars-Sainte-Croix, this elegant property benefits from a privileged location, in close proximity to amenities, schools, and main highway connections quickly reaching Lausanne and the entire western Lausanne area.
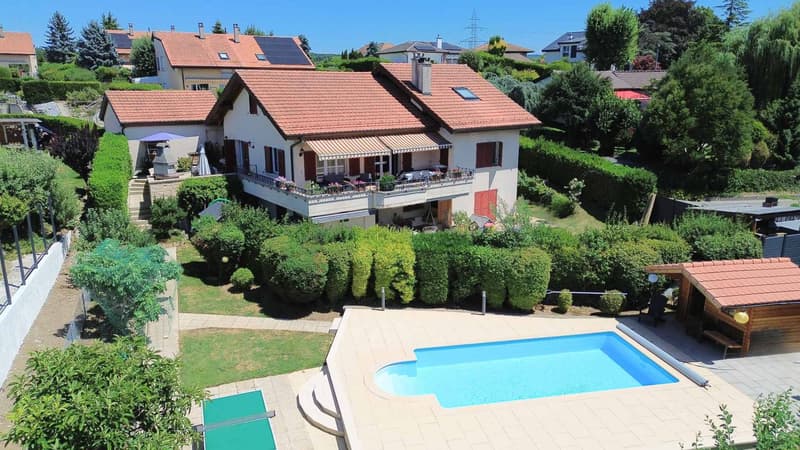
Built in 1997 on a generous plot of approximately 1,384 m2, this villa develops nearly 200 m2 of living space, spread over several levels.
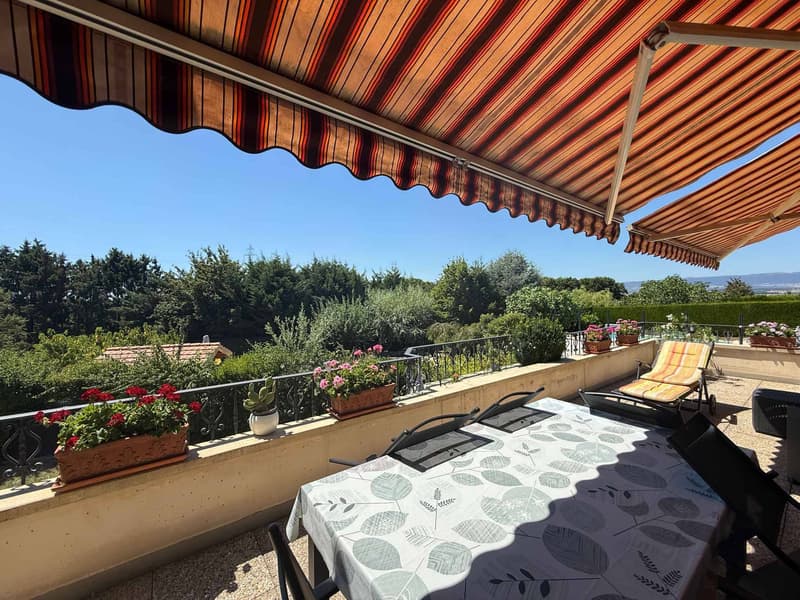
Its southwest orientation offers excellent sunlight throughout the day as well as an open view of the mountains, the lake, and the Jura.
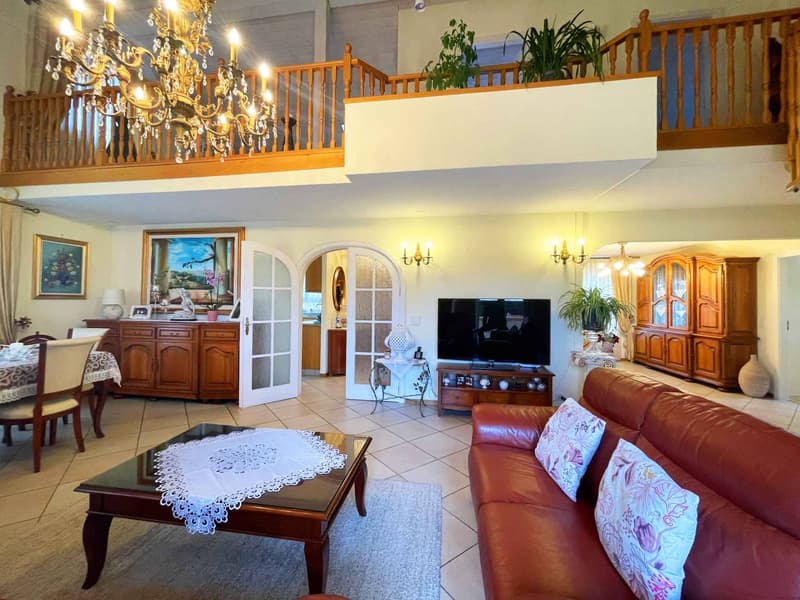
Designed with quality materials, this property charms with its generous volumes and a warm atmosphere, perfectly adapted to family life.
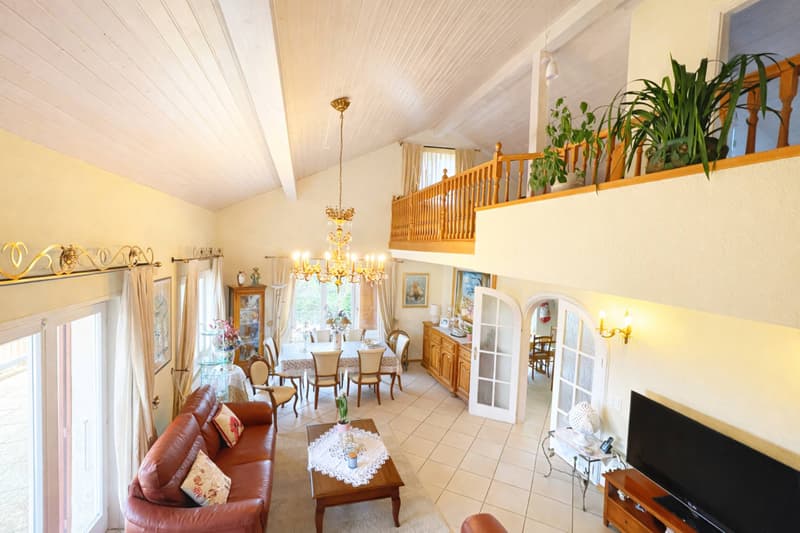
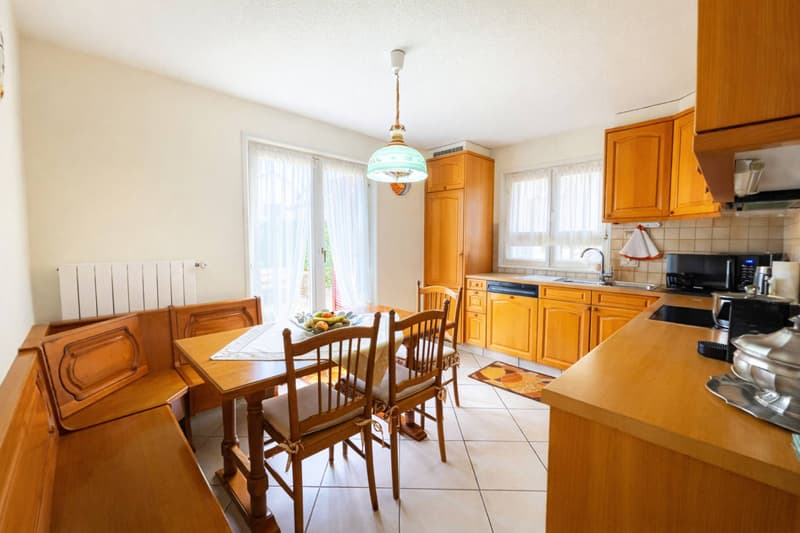
The ground floor opens onto a large entrance hall. The living area includes a bright living room with a fireplace, a convivial dining room, and a separate, fully equipped kitchen. Two large bedrooms and a bathroom as well as a shower complete this level.
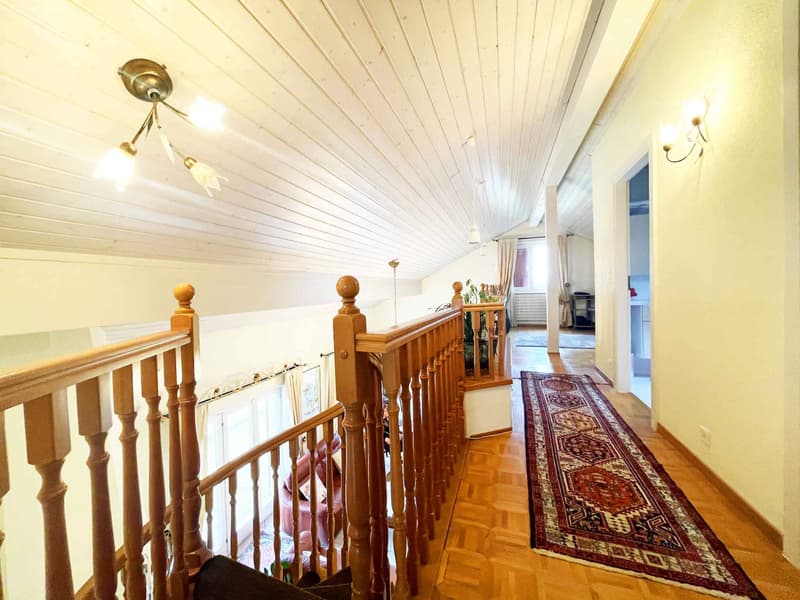
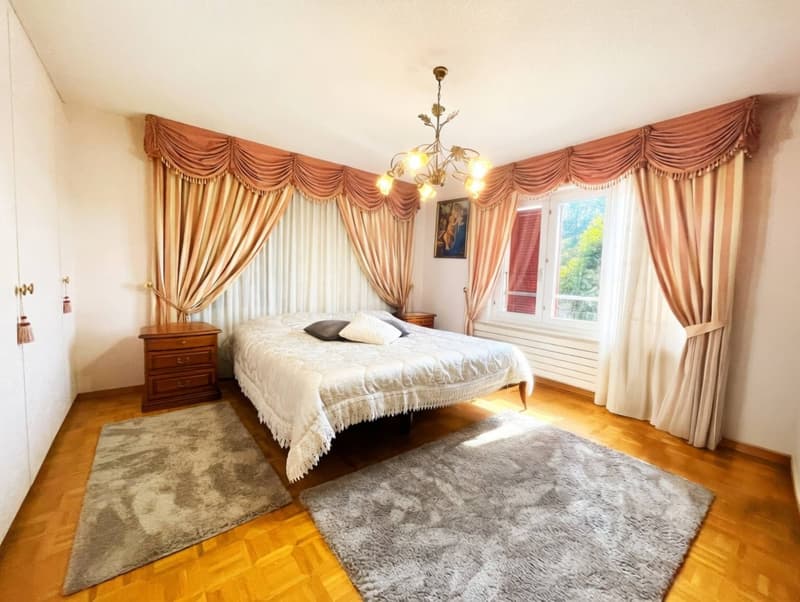
On the upper floor, a pleasant mezzanine overlooking the living room offers a beautiful space that can be arranged according to needs (reading corner, playroom, or additional bedroom). This level also includes a bedroom with built-in wardrobes, a large office space, a shower with WC, a technical room, and several storage spaces arranged under the roof.
The basement has a equipped laundry room, a wine cellar, and a PC room.
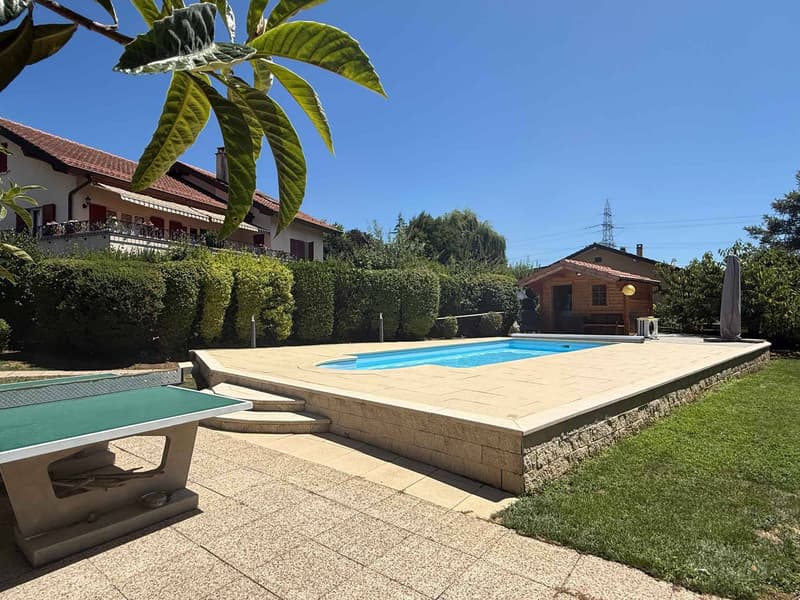
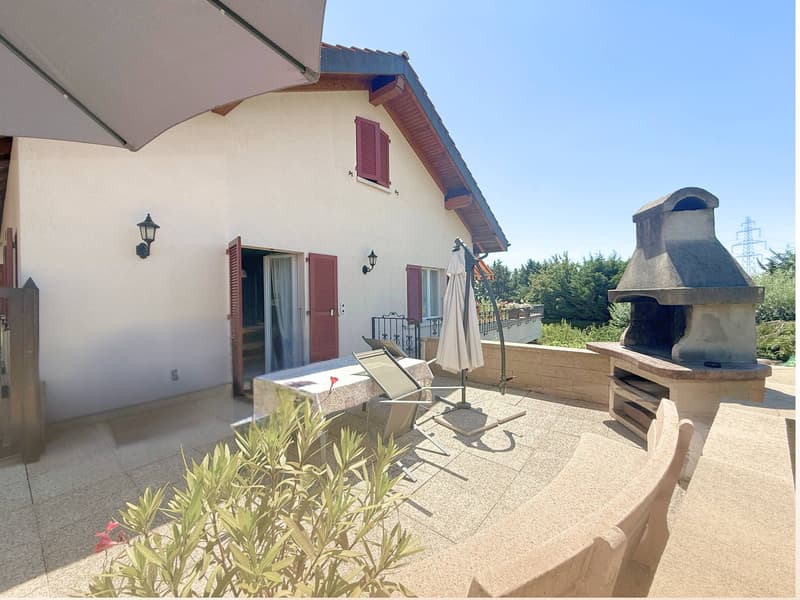
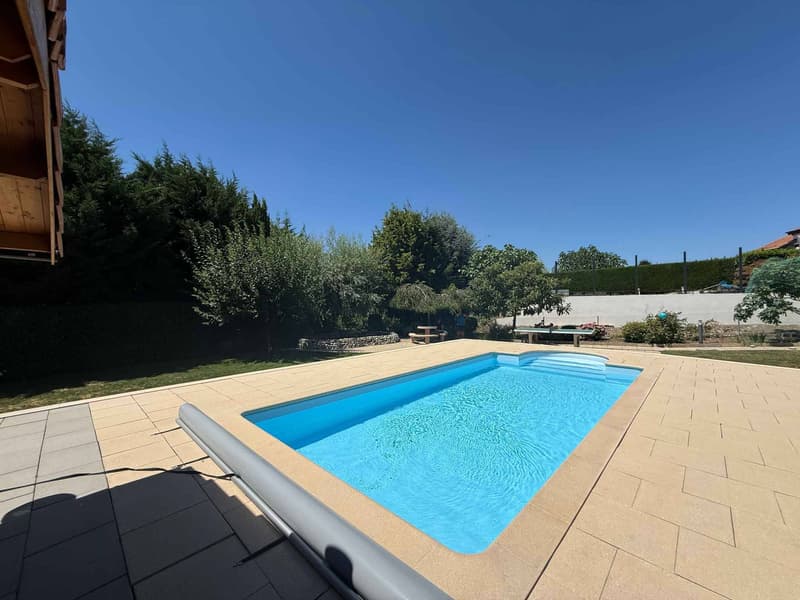
The outdoor spaces, particularly well-maintained, constitute a true haven of peace. Two large terraces harmoniously extend the living rooms and give access to a beautiful, tree-lined garden. A heated outdoor pool, a charming small pond, a garden shed, and a concrete ping-pong table come to complete this green environment, ideal for fully enjoying the beautiful days.
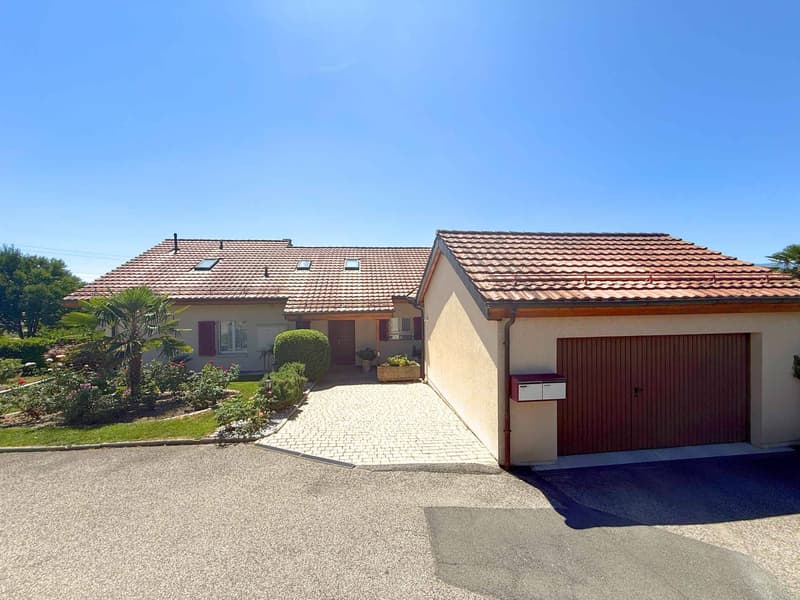
A double, closed garage with an automatic door as well as two outdoor parking spaces offer considerable comfort in everyday life.
Note that this property is part of a single villa organized in a PPE comprising two totally independent lots. The proposed lot benefits from its own private spaces, while the apartment on the lower floor has an independent entrance and a private garden, guaranteeing perfect separation between the two homes.
A property offering beautiful volumes, a privileged environment, and an excellent quality of life, just a few minutes from Lausanne.
Built in 1997 on a generous plot of approximately 1,384 m2, this villa develops nearly 200 m2 of living space, spread over several levels.
Its southwest orientation offers excellent sunlight throughout the day as well as an open view of the mountains, the lake, and the Jura.
Designed with quality materials, this property charms with its generous volumes and a warm atmosphere, perfectly adapted to family life.
The ground floor opens onto a large entrance hall. The living area includes a bright living room with a fireplace, a convivial dining room, and a separate, fully equipped kitchen. Two large bedrooms and a bathroom as well as a shower complete this level.
On the upper floor, a pleasant mezzanine overlooking the living room offers a beautiful space that can be arranged according to needs (reading corner, playroom, or additional bedroom). This level also includes a bedroom with built-in wardrobes, a large office space, a shower with WC, a technical room, and several storage spaces arranged under the roof.
The basement has a equipped laundry room, a wine cellar, and a PC room.
The outdoor spaces, particularly well-maintained, constitute a true haven of peace. Two large terraces harmoniously extend the living rooms and give access to a beautiful, tree-lined garden. A heated outdoor pool, a charming small pond, a garden shed, and a concrete ping-pong table come to complete this green environment, ideal for fully enjoying the beautiful days.
A double, closed garage with an automatic door as well as two outdoor parking spaces offer considerable comfort in everyday life.
Note that this property is part of a single villa organized in a PPE comprising two totally independent lots. The proposed lot benefits from its own private spaces, while the apartment on the lower floor has an independent entrance and a private garden, guaranteeing perfect separation between the two homes.
A property offering beautiful volumes, a privileged environment, and an excellent quality of life, just a few minutes from Lausanne.
Mortgage Calculator
From dream house to home ownership: the mortgage calculator can help you estimate the affordability of this property.

Free
Unlock the full experience
Sync your favourites, manage search alerts, and access all your important services seamlessly across devices. Create your free account for a personalized home search!
Advertiser

Publiaz immobilier SA | Renens
Rue de Lausanne 51
1020Renens
Contact
Hayez Sébastien
- Listing ID
- 4003393059
- Object ref.
- 78338-6