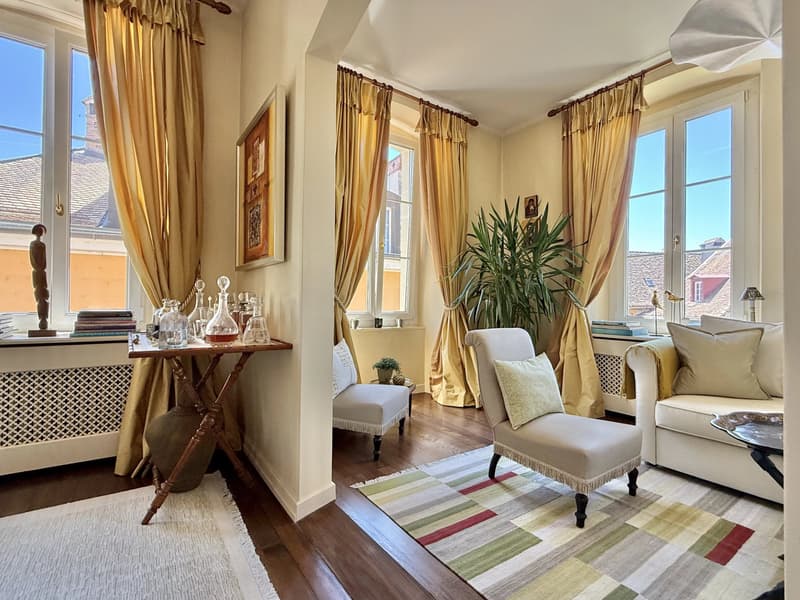
"Master house, charm and comfort in the heart of the village"
Purchase price
CHF 3,150,000.–
Notify on price drop
Living space
384 m2
Location
1170 AubonneCosts
- Purchase price:
- CHF 3,150,000.–
- Notify on price drop
Main information
- Available from:
- By agreement
- Type:
- Single house
- Number of floors:
- 4
- Surface living:
- 384 m2
- Land area:
- 382 m2
- Volume:
- 1604 m3
- Year built:
- 1860
Features and furnishings
View
Documents (0)
Description
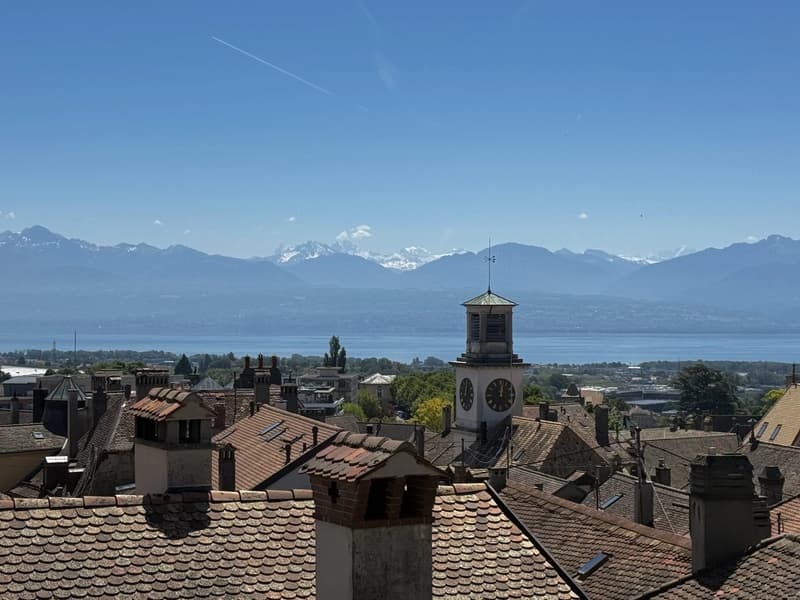
Halfway between Geneva and Lausanne, facing Lake Geneva and the Mont Blanc massif, stands the magnificent medieval village of Aubonne.
The village offers various small shops, a cinema, a large swimming pool, public and international schools, restaurants...
The large shopping centers (Littoral Centre, Ikea, Aubonne Outlet, etc.) are just a few minutes away by car and the train station is only 2 km away.
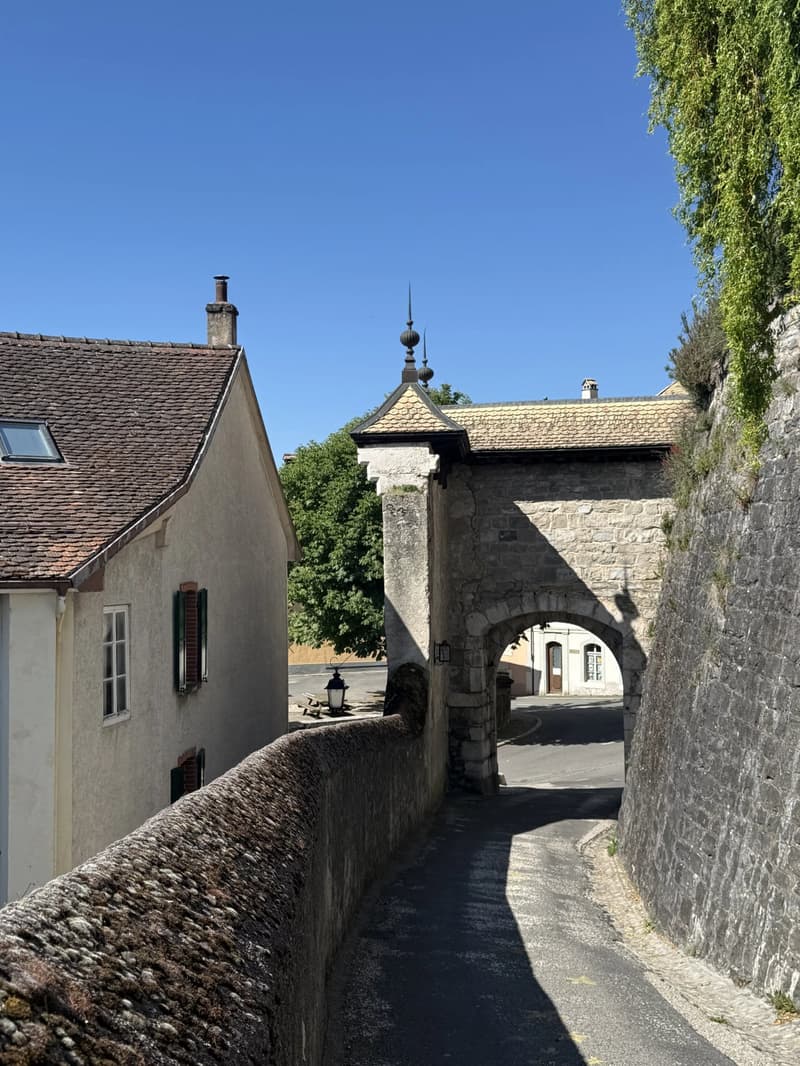
This beautiful master house, former annex of the Aubonne castle, is located in the center of the village, adjacent to the castle.
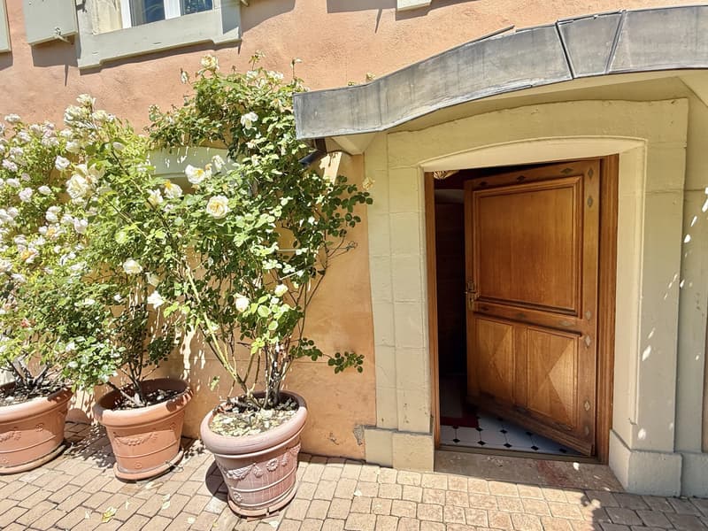
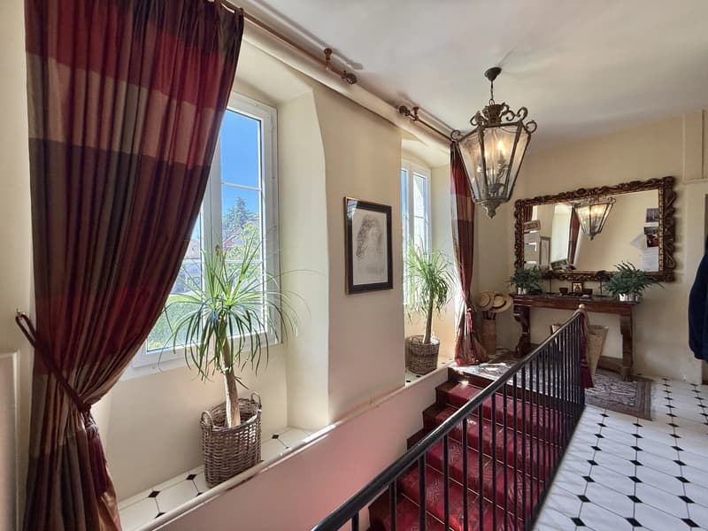
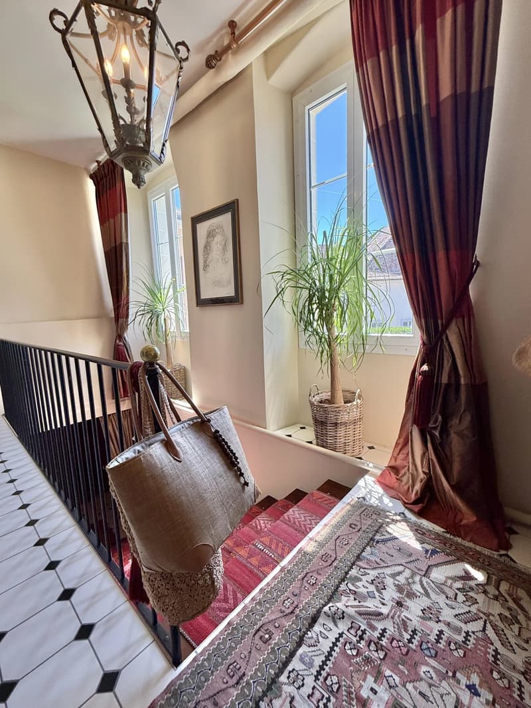
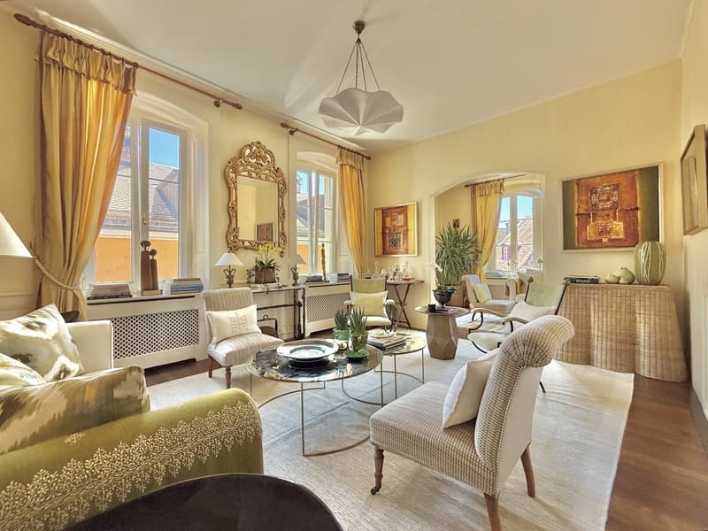
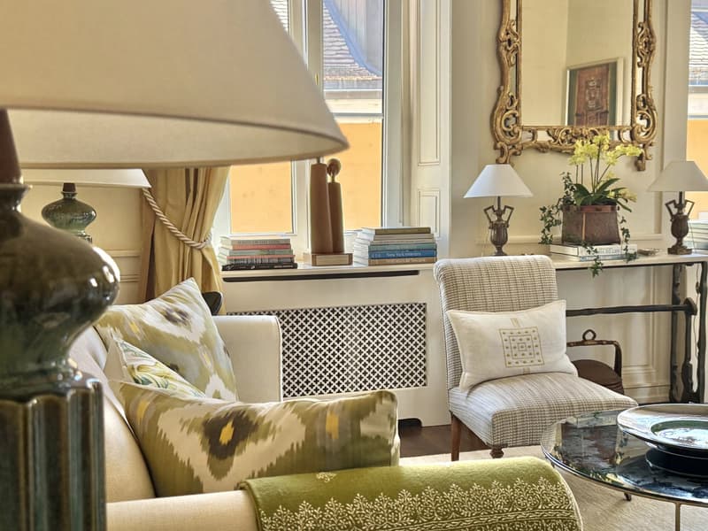
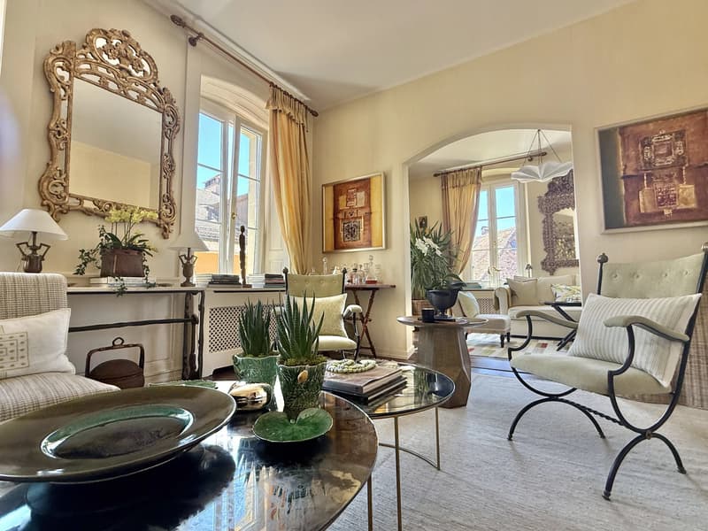
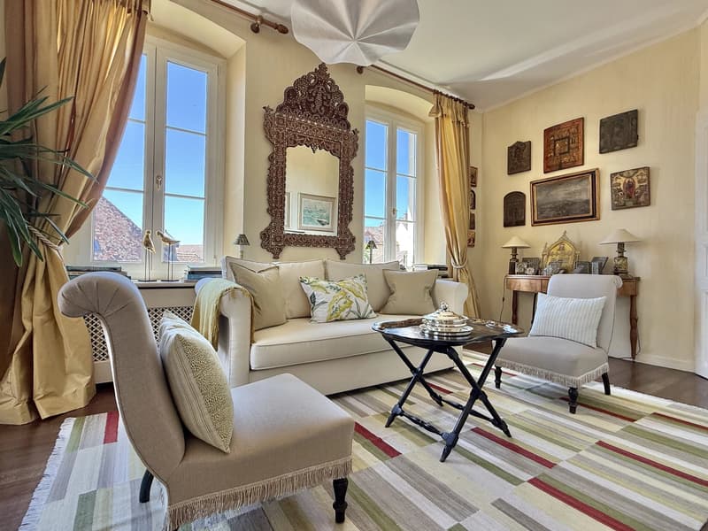
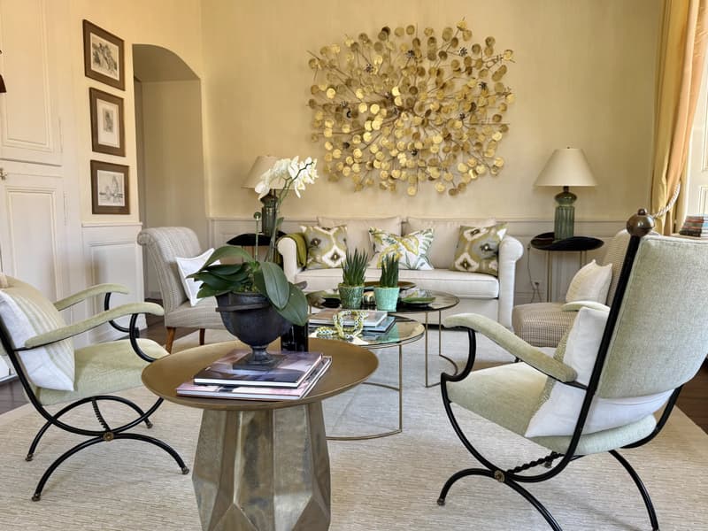
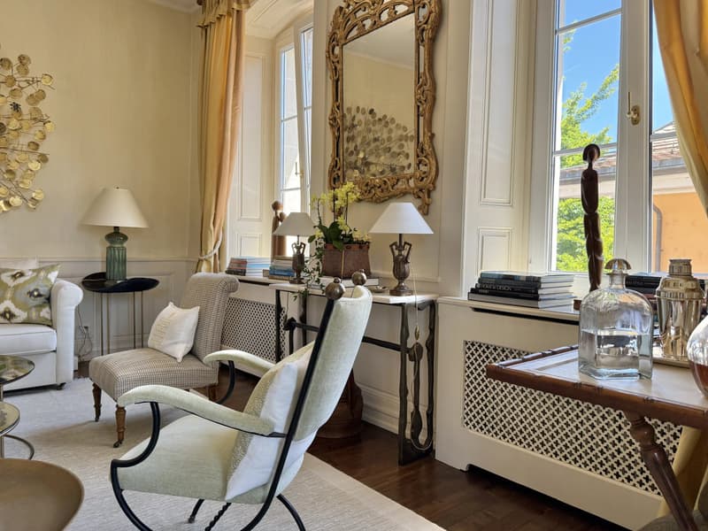
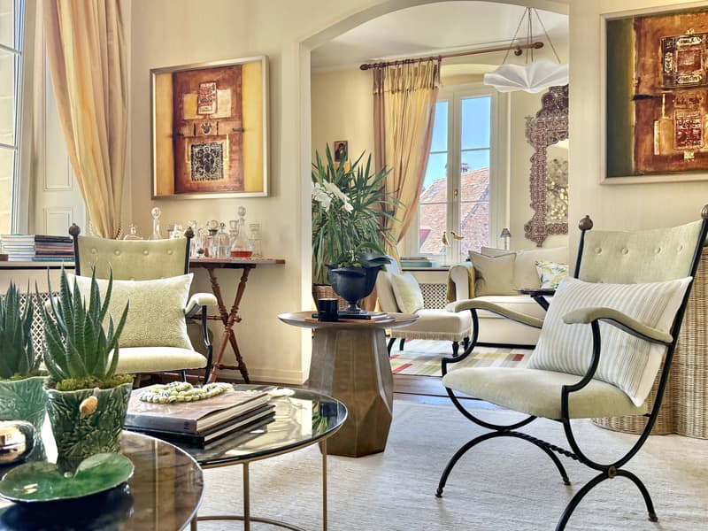
It was built in 1860 and was completely renovated and decorated with great taste by the owners in 2004.
Since the house was decorated by the owner, an architect, it can also be sold furnished (to be discussed).
Its 384 m² of usable space are distributed as follows:
Lower ground floor
- Large reception area / carnotzet nicely arranged, can accommodate up to 50 guests
- Kitchen
- Wine cellar
- Guest toilet
1st floor
- Entrance hall
- Large master bedroom with wardrobes, dressing room and en-suite bathroom
- Room or office
- Small spare room or dressing room
- Bathroom with many storage spaces
2nd floor
- Classic double living room, sunny and very pleasant with many large windows
- Bright, habitable and equipped kitchen
- Large dining room with beautiful old fireplace
- Bathroom with WC
3rd floor
- Two bright rooms, arranged with charm and benefiting from good sunlight
- The central room is used as a private living room, reading corner and cinema (equipped)
- Small shower room with WC
The mezzanine offers a useful space (bedrooms, office or reading corner)
Exterior
- Laundry room and separate technical room
- The garden is south-facing and benefits from optimal sunlight. It is secluded and easy to maintain
- Garden shed
- New gate
- There are two parking spaces in front of the house and 50m away, offering many spaces, as well as a public parking lot with over 100 cars in the center of the village
- A large underground public parking lot is also available just a few minutes from the house
We are at your disposal for any additional information or for a visit at your convenience.
The village offers various small shops, a cinema, a large swimming pool, public and international schools, restaurants...
The large shopping centers (Littoral Centre, Ikea, Aubonne Outlet, etc.) are just a few minutes away by car and the train station is only 2 km away.
This beautiful master house, former annex of the Aubonne castle, is located in the center of the village, adjacent to the castle.
It was built in 1860 and was completely renovated and decorated with great taste by the owners in 2004.
Since the house was decorated by the owner, an architect, it can also be sold furnished (to be discussed).
Its 384 m² of usable space are distributed as follows:
Lower ground floor
- Large reception area / carnotzet nicely arranged, can accommodate up to 50 guests
- Kitchen
- Wine cellar
- Guest toilet
1st floor
- Entrance hall
- Large master bedroom with wardrobes, dressing room and en-suite bathroom
- Room or office
- Small spare room or dressing room
- Bathroom with many storage spaces
2nd floor
- Classic double living room, sunny and very pleasant with many large windows
- Bright, habitable and equipped kitchen
- Large dining room with beautiful old fireplace
- Bathroom with WC
3rd floor
- Two bright rooms, arranged with charm and benefiting from good sunlight
- The central room is used as a private living room, reading corner and cinema (equipped)
- Small shower room with WC
The mezzanine offers a useful space (bedrooms, office or reading corner)
Exterior
- Laundry room and separate technical room
- The garden is south-facing and benefits from optimal sunlight. It is secluded and easy to maintain
- Garden shed
- New gate
- There are two parking spaces in front of the house and 50m away, offering many spaces, as well as a public parking lot with over 100 cars in the center of the village
- A large underground public parking lot is also available just a few minutes from the house
We are at your disposal for any additional information or for a visit at your convenience.
Mortgage Calculator
From dream house to home ownership: the mortgage calculator can help you estimate the affordability of this property.

Free
Unlock the full experience
Sync your favourites, manage search alerts, and access all your important services seamlessly across devices. Create your free account for a personalized home search!
Viewing
Contact for viewing
Charlotte VELDEKENS GALE
Contact
Charlotte VELDEKENS GALE
- Listing ID
- 4003393764
- Object ref.
- 87042827