"Your new home – Spacious, stylish and sunny"
Location
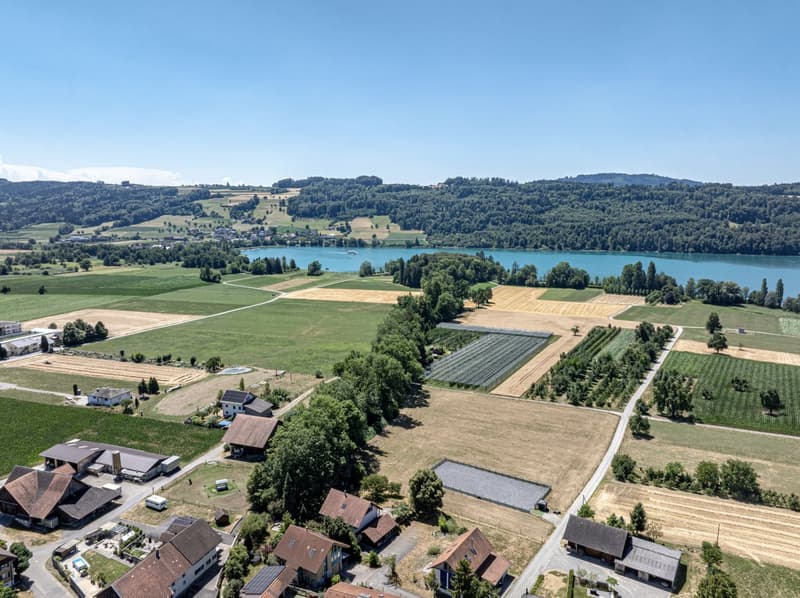
Fildiweg, 6287 Aesch LUTravel time
- 40 min.Station: Mosen
Surrounding information
Public Transport
6 min.Aesch Berg
Times refer to the route on foot.
Costs
- Purchase price:
- On request
Main information
- Available from:
- Immediately
- Type:
- Single house
- No. of rooms:
- 6.5
- Number of bathrooms:
- 2
- Number of floors:
- 3
- Surface living:
- 200 m2
- Land area:
- 1166 m2
- Volume:
- 1283 m3
- Year built:
- 1997
Features and furnishings
Balcony / Terrace
Dishwasher
View
Quiet neighborhood
Child-friendly
Parking space
Documents (0)
Description
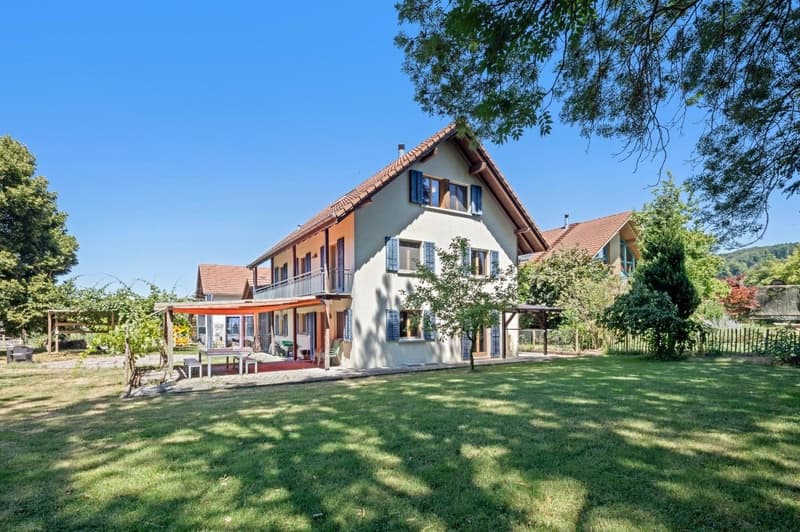
Welcome to a home that uniquely combines spaciousness, living comfort, and quality of life. In the popular municipality of Aesch, this stylish, nearly 30-year-old single-family house awaits you on an exceptionally large plot of land – a rare offer that will delight families and discerning couples alike.
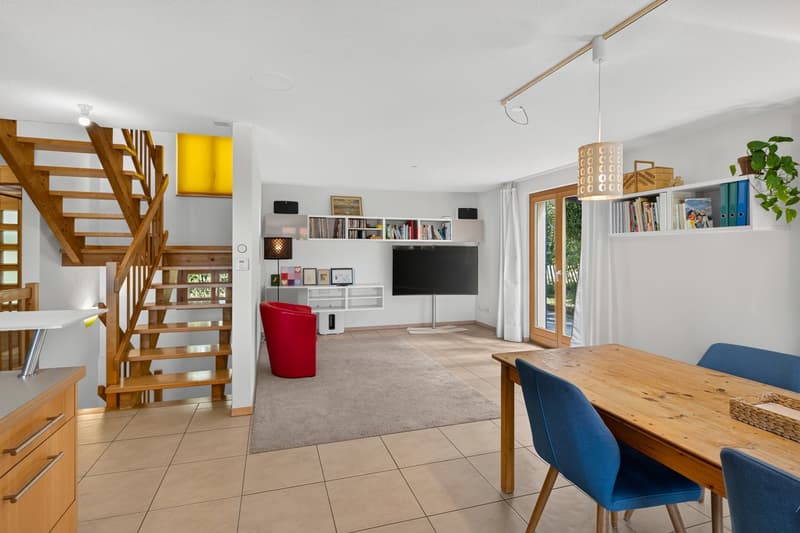
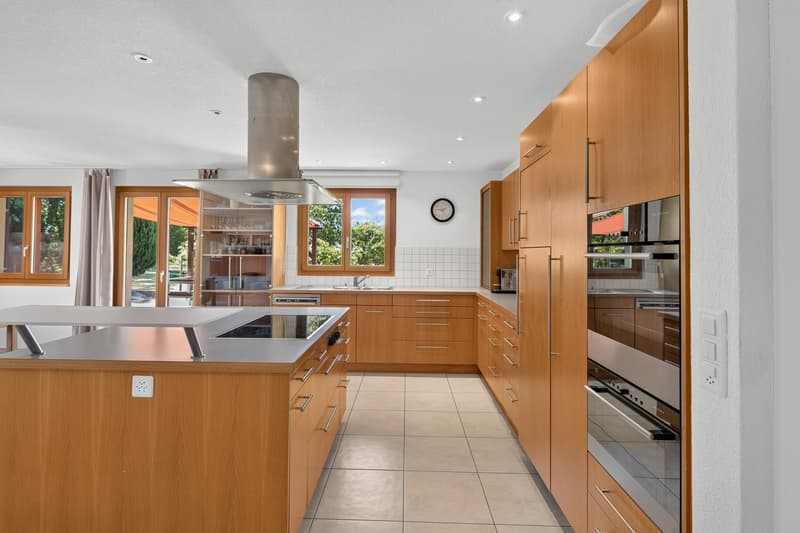
Upon entering, you are greeted by a warm, Mediterranean atmosphere. Harmoniously coordinated natural tones, high-quality floor tiles, stylish window frames, and the timeless kitchen give the house an elegant and at the same time cozy character. The heart of the house is the spacious living and dining area, which is flooded with light thanks to its impressive dimensions and large window fronts. This is where the most beautiful moments are created – whether during a joint dinner, a cozy get-together with friends, or relaxed Sundays with the family.
On the same floor, there is also a flexibly usable room, ideal as a home office or guest room, as well as a wet cell with a shower.
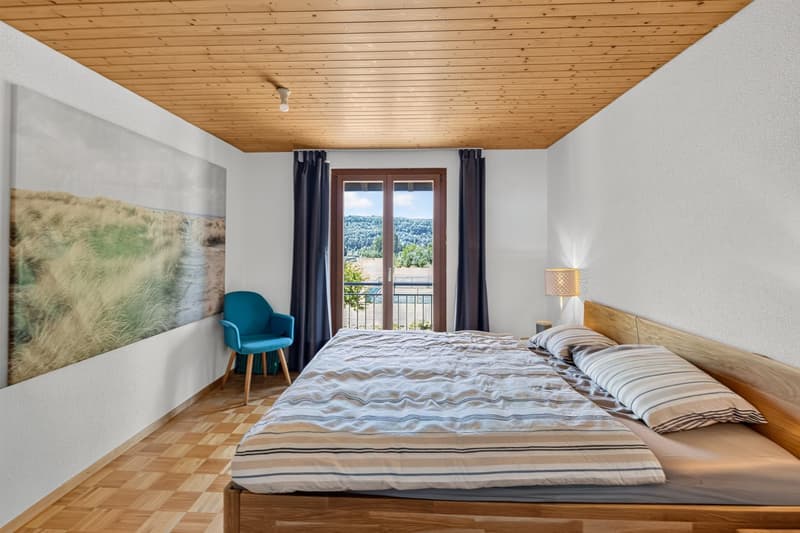
via the elegant wooden staircase you reach the upper floor. The noble parquet flooring underlines the high-quality character of the house and creates a cozy living atmosphere. Two spacious bedrooms offer plenty of space for individual living ideas. One of them already has two accesses and can be divided into two separate rooms with little effort if required.
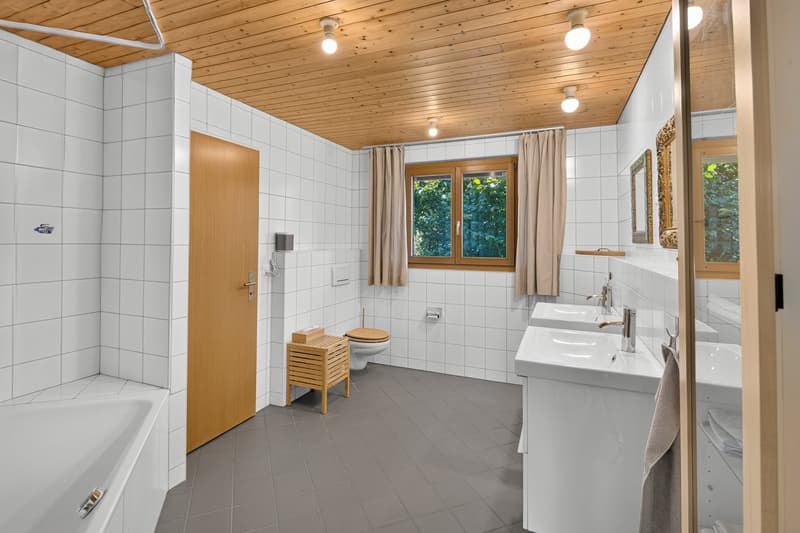
The family bathroom convinces with a practical and comfortable detail: A laundry chute transports the laundry directly to the laundry room in the basement and noticeably simplifies family life.
In the expanded attic, a further bright room awaits you, which is ideally suited as a parental suite, youth room, studio, or retreat.
The basement also offers much more than classic secondary rooms. In addition to the laundry room with integrated utility room, you have a spacious hobby room at your disposal – perfect as a fitness area, home cinema, workshop, or creative room.
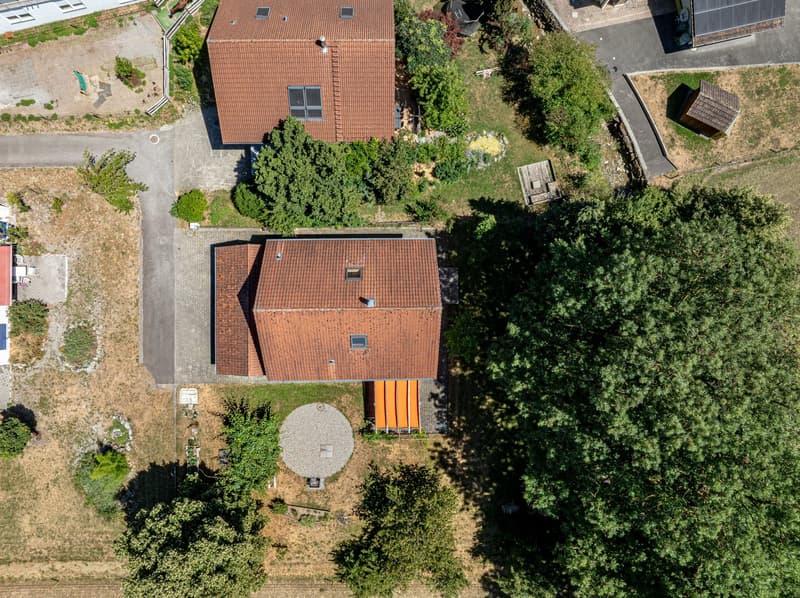
The crowning completion is the lovingly designed garden. The pergola, the spacious seating area, and the extensive lawn create a private wellness oasis with plenty of space to play, relax, and enjoy. Whether cozy summer evenings with friends, exuberant hours with the kids, or quiet moments in the sun – here you experience living quality at the highest level.
A home that delights with spaciousness, timeless elegance, and a unique garden – and gives you the feeling of having arrived every day.

Unlock the full experience
Sync your favourites, manage search alerts, and access all your important services seamlessly across devices. Create your free account for a personalized home search!


Contact
Christoph Zeberli
- Listing ID
- 4003394378
- Object ref.
- ug65c.squia