"Figino, nuova residenza Casoro vista lago"
Location
via Casoro 16, 6918 FiginoTravel time
- > 60 minStation: Melide
Surrounding information
Pharmacy
13 min.Studio Massaggio Shiatsu Tina WeissSchool
12 min.Scuola media di BarbengoPublic Transport
10 min.Barbengo
Times refer to the route on foot.
Costs
- Purchase price:
- CHF 1,850,000.–
Main information
- Available from:
- By agreement
- Type:
- Apartment
- No. of rooms:
- 4.5
- Number of bathrooms:
- 4
- Floor:
- 1
- Floor space:
- 137 m2
- Year built:
- 2027
Features and furnishings
Balcony / Terrace
View
Quiet neighborhood
Child-friendly
Garage
New building
Raised ground floor
Documents (1)
Description
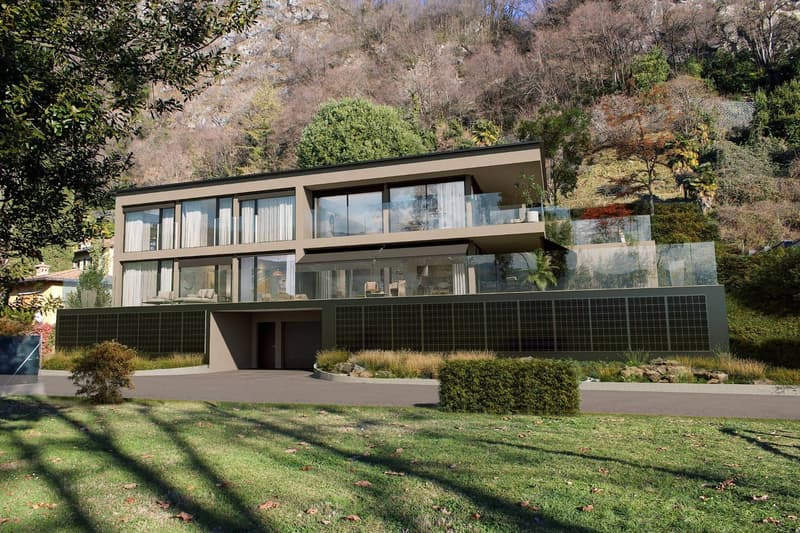
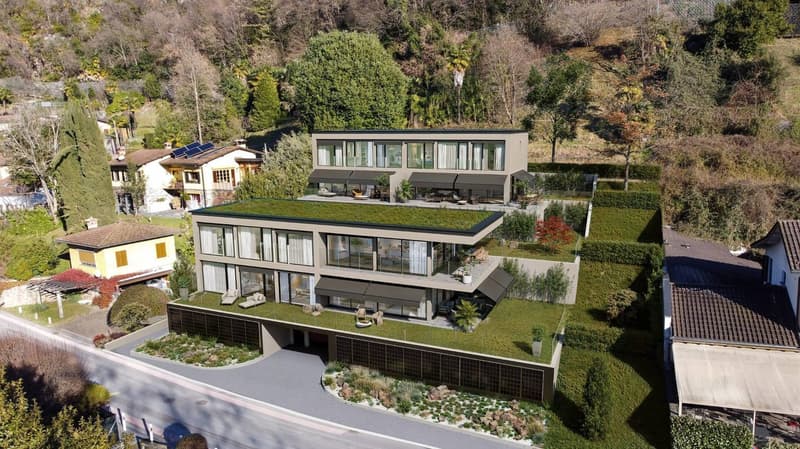
Esclusivo appartamento di 4.5 locali – Residenza Casoro
Progettato per offrire il perfetto equilibrio tra eleganza, comfort e funzionalità, questo esclusivo appartamento di 4.5 locali si distingue per gli ambienti luminosi, gli spazi ben distribuiti e la perfetta continuità tra interno ed esterno.
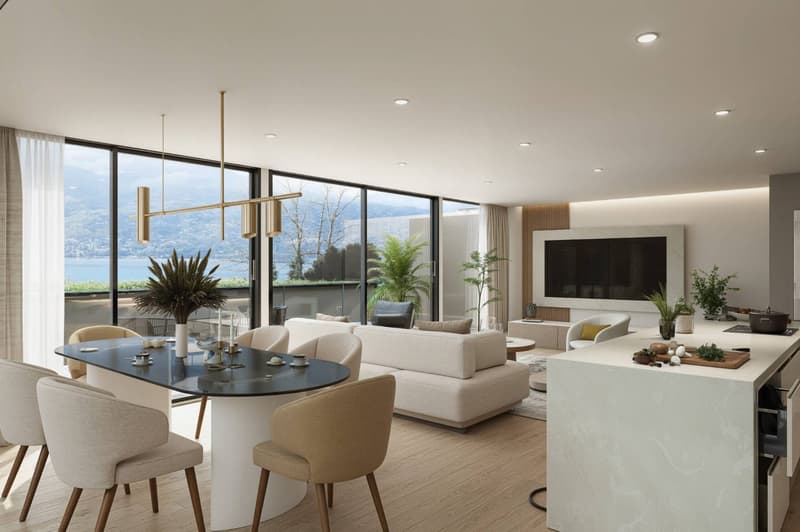
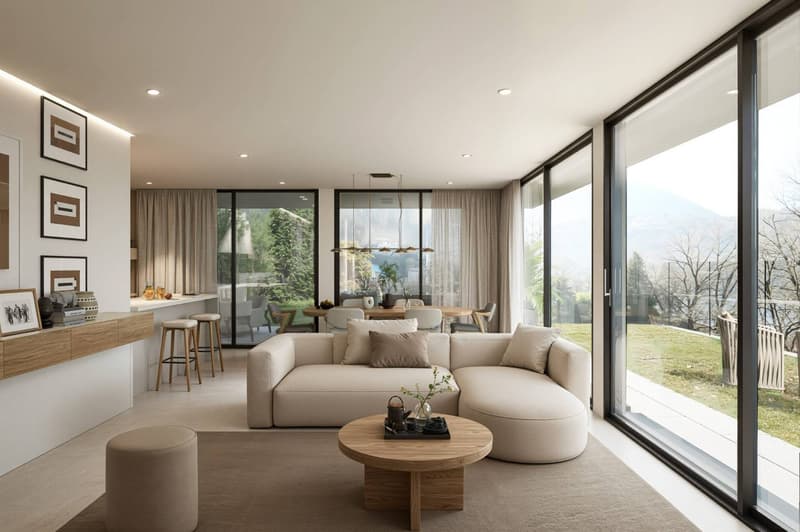
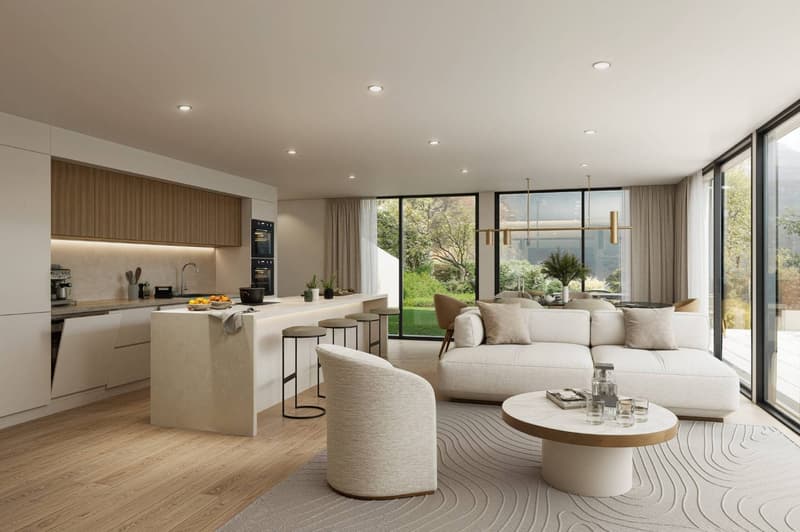
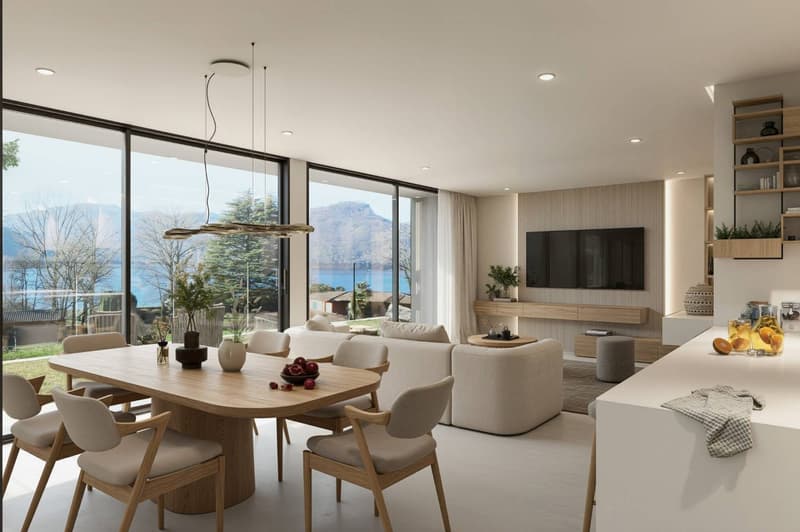
Il cuore della casa è l'ampia zona living open space, composta da cucina moderna, sala da pranzo e soggiorno, che grazie alle grandi vetrate si apre direttamente sulla terrazza e sul giardino privato, creando un ambiente ideale per rilassarsi e vivere piacevoli momenti all'aperto.
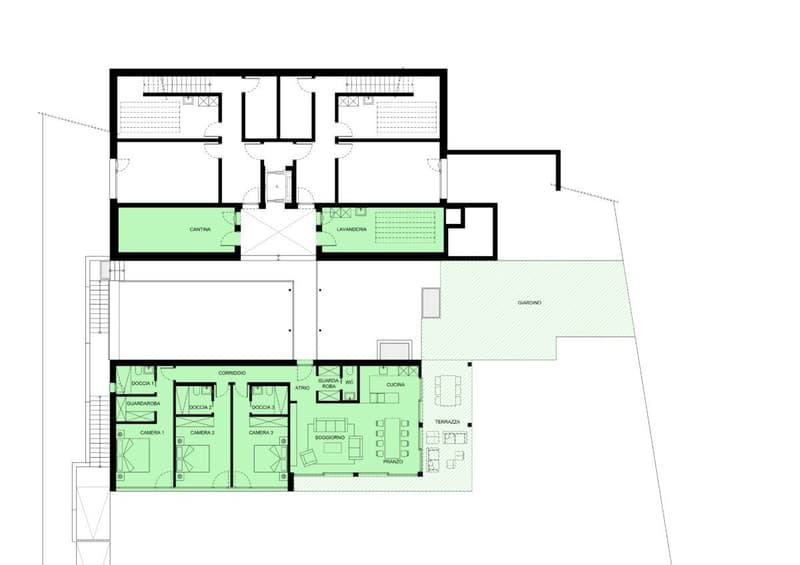
La zona notte ospita tre camere da letto, tra cui una camera padronale con guardaroba, servite da tre bagni, garantendo il massimo comfort e la giusta privacy per tutta la famiglia.
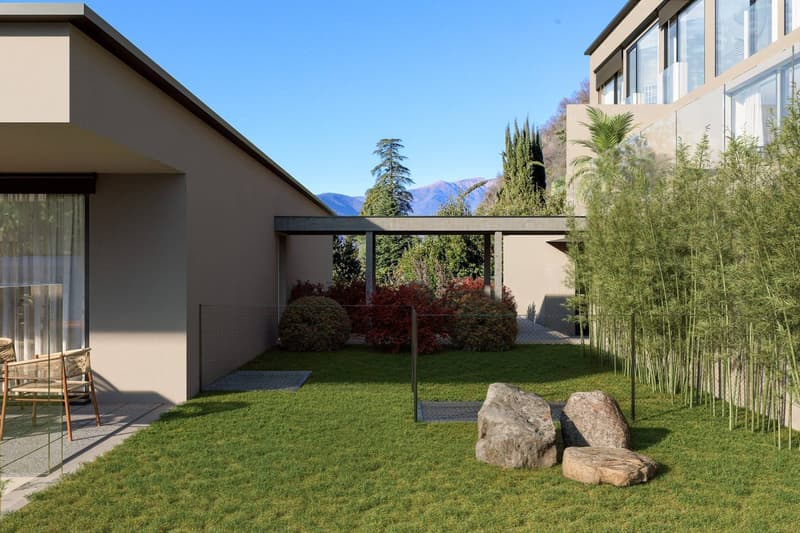
La proprietà dispone inoltre di una lavanderia privata, di una spaziosa cantina e di generosi spazi esterni, con una terrazza di 30.58 m² e un giardino privato di 63.10 m², perfetti per vivere appieno ogni stagione.
Con una superficie abitabile di 137.68 m², l'appartamento può essere acquistato sia come residenza primaria sia come residenza secondaria. Su richiesta, è inoltre possibile personalizzare l'abitazione con una vasca idromassaggio privata e un'esclusiva area wellness e spa, per un'esperienza abitativa all'insegna del relax, del benessere e della qualità.
È possibile acquistare fino a due posti auto nell'autorimessa comune (CHF 60'000 ciascuno).
RIF. 3131
______________________________________________________________________
Exclusive 4.5-Room Apartment – Residenza Casoro
Designed to offer the perfect balance of elegance, comfort, and functionality, this exclusive 4.5-room apartment stands out for its bright interiors, well-designed layout, and seamless connection between indoor and outdoor living.
At the heart of the home is a spacious open-plan living area featuring a contemporary kitchen, dining area, and lounge. Large floor-to-ceiling windows open directly onto the private terrace and garden, creating the perfect setting for relaxation and outdoor entertaining.
The sleeping area comprises three bedrooms, including a master suite with a walk-in wardrobe, served by three bathrooms, ensuring maximum comfort and privacy for the whole family.
The property also includes a private laundry room, a spacious cellar, and generous outdoor areas, with a 30.58 m² terrace and a 63.10 m² private garden, ideal for enjoying every season.
With a living area of 137.68 m², the apartment is available as both a primary residence and a second home. Upon request, it can also be customized with a private jacuzzi and an exclusive wellness & spa area, offering a unique lifestyle focused on relaxation, well-being, and quality.
It is possible to purchase up to two parking spaces in the shared garage (CHF 60,000 each).
REF. 3131
Mortgage Calculator
From dream house to home ownership: the mortgage calculator can help you estimate the affordability of this property.

Unlock the full experience
Sync your favourites, manage search alerts, and access all your important services seamlessly across devices. Create your free account for a personalized home search!
Advertiser

Contact
Le Colline sul Lago Real Estate
- Listing ID
- 4003394640
- Object ref.
- 3131.3131.a5r0o.kfyez