"Detached villa with 6.5 rooms and panoramic view of Lake Geneva and the Alps"
Purchase price
CHF 2,790,000.–
Notify on price drop
Rooms
6.5
Living space
234 m2
Location
A Lutry, 1095 LutryCosts
- Purchase price:
- CHF 2,790,000.–
- Notify on price drop
Main information
- Available from:
- By agreement
- Type:
- Villa
- No. of rooms:
- 6.5
- Number of floors:
- 2
- Surface living:
- 234 m2
- Land area:
- 1022 m2
- Last refurbishment:
- 2025
- Year built:
- 1978
Features and furnishings
Fireplace
View
Parking space
Garage
Documents (0)
Description
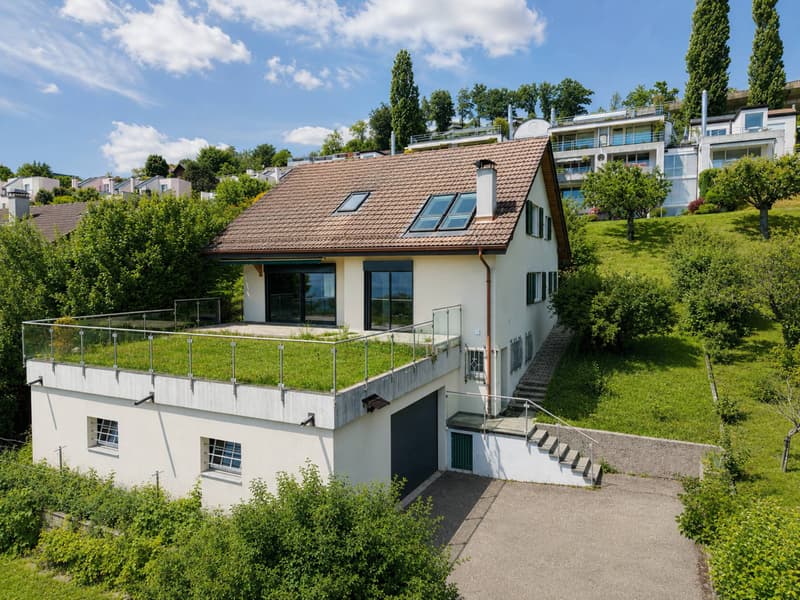
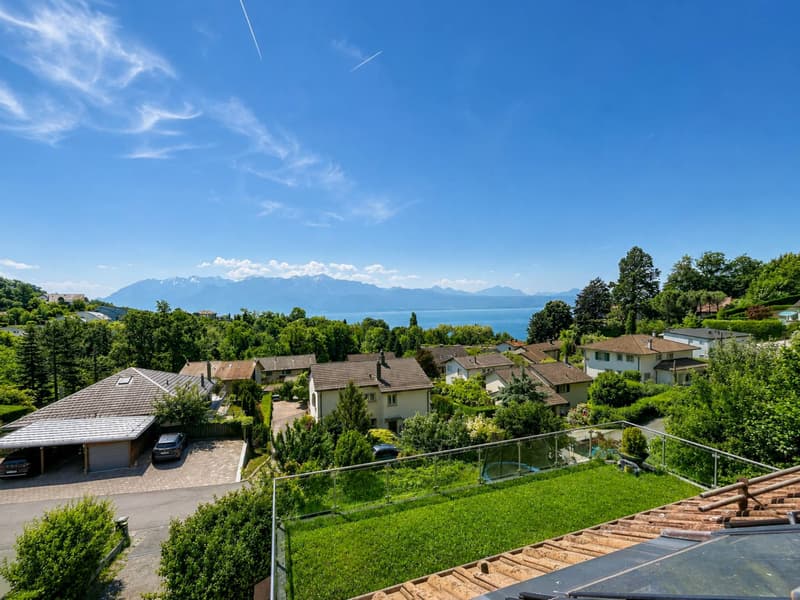
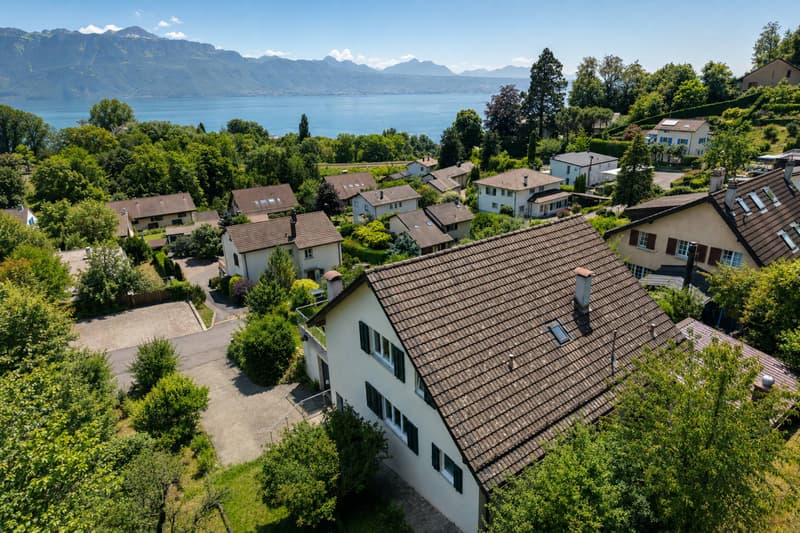
Located in a sought-after residential area of Lutry, this detached villa benefits from a calm and green environment as well as a beautiful unobstructed view of Lake Geneva and the Alps.
Built on a plot of approximately 1,022 m² exposed full south, the property develops over several levels and offers a useful area of approximately 234 m².
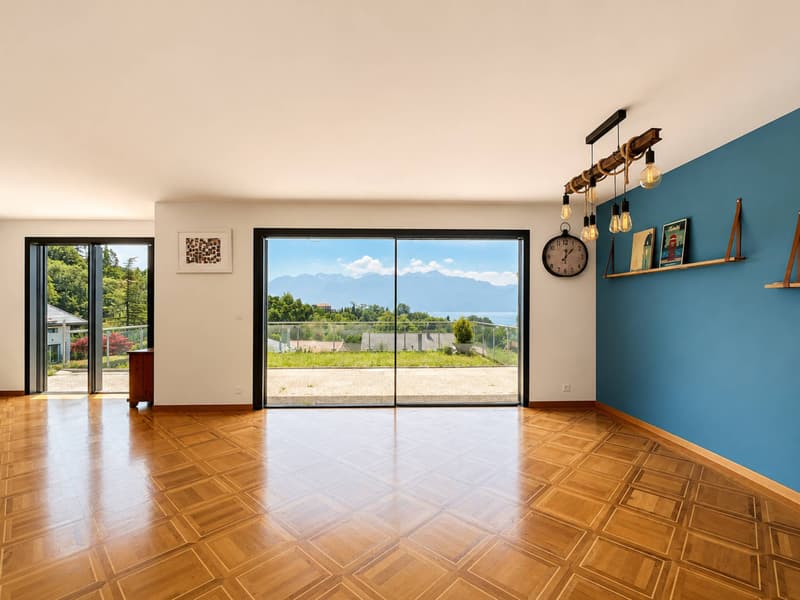
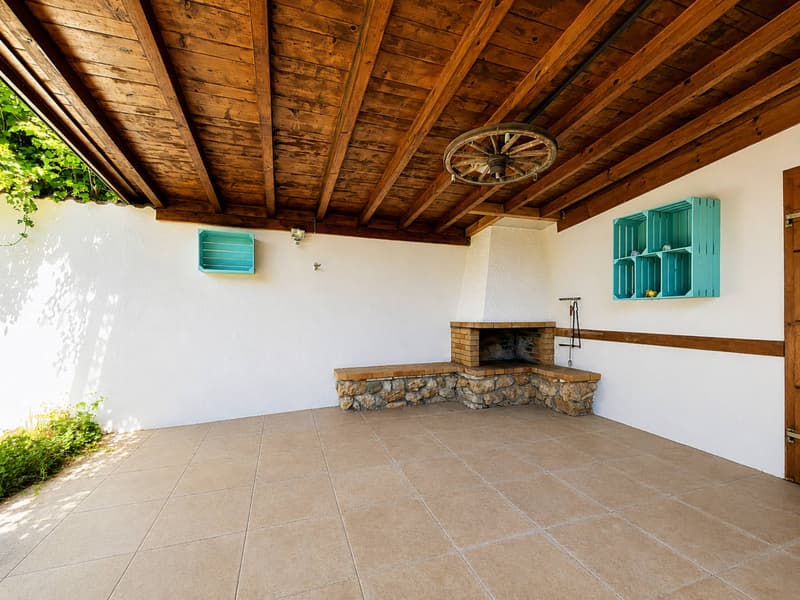
The living spaces benefit from pleasant volumes and natural light, with direct access to the terraces and the tree-lined garden allowing full enjoyment of the panorama, as well as a covered terrace with a pizza oven.
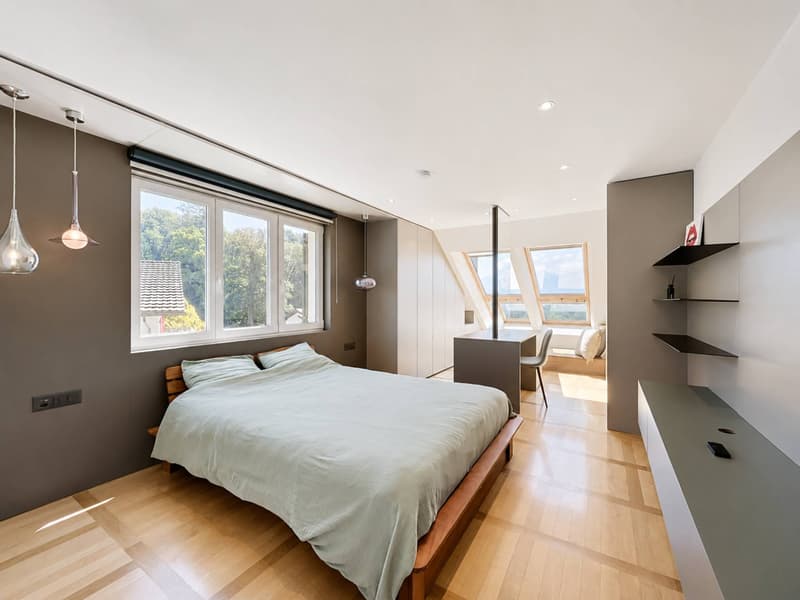
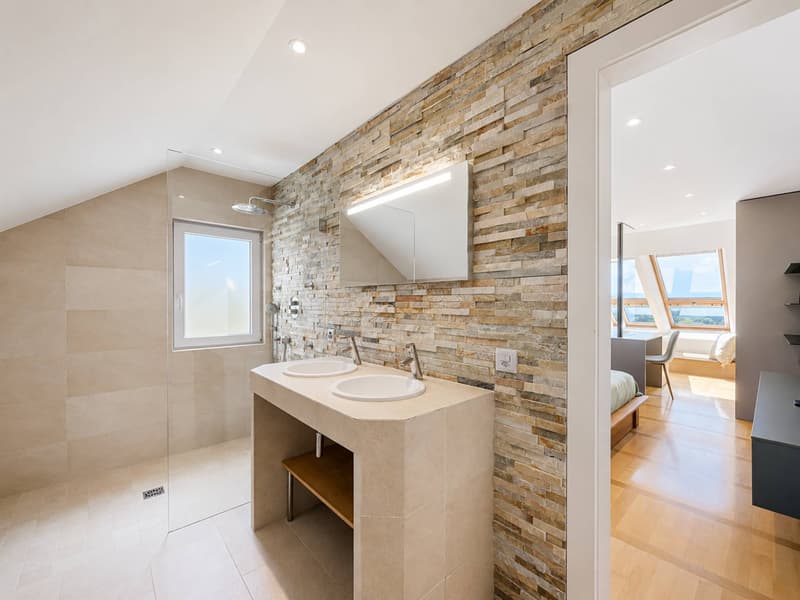
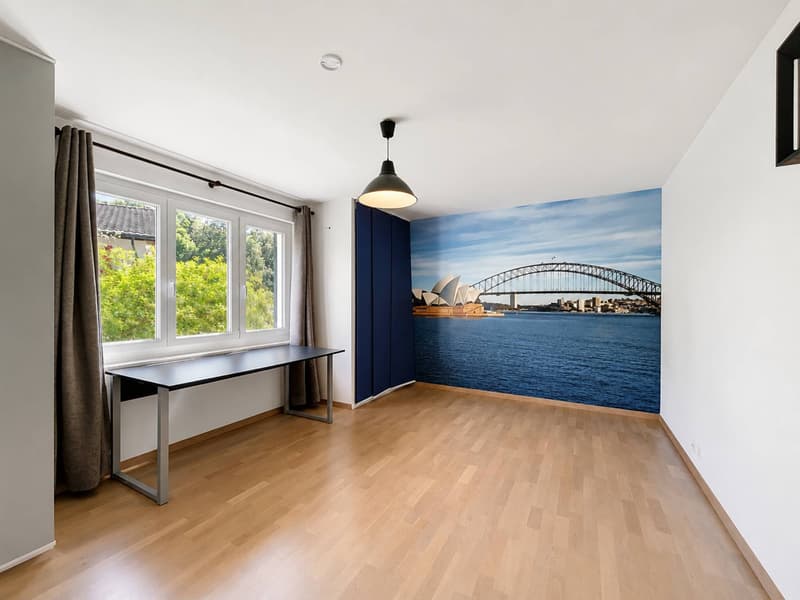
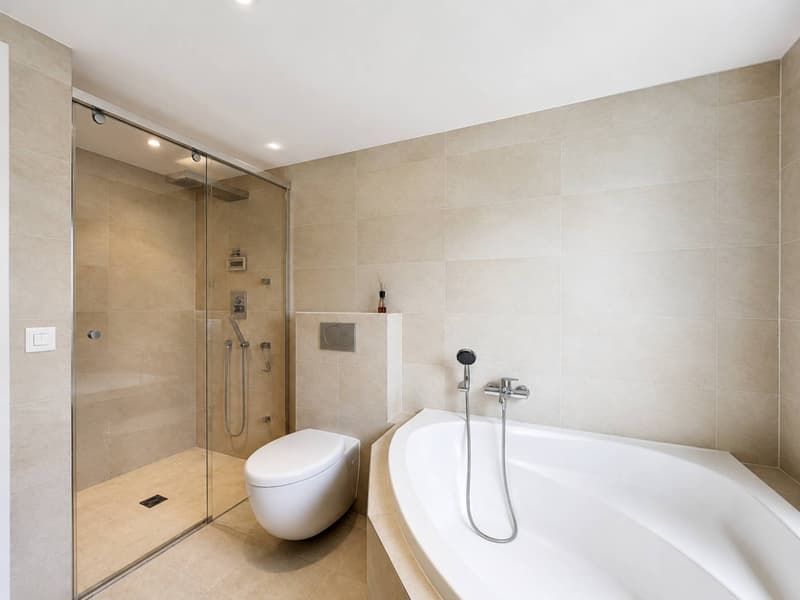
The current distribution includes four bedrooms, two bathrooms as well as several additional spaces offering an interesting potential for layout according to the needs of future buyers.
The fully developed basement accommodates a large home cinema, a game room, a sauna, a laundry room, as well as various storage spaces.
It would also be possible to arrange this part to make it habitable, since it already has an independent access.
A large closed garage of over 70 m² as well as several outdoor parking spaces complete this property.
Built on a plot of approximately 1,022 m² exposed full south, the property develops over several levels and offers a useful area of approximately 234 m².
The living spaces benefit from pleasant volumes and natural light, with direct access to the terraces and the tree-lined garden allowing full enjoyment of the panorama, as well as a covered terrace with a pizza oven.
The current distribution includes four bedrooms, two bathrooms as well as several additional spaces offering an interesting potential for layout according to the needs of future buyers.
The fully developed basement accommodates a large home cinema, a game room, a sauna, a laundry room, as well as various storage spaces.
It would also be possible to arrange this part to make it habitable, since it already has an independent access.
A large closed garage of over 70 m² as well as several outdoor parking spaces complete this property.
Mortgage Calculator
From dream house to home ownership: the mortgage calculator can help you estimate the affordability of this property.

Free
Unlock the full experience
Sync your favourites, manage search alerts, and access all your important services seamlessly across devices. Create your free account for a personalized home search!
Advertiser

BARNES | Lausanne & Région
Avenue du Théâtre 14
1005Lausanne
Contact
Wisler Thomas
- Listing ID
- 4003394730
- Object ref.
- 81381-81381-6