"High-quality terrace house - new, flexible, and scenic"
Purchase price
CHF 912,000.–
Notify on price drop
Rooms
4.5
Living space
111 m2
Location
Untere Trottmatt 215, 5274 MettauCosts
- Purchase price:
- CHF 912,000.–
- Notify on price drop
Main information
- Available from:
- By agreement
- Type:
- Terrace flat
- No. of rooms:
- 4.5
- Floor:
- 2
- Number of floors:
- 1
- Surface living:
- 111 m2
- Land area:
- 277 m2
- Year built:
- 2026
Features and furnishings
Balcony / Terrace
Parking space
Elevator
Documents (1)
Description
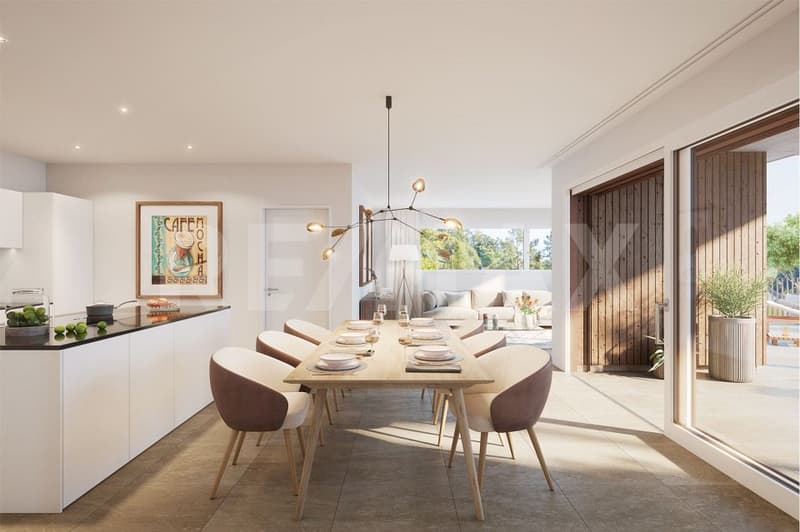
Would you like to design your new home and choose the interior design of the terrace house or apartment according to your wishes? Do you enjoy country life with sun, peace, nature, and beautiful views?
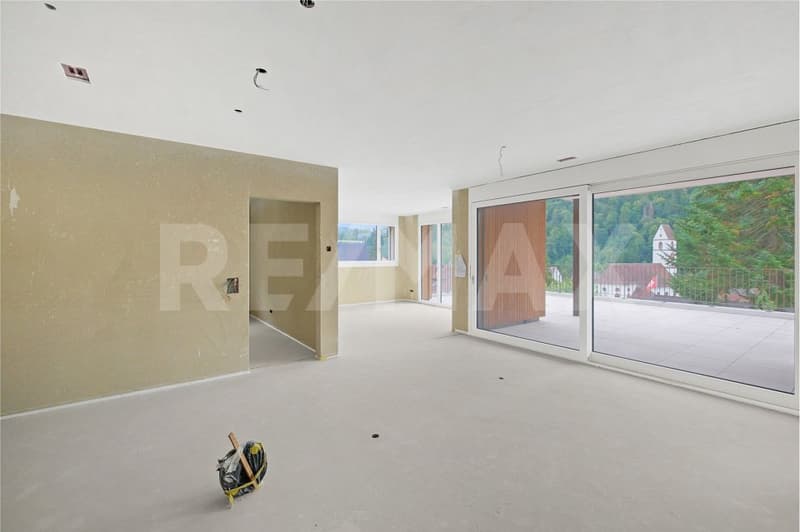
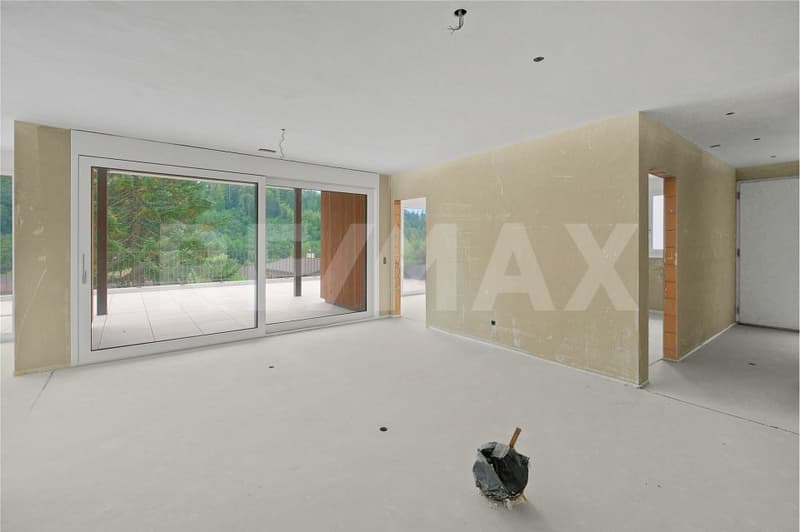
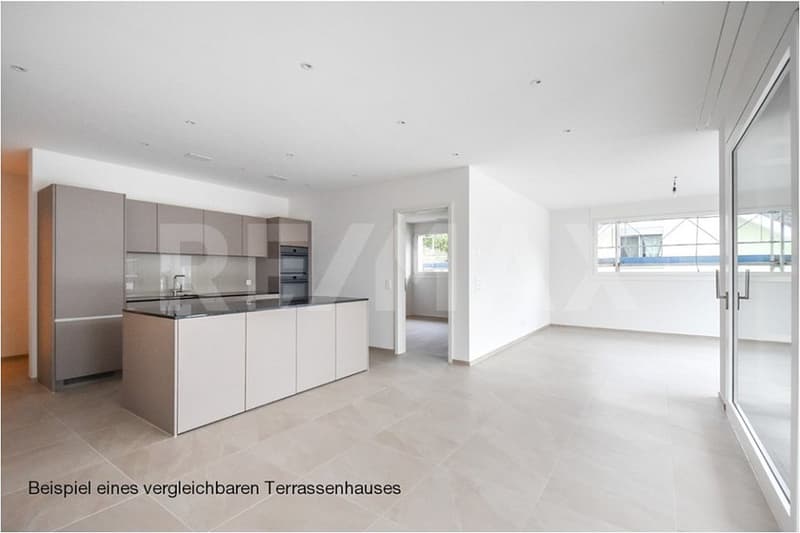
The terrace house is in the raw state (see current photos, pictures, and visualizations as an idea of the possible expansion). The move-in date is approximately 4 months after purchase.
Special highlights of this attractive opportunity at a glance:
- Ideal sunshine on the southwest slope (at the vineyard)
- Stylish and modern architecture - expansion according to your wishes
- 4.5-room terrace house, accessible by lift
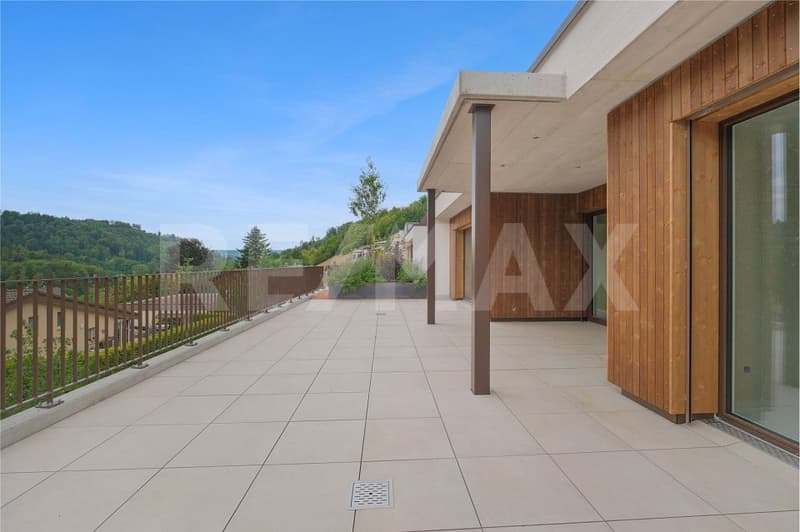
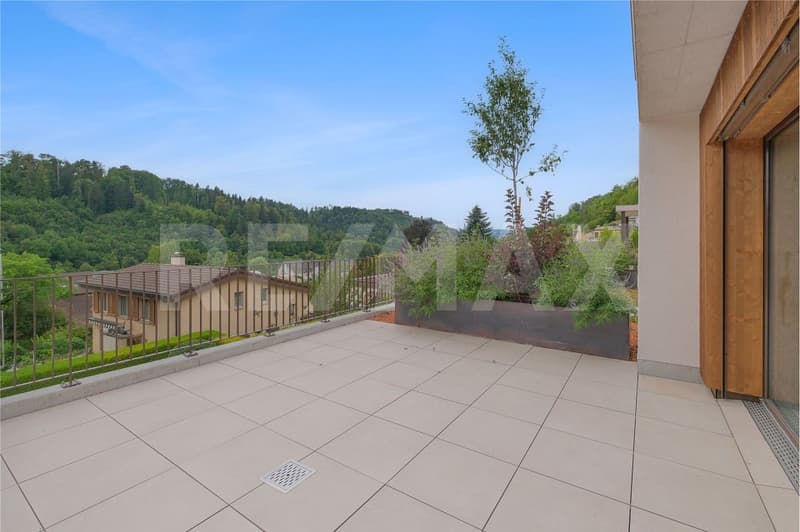
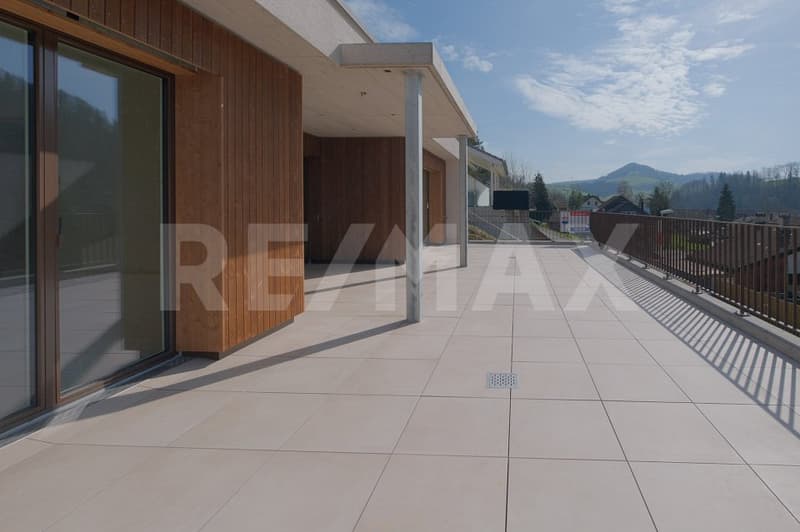
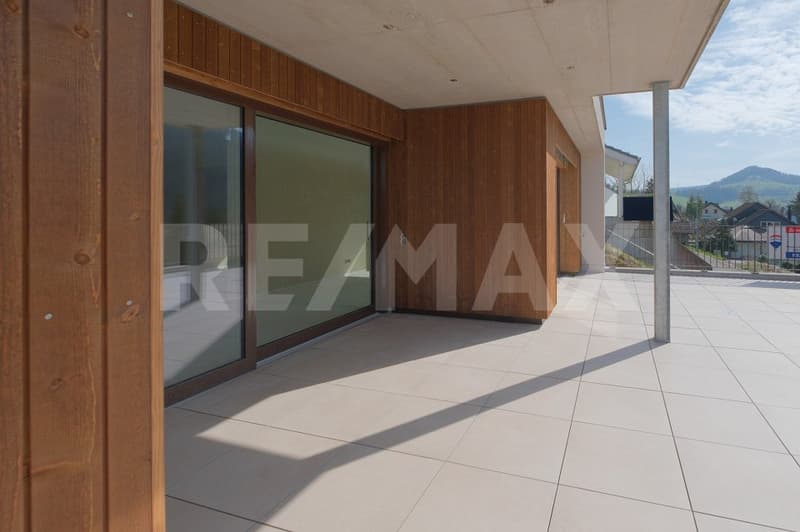
- Spacious sun terrace, partially covered
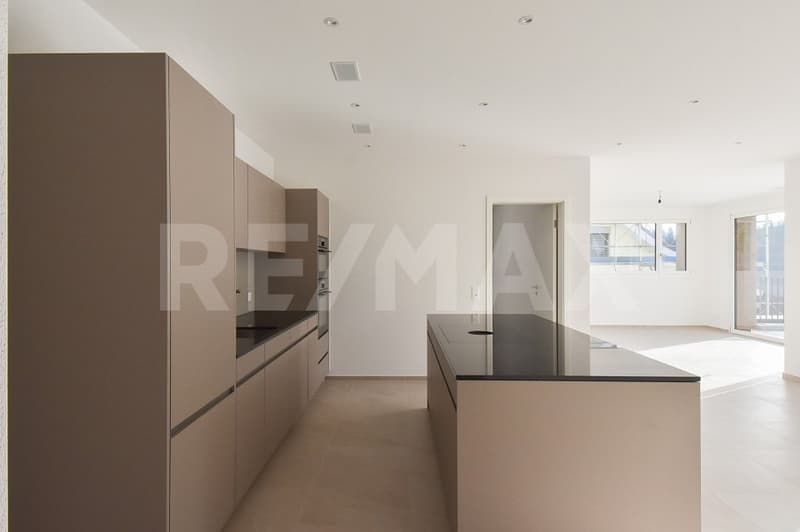
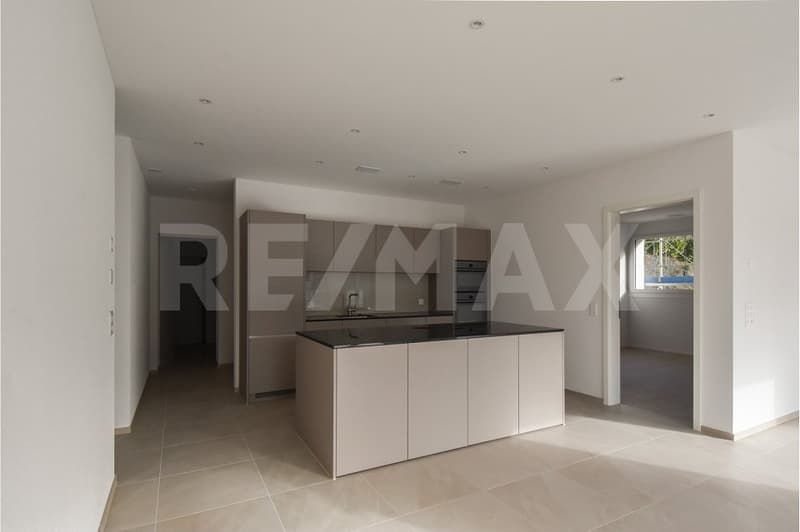
- High-quality expansion with some extras like built-in wardrobe, room with parquet (or floor covering of your choice), electrically operated shutters, downlights in the kitchen and entrance
- Controlled comfort ventilation with heat recovery
- Natural cellar directly at the apartment and additional cellar room on the same floor
- E-mobility connection prepared
- Cheap electricity: shared photovoltaic system on the two upper roofs
- Heating and hot water via district heating network (wood chips)
- Regional architectural office (taroarchitekten, Würenlingen), general contractor, and craftsmen
- Manageable settlement with only 7 units
Are you curious about what the beautiful terrace house could look like inside? Then we invite you to take a virtual tour: https://tour.ogulo.com/w9yp
The facts about the terrace house
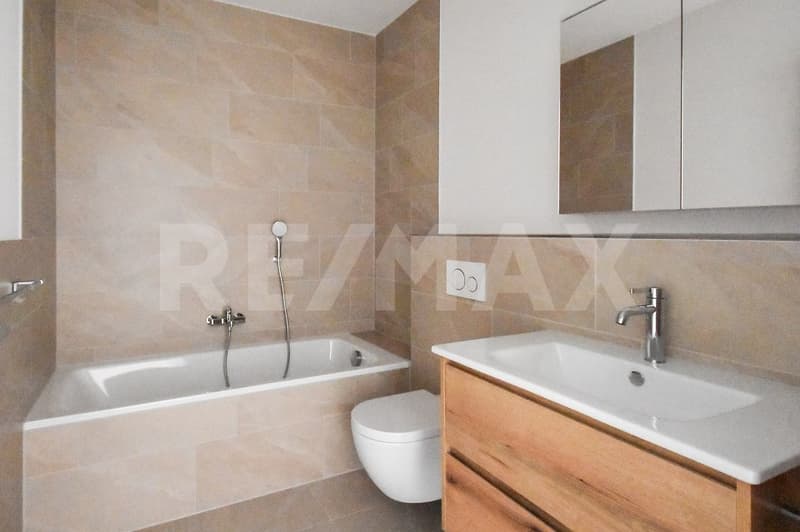
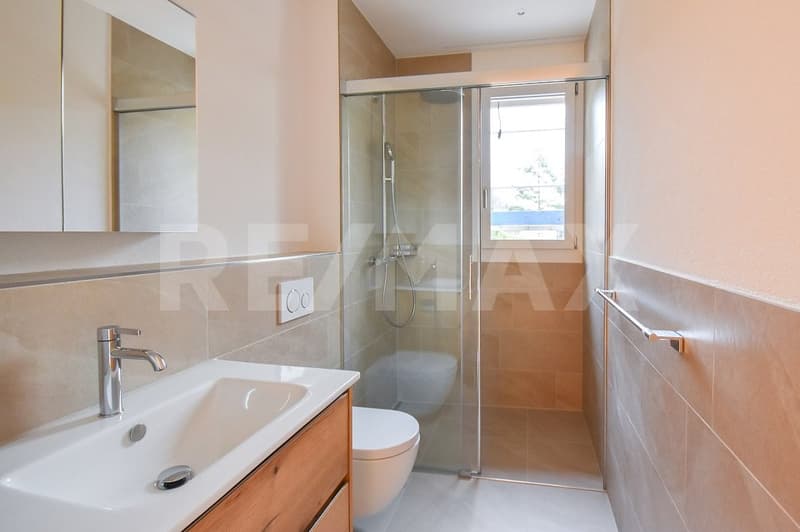
The 4.5-room terrace house is located on the first level, right: The bright rooms with a spacious living and dining area and open kitchen (46.6 m²) have a beautiful view of the Mettau valley and direct access to the large sun terrace (73.4 m²). The parental area has a dressing room with en-suite shower/WC. Two rooms, one bathroom/WC, closet, and technical room.
Additionally, the apartment offers a directly accessible natural cellar and a separate cellar room.
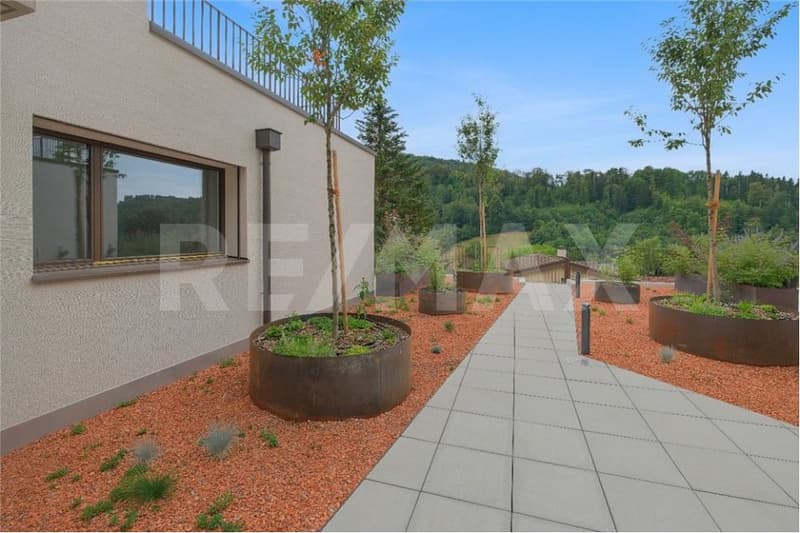
On each floor, there is an open, green access area in the middle with a staircase and access to the lift.
The terrace settlement has a underground garage with 14 parking spaces. Parking space No. 14 can be purchased for an additional CHF 35,000.-, and parking space No. 13 can be purchased for an additional CHF 35,000.-.
Location within Mettau
The terrace house is being built at a slightly elevated location below the vineyard with a beautiful view of the hilly Fricktal landscape. The sunshine is optimal thanks to the ideal southwest orientation of the property. The residential area is pleasantly quiet, located on a dead-end street.
Directly above the property, the agricultural zone begins with beautiful vineyards and fields. Everything you need for daily life (Volg store, bakery, and butcher) can be found in the neighboring district of Wil or in Laufenburg. A bus stop is located in the village center, about 5 minutes' walk away, and offers regular connections to Laufenburg and Brugg.
For whom is the terrace house or apartment suitable?
The offer is ideal for people who are looking for peace, a beautiful view, and a large sun terrace, want to design their new home, and enjoy their free time far from stress and hustle and bustle.
Room program
Basement:
Underground garage with 14 parking spaces, bicycle parking, visitor parking
House 2 (Level 1):
Entrance 8.0 m²
Living/Dining/Kitchen 46.6 m²
Terrace with covered seating 73.4 m²
Parents 14.9 m²
Dressing room 5.2 m²
En-suite shower/WC 4.0 m²
Bathroom/WC 4.6 m²
Room 12.4 m²
Room 11.3 m²
Closet 4.0 m²
Natural cellar 13.0 m²
Technical room 2.4 m²
Separate cellar room (on the same living level) 10.5 m²
Do you have questions or would you like more information? We look forward to your inquiry.
The terrace house is in the raw state (see current photos, pictures, and visualizations as an idea of the possible expansion). The move-in date is approximately 4 months after purchase.
Special highlights of this attractive opportunity at a glance:
- Ideal sunshine on the southwest slope (at the vineyard)
- Stylish and modern architecture - expansion according to your wishes
- 4.5-room terrace house, accessible by lift
- Spacious sun terrace, partially covered
- High-quality expansion with some extras like built-in wardrobe, room with parquet (or floor covering of your choice), electrically operated shutters, downlights in the kitchen and entrance
- Controlled comfort ventilation with heat recovery
- Natural cellar directly at the apartment and additional cellar room on the same floor
- E-mobility connection prepared
- Cheap electricity: shared photovoltaic system on the two upper roofs
- Heating and hot water via district heating network (wood chips)
- Regional architectural office (taroarchitekten, Würenlingen), general contractor, and craftsmen
- Manageable settlement with only 7 units
Are you curious about what the beautiful terrace house could look like inside? Then we invite you to take a virtual tour: https://tour.ogulo.com/w9yp
The facts about the terrace house
The 4.5-room terrace house is located on the first level, right: The bright rooms with a spacious living and dining area and open kitchen (46.6 m²) have a beautiful view of the Mettau valley and direct access to the large sun terrace (73.4 m²). The parental area has a dressing room with en-suite shower/WC. Two rooms, one bathroom/WC, closet, and technical room.
Additionally, the apartment offers a directly accessible natural cellar and a separate cellar room.
On each floor, there is an open, green access area in the middle with a staircase and access to the lift.
The terrace settlement has a underground garage with 14 parking spaces. Parking space No. 14 can be purchased for an additional CHF 35,000.-, and parking space No. 13 can be purchased for an additional CHF 35,000.-.
Location within Mettau
The terrace house is being built at a slightly elevated location below the vineyard with a beautiful view of the hilly Fricktal landscape. The sunshine is optimal thanks to the ideal southwest orientation of the property. The residential area is pleasantly quiet, located on a dead-end street.
Directly above the property, the agricultural zone begins with beautiful vineyards and fields. Everything you need for daily life (Volg store, bakery, and butcher) can be found in the neighboring district of Wil or in Laufenburg. A bus stop is located in the village center, about 5 minutes' walk away, and offers regular connections to Laufenburg and Brugg.
For whom is the terrace house or apartment suitable?
The offer is ideal for people who are looking for peace, a beautiful view, and a large sun terrace, want to design their new home, and enjoy their free time far from stress and hustle and bustle.
Room program
Basement:
Underground garage with 14 parking spaces, bicycle parking, visitor parking
House 2 (Level 1):
Entrance 8.0 m²
Living/Dining/Kitchen 46.6 m²
Terrace with covered seating 73.4 m²
Parents 14.9 m²
Dressing room 5.2 m²
En-suite shower/WC 4.0 m²
Bathroom/WC 4.6 m²
Room 12.4 m²
Room 11.3 m²
Closet 4.0 m²
Natural cellar 13.0 m²
Technical room 2.4 m²
Separate cellar room (on the same living level) 10.5 m²
Do you have questions or would you like more information? We look forward to your inquiry.
Mortgage Calculator
From dream house to home ownership: the mortgage calculator can help you estimate the affordability of this property.

Free
Unlock the full experience
Sync your favourites, manage search alerts, and access all your important services seamlessly across devices. Create your free account for a personalized home search!
Viewing
Contact for viewing
Marie-Louise Rüetschi
Advertiser

RE/MAX Immobilien in Brugg
Bahnhofplatz 1
5200Brugg AG
Contact
Marie-Louise Rüetschi
- Listing ID
- 4003394897
- Object ref.
- 115360003-15300049