"House with 2 apartments 3.5 rooms + 1 independent studio, great potential!"
Purchase price
CHF 1,200,000.–
Rooms
8
Living space
245 m2
Location
1880 BexCosts
- Purchase price:
- CHF 1,200,000.–
Main information
- Available from:
- By agreement
- Type:
- Single house
- No. of rooms:
- 8
- Number of floors:
- 3
- Surface living:
- 245 m2
- Land area:
- 837 m2
- Volume:
- 1290 m3
- Year built:
- 1930
Features and furnishings
View
Parking space
Garage
Documents (0)
Description
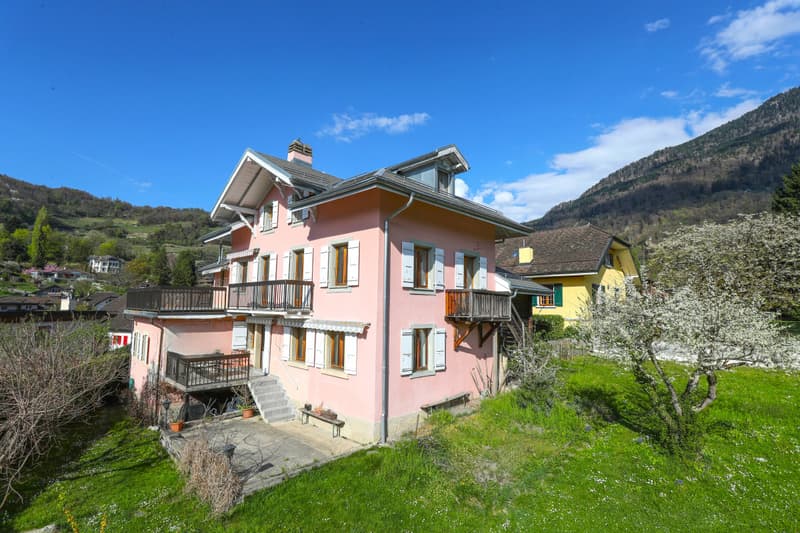
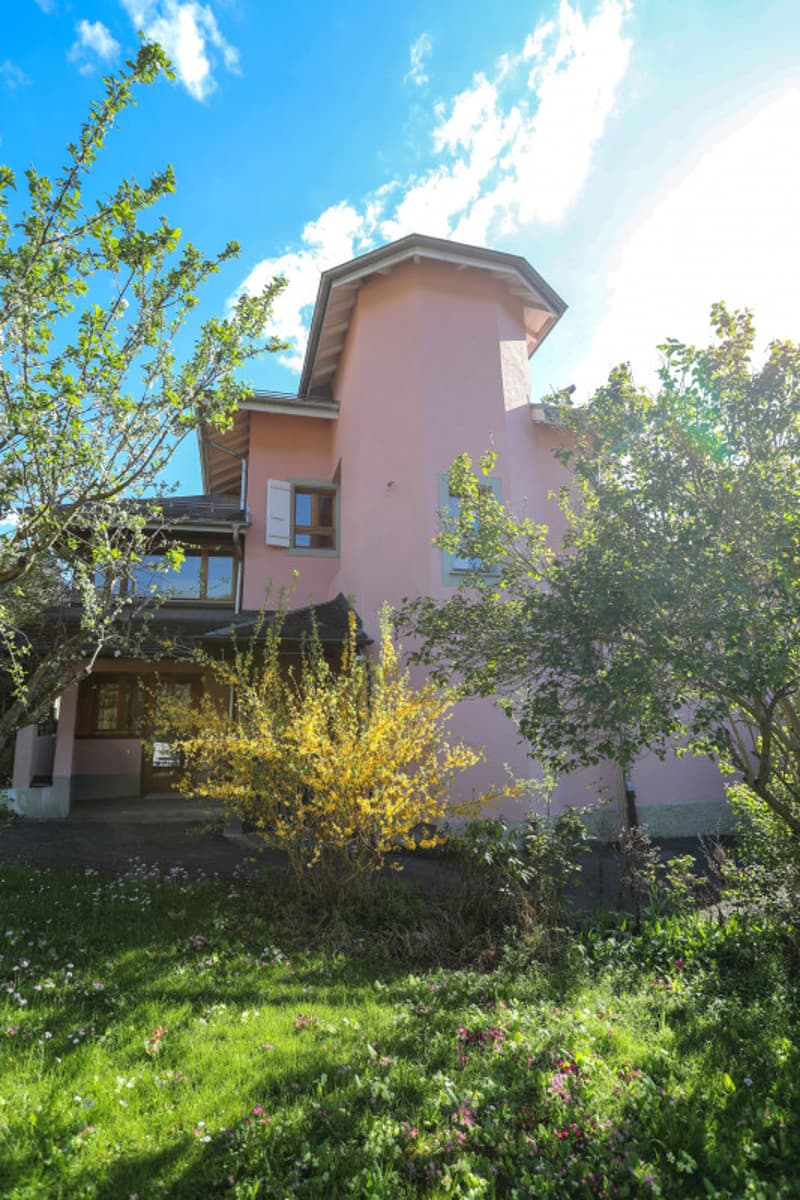
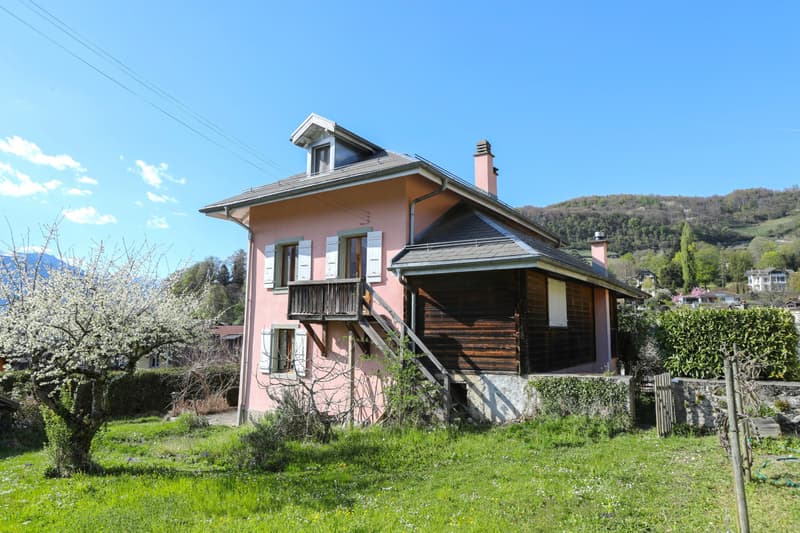
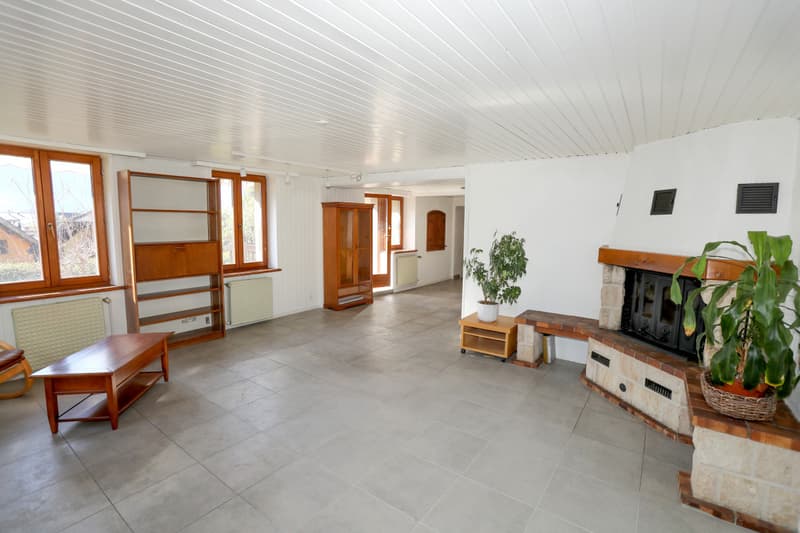
Beautiful village house of 245 m2, built in 1930, with 2 apartments of 3.5 rooms and an independent studio.
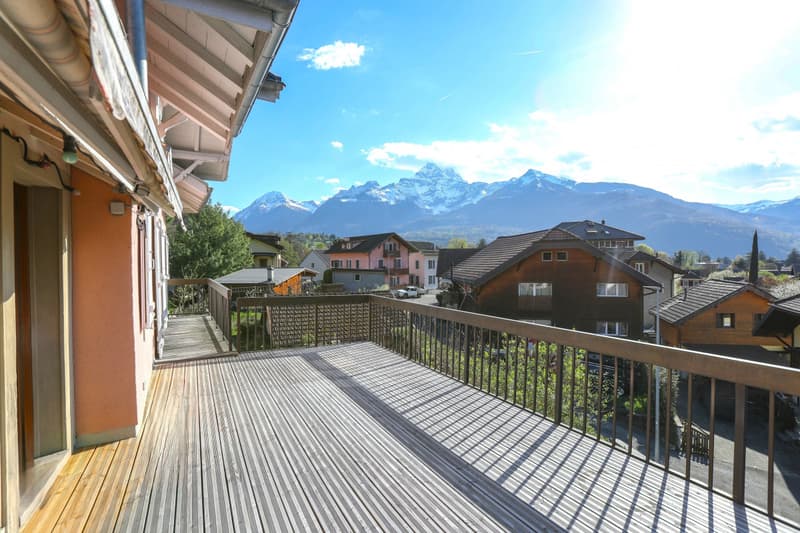
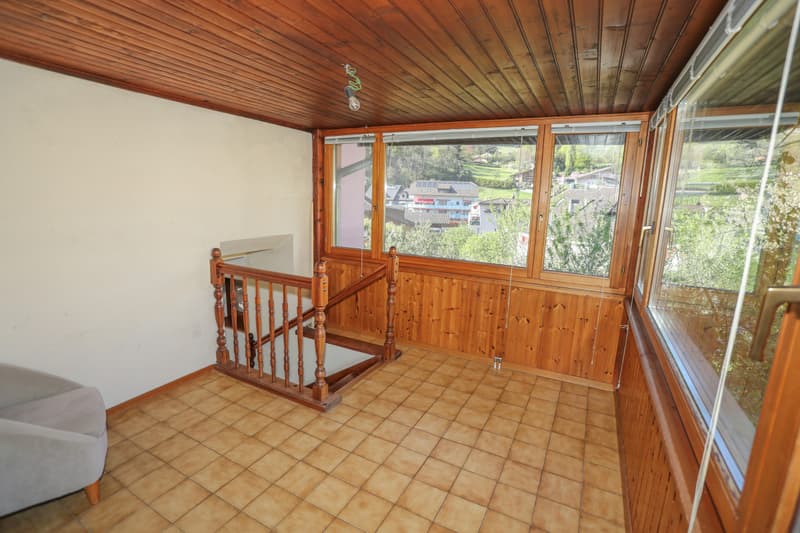
On a plot of 837 m2, it offers a very beautiful view of the surrounding mountains and is ideally located in a quiet and bright neighborhood, close to the center and all amenities:
- All shops, restaurants, doctors, veterinarians 250m away
- Schools 500m away
- Public transport 100m away
- Bex train station 450m away
CONSTRUCTION AND RENOVATIONS
Several renovations have already been carried out in 2015:
- The entire roof, insulation and roofing renewed
- Gas heating and hot water
- Electrical panel, complete wiring
- Velux windows in the bedrooms
Since the 80s, other renovations have been carried out regularly:
- Bathrooms
- Floors
- Paints
DESCRIPTION
GROUND FLOOR
Studio of approximately 20m2 with kitchenette and shower/WC
Independent entrance
Direct access to the garden
GARDEN FLOOR APARTMENT 3.5 ROOMS of 98m2
- Entrance hall of approximately 3.60 m2
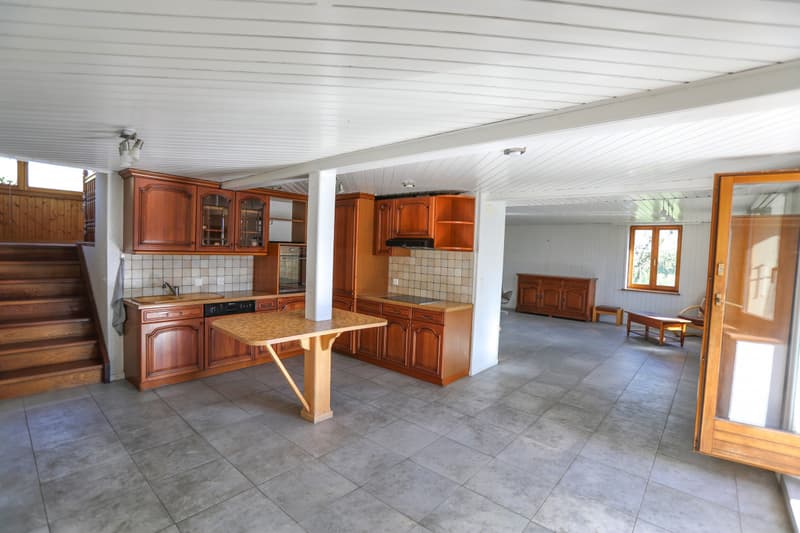
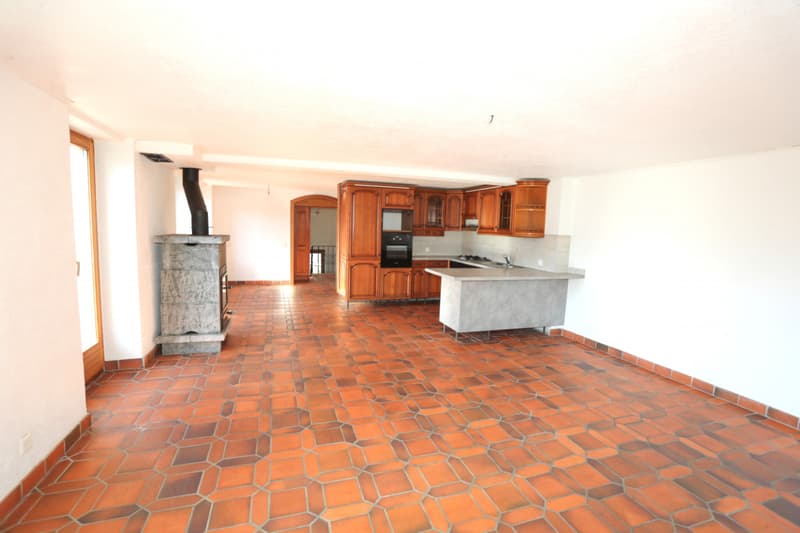
- Dining room with open, fitted kitchen of approximately 51 m2, with access to the terrace and direct access to the garden
- Bedroom of approximately 13 m2
Staircase to the mezzanine: approximately 1.58 m2
- Room of approximately 6.80 m2
- Parental bedroom of approximately 18 m2
- Bathroom/shower of approximately 3.20 m2
- Terrace of approximately 35 m2, with direct access to the garden
1ST AND 2ND FLOOR APARTMENT 3.5 ROOMS DUPLEX of approximately 126 m2
Entrance area of approximately 5 m2 with:
- WC and washbasin for visitors: approximately 2 m2
- Access to the terrace
APARTMENT ENTRANCE

- Entrance area to the large living room with open, fitted kitchen of approximately 52 m2
- Access to the large terrace and direct access to the garden
- Staircase to the 2nd floor
- Corridor of approximately 17.60 m2
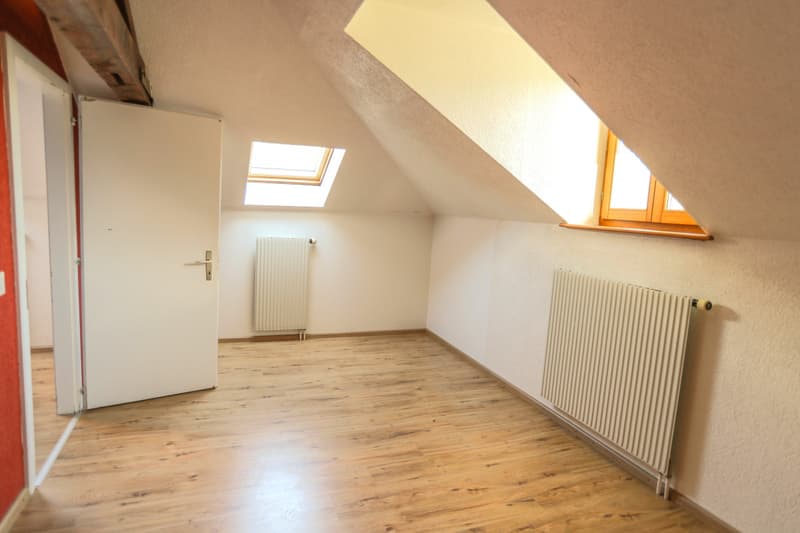
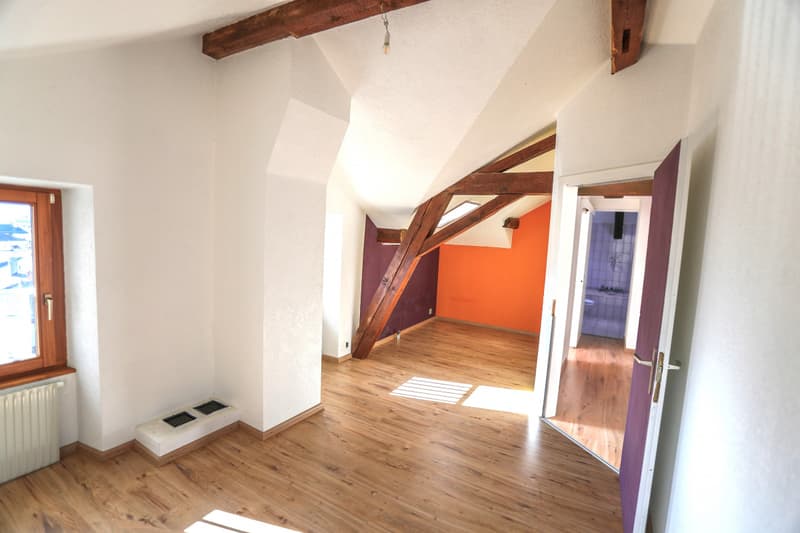
- 1 bedroom of approximately 17.80 m2
- 1 bedroom of approximately 16 m2
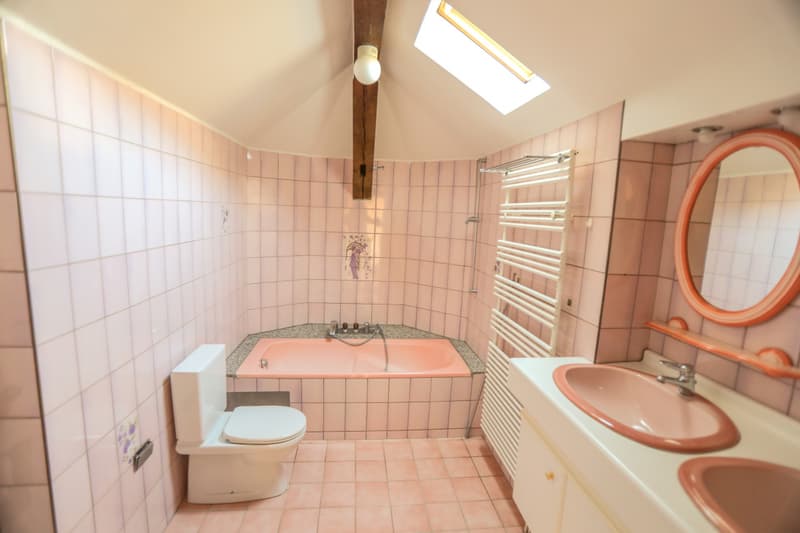
- Bathroom/bathtub of approximately 8 m2
BASEMENT:
- 2 large cellars
- 1 workshop
OUTDOOR AREAS
- 1 beautiful, planted and flowering garden, southwest facing, of approximately 750 m2 on flat land
- 2 independent garage boxes
- Shed
OPPORTUNITIES FOR INVESTORS
Possibility of rental:
The house is currently sold free of all leases and the last annual rental income
was CHF 47'000.-
Rental income for the 2 apartments + the studio and 2 garage boxes:
- Studio: last rent CHF 500.- plus charges
- Apartment 3.5 rooms ground floor: last rent CHF 1'600.- plus charges
- Apartment 3.5 rooms upper floor: last rent CHF 1'600.- plus charges
+ 2 garage boxes: last rent CHF 150.- each, plus charges
Either a new real estate project can be realized to use the full construction potential of the plot
Or there is the possibility to transform and expand the existing house
On a plot of 837 m2, it offers a very beautiful view of the surrounding mountains and is ideally located in a quiet and bright neighborhood, close to the center and all amenities:
- All shops, restaurants, doctors, veterinarians 250m away
- Schools 500m away
- Public transport 100m away
- Bex train station 450m away
CONSTRUCTION AND RENOVATIONS
Several renovations have already been carried out in 2015:
- The entire roof, insulation and roofing renewed
- Gas heating and hot water
- Electrical panel, complete wiring
- Velux windows in the bedrooms
Since the 80s, other renovations have been carried out regularly:
- Bathrooms
- Floors
- Paints
DESCRIPTION
GROUND FLOOR
Studio of approximately 20m2 with kitchenette and shower/WC
Independent entrance
Direct access to the garden
GARDEN FLOOR APARTMENT 3.5 ROOMS of 98m2
- Entrance hall of approximately 3.60 m2
- Dining room with open, fitted kitchen of approximately 51 m2, with access to the terrace and direct access to the garden
- Bedroom of approximately 13 m2
Staircase to the mezzanine: approximately 1.58 m2
- Room of approximately 6.80 m2
- Parental bedroom of approximately 18 m2
- Bathroom/shower of approximately 3.20 m2
- Terrace of approximately 35 m2, with direct access to the garden
1ST AND 2ND FLOOR APARTMENT 3.5 ROOMS DUPLEX of approximately 126 m2
Entrance area of approximately 5 m2 with:
- WC and washbasin for visitors: approximately 2 m2
- Access to the terrace
APARTMENT ENTRANCE
- Entrance area to the large living room with open, fitted kitchen of approximately 52 m2
- Access to the large terrace and direct access to the garden
- Staircase to the 2nd floor
- Corridor of approximately 17.60 m2
- 1 bedroom of approximately 17.80 m2
- 1 bedroom of approximately 16 m2
- Bathroom/bathtub of approximately 8 m2
BASEMENT:
- 2 large cellars
- 1 workshop
OUTDOOR AREAS
- 1 beautiful, planted and flowering garden, southwest facing, of approximately 750 m2 on flat land
- 2 independent garage boxes
- Shed
OPPORTUNITIES FOR INVESTORS
Possibility of rental:
The house is currently sold free of all leases and the last annual rental income
was CHF 47'000.-
Rental income for the 2 apartments + the studio and 2 garage boxes:
- Studio: last rent CHF 500.- plus charges
- Apartment 3.5 rooms ground floor: last rent CHF 1'600.- plus charges
- Apartment 3.5 rooms upper floor: last rent CHF 1'600.- plus charges
+ 2 garage boxes: last rent CHF 150.- each, plus charges
Either a new real estate project can be realized to use the full construction potential of the plot
Or there is the possibility to transform and expand the existing house
Mortgage Calculator
From dream house to home ownership: the mortgage calculator can help you estimate the affordability of this property.

Free
Unlock the full experience
Sync your favourites, manage search alerts, and access all your important services seamlessly across devices. Create your free account for a personalized home search!
Viewing
Contact for viewing
Nicolier Nathalie
Advertiser
Nathalie Nicolier Immobilier
Rue de la Tour 51
1867Ollon VD
Contact
Nicolier Nathalie
- Listing ID
- 4003395680
- Object ref.
- P31516