- New building
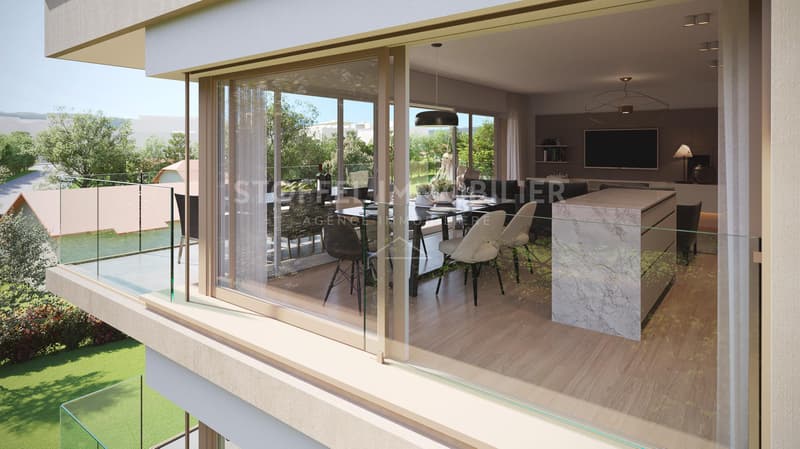
- New building
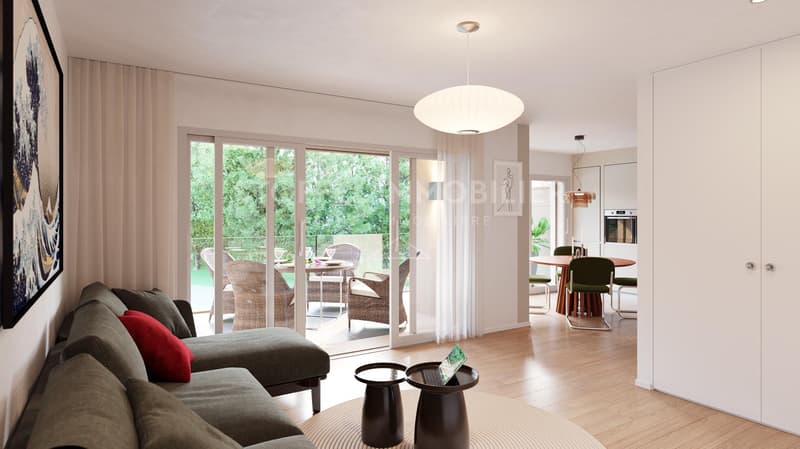
- New building
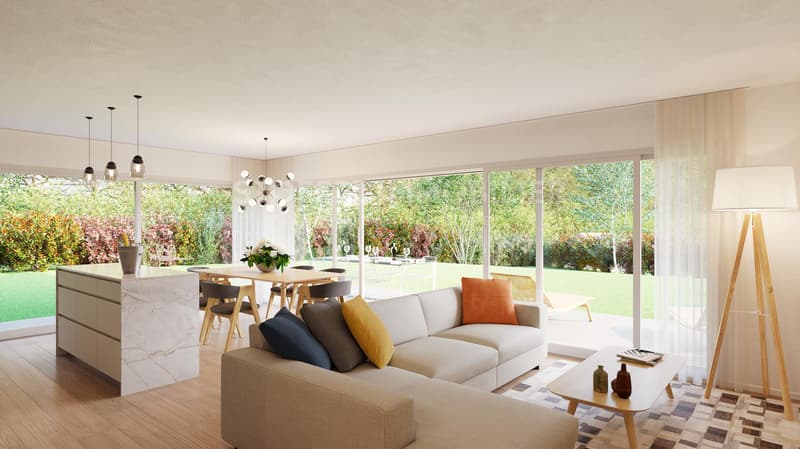
- New building
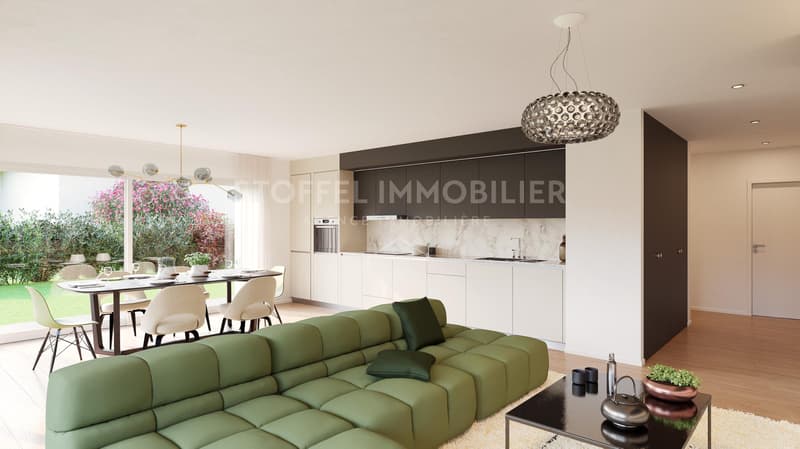
- New building
- New building
- New building
- New building
- New building
- New building
New building project
Availability:
By agreement
Project:
- New building project
"Spacious 5-room apartment with two large balconies"
Purchase price
CHF 1,450,000.–
Notify on price drop
Rooms
5
Living space
123 m2
Location
1217 MeyrinCosts
- Purchase price:
- CHF 1,450,000.–
- Notify on price drop
Main information
- Available from:
- By agreement
- Type:
- Apartment
- No. of rooms:
- 5
- Floor:
- GF
- Number of floors:
- 4
- Surface living:
- 123 m2
- Year built:
- 2026
Features and furnishings
Balcony / Terrace
Parking space
New building
Documents (0)
Description
RESIDENCE LE 107
Apartment, unit 4.02
2nd floor
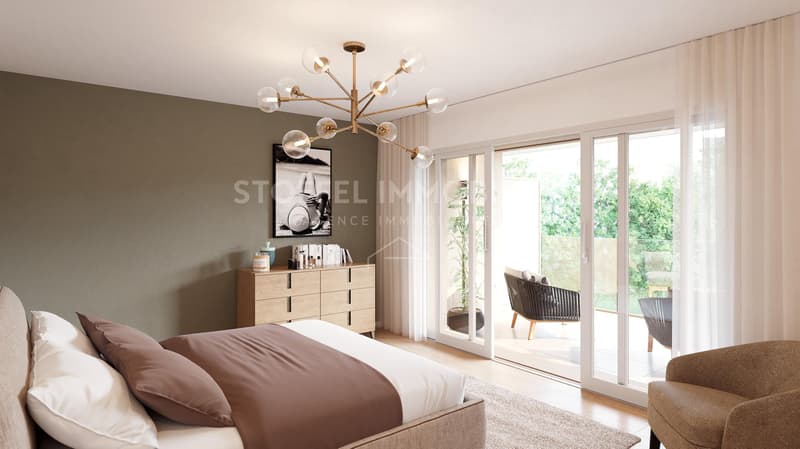
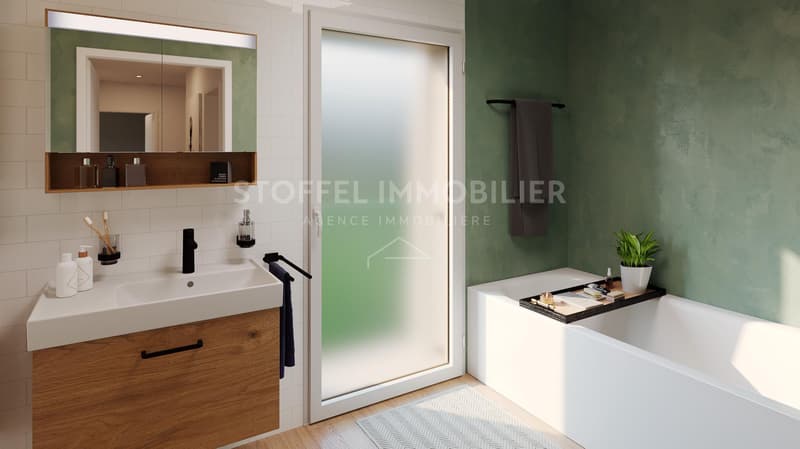
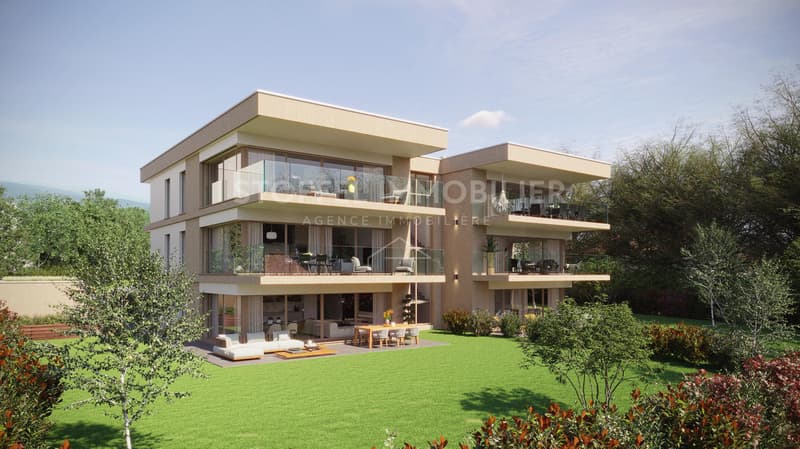
5 rooms, open kitchen to a beautiful living room, 3 bedrooms, 1 bathroom
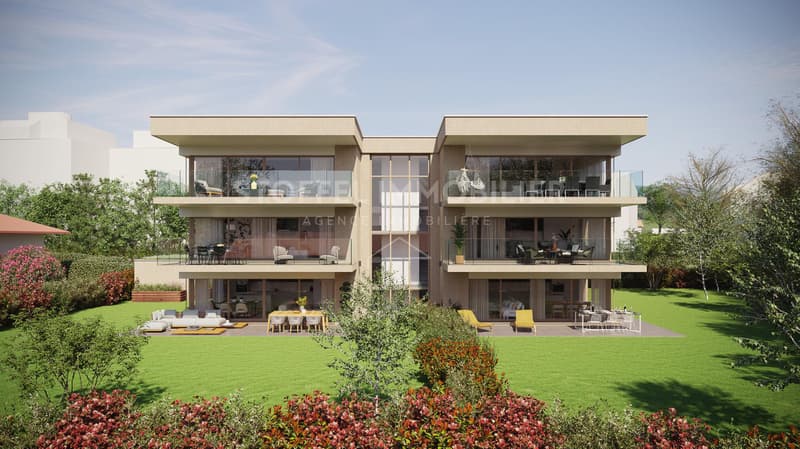
123 m2 PPE + balconies of 24 m2 and 19 m2, southeast orientation
Sale price: Fr. 1'450'000.-- apartment + Fr. 45'000.-- parking space
Realization of a residential building comprising seven apartments, whose authorization entered into force on March 24, 2026.
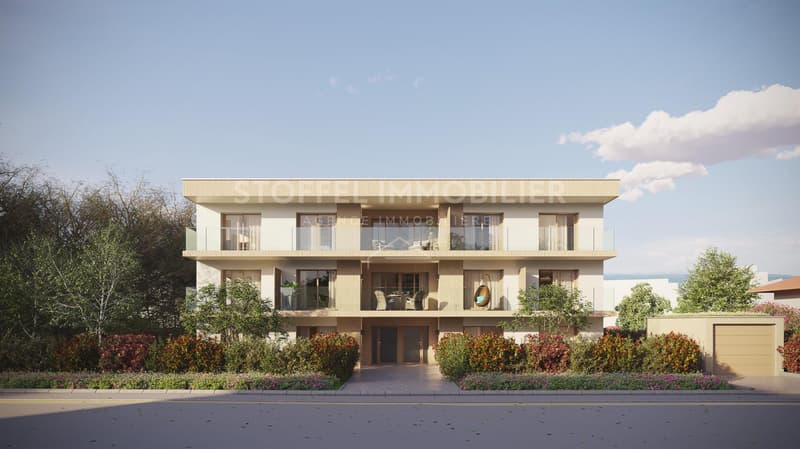
The THPE design (Très Haute Performance Energétique) offers a contemporary building constructed on a plot of approximately 1'550 m2, providing beautiful volumes and spaces. The building is equipped with an elevator and spread over four levels (basement-ground floor, 1st floor, and 2nd floor). It benefits from a calm and green environment and is located just a few minutes from Meyrin-Village and its amenities. It consists of three 3-room apartments with a living area PPE ranging from 61 m2 to 82 m2, three 4-room apartments with a living area PPE ranging from 102 m2 to 103 m2, and a 5-room apartment with a living area PPE of 123 m2.
A private basement and a parking space in the basement accessible by an elevator, as well as an indoor and outdoor space for bicycles/motorcycles, complete the ensemble.
Delivery is planned for spring 2028.
Discover all the information on the website: www.le107.ch
Apartment, unit 4.02
2nd floor
5 rooms, open kitchen to a beautiful living room, 3 bedrooms, 1 bathroom
123 m2 PPE + balconies of 24 m2 and 19 m2, southeast orientation
Sale price: Fr. 1'450'000.-- apartment + Fr. 45'000.-- parking space
Realization of a residential building comprising seven apartments, whose authorization entered into force on March 24, 2026.
The THPE design (Très Haute Performance Energétique) offers a contemporary building constructed on a plot of approximately 1'550 m2, providing beautiful volumes and spaces. The building is equipped with an elevator and spread over four levels (basement-ground floor, 1st floor, and 2nd floor). It benefits from a calm and green environment and is located just a few minutes from Meyrin-Village and its amenities. It consists of three 3-room apartments with a living area PPE ranging from 61 m2 to 82 m2, three 4-room apartments with a living area PPE ranging from 102 m2 to 103 m2, and a 5-room apartment with a living area PPE of 123 m2.
A private basement and a parking space in the basement accessible by an elevator, as well as an indoor and outdoor space for bicycles/motorcycles, complete the ensemble.
Delivery is planned for spring 2028.
Discover all the information on the website: www.le107.ch
Mortgage Calculator
From dream house to home ownership: the mortgage calculator can help you estimate the affordability of this property.

Free
Unlock the full experience
Sync your favourites, manage search alerts, and access all your important services seamlessly across devices. Create your free account for a personalized home search!
Viewing
Contact for viewing
Service des Ventes
Advertiser

Stoffel Immobilier SA
Rue François-Perréard 4
1225Chêne-Bourg - Genève
Contact
- Listing ID
- 4003396038
- Object ref.
- D2092-lot 4.02A