"Bright and renovated semi-detached house in Founex (1297)"
Location
1297 FounexCosts
- Purchase price:
- CHF 1,630,000.–
Main information
- Available from:
- Immediately
- Type:
- Bifamiliar house
- No. of rooms:
- 5
- Number of floors:
- 2
- Surface living:
- 154 m2
- Floor space:
- 154 m2
- Land area:
- 736 m2
- Volume:
- 561 m3
- Last refurbishment:
- 2026
Documents (0)
Description
Discover this charming semi-detached family house with 5 rooms, ideally located in Founex, in a quiet and green residential area. Built in 1984, it is available immediately and requires no work before moving in.
The house offers about 120 m² of living space, complemented by nearly 35 m² of usable space in the basement. It benefits from a large private outdoor space of about 750 m², including building, with a generous, tree-lined and naturally shaded garden.
The configuration as a PPE with only two units is particularly advantageous: the two dwellings are superimposed horizontally and this house occupies the entire upper part of the building, without a lateral shared wall.
The main advantages
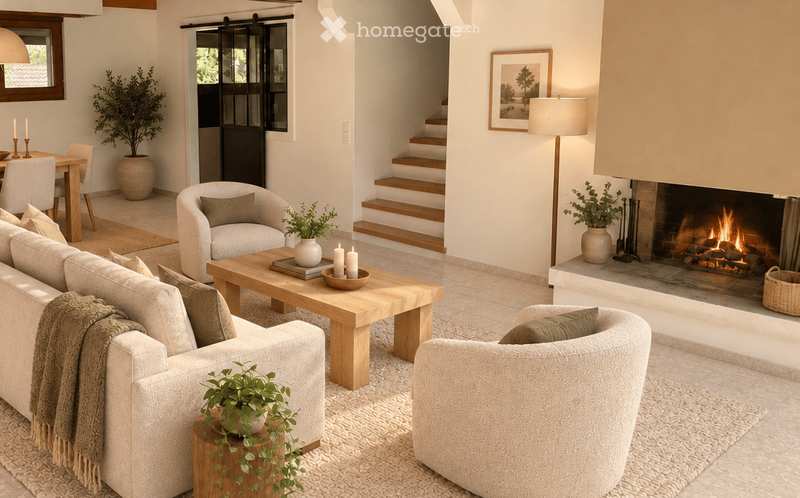
A bright cathedral living room
The living area seduces with its beautiful volumes, its wooden ceiling, its fireplace and its large openings giving directly onto the garden. Warm and convivial, this space is ideal for sharing family moments.
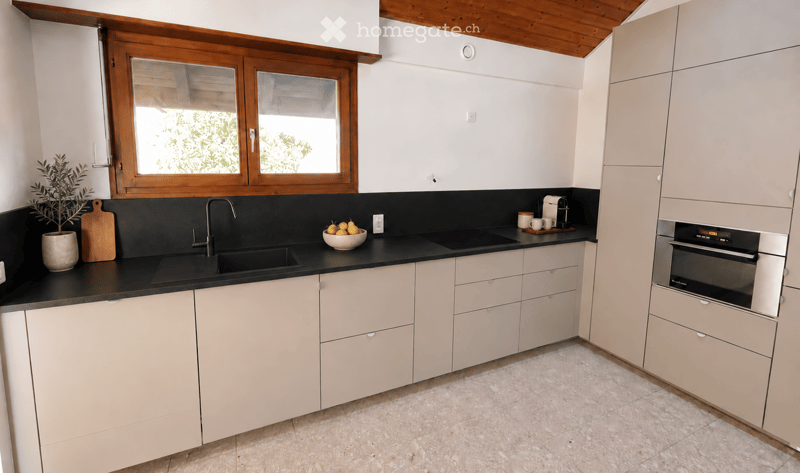
A new and fully equipped kitchen
Elegant and functional, the kitchen offers many storage spaces, a large dark worktop and integrated appliances. Its sliding glass door preserves the brightness and the link with the living room while allowing the room to be closed when desired.
A versatile mezzanine
Overlooking the living room, the mezzanine constitutes a comfortable space for teleworking, reading, relaxation or the arrangement of a small lounge.
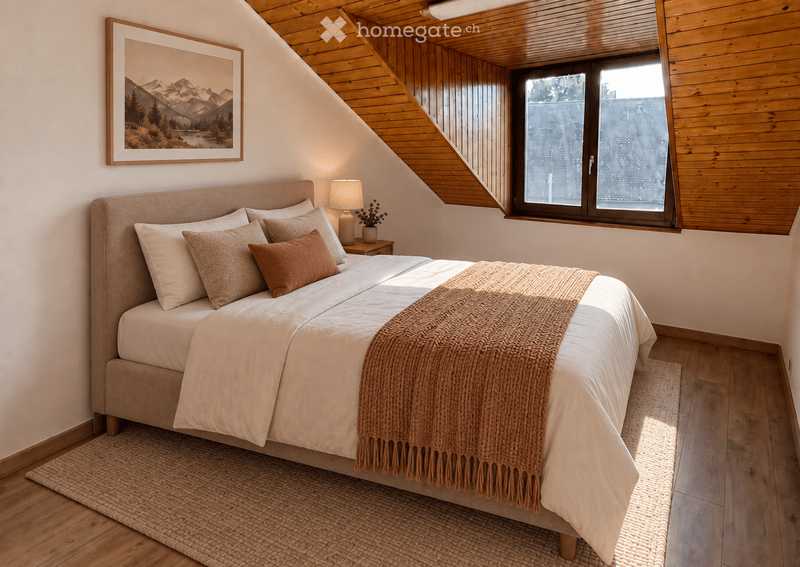
A true parental suite
The parental bedroom of about 16 m² has many closets and its own shower room. Wood and openings to the outside give it a particularly warm atmosphere.
A space adapted to children
Two additional bright rooms with parquet flooring share an independent bathroom. This organization allows each person to have their own space.
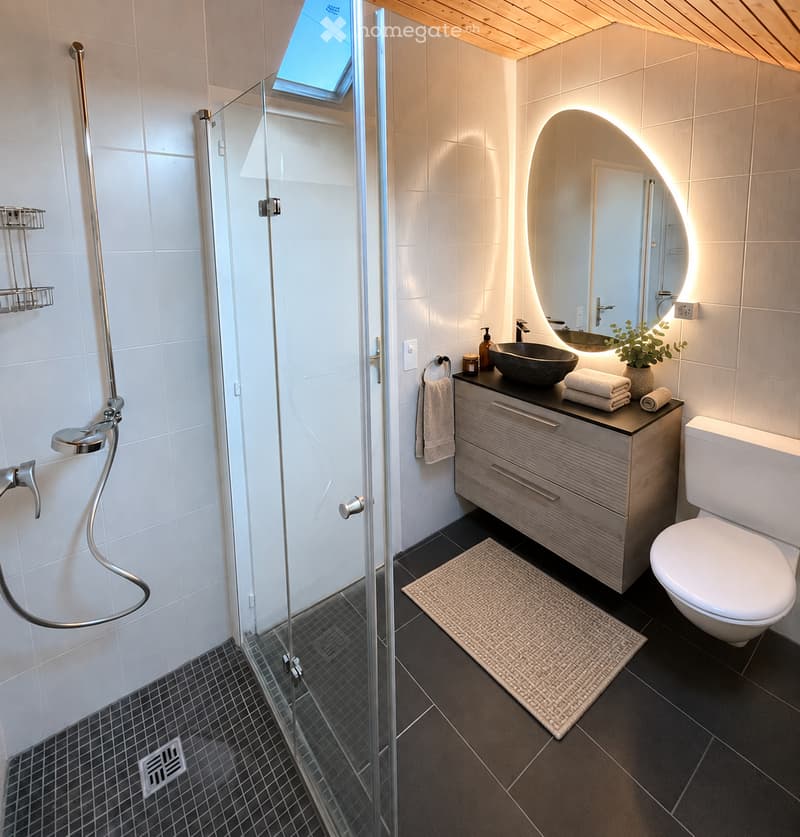
Two contemporary bathrooms
The house includes a private shower room in the parental suite as well as an independent bathroom, with modern equipment and careful finishes.
A basement with multiple possibilities
Nearly 35 m² of usable space allow for the imagination of a playroom, a home cinema, a painting or DIY workshop, an office, a fitness room or an additional telework space. A third shower room can also be fitted out here.
An idyllic and family-friendly garden
Green, generous and naturally shaded by beautiful trees, the garden offers a privileged setting for barbecues, outdoor meals, badminton, ball games or relaxation moments with the family.
A practical parking space
The paved driveway allows for easy parking of two to three vehicles.
An ideal location in Founex
The house benefits from a peaceful and nuisance-free environment, both day and night. It is located only 400 meters from the "Founex, Châtaigneriaz" bus stop, about 6 to 7 minutes on foot. Line 813 provides direct access to Coppet station in a few minutes.
Schools, including the international school, are also nearby. Quick access to the A1 motorway facilitates travel to Geneva, Nyon and Lausanne.
Founex is one of the most sought-after villages on the Vaudois Riviera, appreciated for its quality of life, its proximity to Lake Geneva and its balance between nature and amenities.
A bright, functional and immediately habitable house, ideal for a family wishing to enjoy a calm and green living environment.
Selling price: CHF 1'630'000.
Mortgage Calculator
From dream house to home ownership: the mortgage calculator can help you estimate the affordability of this property.

Unlock the full experience
Sync your favourites, manage search alerts, and access all your important services seamlessly across devices. Create your free account for a personalized home search!
Contact
VIF HA
- Listing ID
- 4003396187
- Object ref.
- hp4d0.8g31m