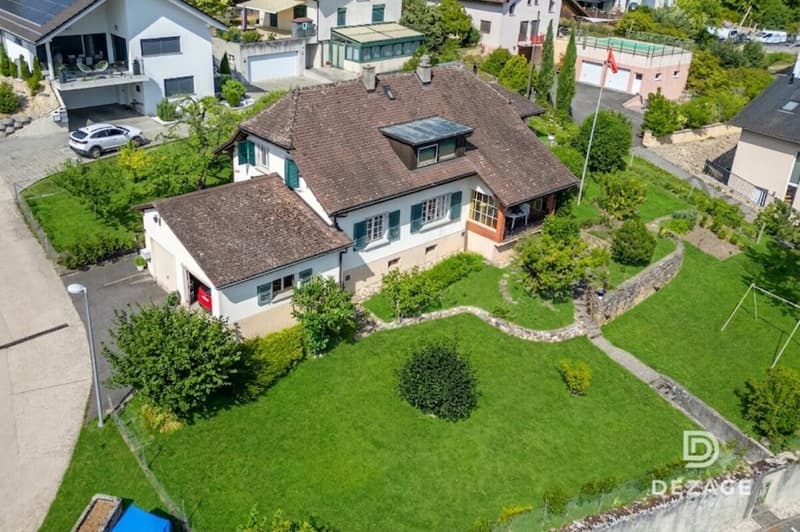

"Large family house in Valeyres-sous-Montagny"
Location
1400 Yverdon-les-BainsCosts
- Purchase price:
- CHF 1,330,000.–
- Notify on price drop
Main information
- Available from:
- By agreement
- Type:
- Single house
- No. of rooms:
- 6.5
- Number of bathrooms:
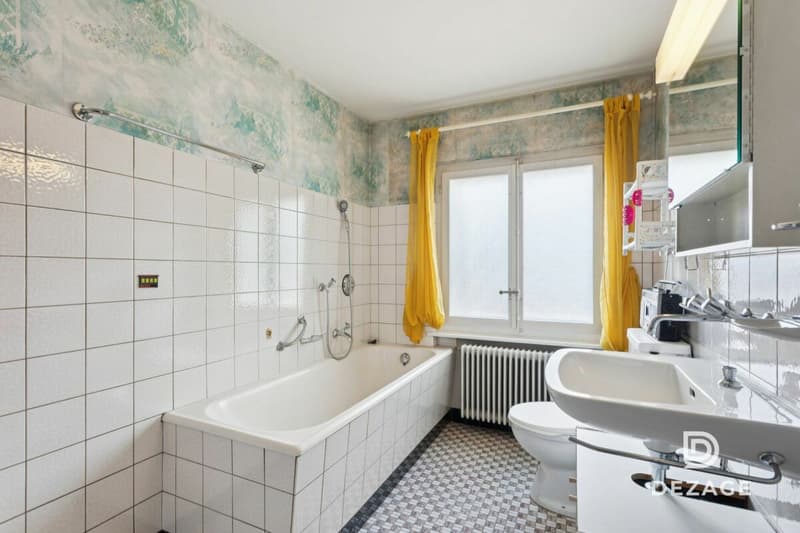
- 3
- Floor:
- 1
- Surface living:
- 200 m2
- Floor space:
- 300 m2
- Land area:
- 1147 m2
- Year built:
- 1970
Features and furnishings
Balcony / Terrace
Fireplace
Quiet neighborhood
Documents (0)
Description
FULL FILE AVAILABLE UPON REQUEST
Brief info :
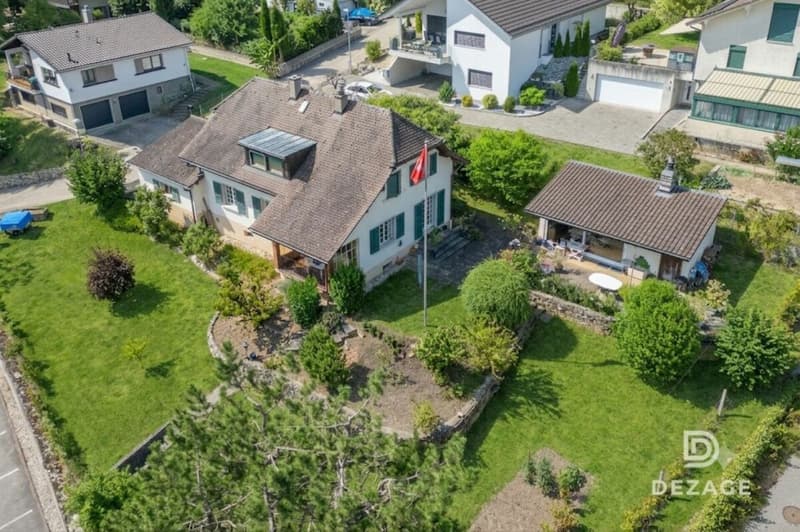
- Plot : 1'147 m² with large fenced garden
- Usable area : approximately 300 m² (including approximately 200 m² of living space, plus a renovated basement of over 100 m²)
- Rooms : 6.5 rooms (including 4 bedrooms), modifiable up to 6 bedrooms
- Access : 5 minutes from Yverdon-les-Bains, 2 km from the A5 motorway, bus 5 minutes on foot
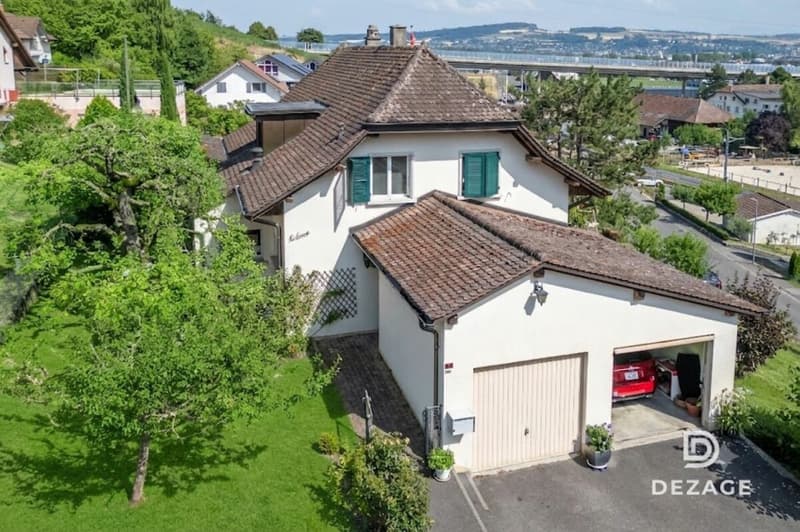
- Parking : 2 closed garages and 2 outdoor parking spaces (4 vehicles)
- Orientation : South / Southeast, permanent sunshine
- Environment : absolute calm, dead-end street without traffic, school in the village
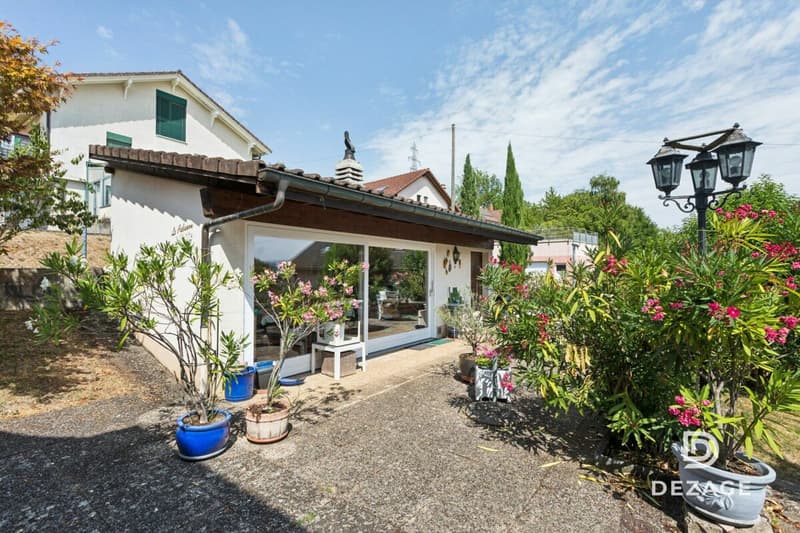
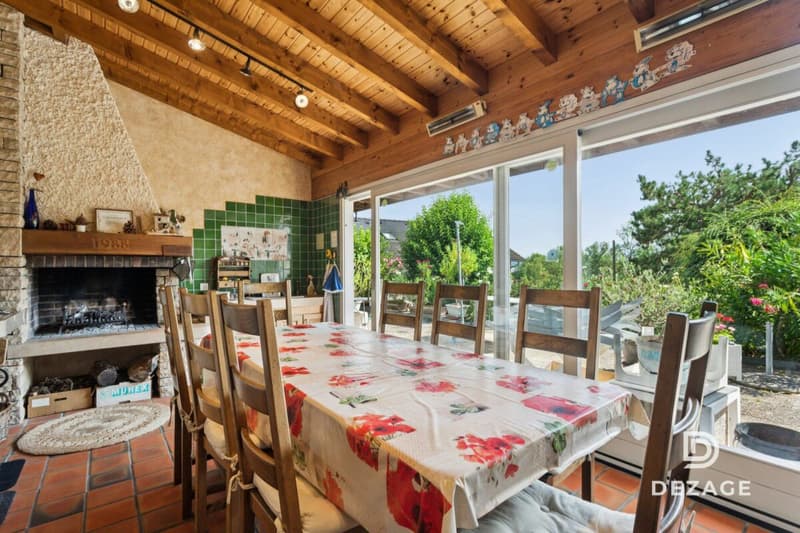
- Exterior : large terrace and heated outdoor living room of over 20 m² with fireplace
- Energy : oil heating (condensing boiler from 2009), CECB certificate available
Large family house in a quiet location, near Yverdon-les-Bains :
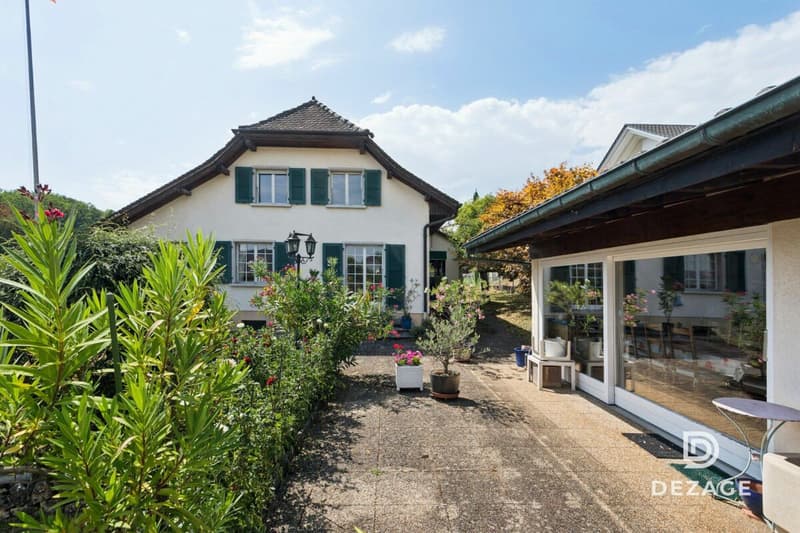
Located in a dead-end street without traffic in Valeyres-sous-Montagny, this single-family house is situated on a beautiful plot of 1'147 m² in a green residential area. It combines the calm of a peaceful environment and the immediate proximity to Yverdon-les-Bains, five minutes from shops, schools, and the train station. Whether you are looking for a large family home ready to move in or a solid base to evolve according to your desires, this property adapts to your ambitions.
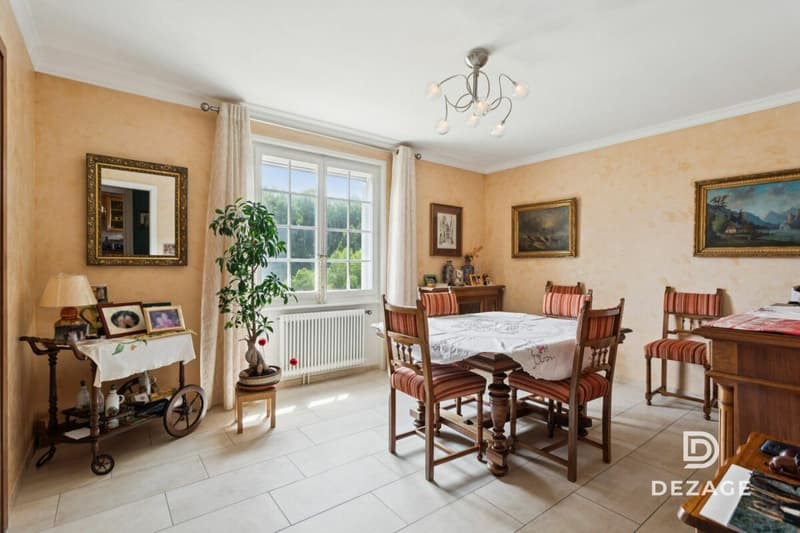
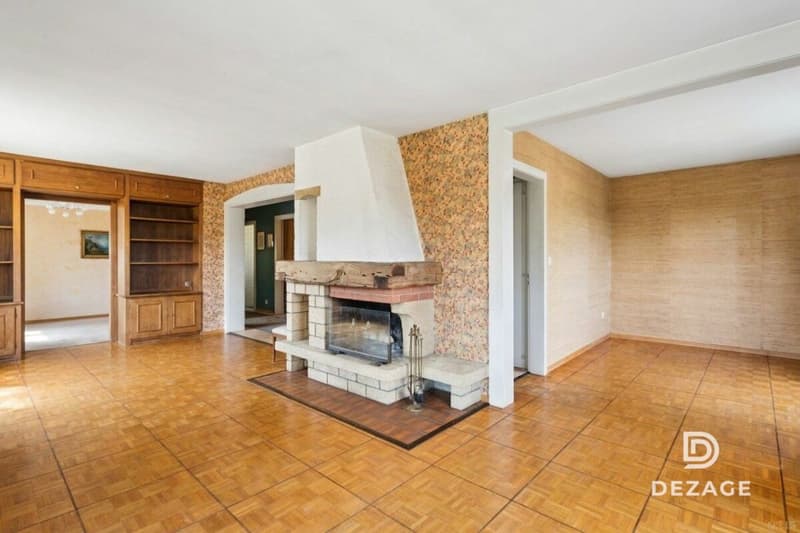
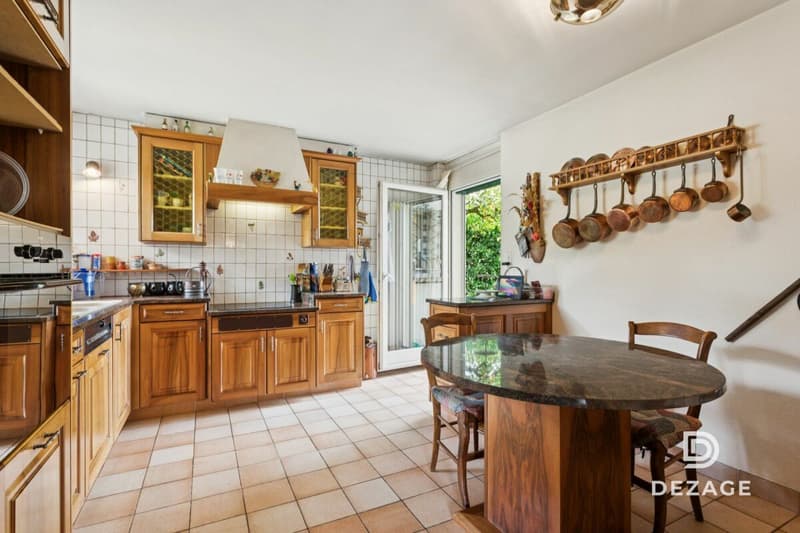
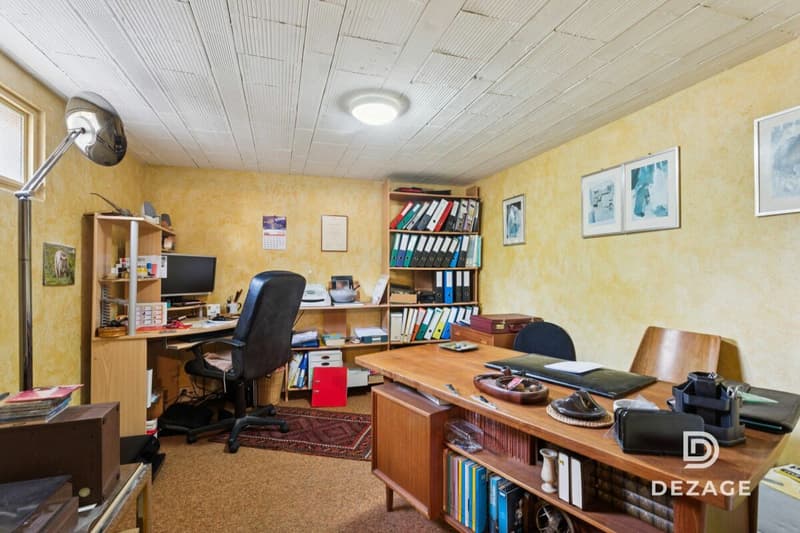
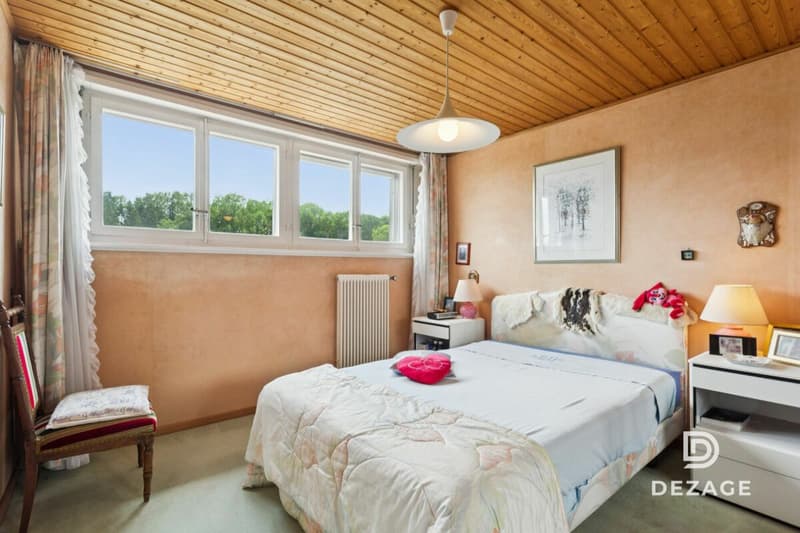
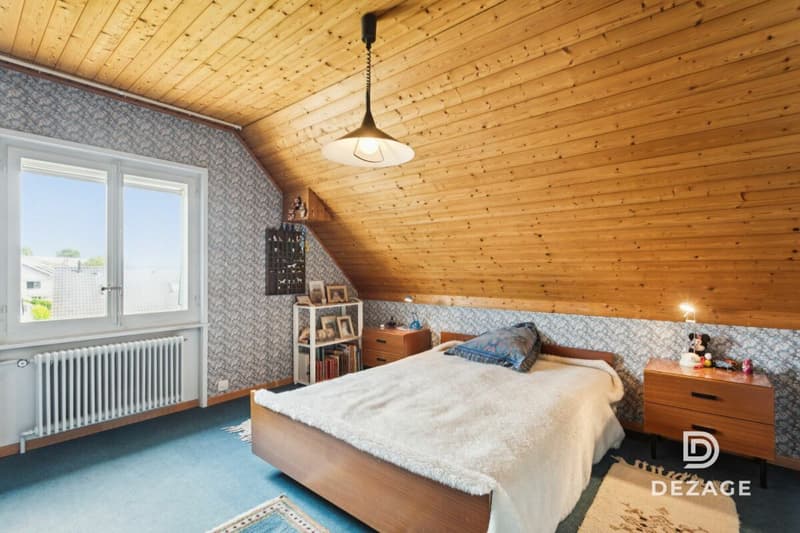
The house, bright and spacious, develops approximately 200 m² of living space on two levels. The main level includes a living room, a fitted kitchen, and a beautiful dining room, which opens widely onto the terrace and the garden. The upper floor accommodates four bedrooms, while the renovated basement of over 100 m² offers a large additional space to be freely arranged, as an office, playroom, or living area.
You will particularly appreciate :
The plot of 1'147 m² with its large fenced garden, just a few minutes from the shops and the train station of Yverdon-les-Bains.
The modularity of the spaces, with 6.5 rooms currently arranged in four bedrooms, transformable into six, plus an office in the basement, without major renovation work.
The independent outdoor living room of over 20 m², insulated, heated, and equipped with a fireplace, pleasant in all seasons.
The generous parking, with two closed garages and two outdoor parking spaces, for four vehicles.
The great potential for personalizing a house that can be modernized, in a quiet and sunny environment.
Let yourself be seduced by the space, the calm, and the potential of a rare property at the gates of Yverdon-les-Bains.
Mortgage Calculator
From dream house to home ownership: the mortgage calculator can help you estimate the affordability of this property.

Unlock the full experience
Sync your favourites, manage search alerts, and access all your important services seamlessly across devices. Create your free account for a personalized home search!

Contact
Viktor Schreve
- Listing ID
- 4003396215
- Object ref.
- 1a2abfc5-9b19-11f1-a4e0-069ae14c7a06