"Beautifully renovated semi-detached house with garden in Monte Carasso"
Purchase price
CHF 995,000.–
Notify on price drop
Rooms
5.5
Living space
120 m2
Location
6513 Monte CarassoCosts
- Purchase price:
- CHF 995,000.–
- Notify on price drop
Main information
- Available from:
- By agreement
- Type:
- Single house
- No. of rooms:
- 5.5
- Surface living:
- 120 m2
- Land area:
- 192 m2
- Volume:
- 750 m3
- Year built:
- 2010
Features and furnishings
Pets allowed
Balcony / Terrace
Parking space
Documents (0)
Description
Semi-detached house with 5.5 rooms, completely reinvented for contemporary comfort. The house in Monte Carasso, with private garden and parking spaces, stands out from the typical semi-detached houses. With a volume of 750 m³ of house on a 192 m² plot of land, the property develops over three living levels of approximately 120 m² in total, in addition to the basement.
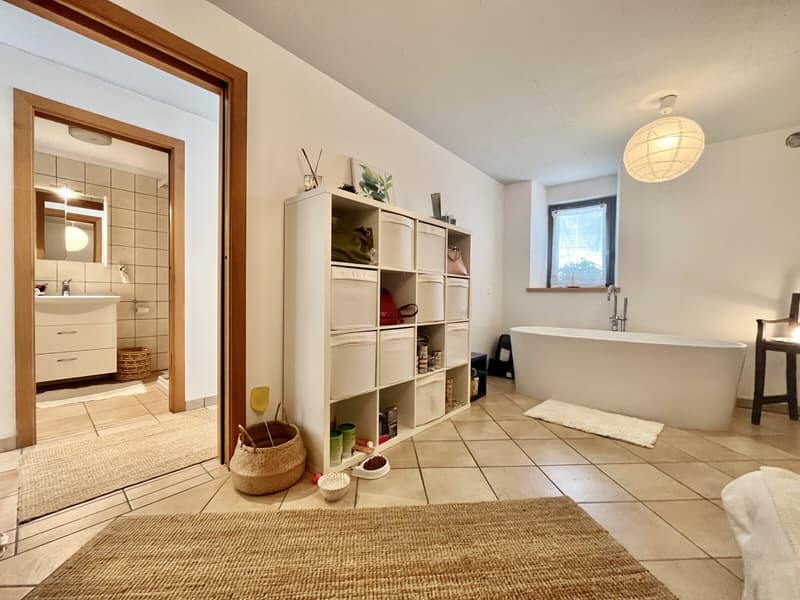
On the GROUND FLOOR, the entrance level, we find a cozy atrium, a hobby room currently used as a gym and relaxation area with an elegant freestanding bathtub, a bathroom with shower, and at the end of the corridor, the laundry room. The internal staircase leads to the basement, where the original wine cellar and a practical pantry are located.
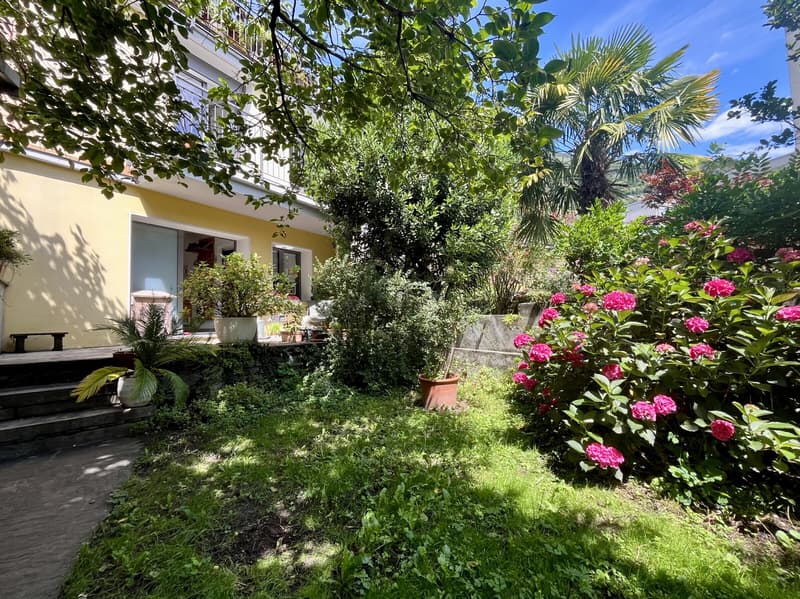
From this level, you can access the private garden directly, enriched by mature trees that guarantee pleasant shade during the summer months. The outdoor spaces are completed by a storage room that has space for hobbies, DIY, or small carpentry work, and the technical room with the heat pump.
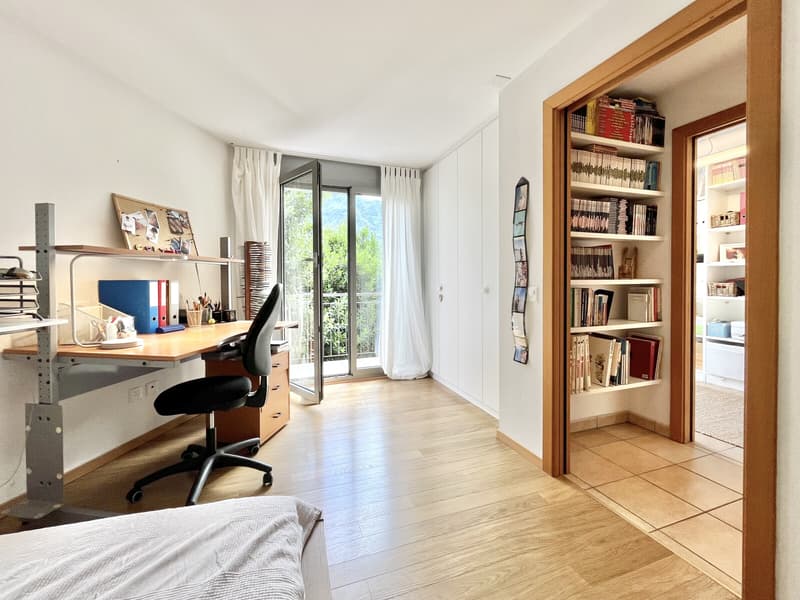
The sleeping area on the FIRST FLOOR includes three bedrooms served by a bathroom with a shower and wellness facilities. The master bedroom, equipped with custom-made wardrobes, has a private balcony on the front of the house. The two single bedrooms, located at the back, both have access to a terrace.
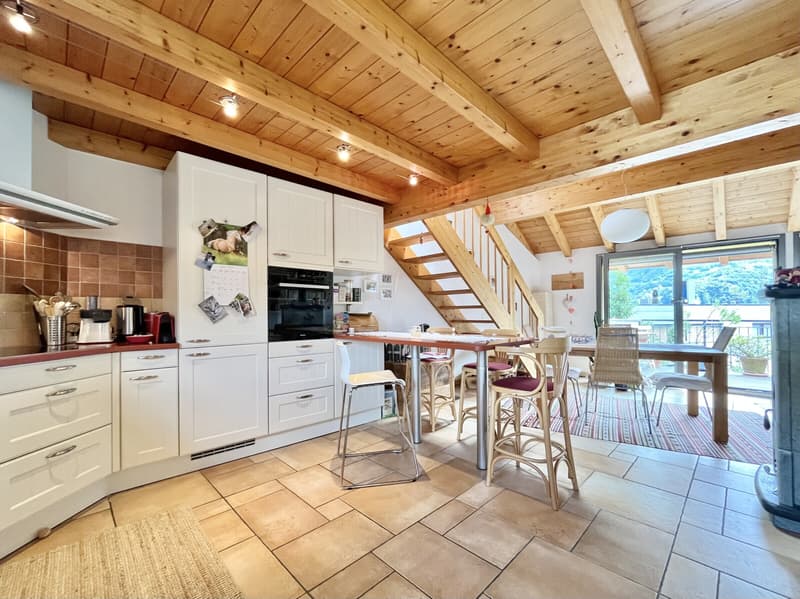
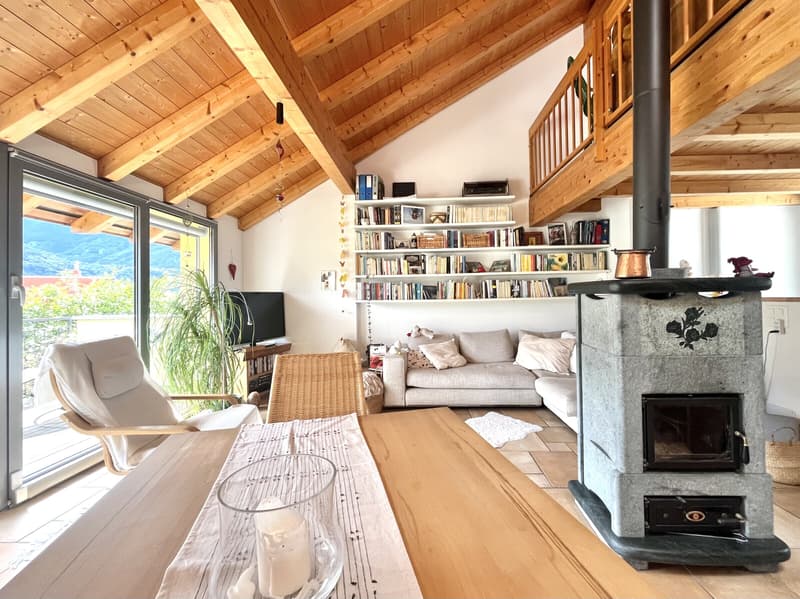
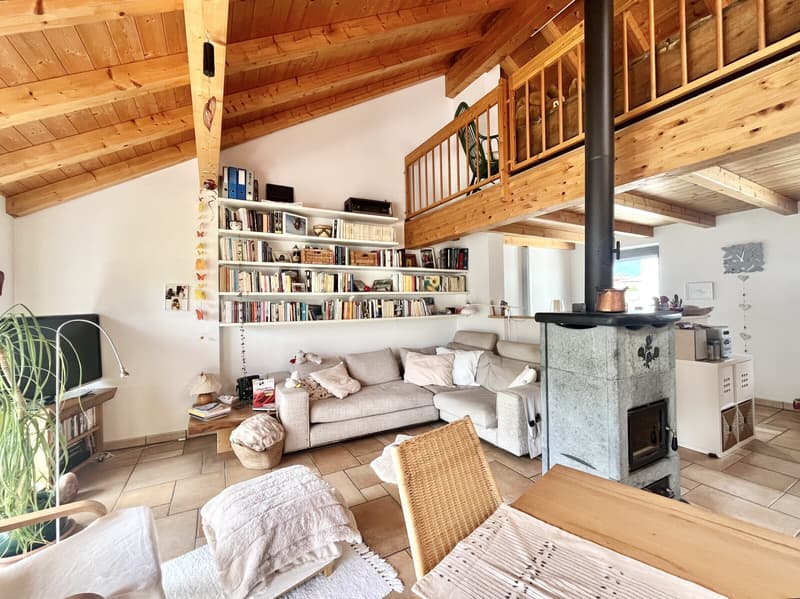
The SECOND FLOOR hosts the bright living area, consisting of a fully equipped open kitchen with quality appliances and a breakfast peninsula, a dining room, and a living room. A wood stove represents the heart of the environment, creating a warm and welcoming atmosphere.
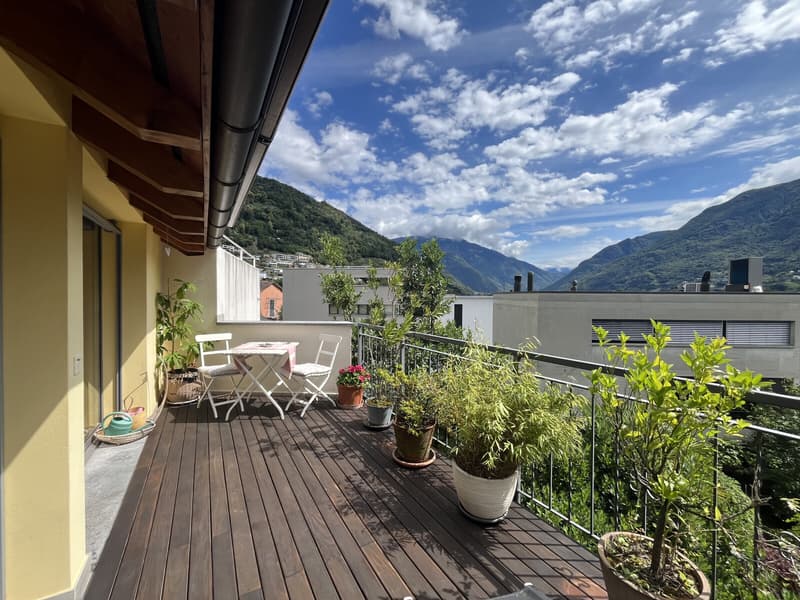
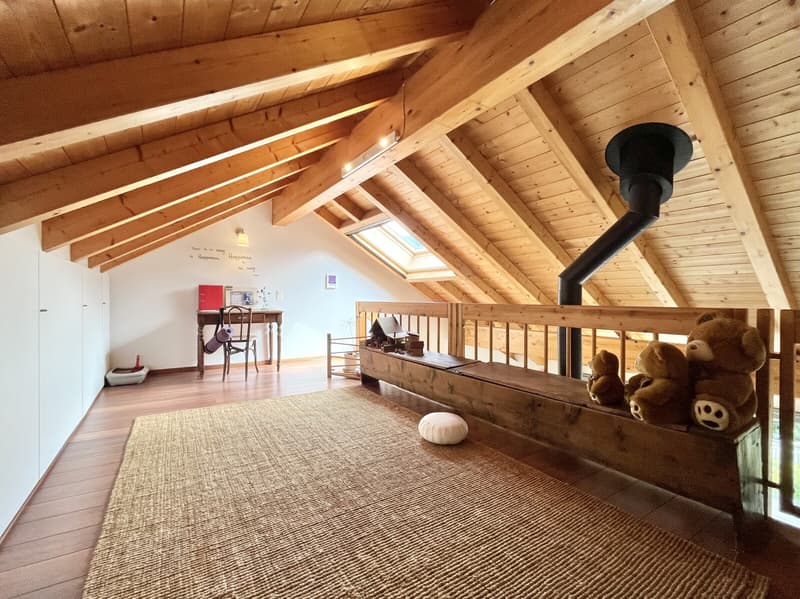
From here, you can access a very sunny terrace with an open view of the mountains. The floor is completed by an attic studio with a skylight, perfect as an office or reading corner.
The house was the subject of a complete internal reconstruction in 2010. The original walls were preserved, while the floors, roof, aluminum windows with double glazing, hydraulic and electrical systems, as well as the entire heating system, were made new according to modern standards.
The heating is guaranteed by an air-to-air heat pump and underfloor heating.
A private parking space for two cars completes the property.
An ideal solution for a family that wants to live in a quiet context, halfway between Bellinzona and Locarno, with supermarkets, schools, and public transport easily accessible on foot.
DO NOT MISS THIS OPPORTUNITY AND CONTACT US TODAY FOR MORE INFORMATION!
On the GROUND FLOOR, the entrance level, we find a cozy atrium, a hobby room currently used as a gym and relaxation area with an elegant freestanding bathtub, a bathroom with shower, and at the end of the corridor, the laundry room. The internal staircase leads to the basement, where the original wine cellar and a practical pantry are located.
From this level, you can access the private garden directly, enriched by mature trees that guarantee pleasant shade during the summer months. The outdoor spaces are completed by a storage room that has space for hobbies, DIY, or small carpentry work, and the technical room with the heat pump.
The sleeping area on the FIRST FLOOR includes three bedrooms served by a bathroom with a shower and wellness facilities. The master bedroom, equipped with custom-made wardrobes, has a private balcony on the front of the house. The two single bedrooms, located at the back, both have access to a terrace.
The SECOND FLOOR hosts the bright living area, consisting of a fully equipped open kitchen with quality appliances and a breakfast peninsula, a dining room, and a living room. A wood stove represents the heart of the environment, creating a warm and welcoming atmosphere.
From here, you can access a very sunny terrace with an open view of the mountains. The floor is completed by an attic studio with a skylight, perfect as an office or reading corner.
The house was the subject of a complete internal reconstruction in 2010. The original walls were preserved, while the floors, roof, aluminum windows with double glazing, hydraulic and electrical systems, as well as the entire heating system, were made new according to modern standards.
The heating is guaranteed by an air-to-air heat pump and underfloor heating.
A private parking space for two cars completes the property.
An ideal solution for a family that wants to live in a quiet context, halfway between Bellinzona and Locarno, with supermarkets, schools, and public transport easily accessible on foot.
DO NOT MISS THIS OPPORTUNITY AND CONTACT US TODAY FOR MORE INFORMATION!
Mortgage Calculator
From dream house to home ownership: the mortgage calculator can help you estimate the affordability of this property.

Free
Unlock the full experience
Sync your favourites, manage search alerts, and access all your important services seamlessly across devices. Create your free account for a personalized home search!
Advertiser

METROPOLIS MPV Real Estate Sagl
Stabile Amadeus 1
Via Cantonale, 43
6928Manno
Contact
- Listing ID
- 4003396820
- Object ref.
- CASA DI NUCLEO RISTRUTTURATA CON GIARDINO A MONTE CARASSO.RP-17608