"NEW - 102 m2 of Terraces and ROOF-TOP for this 4.5 room VILLA of 316 m2 usable"
Purchase price
CHF 850,000.–
Rooms
4.5
Living space
171 m2
Location
1908 RiddesCosts
- Purchase price:
- CHF 850,000.–
Main information
- Available from:
- By agreement
- Type:
- Villa
- No. of rooms:
- 4.5
- Number of floors:
- 2
- Surface living:
- 171 m2
- Land area:
- 86 m2
- Year built:
- 2027
Features and furnishings
Balcony / Terrace
View
Parking space
Documents (0)
Description
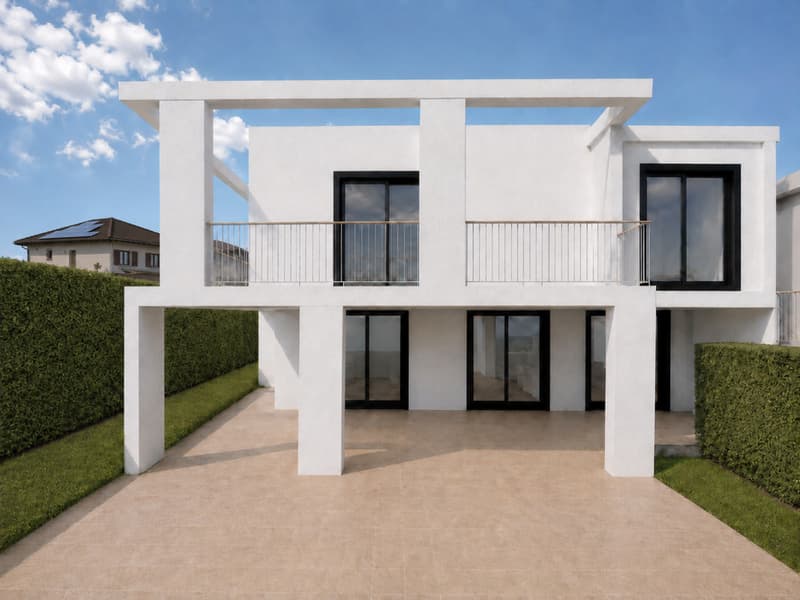
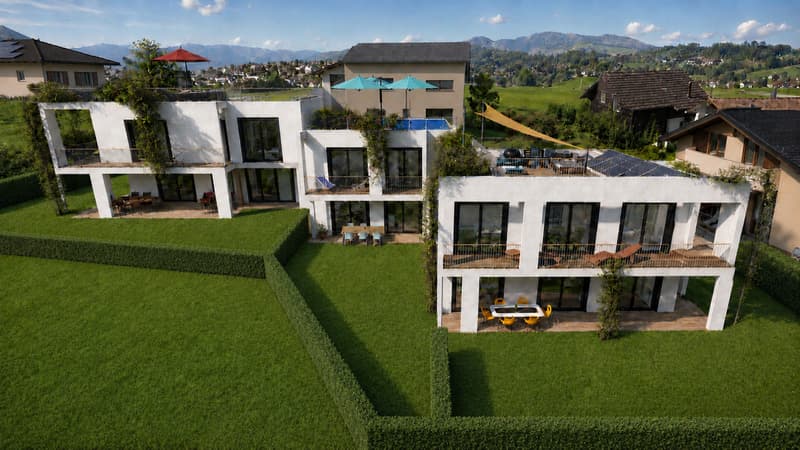
In Riddes, discover a new villa with 4.5 rooms that combines contemporary architecture, large outdoor spaces, a private garden, and a panoramic roof-top in a quiet residential area, halfway between Sion and Martigny.
With approximately 128 m² of gross living area (171 m² weighted, and 316 m2 usable), 102 m² of terraces, and a private garden of 86 m², this villa offers a true sense of home, with generous spaces, beautiful brightness, and rarely offered outdoor areas in this price category.
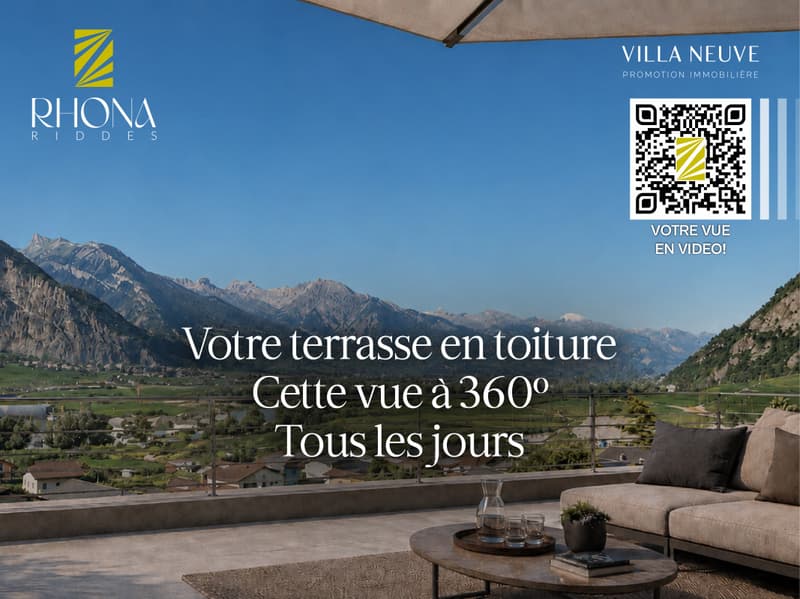
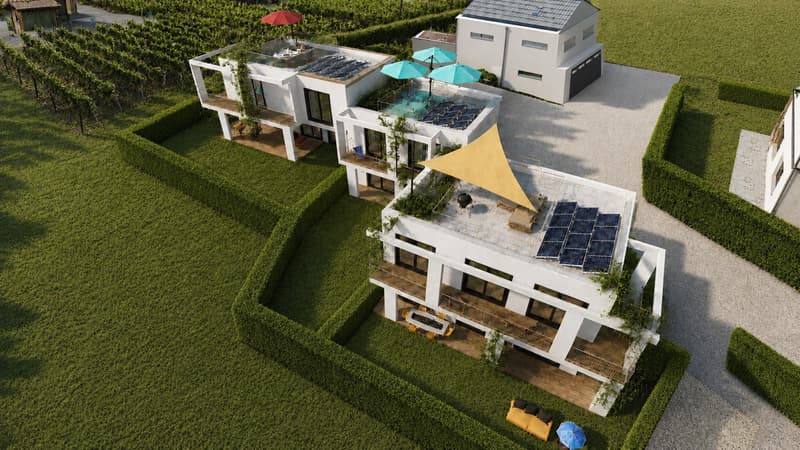
Its main asset: a private roof-top of 37 m² with a 360-degree panoramic view. A unique space, designed as a real outdoor living area, ideal for enjoying the sun, receiving, relaxing, or simply living with an exceptional view of the mountains, vineyards, and valley.
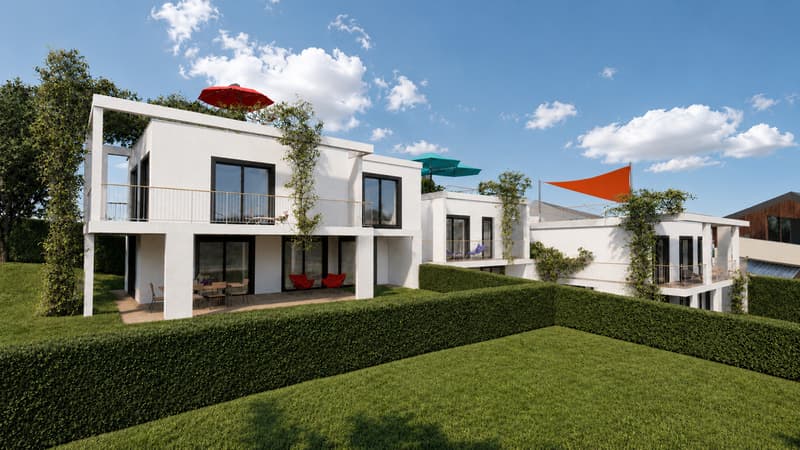
Located in a small PPE of only 3 villas, the house benefits from a calm and preserved environment, on the edge of the vineyards, with enhanced intimacy due to a thoughtful layout. The large windows, terraces on each level, and southeast orientation bring beautiful natural light throughout the day.
The villa offers, among other things:
- approximately 128 m² of living space
- 171 m² weighted area (316 m2 usable)
- 4.5 well-distributed rooms
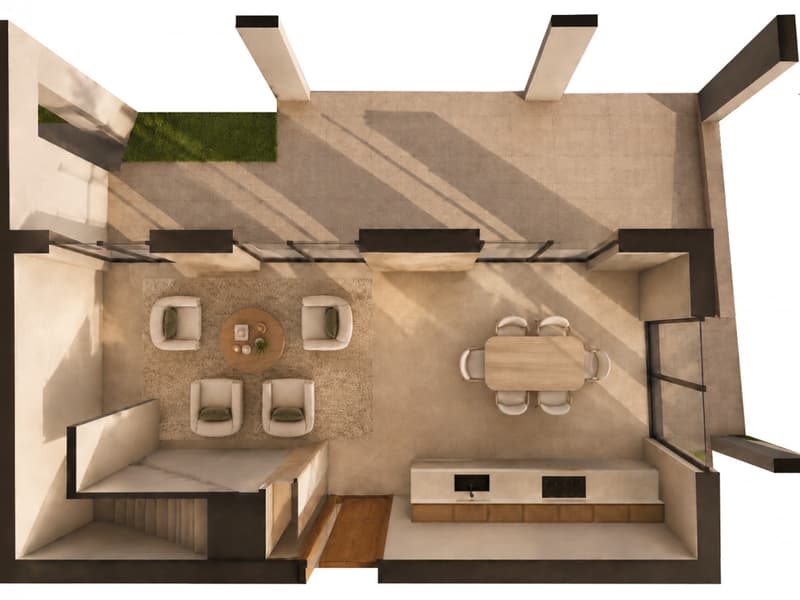
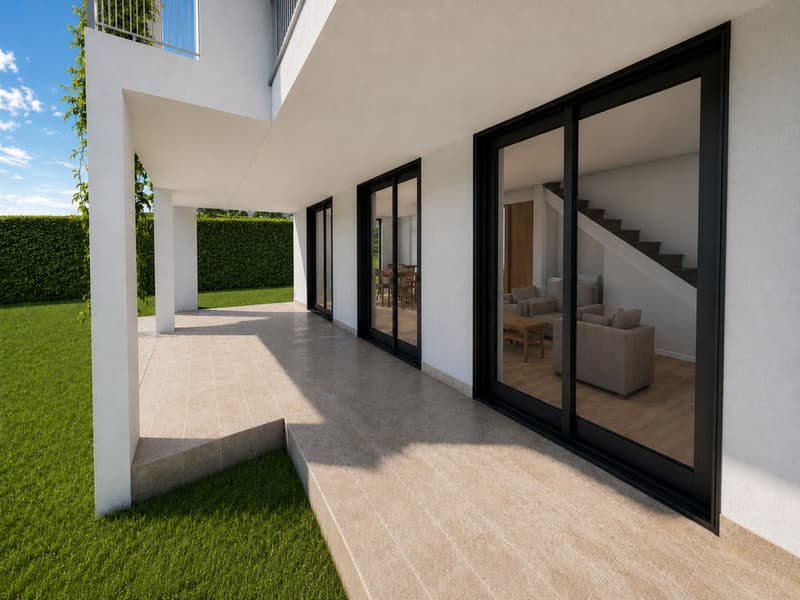
- spacious and bright living room with access to a large terrace of 44 m² and the garden of 86 m2
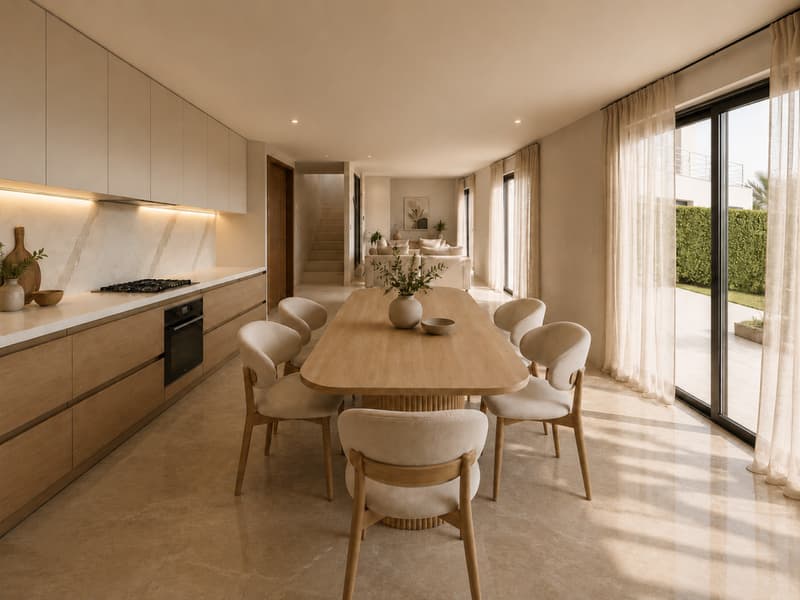
- modern open kitchen with access to the dining room, terrace, and garden
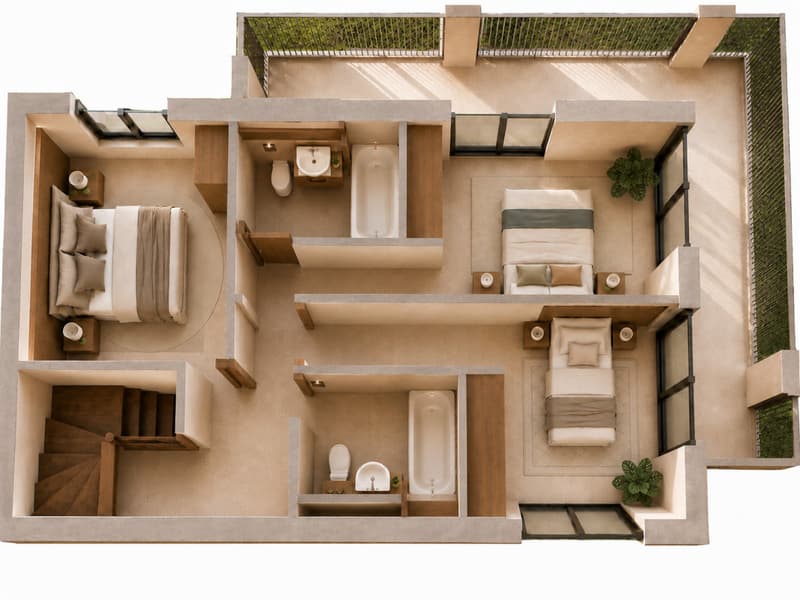
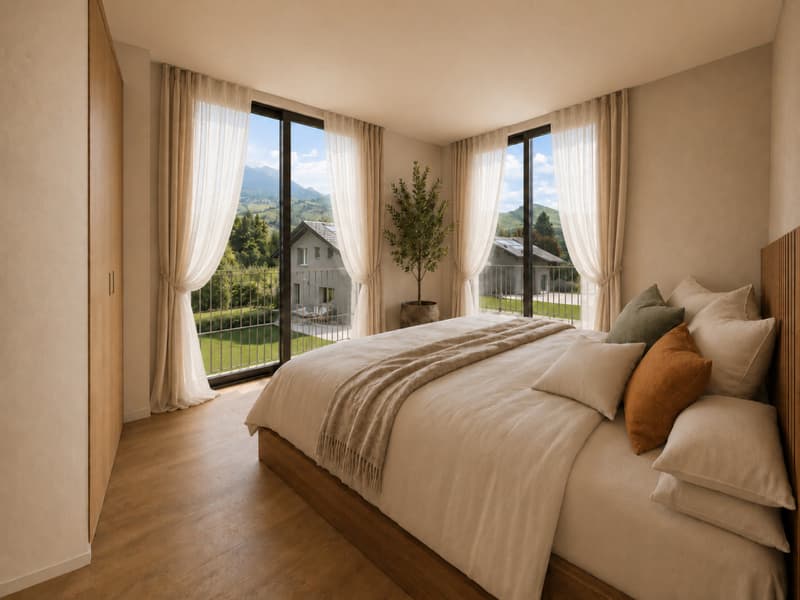
- 3 large bedrooms from 12 to 14.5 m², including 2 with access to the upper floor terrace
- 2 bathrooms;
- private garden of 86 m²;
- generous terraces on each level, totaling 102 m²
- private roof-top of 37 m² with panoramic view
- cellar of 5 m²
- 2 additional outdoor parking spaces
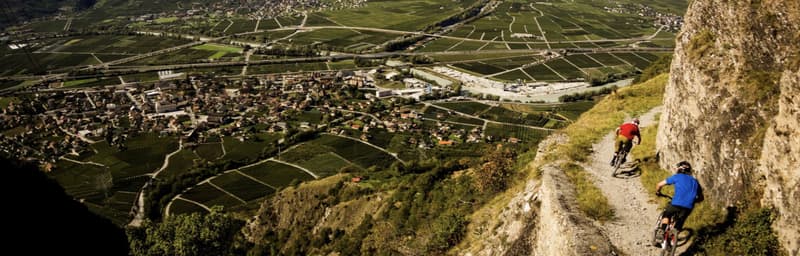
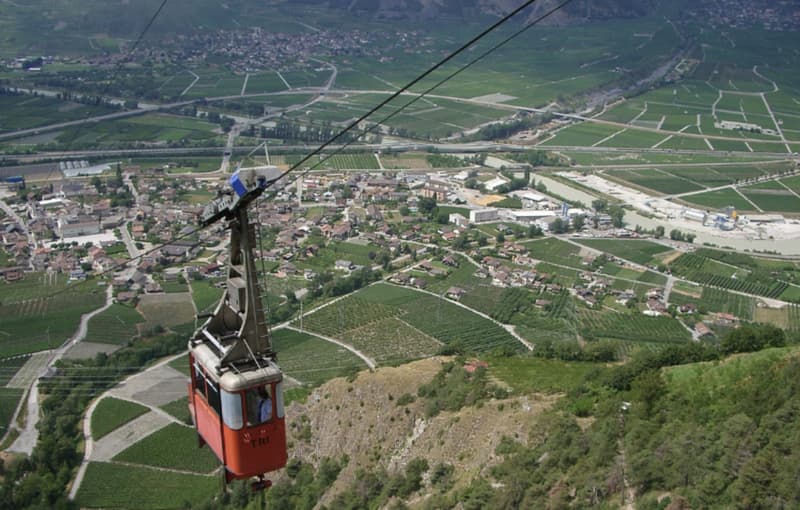
The location allows you to enjoy a peaceful residential area while remaining perfectly connected: train station, schools, shops, Babioux commercial area, quick access to Sion and Martigny, as well as to the alpine leisure activities in La Tzoumaz.
The comfort is enhanced by current energy performance: Minergie label, air/water heat pump, and photovoltaic panels, for a sustainable, modern, and energy-efficient villa.
A rare new villa on the local market, designed for families looking for space, generous outdoor areas, contemporary architecture, and an exceptional view.
An ideal opportunity to acquire a modern, bright, and sustainable villa with a private roof-top and a privileged living environment in Valais.
Please contact us immediately to complete your information, confirm your interest, and reserve this beautiful villa, as it will not remain on the market for long!
With approximately 128 m² of gross living area (171 m² weighted, and 316 m2 usable), 102 m² of terraces, and a private garden of 86 m², this villa offers a true sense of home, with generous spaces, beautiful brightness, and rarely offered outdoor areas in this price category.
Its main asset: a private roof-top of 37 m² with a 360-degree panoramic view. A unique space, designed as a real outdoor living area, ideal for enjoying the sun, receiving, relaxing, or simply living with an exceptional view of the mountains, vineyards, and valley.
Located in a small PPE of only 3 villas, the house benefits from a calm and preserved environment, on the edge of the vineyards, with enhanced intimacy due to a thoughtful layout. The large windows, terraces on each level, and southeast orientation bring beautiful natural light throughout the day.
The villa offers, among other things:
- approximately 128 m² of living space
- 171 m² weighted area (316 m2 usable)
- 4.5 well-distributed rooms
- spacious and bright living room with access to a large terrace of 44 m² and the garden of 86 m2
- modern open kitchen with access to the dining room, terrace, and garden
- 3 large bedrooms from 12 to 14.5 m², including 2 with access to the upper floor terrace
- 2 bathrooms;
- private garden of 86 m²;
- generous terraces on each level, totaling 102 m²
- private roof-top of 37 m² with panoramic view
- cellar of 5 m²
- 2 additional outdoor parking spaces
The location allows you to enjoy a peaceful residential area while remaining perfectly connected: train station, schools, shops, Babioux commercial area, quick access to Sion and Martigny, as well as to the alpine leisure activities in La Tzoumaz.
The comfort is enhanced by current energy performance: Minergie label, air/water heat pump, and photovoltaic panels, for a sustainable, modern, and energy-efficient villa.
A rare new villa on the local market, designed for families looking for space, generous outdoor areas, contemporary architecture, and an exceptional view.
An ideal opportunity to acquire a modern, bright, and sustainable villa with a private roof-top and a privileged living environment in Valais.
Please contact us immediately to complete your information, confirm your interest, and reserve this beautiful villa, as it will not remain on the market for long!
Mortgage Calculator
From dream house to home ownership: the mortgage calculator can help you estimate the affordability of this property.

Free
Unlock the full experience
Sync your favourites, manage search alerts, and access all your important services seamlessly across devices. Create your free account for a personalized home search!
Viewing
Contact for viewing
Jean-Christophe Seurat

Contact
Jean-Christophe Seurat
- Listing ID
- 4003396986
- Object ref.
- P32466