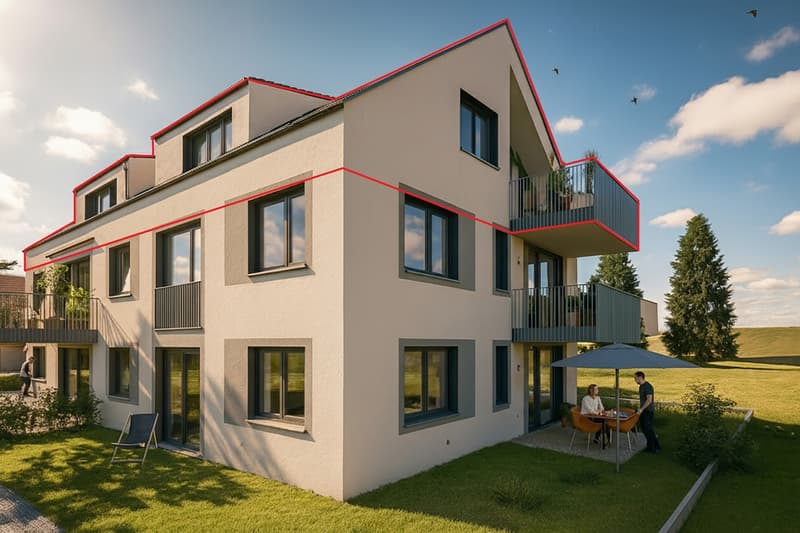
"New construction project Bündtenstrasse with five apartments (Apartment 5)"
Purchase price
CHF 1,280,000.–
Notify on price drop
Rooms
5.5
Living space
160 m2
Location
Bündtenstrasse, 4419 LupsingenCosts
- Purchase price:
- CHF 1,280,000.–
- Notify on price drop
Main information
- Available from:
- By agreement
- Type:
- Roof flat
- No. of rooms:
- 5.5
- Surface living:
- 160 m2
- Year built:
- 2026
Features and furnishings
Balcony / Terrace
Garage
Elevator
Documents (0)
Description
Are you looking for a comfortable and modern home in an idyllic location? Then this interesting new construction project is just right for you.
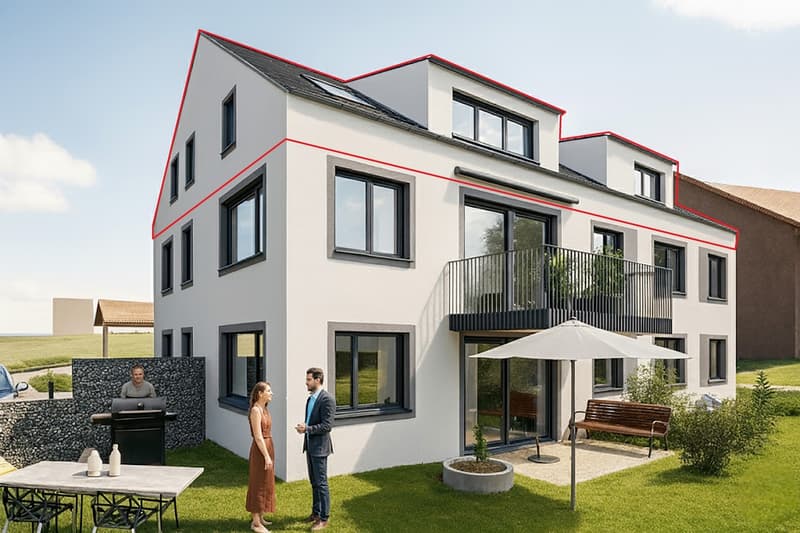
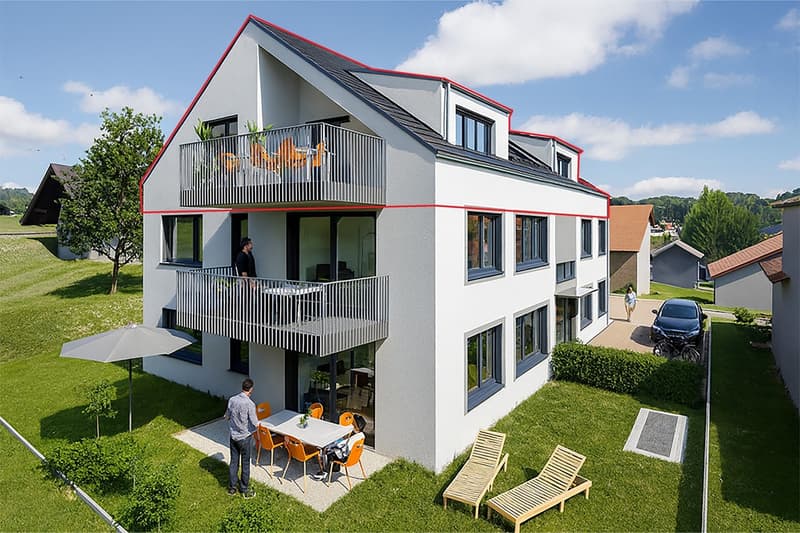
This property is apartment 5, which spans the entire attic floor with 5.5 rooms.
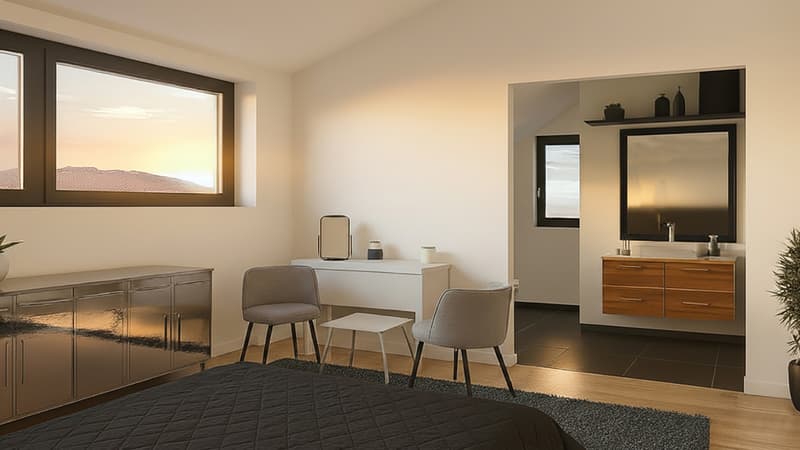
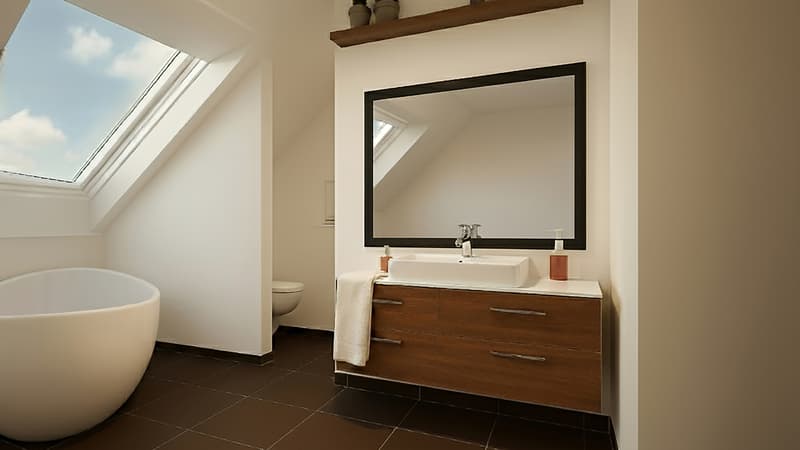
The elevator takes you directly to the entrance, which is equipped with practical built-in closets and divides the apartment into two areas. On one side, there are three rooms, one of which boasts a walk-in closet and a spacious en-suite bathroom. This includes a freestanding bathtub, a floor-level shower, a sink, and a toilet.
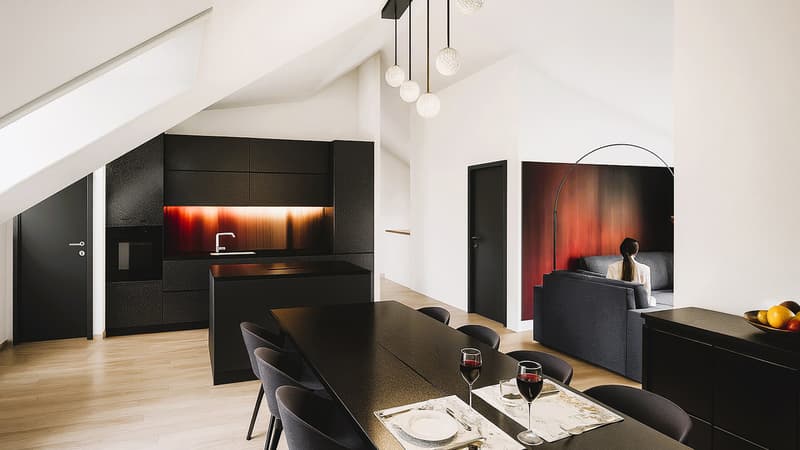
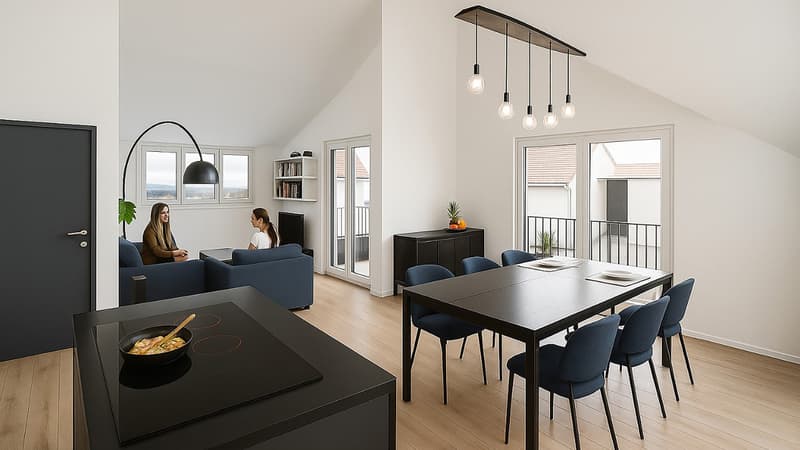
Another room and a second wet cell with a shower await you in the other part. There, you will also find the spacious living and dining area and the open kitchen, which is the heart of this property. A recess provides useful storage space and also has a washing tower for you. The partially covered terrace rounds off the exciting floor plan.
The purchase price includes a basement and two parking spaces in the underground garage. Access to the garage is via a car lift. There are two visitor parking spaces available in front of the property for your guests.
We would be happy to answer any questions you may have about this exciting project and look forward to your contact.
This property is apartment 5, which spans the entire attic floor with 5.5 rooms.
The elevator takes you directly to the entrance, which is equipped with practical built-in closets and divides the apartment into two areas. On one side, there are three rooms, one of which boasts a walk-in closet and a spacious en-suite bathroom. This includes a freestanding bathtub, a floor-level shower, a sink, and a toilet.
Another room and a second wet cell with a shower await you in the other part. There, you will also find the spacious living and dining area and the open kitchen, which is the heart of this property. A recess provides useful storage space and also has a washing tower for you. The partially covered terrace rounds off the exciting floor plan.
The purchase price includes a basement and two parking spaces in the underground garage. Access to the garage is via a car lift. There are two visitor parking spaces available in front of the property for your guests.
We would be happy to answer any questions you may have about this exciting project and look forward to your contact.
Mortgage Calculator
From dream house to home ownership: the mortgage calculator can help you estimate the affordability of this property.

Free
Unlock the full experience
Sync your favourites, manage search alerts, and access all your important services seamlessly across devices. Create your free account for a personalized home search!
Viewing
Contact for viewing
Jan Winteler
Contact
- Listing ID
- 4003397964
- Object ref.
- A 1961