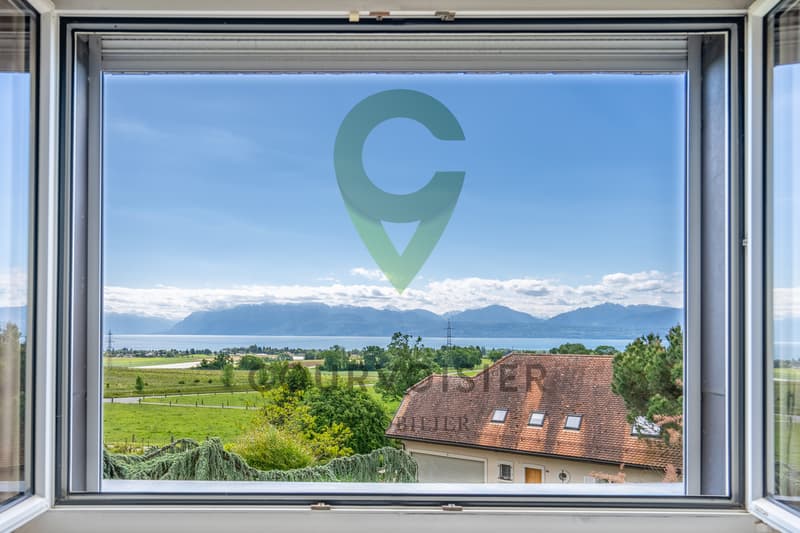
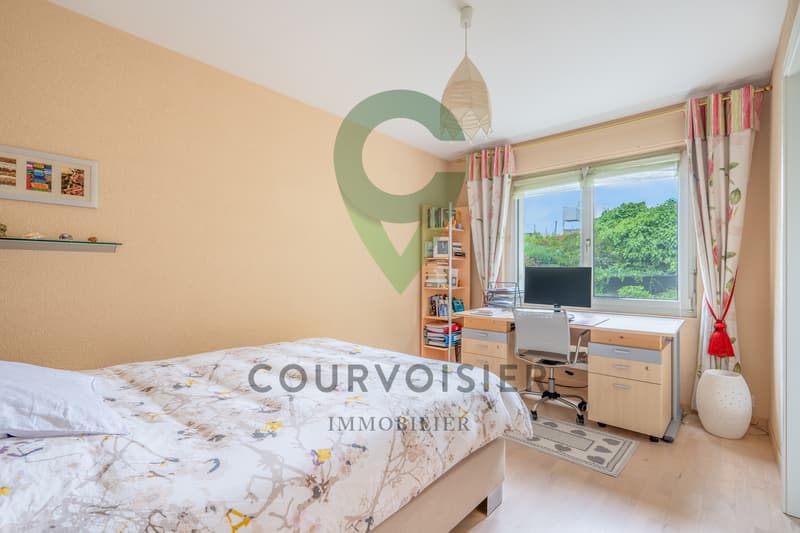
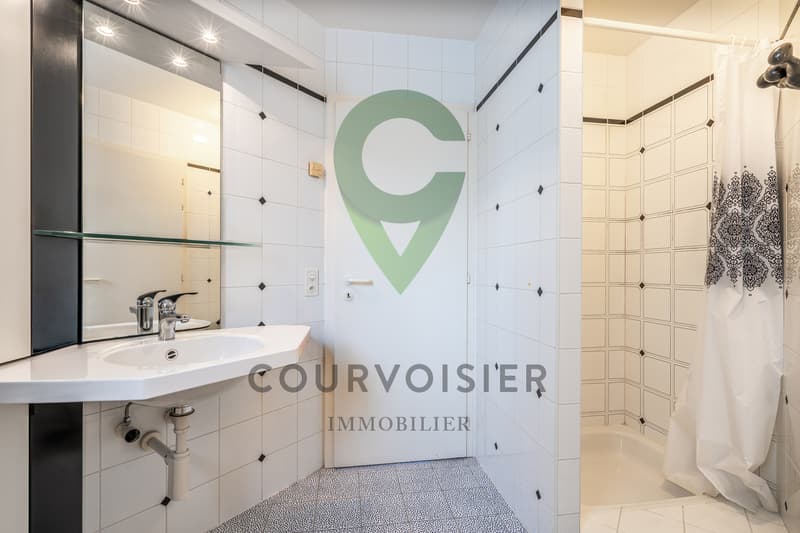
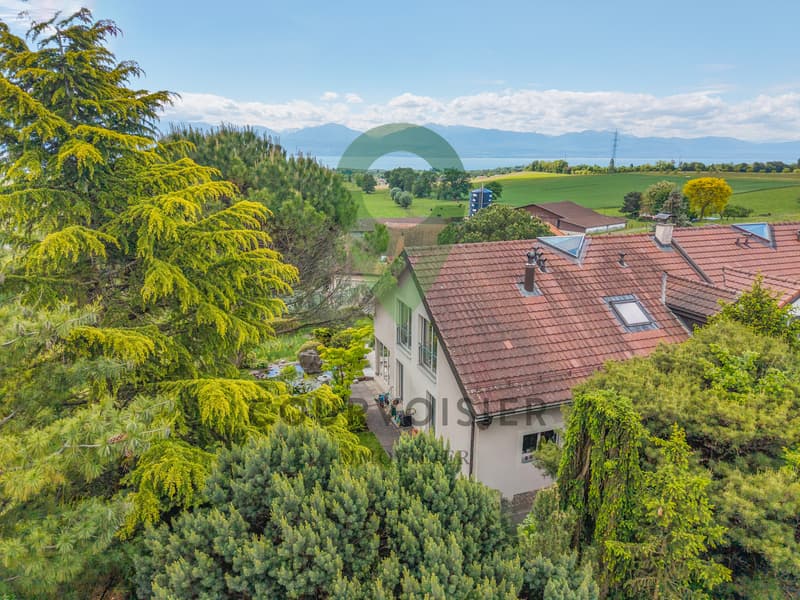
"Semi-detached house with 7.5 rooms and beautiful lake view"
Purchase price
CHF 2,050,000.–
Notify on price drop
Rooms
7.5
Living space
207 m2
Location
1110 MorgesCosts
- Purchase price:
- CHF 2,050,000.–
- Notify on price drop
Main information
- Available from:
- By agreement
- Type:
- Single house
- No. of rooms:
- 7.5
- Surface living:
- 207 m2
- Land area:
- 900 m2
- Volume:
- 1171 m3
- Year built:
- 1990
Features and furnishings
Balcony / Terrace
Fireplace
View
Documents (0)
Description
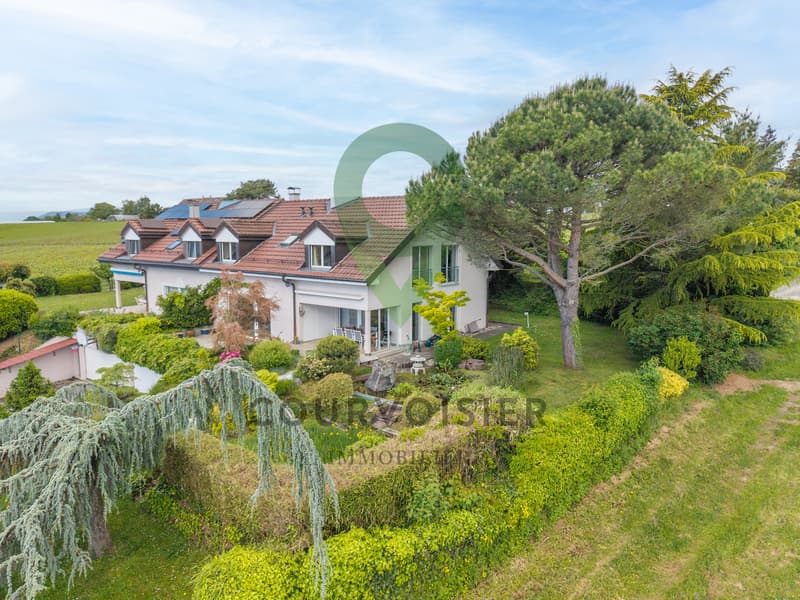
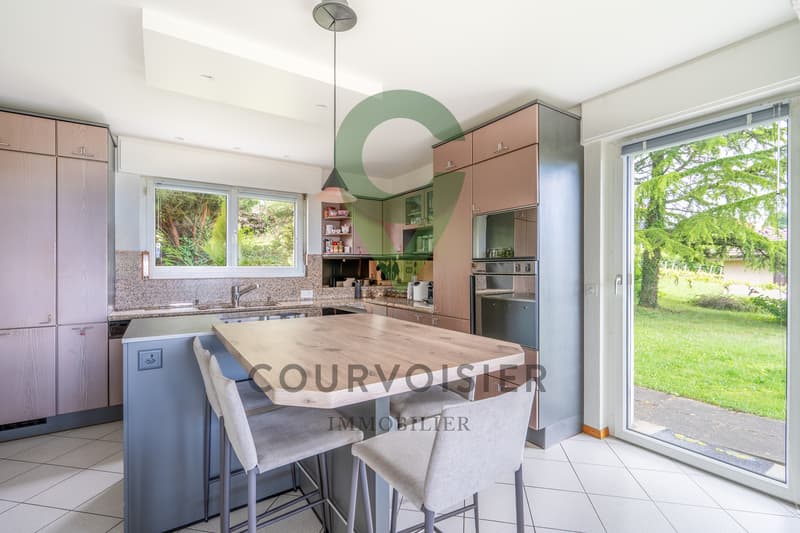
Let yourself be seduced by this superb 7.5-room house offering 203 m². The kitchen was renovated in 2023. This house stands out for its harmonious volumes and omnipresent natural light. Located in the sought-after setting of Denens, you enjoy absolute calm just 5 minutes from Morges and 20 minutes from Lausanne, a strategic location for a uncompromising quality of life.
The house presents itself as follows:
Ground floor:
A spacious entrance with integrated wardrobe for optimal storage
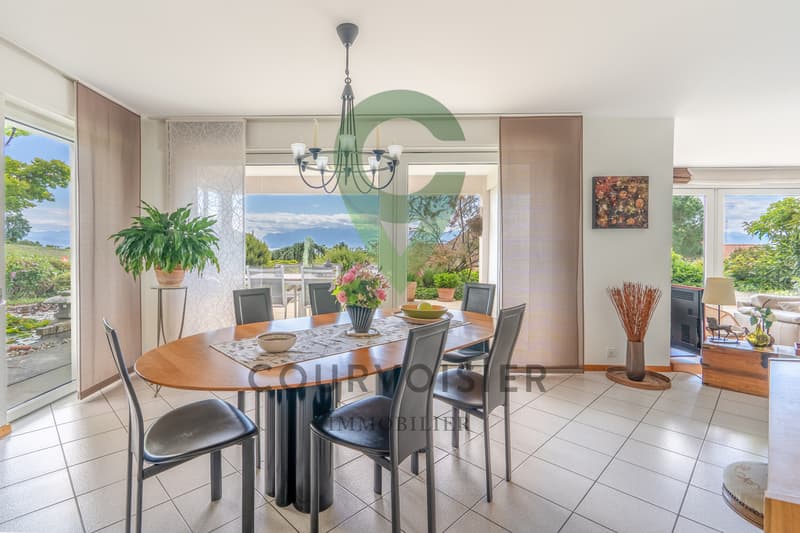
A kitchen opening onto a spacious dining room and terrace
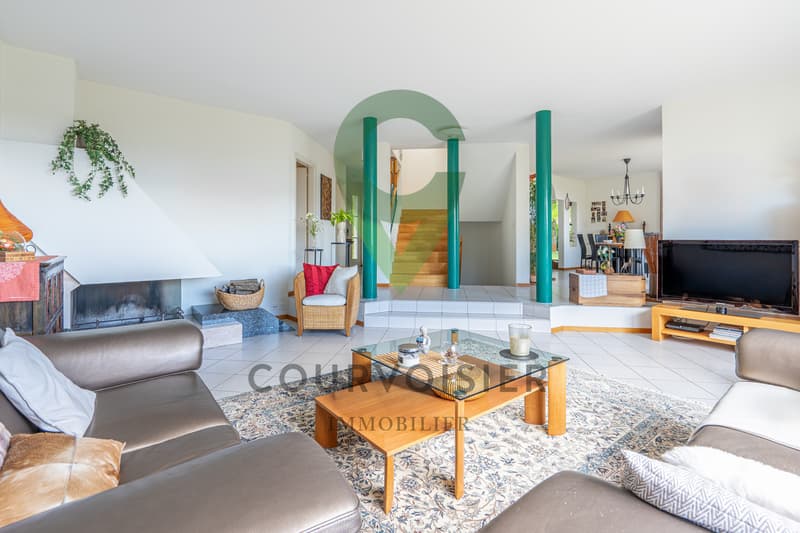
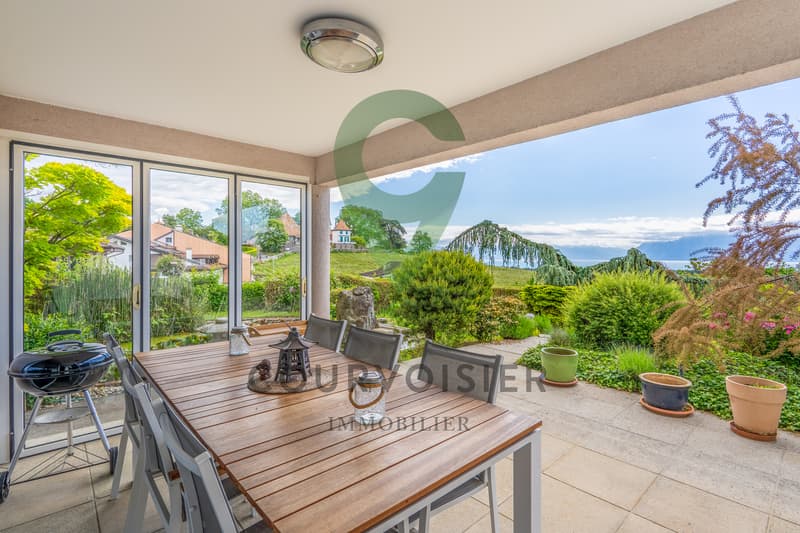
A beautiful living room giving access to a terrace and its panorama
A bedroom with an adjacent shower room
A guest toilet completes this level.
Upstairs:
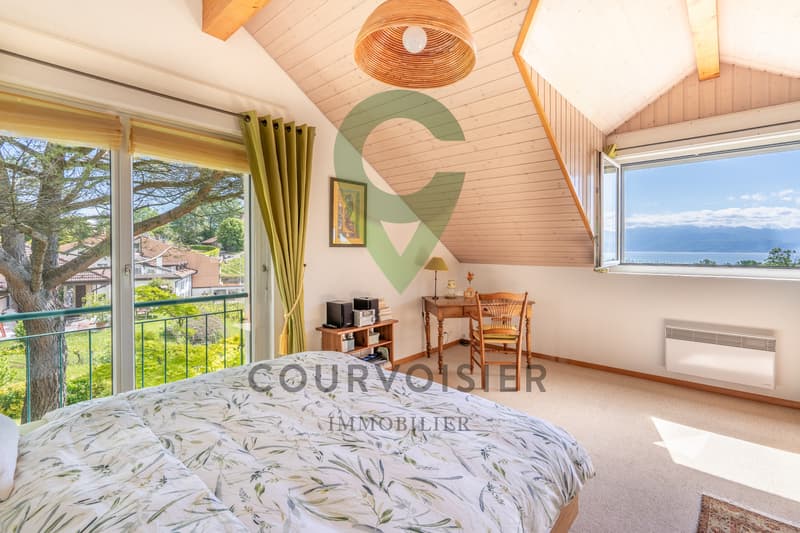
A large parental bedroom with dressing room and private bathroom
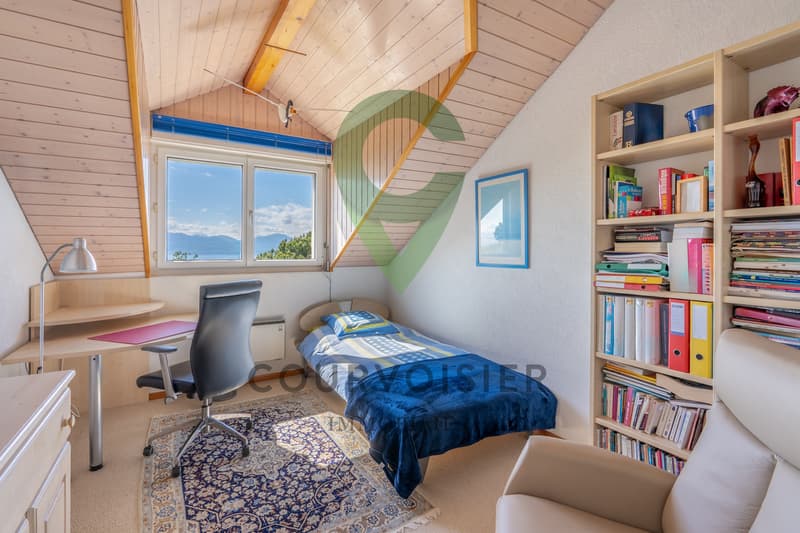
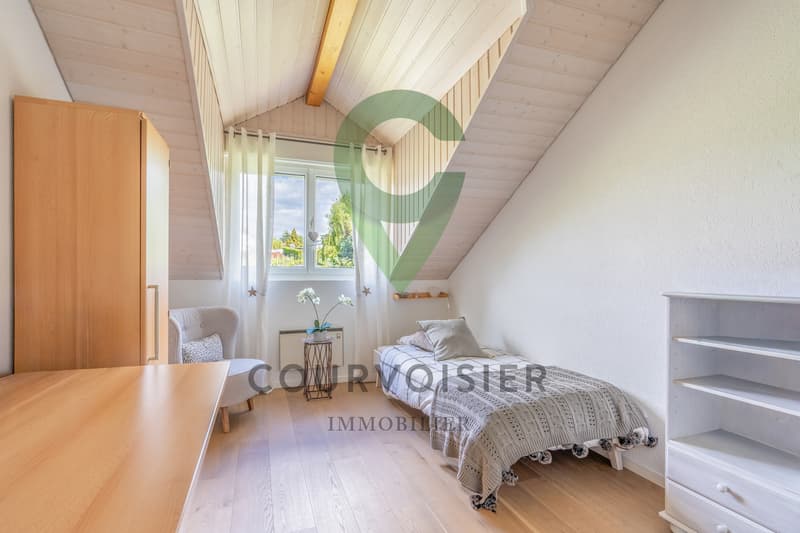
Three spacious bedrooms of more than 15 m²
A bathroom with bath-jacuzzi
Basement:
A laundry room
Two cellars ideal for storage or a wine cellar
A PC shelter conforming to standards
A large, enclosed garage that can easily accommodate two vehicles
Enjoy a green setting with multiple tree species, where a pond brings calm and freshness. This is the ideal place to disconnect, meditate or simply savour a moment of relaxation. An absolute intimacy in the heart of a preserved nature
This property is complemented by two indoor parking spaces and an outdoor parking space, in addition to the price, offering a comfortable convenience for daily life. A beautiful opportunity to enjoy a family life that combines practicality and serenity.
The house presents itself as follows:
Ground floor:
A spacious entrance with integrated wardrobe for optimal storage
A kitchen opening onto a spacious dining room and terrace
A beautiful living room giving access to a terrace and its panorama
A bedroom with an adjacent shower room
A guest toilet completes this level.
Upstairs:
A large parental bedroom with dressing room and private bathroom
Three spacious bedrooms of more than 15 m²
A bathroom with bath-jacuzzi
Basement:
A laundry room
Two cellars ideal for storage or a wine cellar
A PC shelter conforming to standards
A large, enclosed garage that can easily accommodate two vehicles
Enjoy a green setting with multiple tree species, where a pond brings calm and freshness. This is the ideal place to disconnect, meditate or simply savour a moment of relaxation. An absolute intimacy in the heart of a preserved nature
This property is complemented by two indoor parking spaces and an outdoor parking space, in addition to the price, offering a comfortable convenience for daily life. A beautiful opportunity to enjoy a family life that combines practicality and serenity.
Mortgage Calculator
From dream house to home ownership: the mortgage calculator can help you estimate the affordability of this property.

Free
Unlock the full experience
Sync your favourites, manage search alerts, and access all your important services seamlessly across devices. Create your free account for a personalized home search!
Viewing
Contact for viewing
Alain Durrer

Contact
- Listing ID
- 4003398113
- Object ref.
- AD_0526_12_3d
