
"Villa with pool and stunning views in Oberrohrdorf"
Purchase price
On request
Rooms
6.5
Living space
225 m2
Location
5452 OberrohrdorfCosts
- Purchase price:
- On request
Main information
- Available from:
- By agreement
- Type:
- Single house
- No. of rooms:
- 6.5
- Number of floors:
- 2
- Surface living:
- 225 m2
- Land area:
- 1200 m2
- Volume:
- 1437 m3
- Year built:
- 1978
Features and furnishings
Balcony / Terrace
Parking space
Swimming pool
Documents (0)
Description
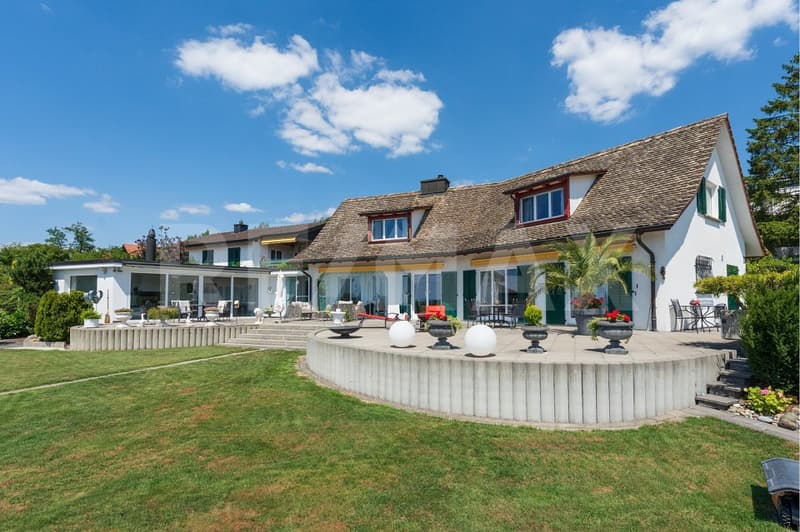
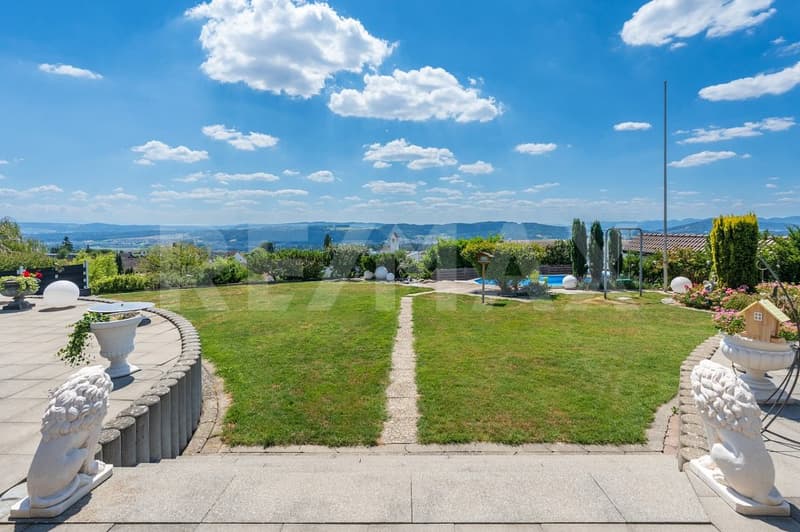

In an elevated and quiet location in Oberrohrdorf, this exceptional villa awaits you with a lot of privacy, spacious rooms, and an impressive view over the region to the Jura and the Alps. The characteristic single-family house offers a special living experience on approximately 225 m² of living space and a spacious plot of 1,200 m² for people who appreciate generosity, peace, and quality of life.
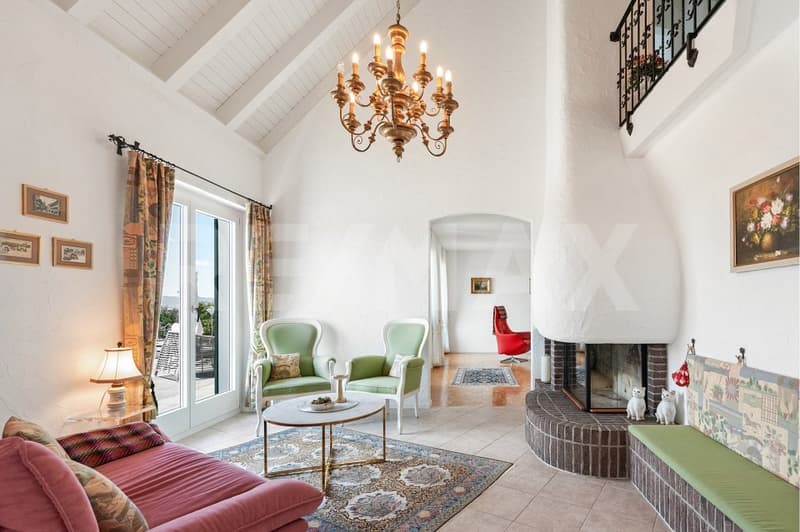
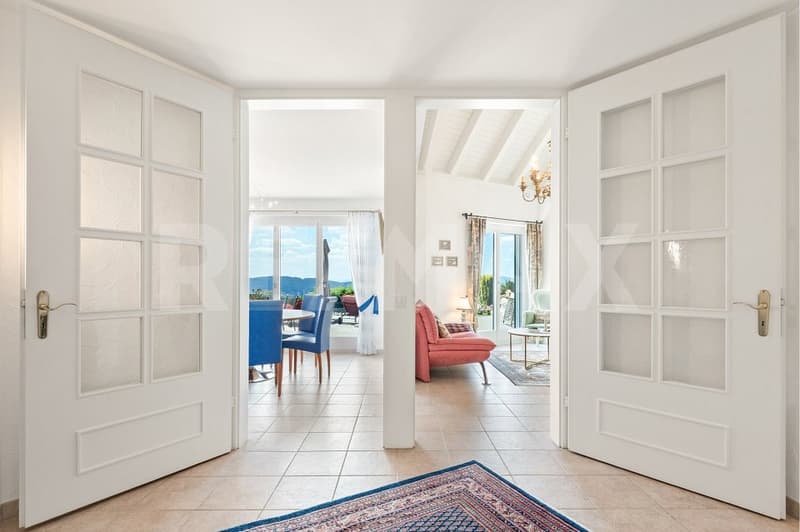
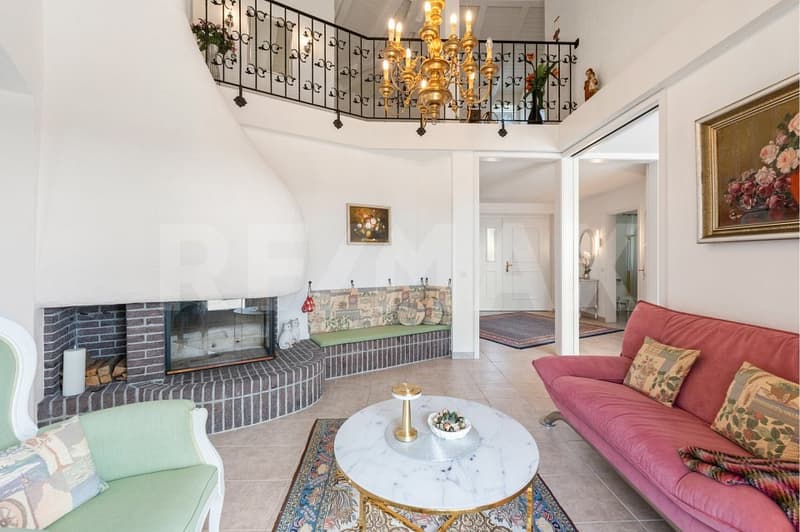
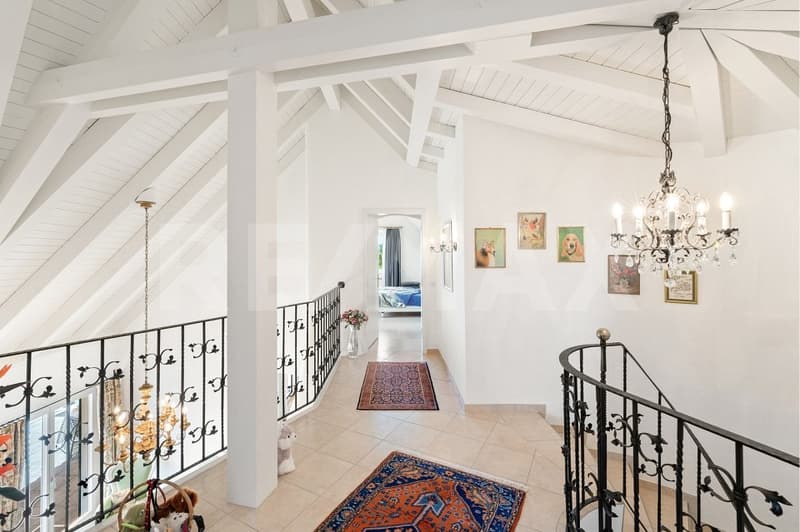
Already when entering, the bright living area impresses with its exceptional ceiling height, the open roof truss, and the stylish chimney. Spacious window surfaces open up the view to the surroundings and create a harmonious connection to the sunny terrace and the well-kept garden. The open gallery underlines the special architectural character of the house and gives the rooms additional width.
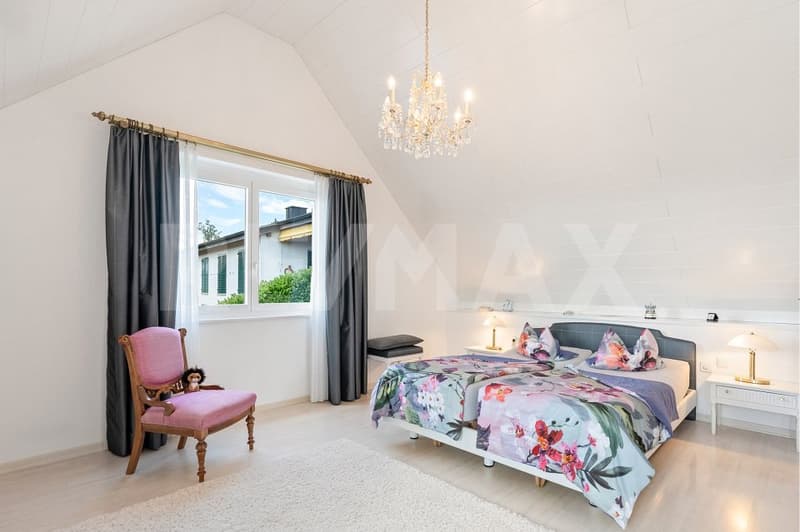
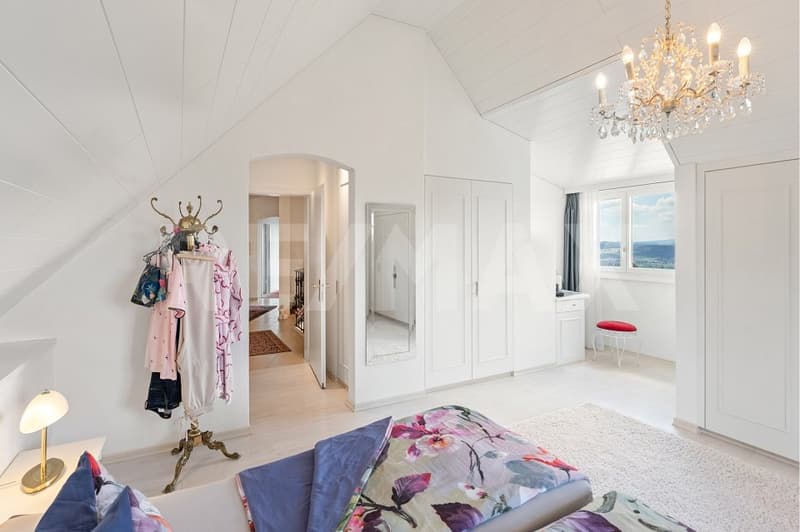
On the upper floor are the private retreat rooms. The spacious master bedroom delights with a magnificent view, while further rooms can be used versatilely as children's, guest, or workrooms. The property has 6.5 rooms, with the room layout able to be extended to up to 7.5 rooms. In total, two bathrooms and a guest toilet are available.
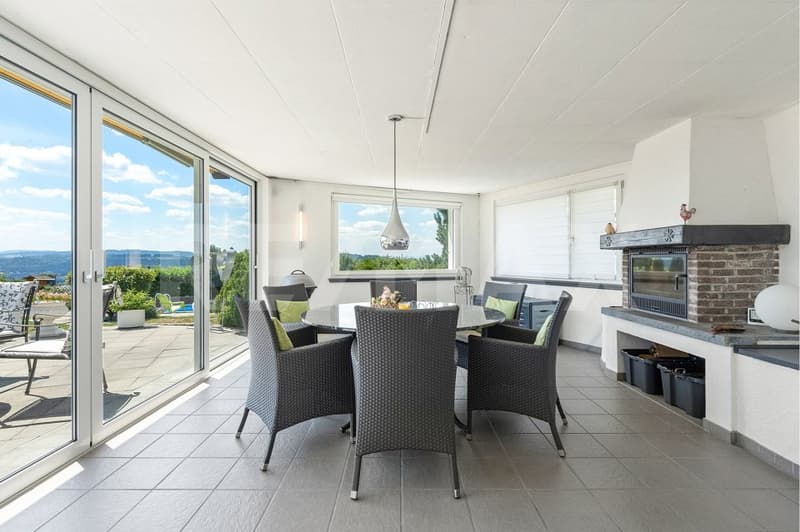
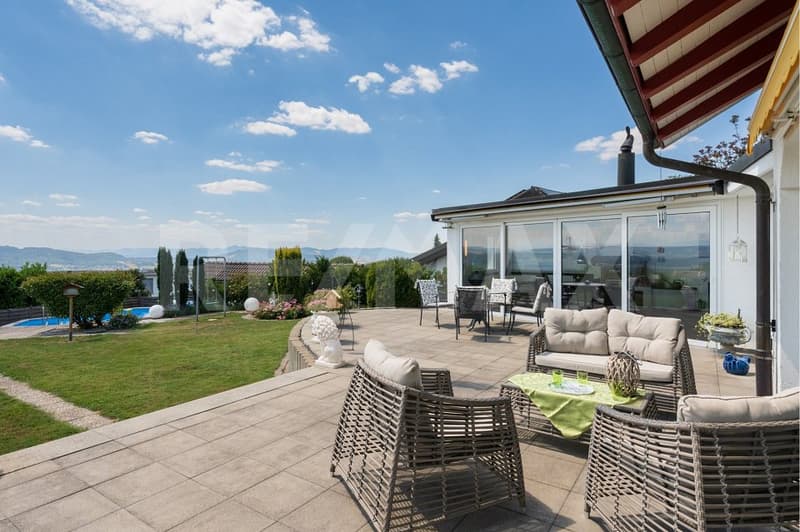
A special highlight is the extensive outdoor area. The lovingly designed garden with spacious terraces, well-kept green spaces, and various seating areas offers a suitable place to relax at any time of day. The private swimming pool provides refreshment on warm summer days. The outdoor area is complemented by a separate garden hall with panoramic windows and a chimney, from which the impressive view towards the Jura and the Alps can be enjoyed.
The basement also offers additional comfort. Here, among other things, there is a wellness area with sauna and shower, as well as a fitness room. Further cellar, auxiliary, and technical rooms provide ample storage space and practical uses. The property is heated by a ground probe heat pump and has underfloor heating.
For vehicles, a spacious double garage with two garage parking spaces and two additional outdoor parking spaces are available. The property has been continuously maintained and modernized over the years, combining its special architectural charm with modern living comfort.
Has this property sparked your interest? I, Jürg Furter, would be happy to provide you with the complete sales documentation and show you the attractive property personally on site. To do this, please fill out the contact form. You will receive the documentation promptly from me.
Already when entering, the bright living area impresses with its exceptional ceiling height, the open roof truss, and the stylish chimney. Spacious window surfaces open up the view to the surroundings and create a harmonious connection to the sunny terrace and the well-kept garden. The open gallery underlines the special architectural character of the house and gives the rooms additional width.
On the upper floor are the private retreat rooms. The spacious master bedroom delights with a magnificent view, while further rooms can be used versatilely as children's, guest, or workrooms. The property has 6.5 rooms, with the room layout able to be extended to up to 7.5 rooms. In total, two bathrooms and a guest toilet are available.
A special highlight is the extensive outdoor area. The lovingly designed garden with spacious terraces, well-kept green spaces, and various seating areas offers a suitable place to relax at any time of day. The private swimming pool provides refreshment on warm summer days. The outdoor area is complemented by a separate garden hall with panoramic windows and a chimney, from which the impressive view towards the Jura and the Alps can be enjoyed.
The basement also offers additional comfort. Here, among other things, there is a wellness area with sauna and shower, as well as a fitness room. Further cellar, auxiliary, and technical rooms provide ample storage space and practical uses. The property is heated by a ground probe heat pump and has underfloor heating.
For vehicles, a spacious double garage with two garage parking spaces and two additional outdoor parking spaces are available. The property has been continuously maintained and modernized over the years, combining its special architectural charm with modern living comfort.
Has this property sparked your interest? I, Jürg Furter, would be happy to provide you with the complete sales documentation and show you the attractive property personally on site. To do this, please fill out the contact form. You will receive the documentation promptly from me.

Free
Unlock the full experience
Sync your favourites, manage search alerts, and access all your important services seamlessly across devices. Create your free account for a personalized home search!
Viewing
Contact for viewing
Jürg Furter

Jürg Furterdipl. Immobilienmakler
- Listing ID
- 4003399255
- Object ref.
- 119841016-13